Architecture & Design Community
Tag: interior design
June 1, 2024
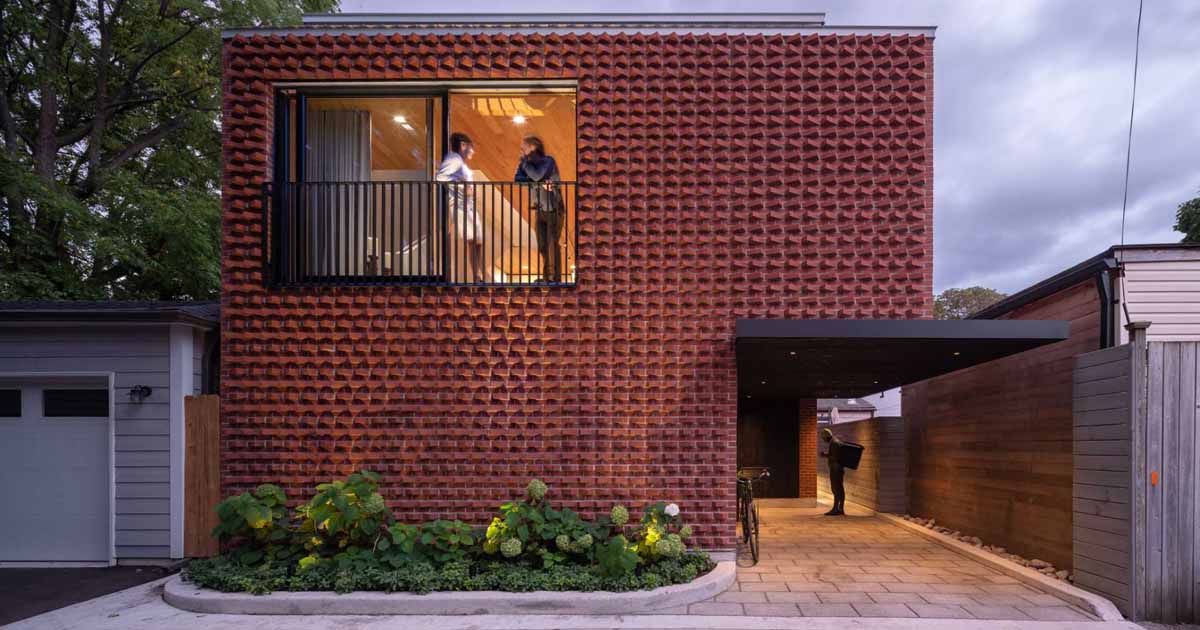
A Laneway House With A Rotated Brick Facade
Architecture firm Williamson Williamson has shared photos of a laneway home they completed in Toronto, Canada, that features a distinct rotated brick facade. Usually, laneway houses are small, however, this one is a four-bedroom home, designed for a family of five, providing ample living spaces, light-filled rooms, and a strong connection to the neighborhood. By […]
May 24, 2024
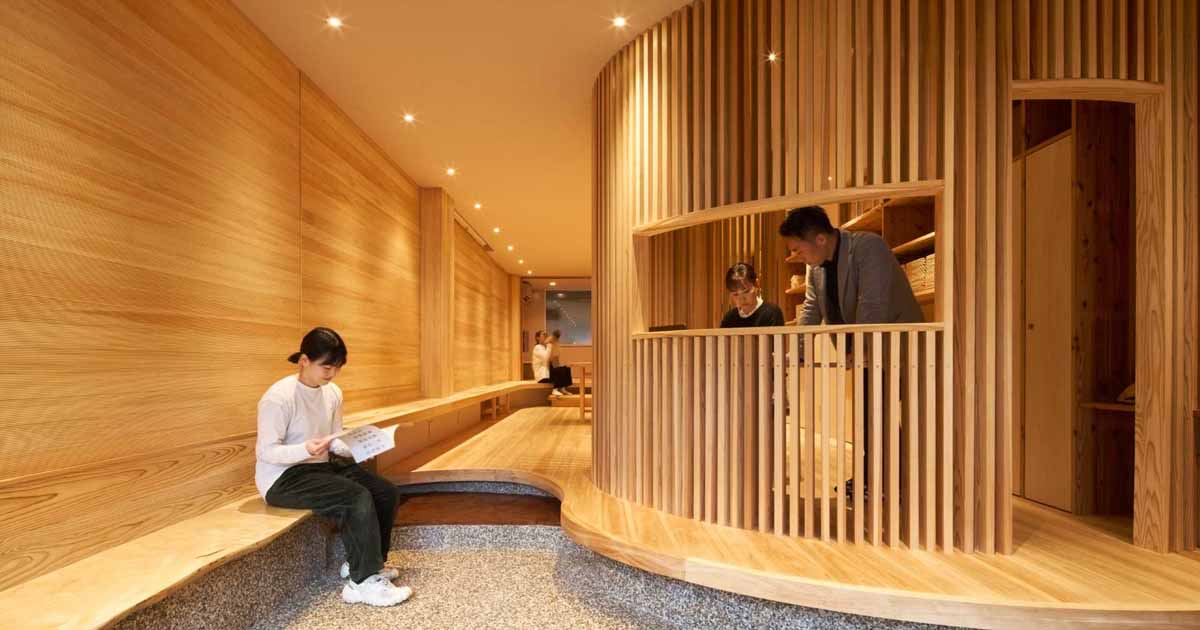
A Wood-Lined Office That Used To Be A Parking Lot
Ujigawa Ohzono Architects has shared photos of a small wood-lined office they designed in Kyoto, Japan, that was once a parking lot. The owner of the land, who had been running a construction company in the local area for a long time, decided to create a place where dialogue can naturally occur, connecting with the […]
May 23, 2024
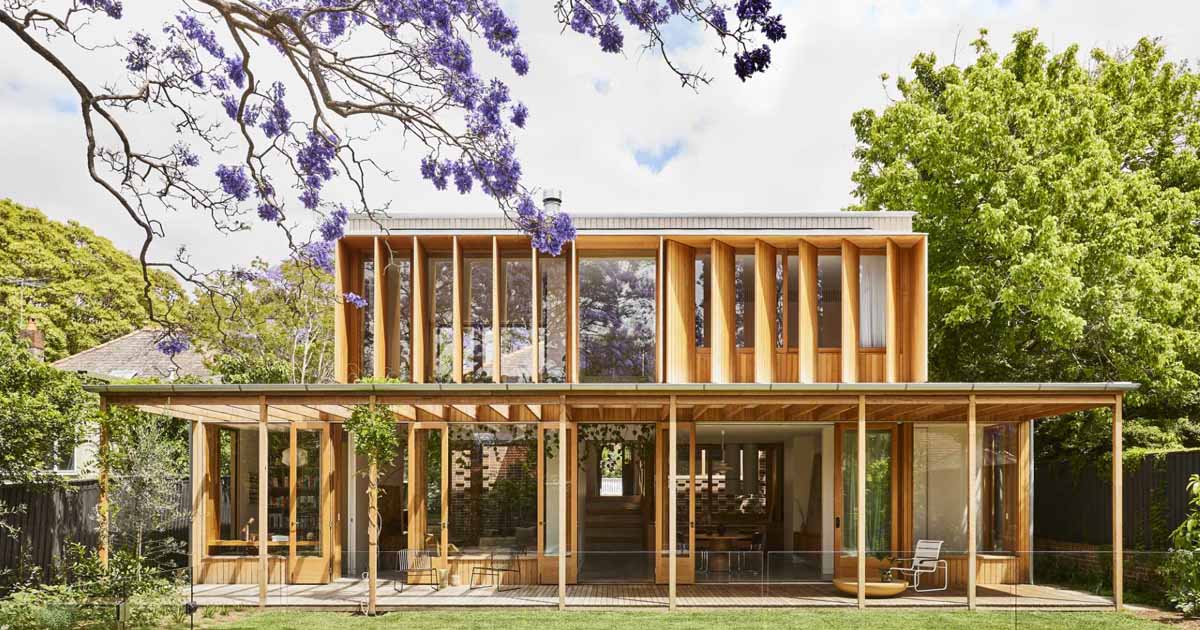
Crafting Connection: A Contemporary Addition to a Historic Bungalow
Carter Williamson Architects has shared photos of a new home extension that they designed for an Australian house in a heritage conservation area. The designers’ brief asked for an open, warm home in which a family could truly gather, one that respected the home’s history while adding thoughtful contemporary layers. As a result of the […]
May 22, 2024
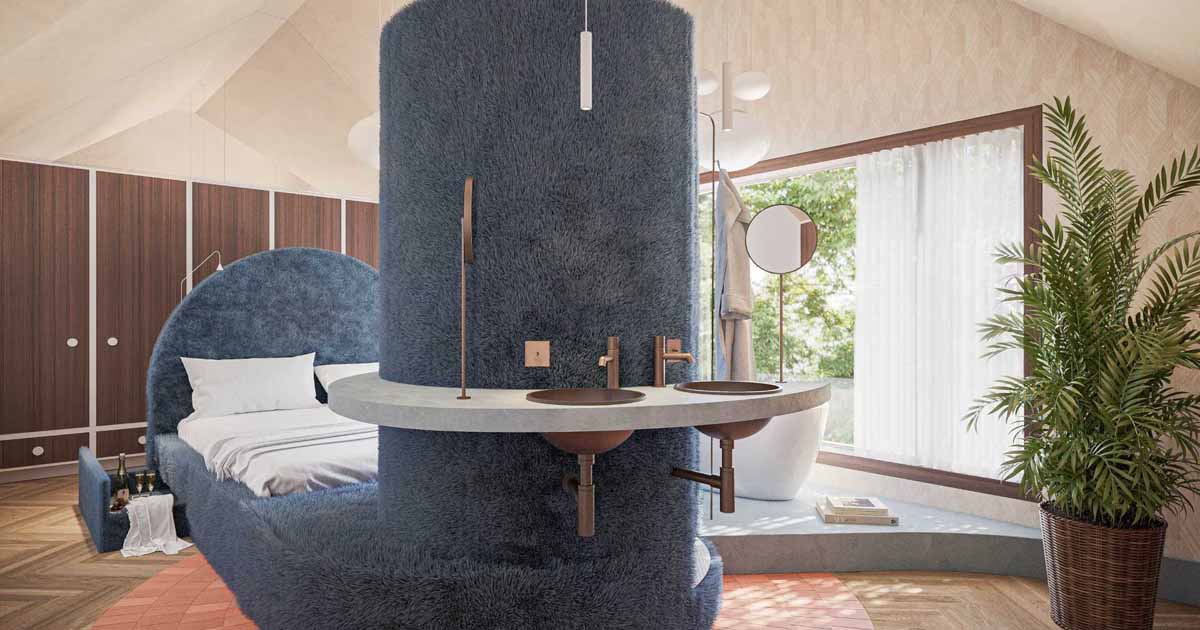
The client asked for “a hotel-like bedroom and bathroom in their home, so they could feel as if they were on vacation every day”
May 22, 2024 Studio Kloek has shared images of a bedroom and bathroom suite they designed for their client who desired “a hotel-like bedroom and bathroom in their home, so they could feel as if they were on vacation every day.” To create this look, the designers added 26 feet (8m) of dressing cabinets that […]
May 17, 2024
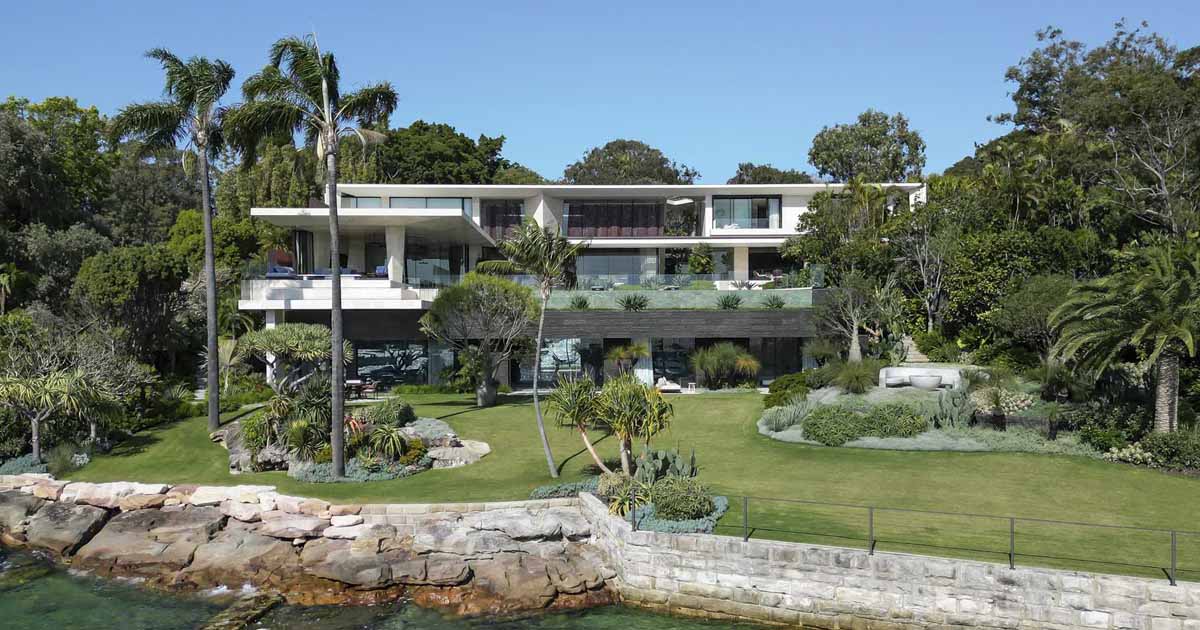
Stone Covers The Exterior And Interior Of This Harbourfront Hideaway
SAOTA, TKD Architects, and interior architects ARRCC have shared photos of a new home they completed that fronts Sydney Harbour in Australia. Partially hidden from view from the street, the home, which is located in a historical suburb, sits behind a row of plants and a fence with a unique artistic gate. The driveway to […]
May 15, 2024
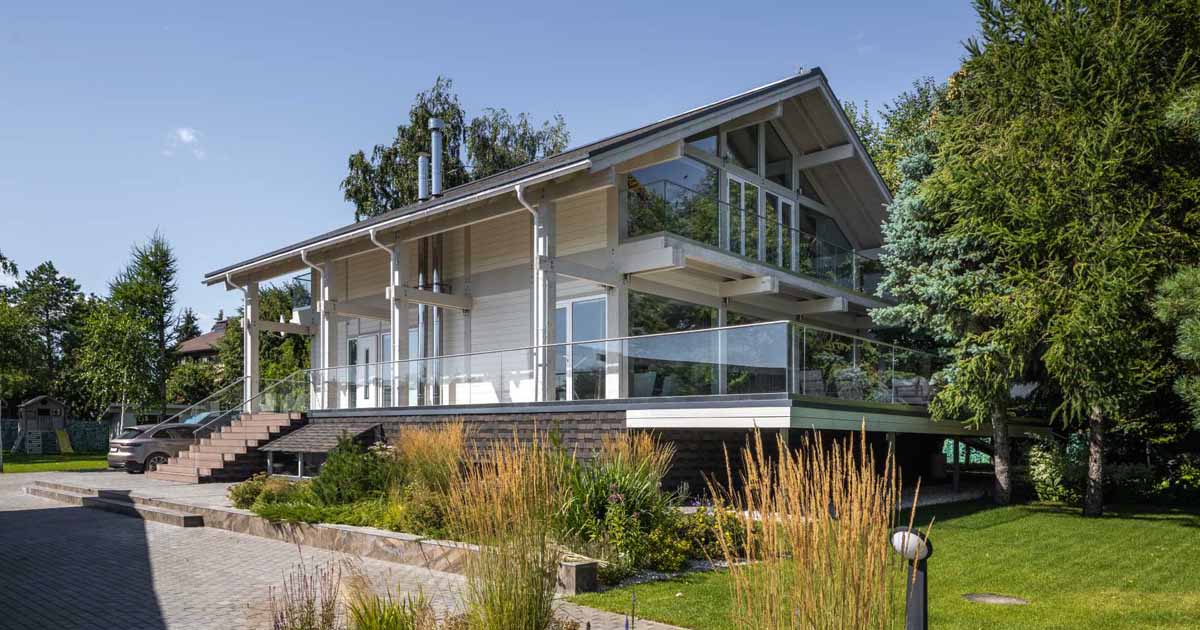
A Contemporary Home Inspired By The Fachwerk-Style Houses Of Germany
Interior designer Tamara Strugova, together with her husband, has completed a contemporary home whose design was inspired by the Fachwerk-style houses found in Hamburg, Germany, with their prominently exposed posts and beams. Inside, the central part of the house encompasses a common area that unites the living room, dining area, and kitchen. The use of […]
May 14, 2024
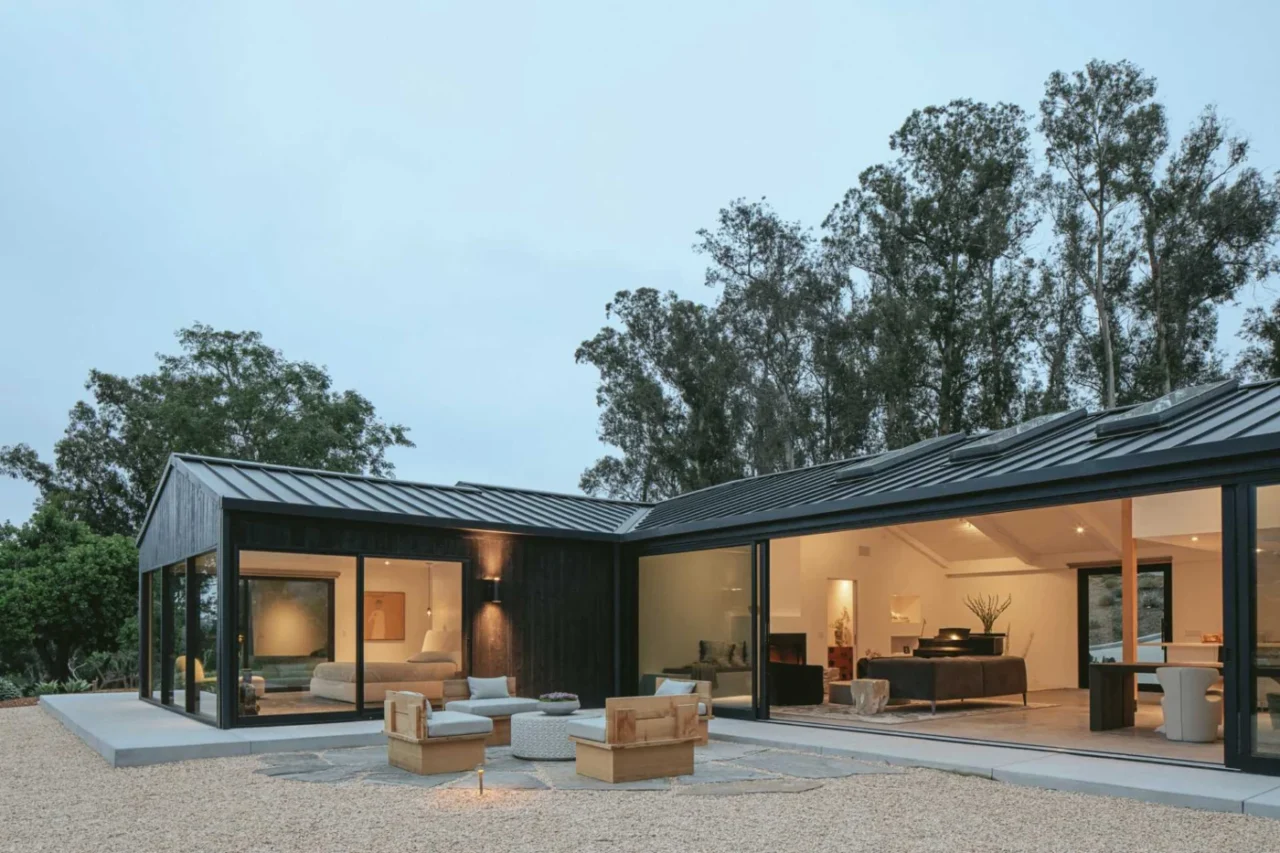
This Renovated 1970s Home Now Has Concrete Floors That Flow Between Inside and Outside
ANACAPA Architecture has updated a 1970s residence with a combined guesthouse and home office in the hills of Montecito, California. Working closely with the client, the team kept the existing footprint and structure but completely rethought the interior plan, with a focus on places to gather both indoors and outside. The architects are at anacapaarchitecture.com. […]
May 6, 2024
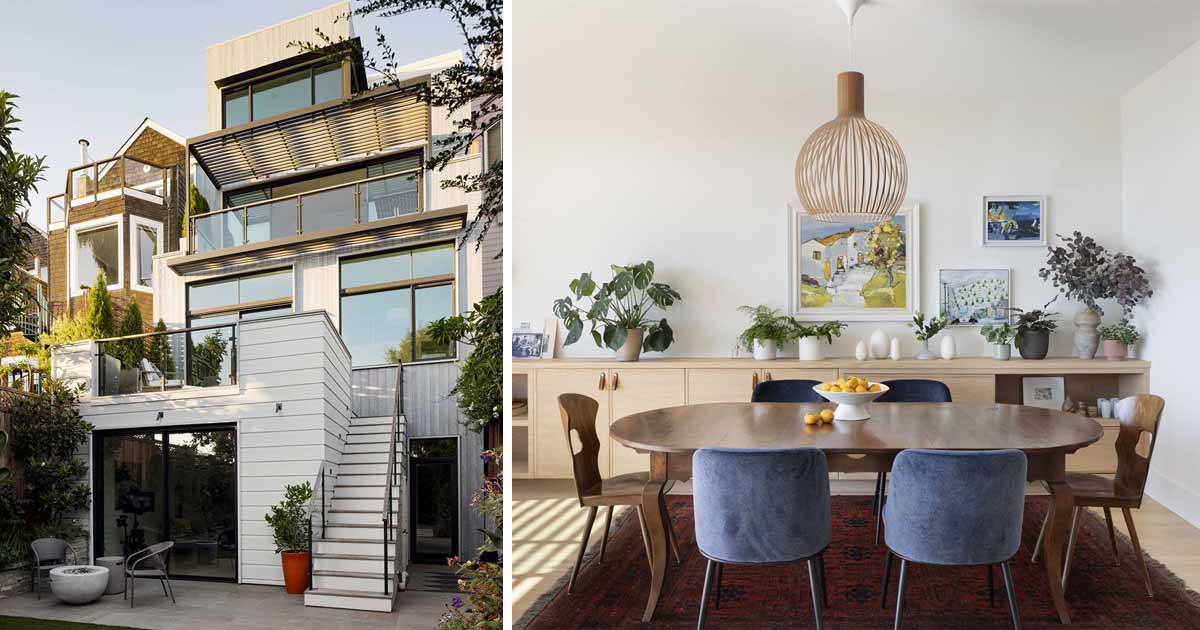
A Stepped Design For This Renovated Century-Old Edwardian House In San Francisco
Andrew Mann Architecture has shared photos of a century-old Edwardian house they renovated in a bustling San Francisco neighborhood. The family home needed a two-car garage, which was created by lifting the existing structure upward to create parking space and allowing for a meticulous refinement of the front facade, staying true to the character of […]
May 5, 2024
The Post And Beam Structure Is On Display Inside This New Home
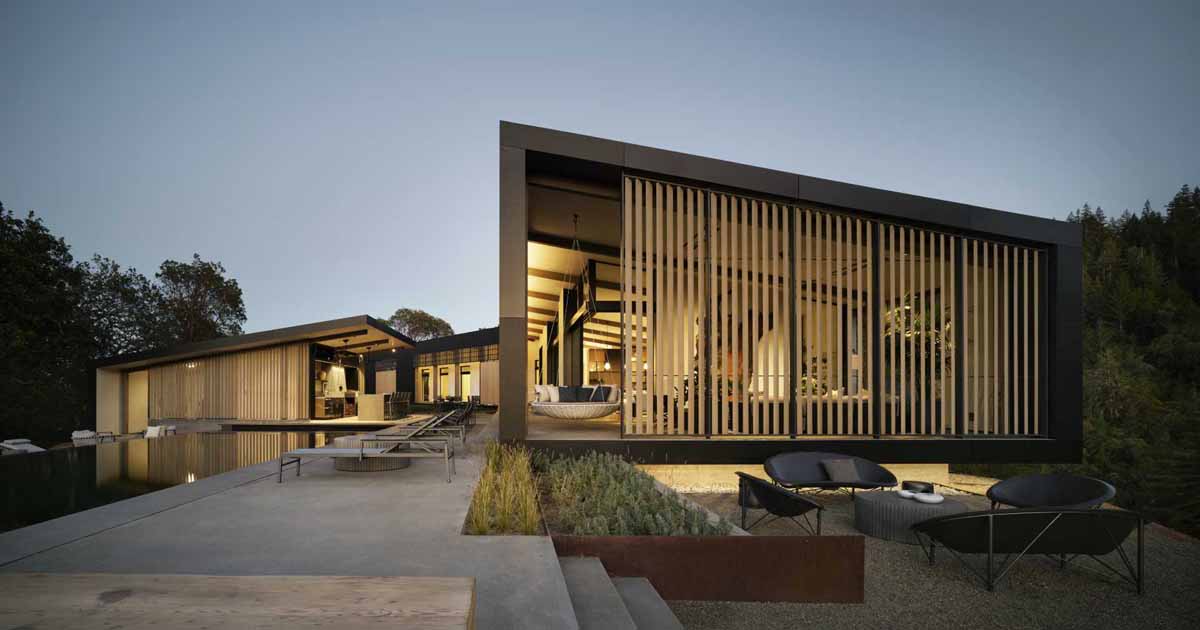
Studio VARA has shared photos of a new home they’ve completed for a couple and their three children, who wanted a highly energy-efficient house that is also fire-resistant. Tucked away, down a windy road outside of Healdsburg, California, the home is positioned to take advantage of views in every direction. The home snakes along the […]
May 2, 2024
A Collection Of Off-Grid Cabins Hidden Deep In The Jungle
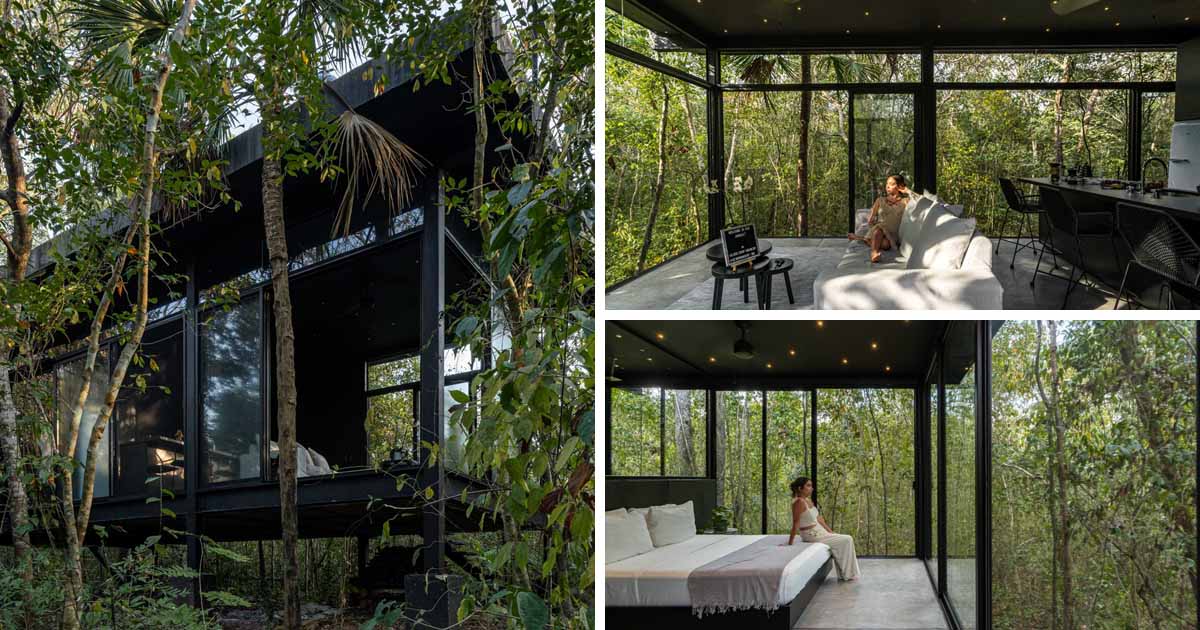
Architect Daniel Cota has shared photos of Glass 20.87, an off-grid project of 8 separate glass houses in Mexico. Each house is spaced 20 to 25 meters apart, allowing for total privacy due to the dense jungle. The construction at Glass 20.87 was entirely artisanal (no machinery used), with steel and glass being the predominant […]
April 30, 2024
Large Travertine Slabs Were Used To Update This Home's Design
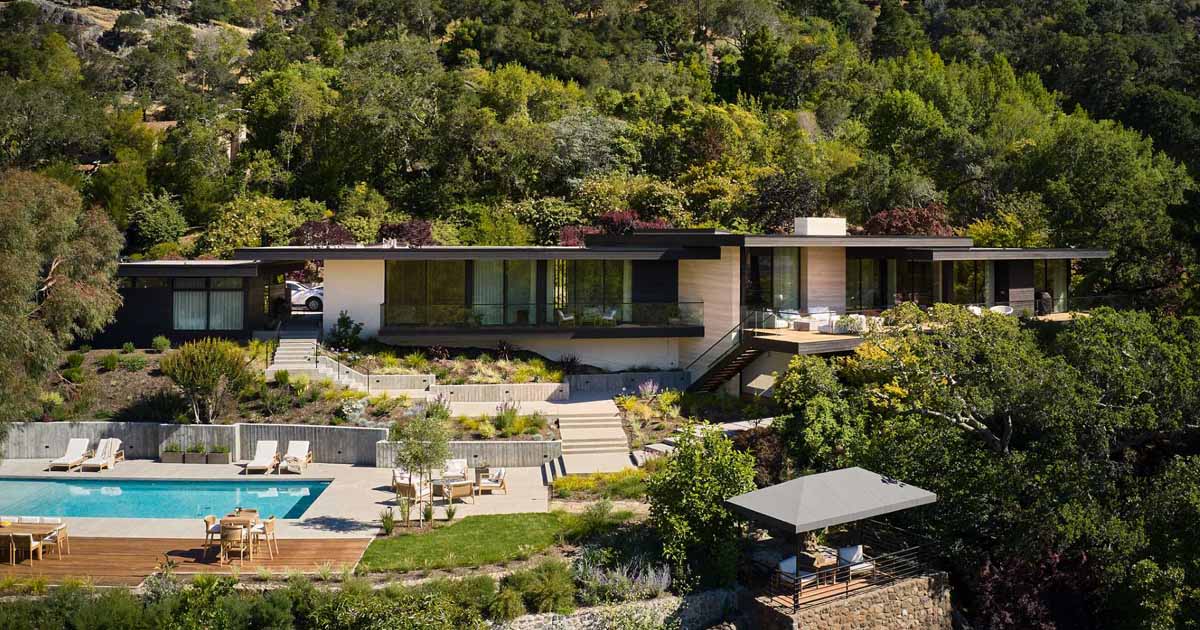
Architecture firm SWATT + PARTNERS has shared photos of the Kojima House, a home that has been updated with an additional and a remodel. Located in Kentfield, California, the home boasts unobstructed views of San Francisco Bay, Kent-Woodlands Valley, and surrounding mountains. Materials, both inside and outside, including wood boards and travertine slabs, have been […]
April 29, 2024
A Charred Wood Exterior Was Given To This Modern Home In The Forest
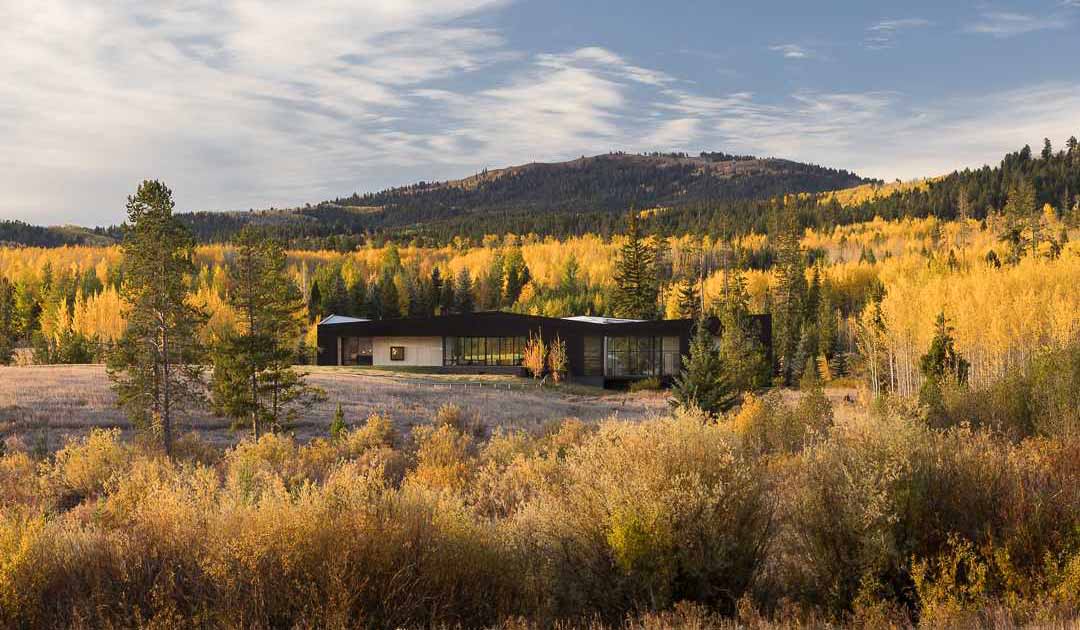
Photography by Aaron Kraft CLB Architects, together with HSH Interiors (Holly Hollenbeck), has designed a home in an aspen grove near Wilson, Wyoming. Photography by Matthew Millman Composed of three buildings (main house, guest house, and writer’s studio), the home is arranged as a set of simple box-like volumes, each designed in response to its […]