Architecture & Design Community
Tag: interior design
June 24, 2024
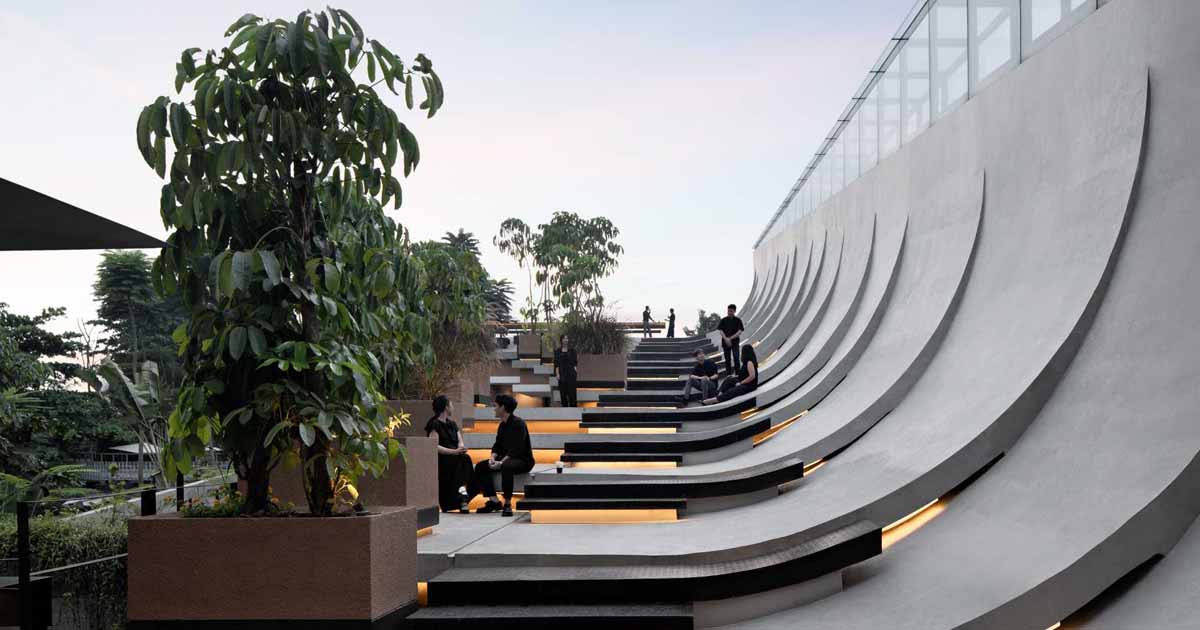
This Building With A Split Roof Makes Space For A Rooftop Park
Architecture firm RAD+ar has shared photos of a building they’ve completed in Jakarta, Indonesia, that has a split roof held together by a skylight. The split design allowed half of the building to have a regular roof, while the other, is dedicated to outdoor space and a garden. The design incorporates elements such as roofs, […]
June 19, 2024
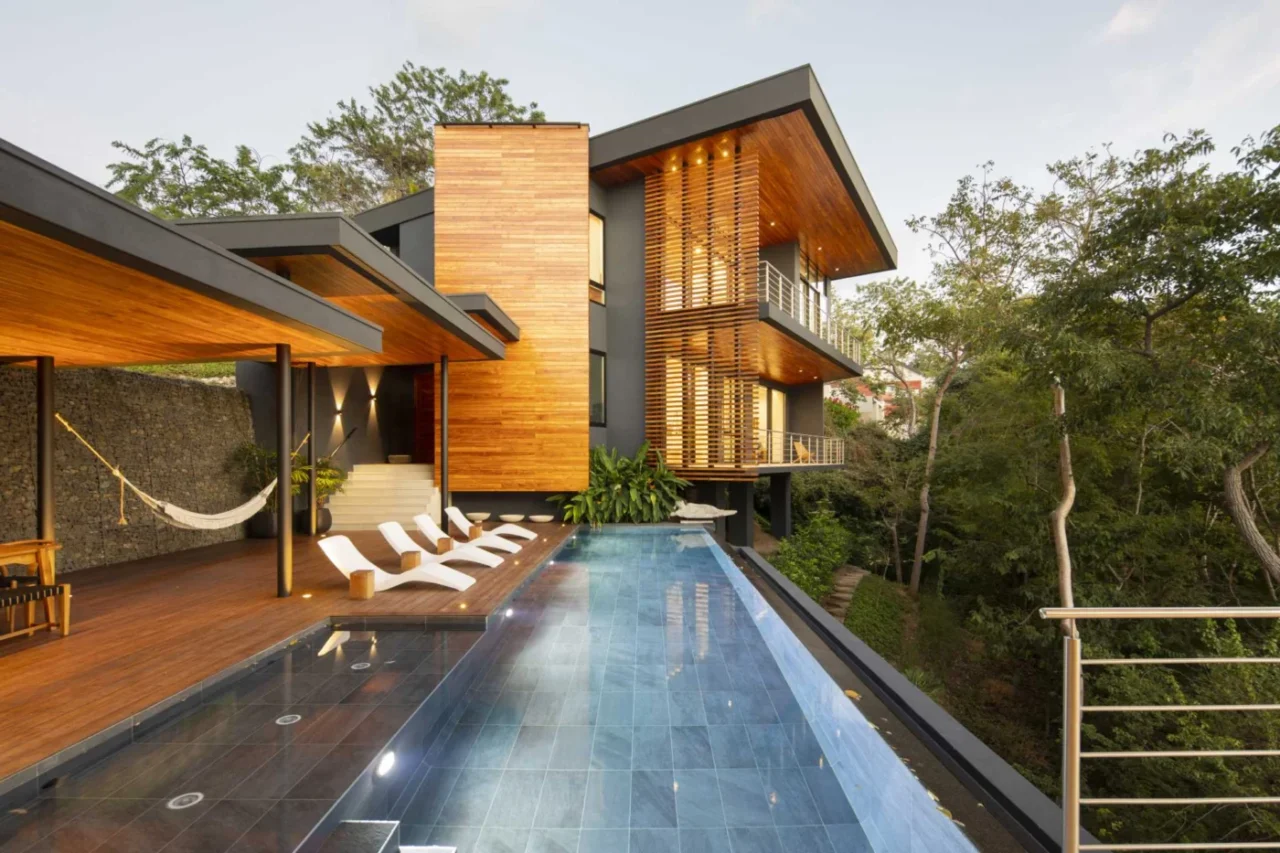
Tropical Living: This Modern Home Embraces the Steep Terrain of the Costa Rican Jungle
SARCO Architects has completed a home in Costa Rica built on steep jungle terrain. The design centres on transparency, so that the line between indoor and outdoor space becomes hard to see. Modules that follow the slope The steep site was the biggest design challenge. The answer was to split the house into several modules […]
June 18, 2024
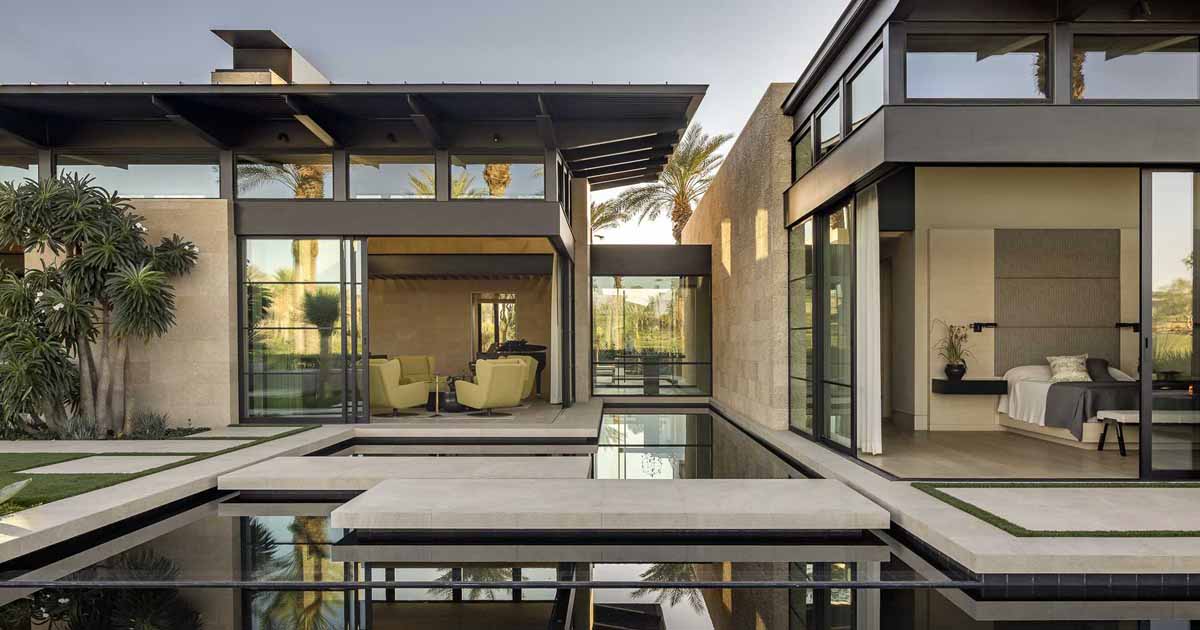
Reflecting Ponds And Concrete Lily Pads Help Create Tranquility At This Modern Home
Kor Architects have shared photos of a home they completed in Indian Wells, California, for their clients who desired a contemporary residence with a thoughtfully designed entrance that seamlessly integrates indoor and outdoor areas. Upon arrival at the home, there’s a carefully crafted entry path, navigating stairs and reflective ponds before crossing water via concrete […]
June 17, 2024
A Material Palette Of Pale Brick, Concrete, And Timber Echoes This Home's Coastal Site
Architecture firm studioplusthree has shared photos of a project in Sydney, Australia, that included the alterations and additions to an existing house. The home features a material palette of pale brick, concrete, and timber evoking the project’s coastal location and echoing the natural sandstone outcrops and manmade concrete platforms of nearby Clovelly Beach. Custom handmade […]
June 16, 2024
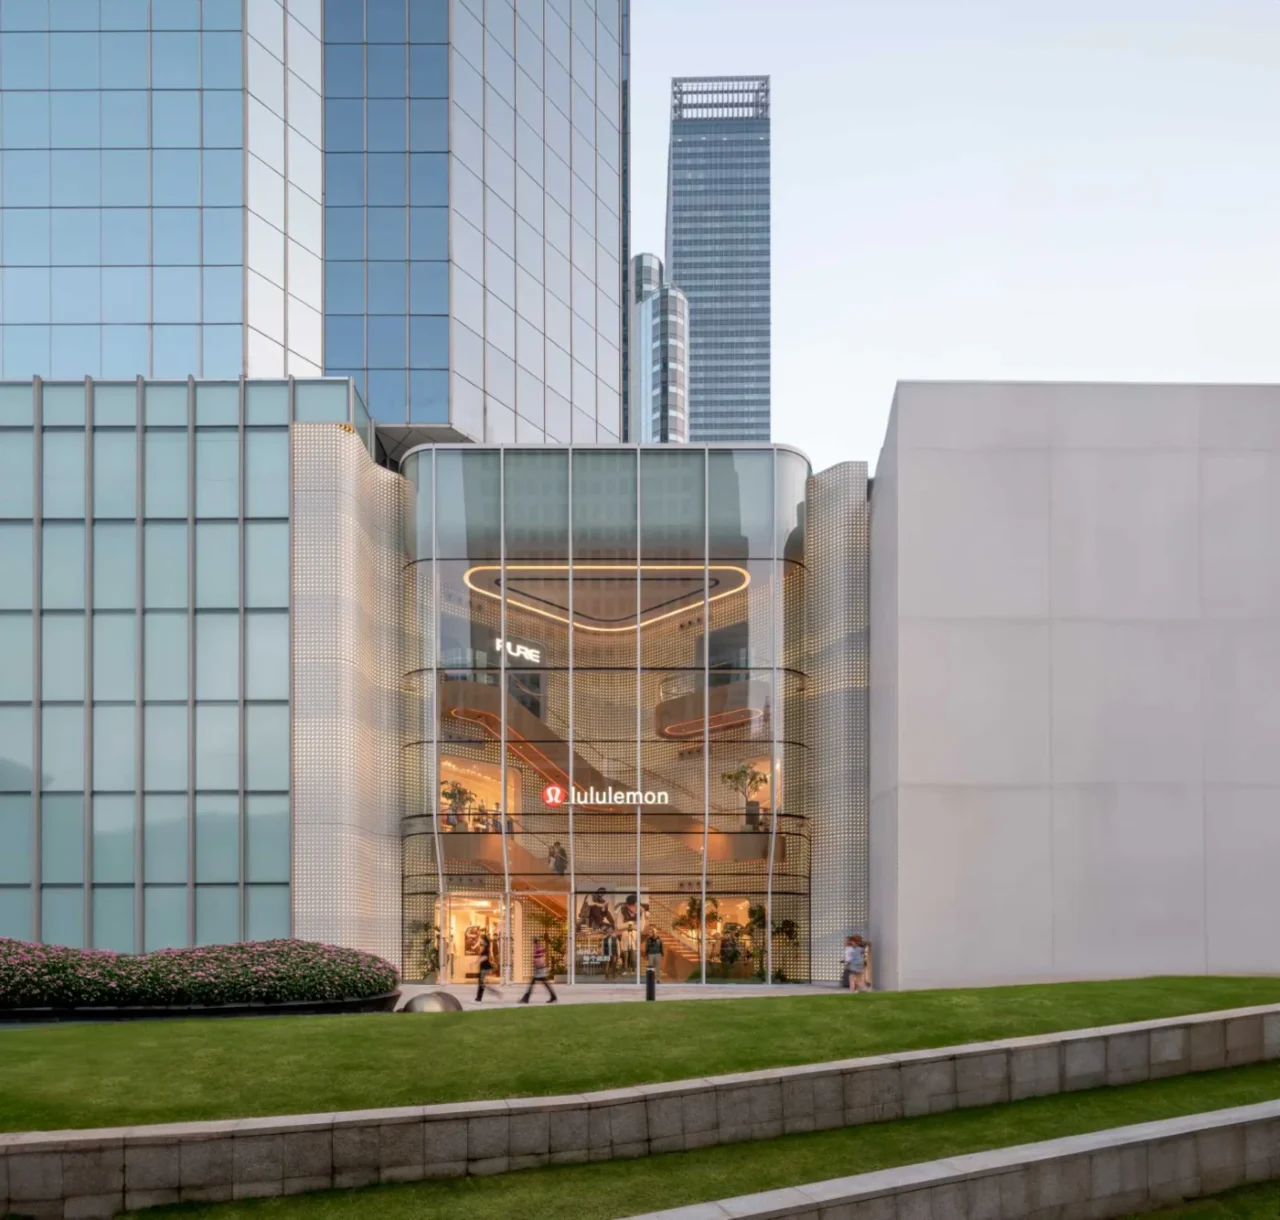
A Colossal Curved Glass Window Shows Off the Biggest Lululemon Flagship Store in the World
AIM Architecture has shared photos of the Lululemon flagship store it designed in Shanghai, China, where a large curved glass window turns the building into a destination on the street. A facade that shows the movement inside The curved glass window lets passers-by see the activity inside the store, mainly through the grand staircase that […]
June 13, 2024
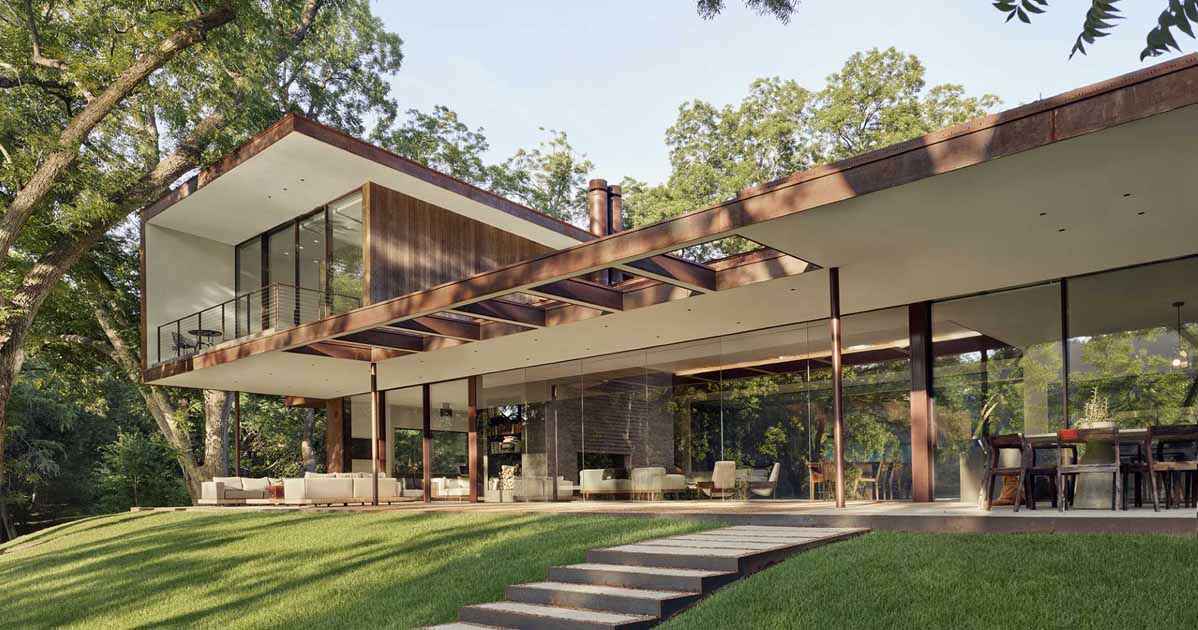
Weathered Steel Covers The Exterior Of This Modern Home In Texas
Photography by Casey Dunn Miró Rivera Architects has shared photos of a home they completed in Austin, Texas, which overlooks a sweeping lawn shaded by towering native pecan and bald cypress trees. Photography by Casey Dunn The house is comprised of two wings flanking a central courtyard and connected by a glass volume, while the […]
June 12, 2024
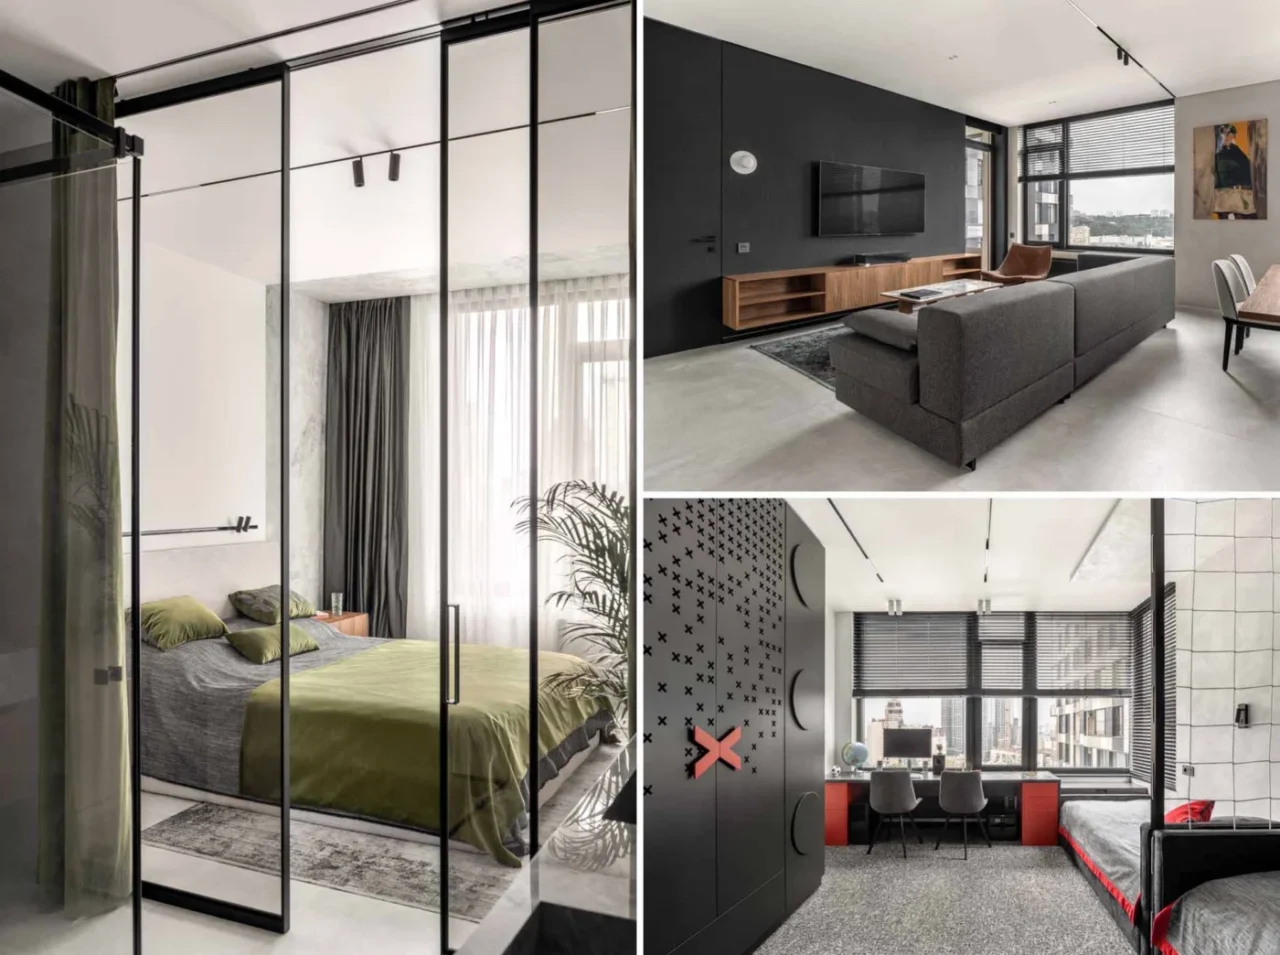
Black Accents Are Ever Present Throughout This Apartment
This family apartment by Koshulynskyy & Mayer studio, led by designer Karina Mayer and architect Danylo Koshulynskyy, uses matte black accents in every room. The black appears in walls, frames, furniture and light fittings, and it links the spaces together. Living, kitchen and dining The living room has a dark accent wall and a large […]
June 11, 2024
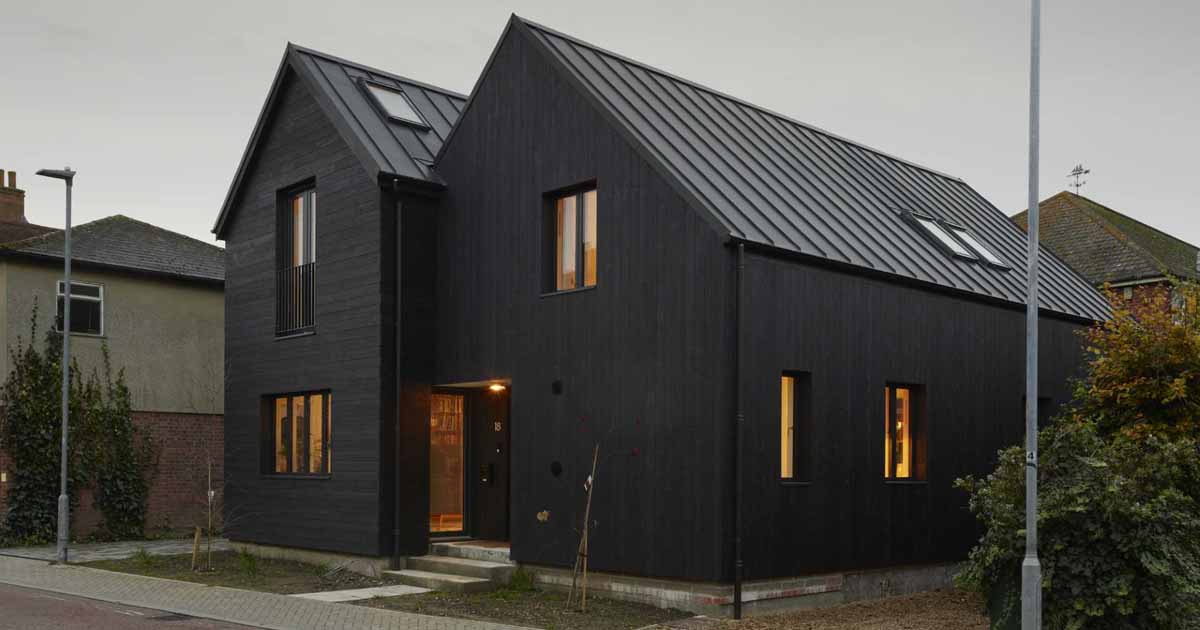
The Black Exterior Of This Home Leads To A Pink Kitchen Inside
Paul Archer Design has shared photos of a home they completed in Wivenhoe, England, for an artist who wanted a light-filled interior with room to work and to entertain. The exterior of the home features a double-gable roof, timber cladding in a dark color, and metal cladding on the roof, while the interior has different […]
June 10, 2024
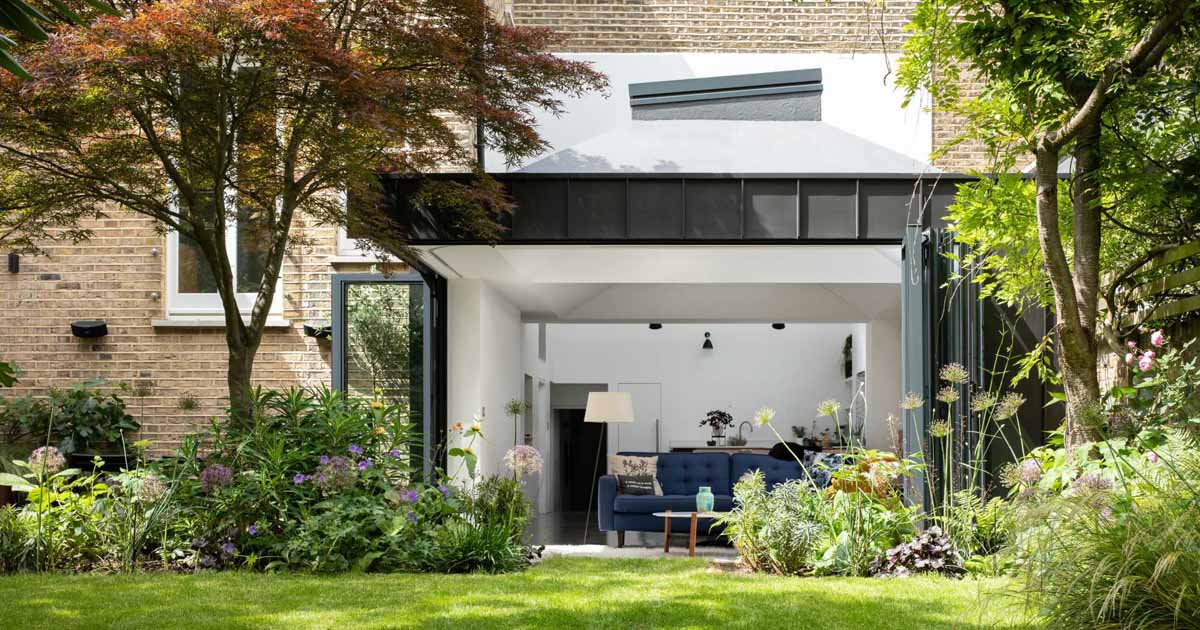
This New Home Addition Opens To The Garden
June 10, 2024 Levitate Architects has shared photos of a modern rear home extension they completed for a home in England, that has folding doors, connecting the interior spaces to the garden. The architects removed the floor of a second rear sitting room and lowered it to the level of the garden, converting it into […]
June 6, 2024
A Waterfront A-frame House Renovated With Contemporary Finishes
Joe Herrin, Principal at Heliotrope Architects, has shared photos of an A-Frame cabin he completed as an idyllic little home on Orcas Island, set within the San Juan Island Archipelago of Washington state. The cabin structure is a modest late-60’s era kit A-frame, built by the previous property owner on a shoestring, and the new […]
June 5, 2024
A Modern Addition Is Perched Above This Home In Texas
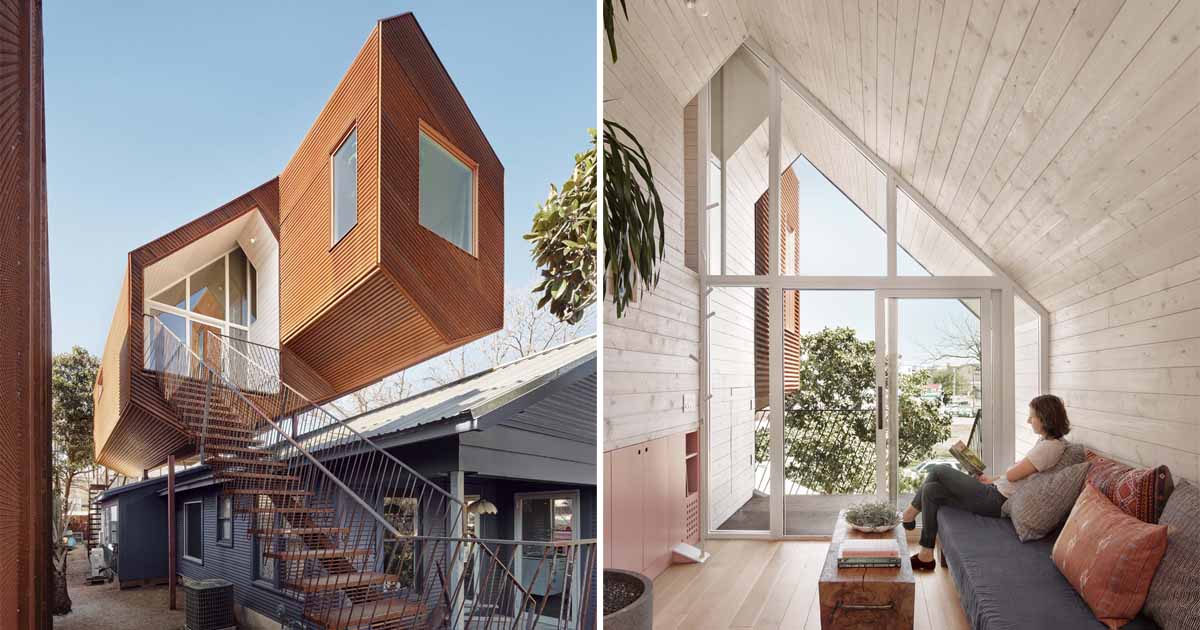
Architect Nicole Blair has shared photos of a modern addition that was built above an existing bungalow in Austin, Texas. Owners Dylan and Annie, a landscape designer and a hairstylist, wanted to keep their backyard intact, and not move during construction nor disrupt the mature landscape. As a result, a 660sf flexible studio space was […]
June 4, 2024
An Extended Sloped Roof Runs The Length Of This Modern Home
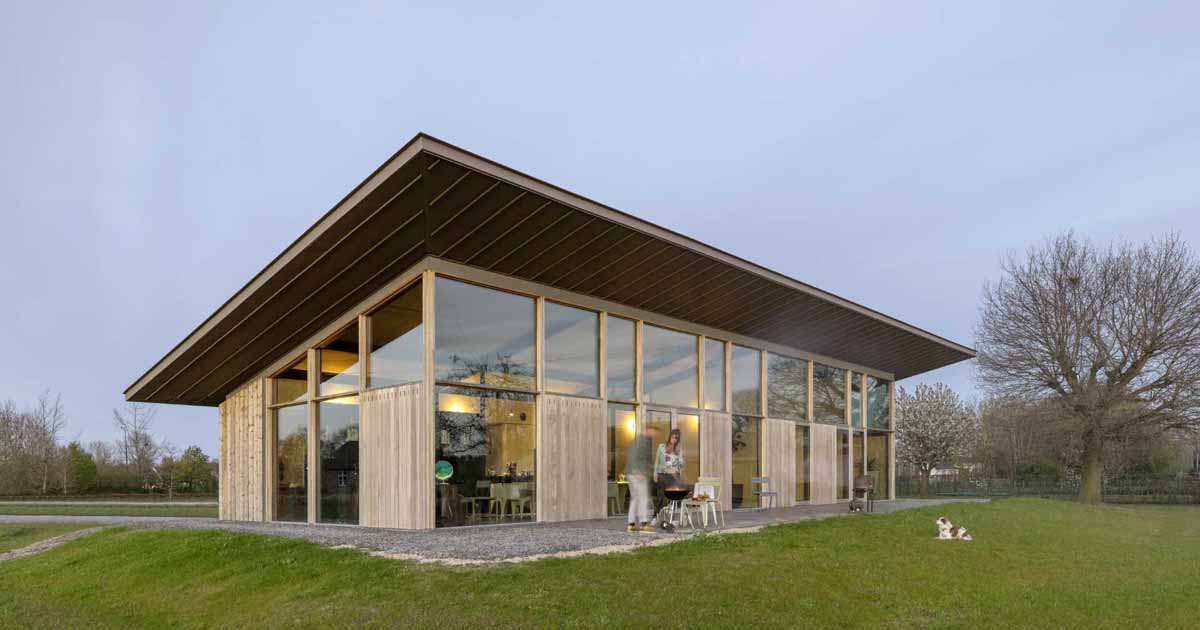
RHAW architecture’s Rolf Reichardt, in partnership with the villa’s residents Marieke Jansen and Jaap Maashas, has designed a home in Sint-Oedenrode, The Netherlands, that has a sloped roof, and is made of timber, glass, and concrete. The home is a country house with a single-sloped shed roof and two different faces. The facade is low […]