Architecture & Design Community
Tag: interior design
June 13, 2024
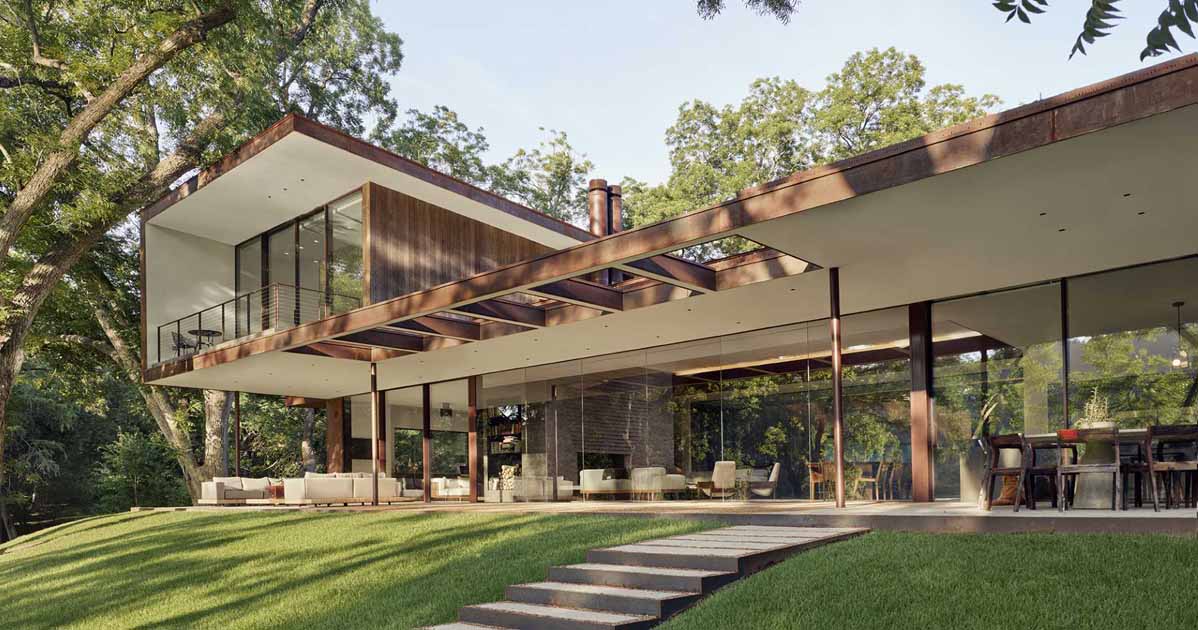
Weathered Steel Covers The Exterior Of This Modern Home In Texas
Photography by Casey Dunn Miró Rivera Architects has shared photos of a home they completed in Austin, Texas, which overlooks a sweeping lawn shaded by towering native pecan and bald cypress trees. Photography by Casey Dunn The house is comprised of two wings flanking a central courtyard and connected by a glass volume, while the […]
June 12, 2024
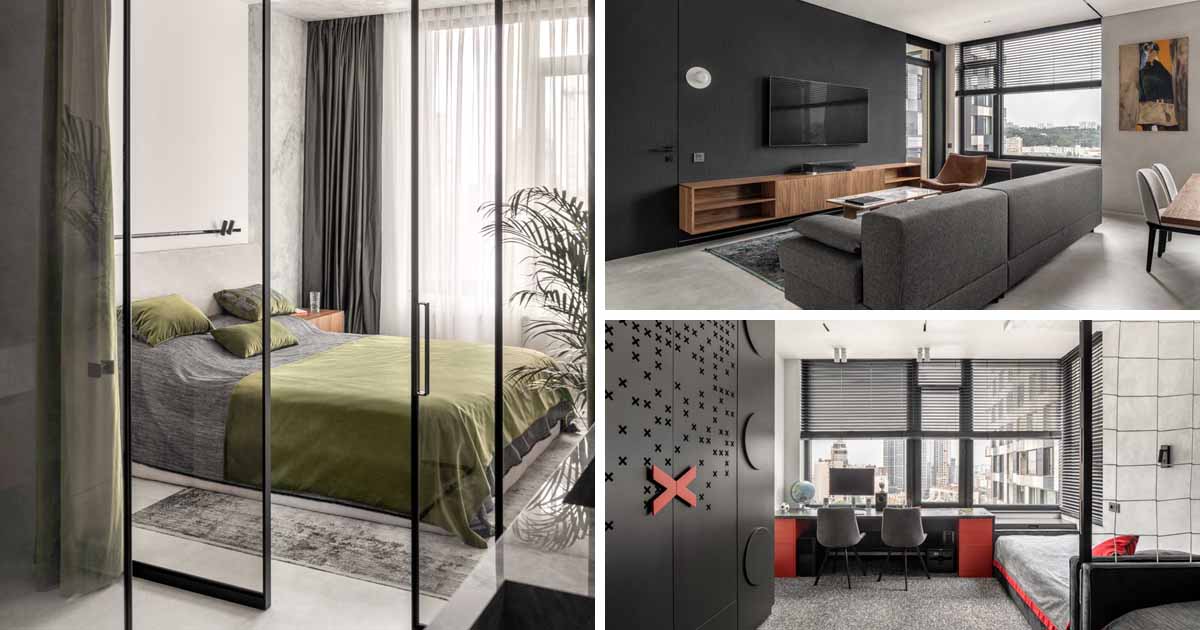
Black Accents Are Ever Present Throughout This Apartment
June 12, 2024 Koshulynskyy & Mayer studio has sent us photos of an apartment interior they completed that includes matte black accents throughout its design. The apartment, designed for a family, includes a living room with a dark accent wall, and a large couch in front of a suspended cabinet with the TV above. Large […]
June 11, 2024
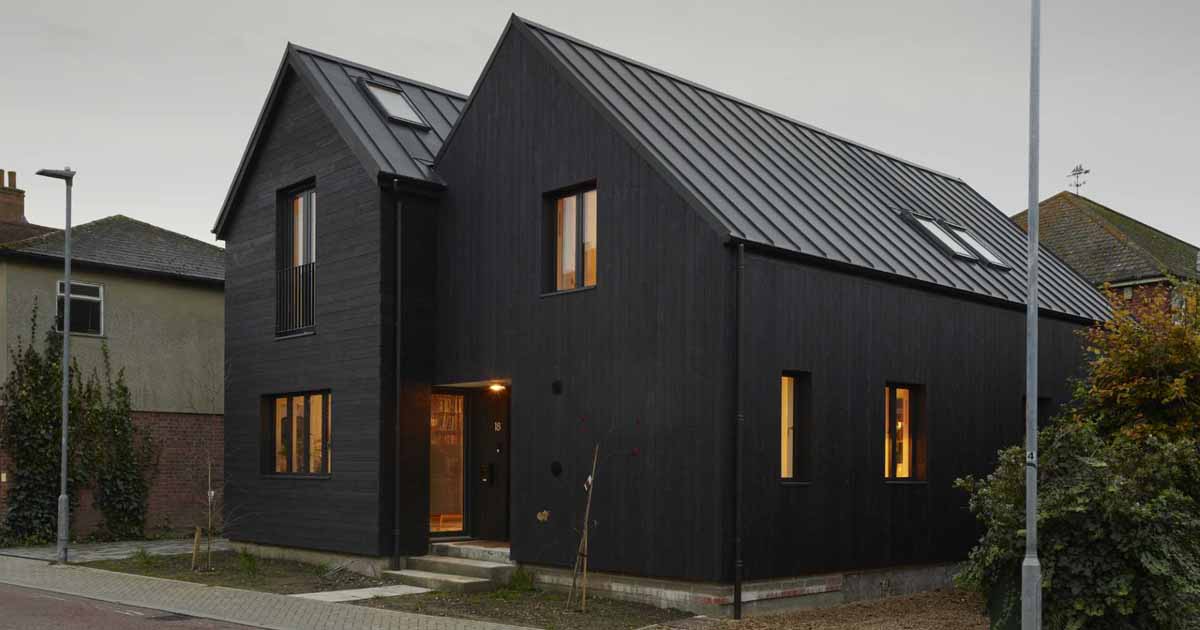
The Black Exterior Of This Home Leads To A Pink Kitchen Inside
Paul Archer Design has shared photos of a home they completed in Wivenhoe, England, for an artist who wanted a light-filled interior with room to work and to entertain. The exterior of the home features a double-gable roof, timber cladding in a dark color, and metal cladding on the roof, while the interior has different […]
June 10, 2024
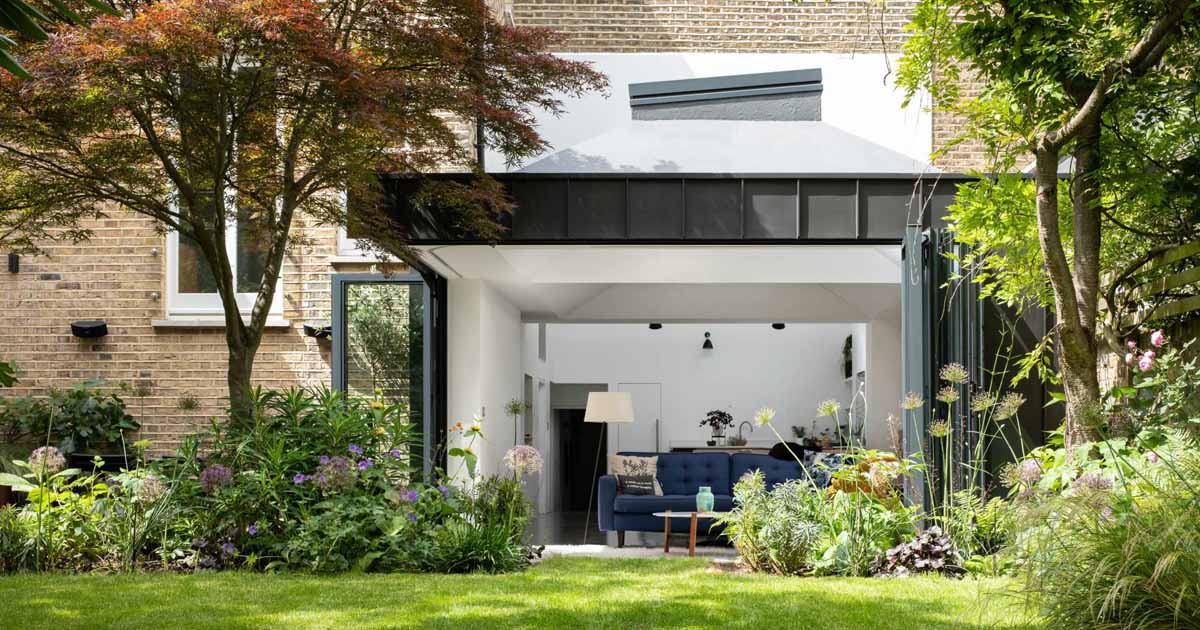
This New Home Addition Opens To The Garden
June 10, 2024 Levitate Architects has shared photos of a modern rear home extension they completed for a home in England, that has folding doors, connecting the interior spaces to the garden. The architects removed the floor of a second rear sitting room and lowered it to the level of the garden, converting it into […]
June 9, 2024
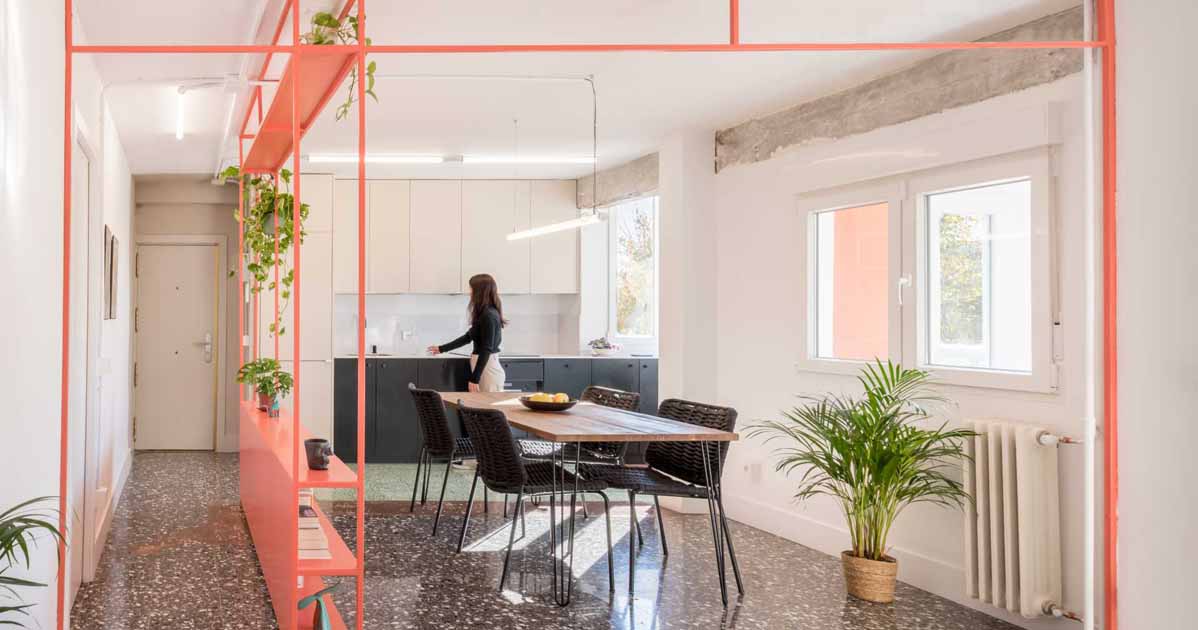
A Brightly Coloured Shelving Unit Helps To Define Areas In This Renovated Apartment
June 9, 2024 Architecture and design office Dia Uno has shared photos of a refurbished apartment they completed in a 1960s suburban neighborhood of Madrid, Spain. One of the key features of the renovated apartment is the inclusion of a metal shelving unit that’s been painted in a bright color. The pinky-orange shelving unit contrasts […]
June 6, 2024
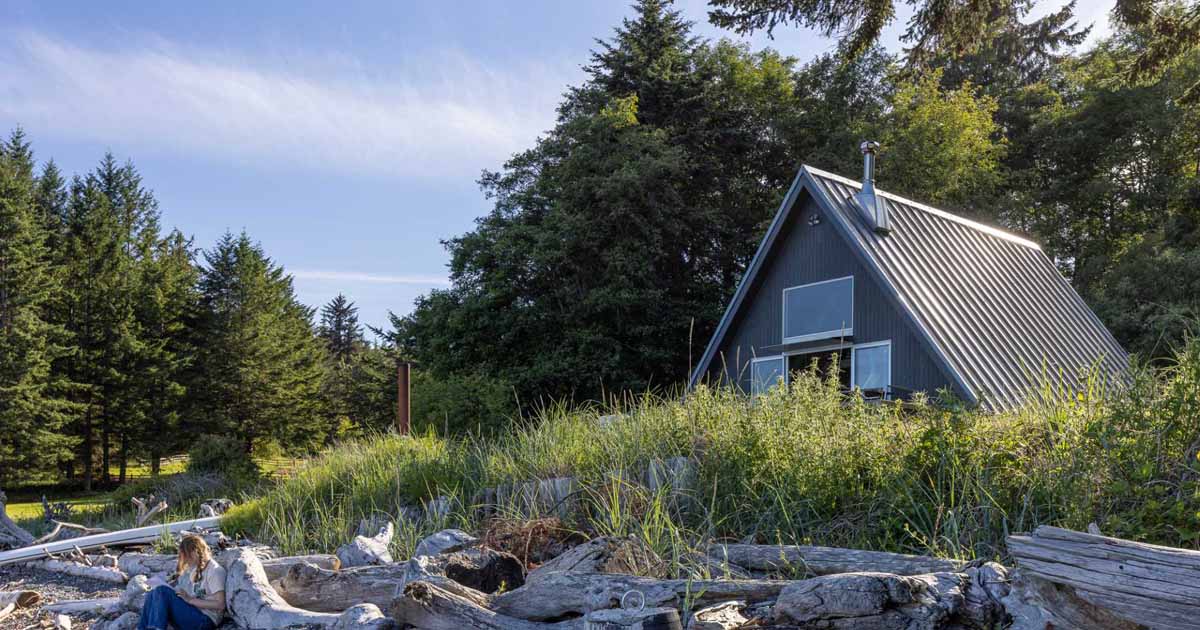
A Waterfront A-frame House Renovated With Contemporary Finishes
Joe Herrin, Principal at Heliotrope Architects, has shared photos of an A-Frame cabin he completed as an idyllic little home on Orcas Island, set within the San Juan Island Archipelago of Washington state. The cabin structure is a modest late-60’s era kit A-frame, built by the previous property owner on a shoestring, and the new […]
June 5, 2024
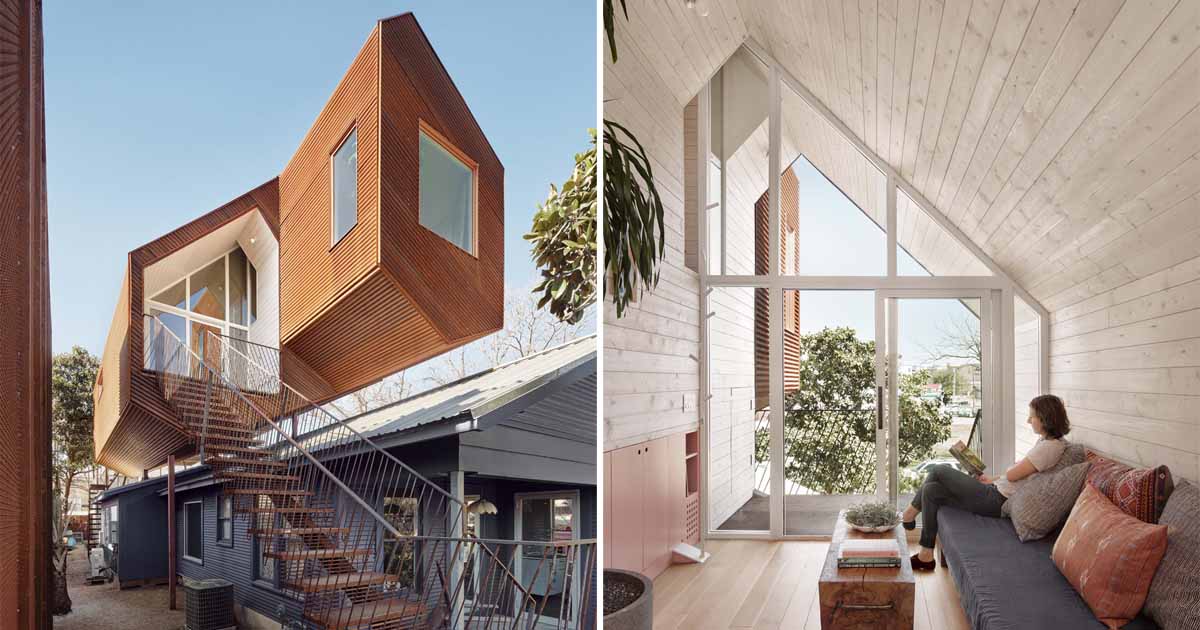
A Modern Addition Is Perched Above This Home In Texas
Architect Nicole Blair has shared photos of a modern addition that was built above an existing bungalow in Austin, Texas. Owners Dylan and Annie, a landscape designer and a hairstylist, wanted to keep their backyard intact, and not move during construction nor disrupt the mature landscape. As a result, a 660sf flexible studio space was […]
June 4, 2024
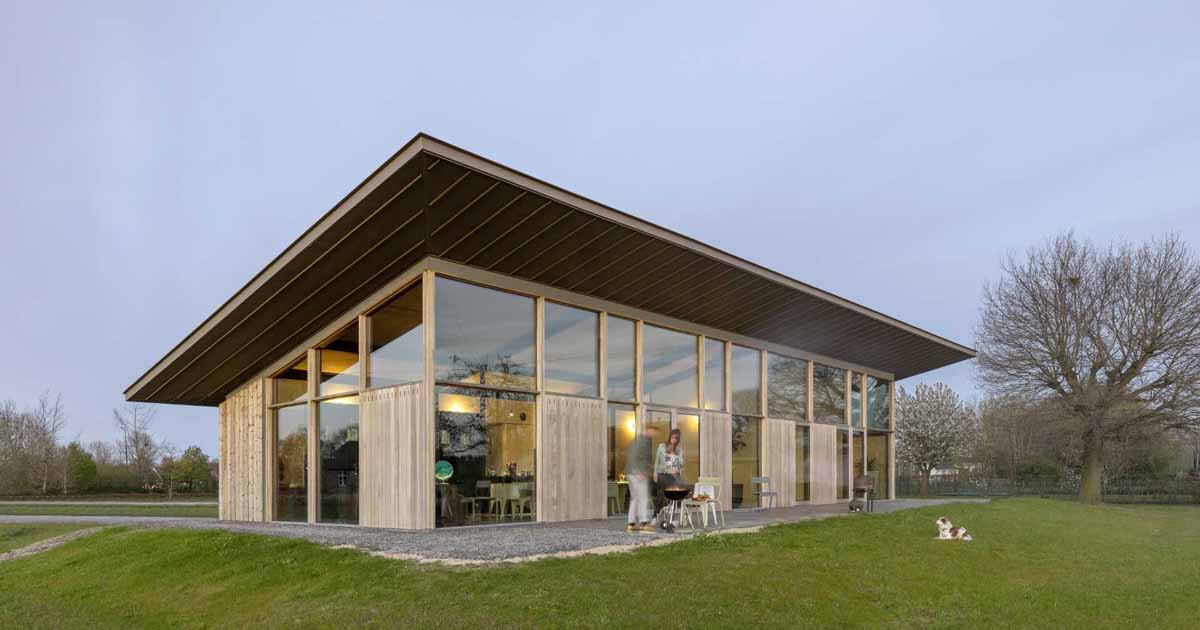
An Extended Sloped Roof Runs The Length Of This Modern Home
RHAW architecture’s Rolf Reichardt, in partnership with the villa’s residents Marieke Jansen and Jaap Maashas, has designed a home in Sint-Oedenrode, The Netherlands, that has a sloped roof, and is made of timber, glass, and concrete. The home is a country house with a single-sloped shed roof and two different faces. The facade is low […]
June 1, 2024
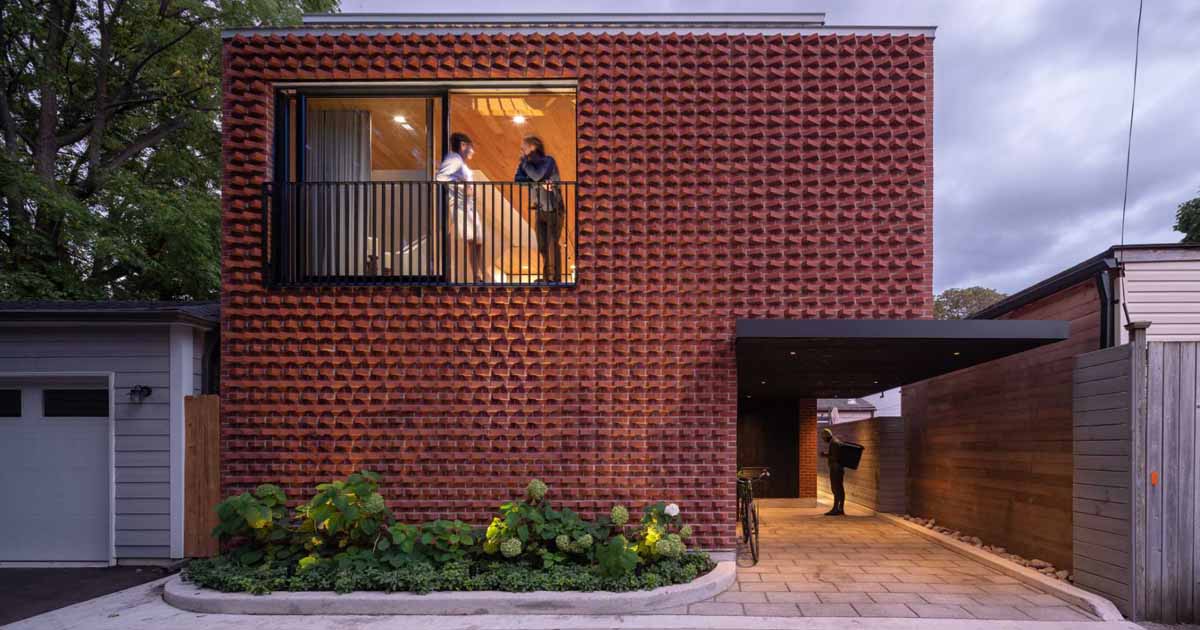
A Laneway House With A Rotated Brick Facade
Architecture firm Williamson Williamson has shared photos of a laneway home they completed in Toronto, Canada, that features a distinct rotated brick facade. Usually, laneway houses are small, however, this one is a four-bedroom home, designed for a family of five, providing ample living spaces, light-filled rooms, and a strong connection to the neighborhood. By […]
May 24, 2024
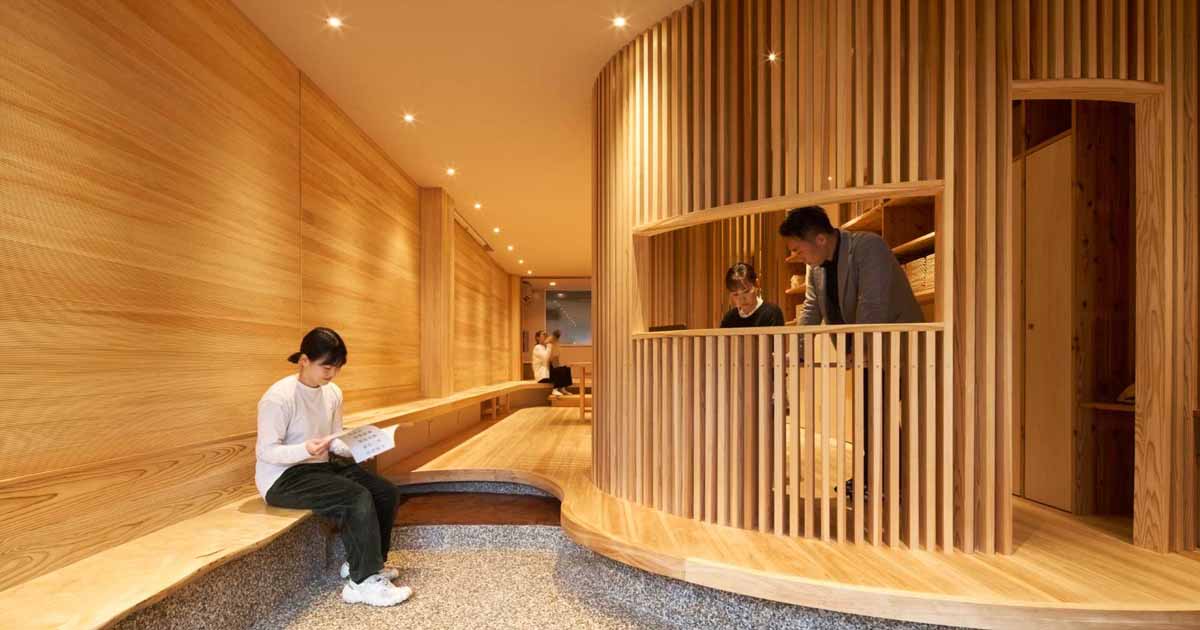
A Wood-Lined Office That Used To Be A Parking Lot
Ujigawa Ohzono Architects has shared photos of a small wood-lined office they designed in Kyoto, Japan, that was once a parking lot. The owner of the land, who had been running a construction company in the local area for a long time, decided to create a place where dialogue can naturally occur, connecting with the […]
May 23, 2024
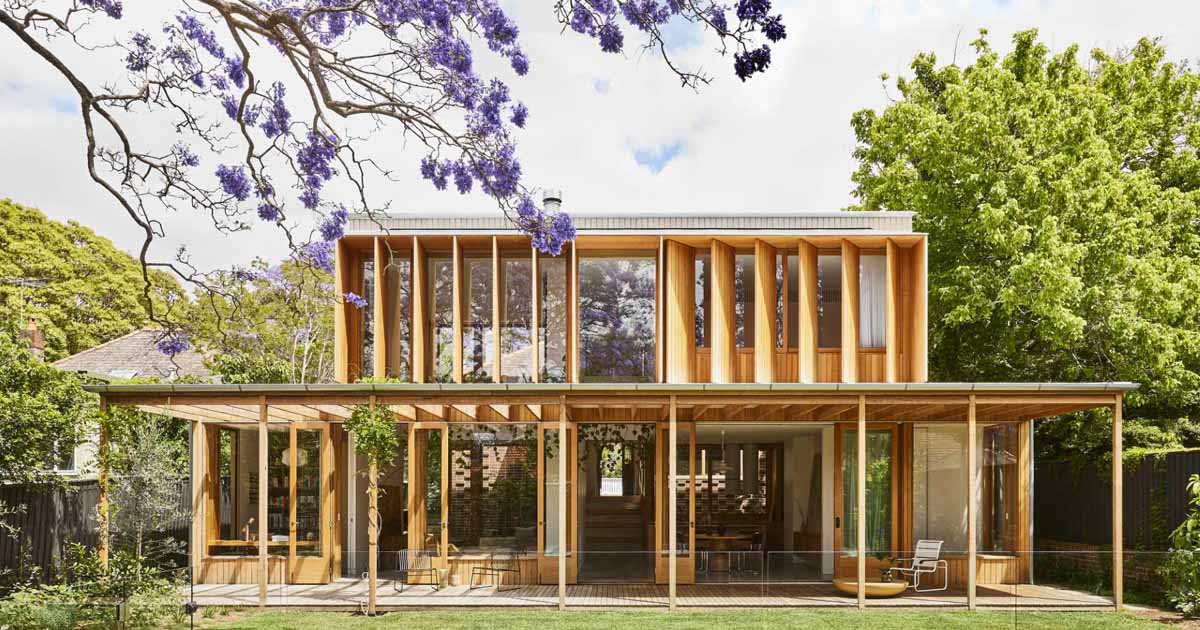
Crafting Connection: A Contemporary Addition to a Historic Bungalow
Carter Williamson Architects has shared photos of a new home extension that they designed for an Australian house in a heritage conservation area. The designers’ brief asked for an open, warm home in which a family could truly gather, one that respected the home’s history while adding thoughtful contemporary layers. As a result of the […]
May 22, 2024
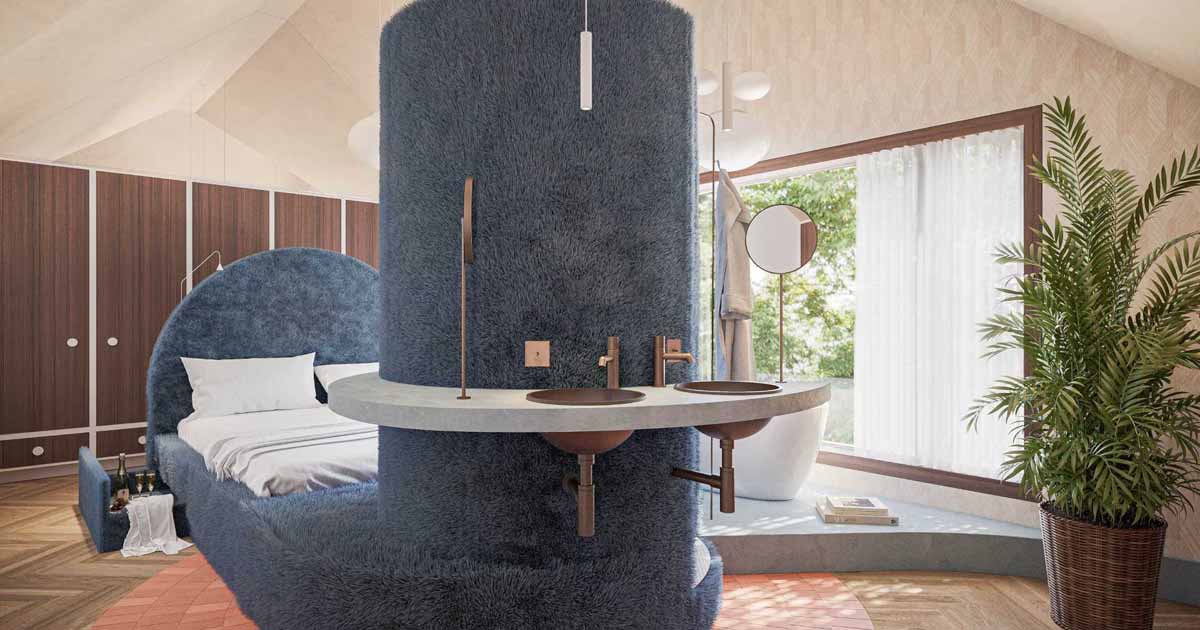
The client asked for “a hotel-like bedroom and bathroom in their home, so they could feel as if they were on vacation every day”
May 22, 2024 Studio Kloek has shared images of a bedroom and bathroom suite they designed for their client who desired “a hotel-like bedroom and bathroom in their home, so they could feel as if they were on vacation every day.” To create this look, the designers added 26 feet (8m) of dressing cabinets that […]