Architecture & Design Community
Tag: interior design
May 17, 2024
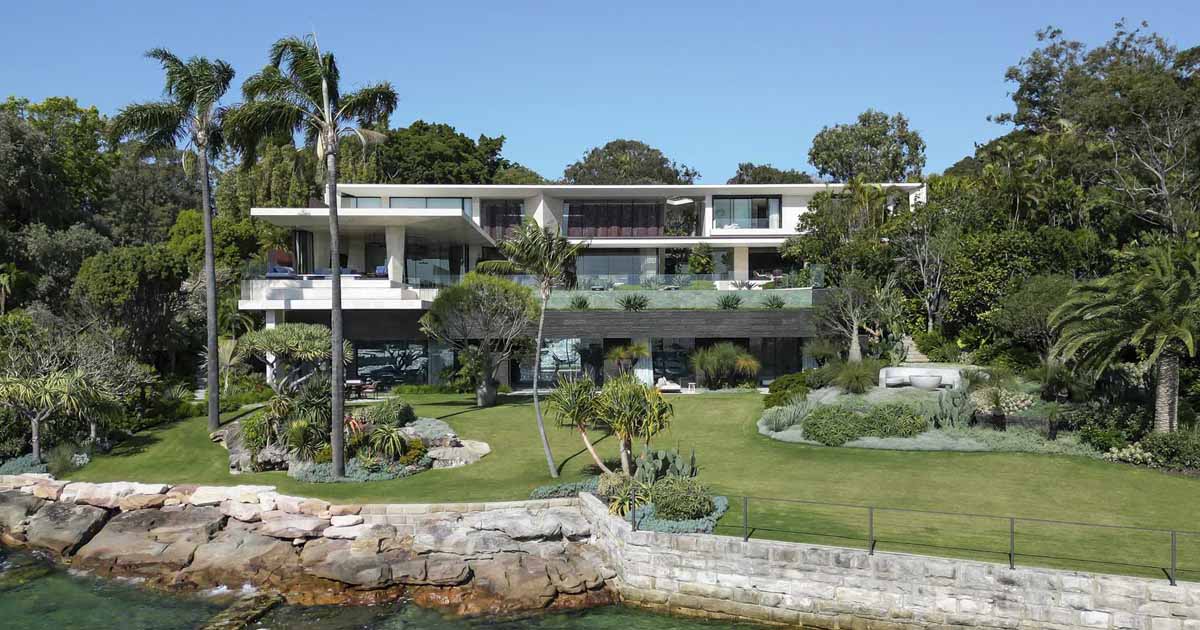
Stone Covers The Exterior And Interior Of This Harbourfront Hideaway
SAOTA, TKD Architects, and interior architects ARRCC have shared photos of a new home they completed that fronts Sydney Harbour in Australia. Partially hidden from view from the street, the home, which is located in a historical suburb, sits behind a row of plants and a fence with a unique artistic gate. The driveway to […]
May 15, 2024
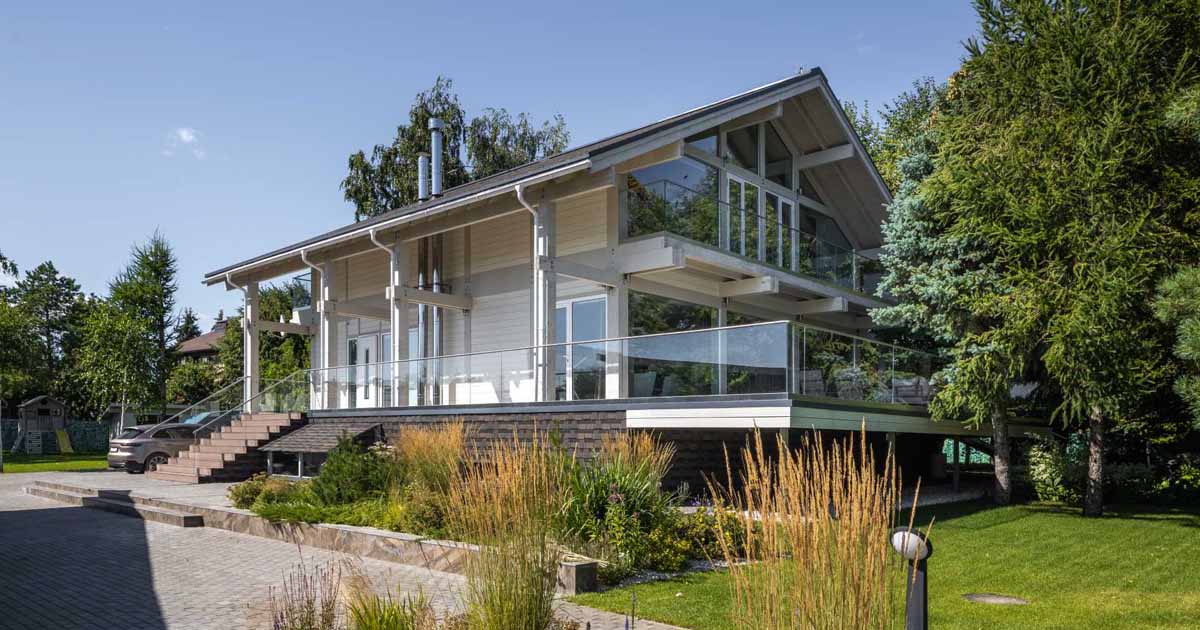
A Contemporary Home Inspired By The Fachwerk-Style Houses Of Germany
Interior designer Tamara Strugova, together with her husband, has completed a contemporary home whose design was inspired by the Fachwerk-style houses found in Hamburg, Germany, with their prominently exposed posts and beams. Inside, the central part of the house encompasses a common area that unites the living room, dining area, and kitchen. The use of […]
May 14, 2024
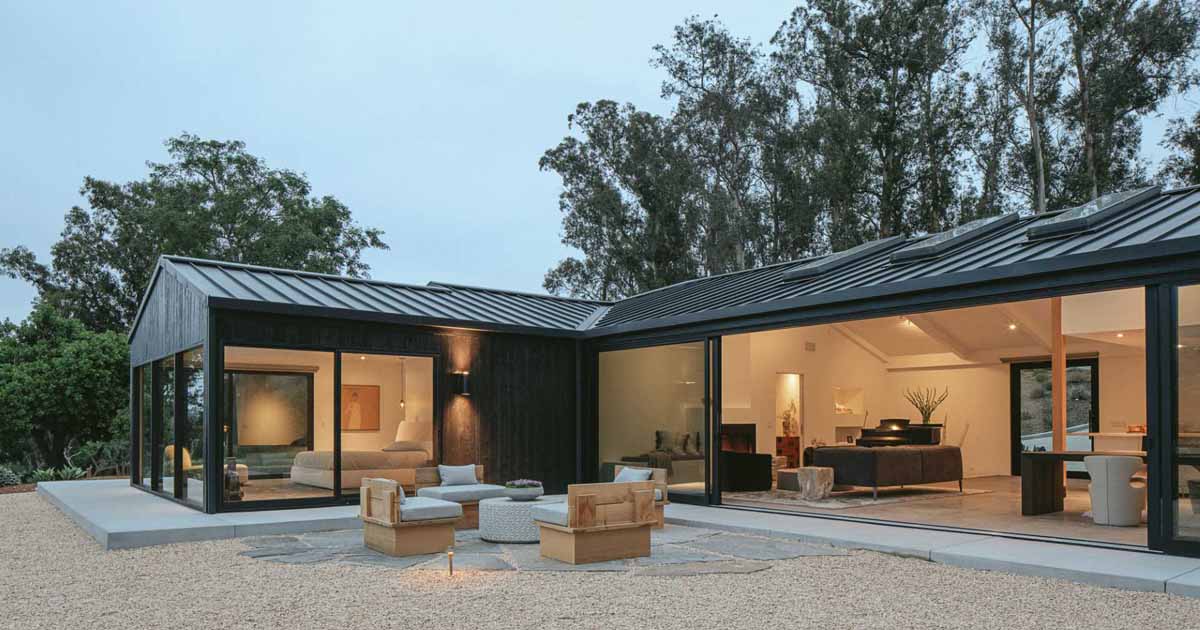
This Renovated 1970s Home Now Has Concrete Floors That Flow Between The Interior And Exterior Spaces
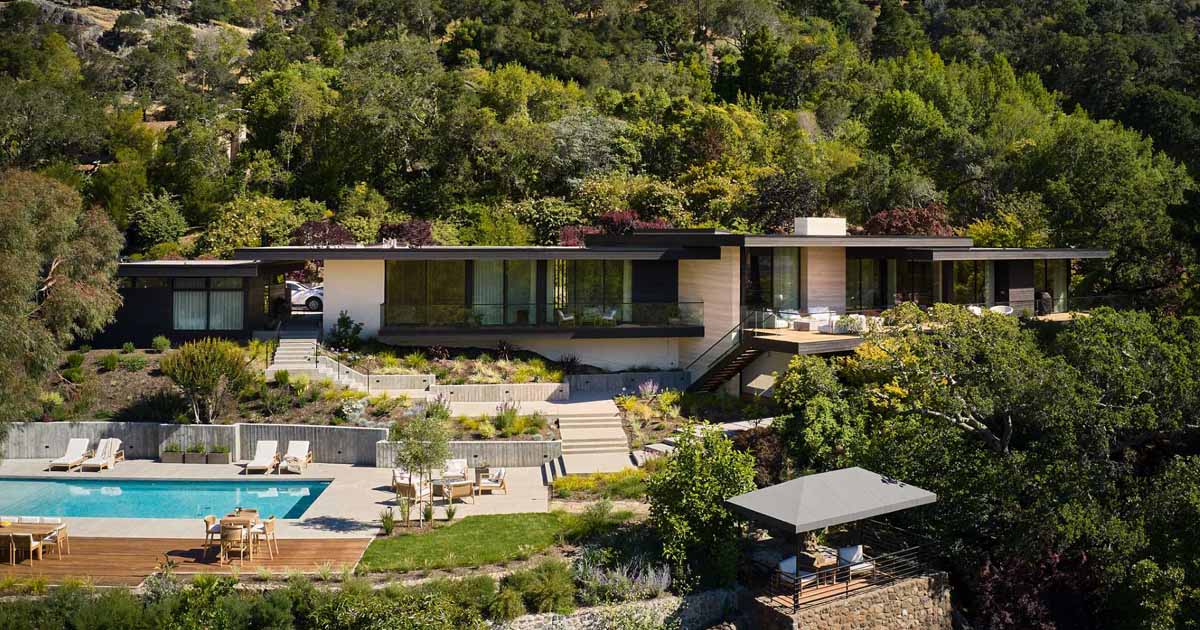
ANACAPA Architecture has shared photos of a 1970’s-era residence and combination guesthouse/home office they updated in the hills of Montecito, California. Collaborating with the client, the designers reworked the home to bring it up to date. They did this by maintaining the home’s existing footprint and structure, yet completely reimagining the interior floor plan, focusing […]
May 6, 2024

A Stepped Design For This Renovated Century-Old Edwardian House In San Francisco
Andrew Mann Architecture has shared photos of a century-old Edwardian house they renovated in a bustling San Francisco neighborhood. The family home needed a two-car garage, which was created by lifting the existing structure upward to create parking space and allowing for a meticulous refinement of the front facade, staying true to the character of […]
May 5, 2024
The Post And Beam Structure Is On Display Inside This New Home
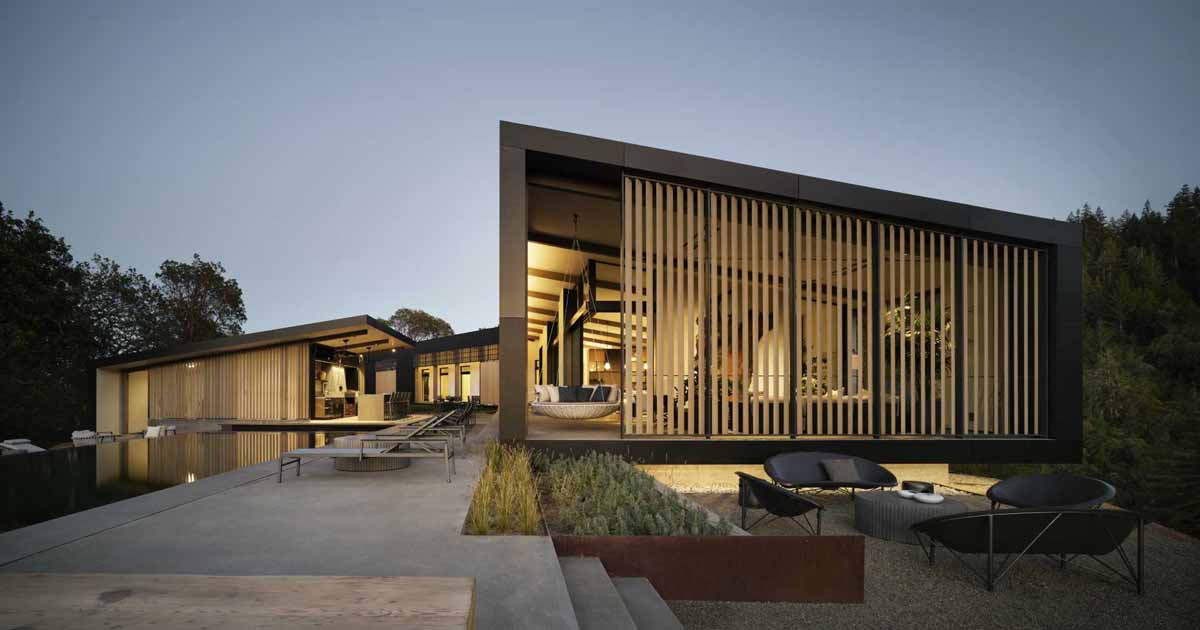
Studio VARA has shared photos of a new home they’ve completed for a couple and their three children, who wanted a highly energy-efficient house that is also fire-resistant. Tucked away, down a windy road outside of Healdsburg, California, the home is positioned to take advantage of views in every direction. The home snakes along the […]
May 2, 2024
A Collection Of Off-Grid Cabins Hidden Deep In The Jungle
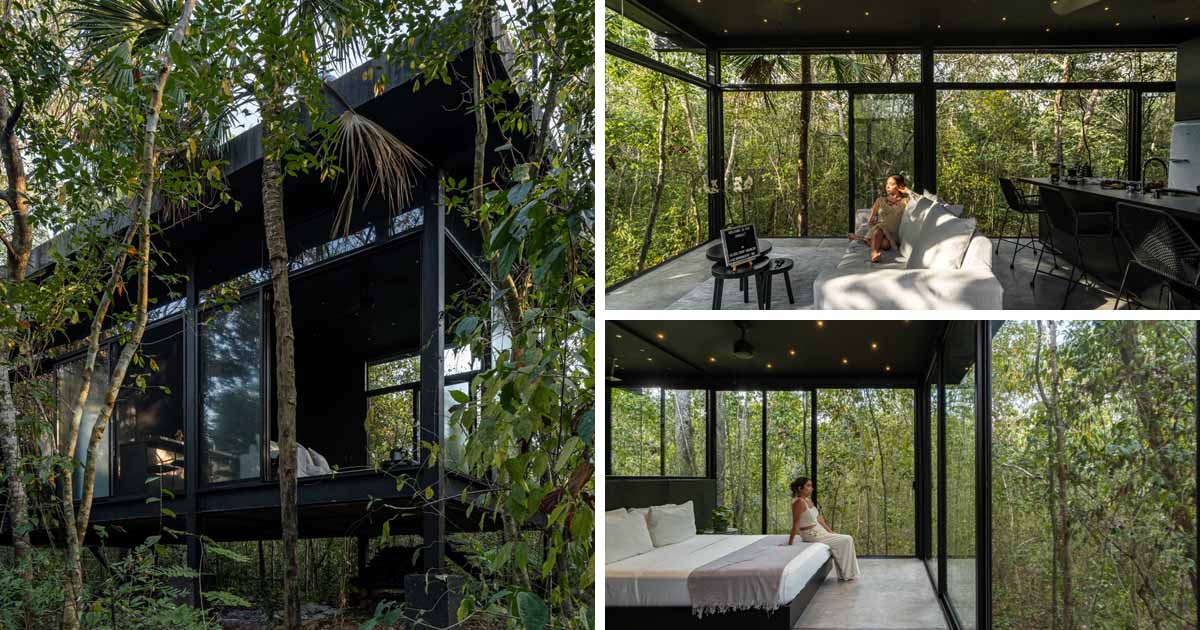
Architect Daniel Cota has shared photos of Glass 20.87, an off-grid project of 8 separate glass houses in Mexico. Each house is spaced 20 to 25 meters apart, allowing for total privacy due to the dense jungle. The construction at Glass 20.87 was entirely artisanal (no machinery used), with steel and glass being the predominant […]
April 30, 2024
Large Travertine Slabs Were Used To Update This Home's Design
Architecture firm SWATT + PARTNERS has shared photos of the Kojima House, a home that has been updated with an additional and a remodel. Located in Kentfield, California, the home boasts unobstructed views of San Francisco Bay, Kent-Woodlands Valley, and surrounding mountains. Materials, both inside and outside, including wood boards and travertine slabs, have been […]
April 29, 2024
A Charred Wood Exterior Was Given To This Modern Home In The Forest

Photography by Aaron Kraft CLB Architects, together with HSH Interiors (Holly Hollenbeck), has designed a home in an aspen grove near Wilson, Wyoming. Photography by Matthew Millman Composed of three buildings (main house, guest house, and writer’s studio), the home is arranged as a set of simple box-like volumes, each designed in response to its […]
April 26, 2024
A Coffee Shop Inspired By The Spectral Allure Of The Aurora Borealis
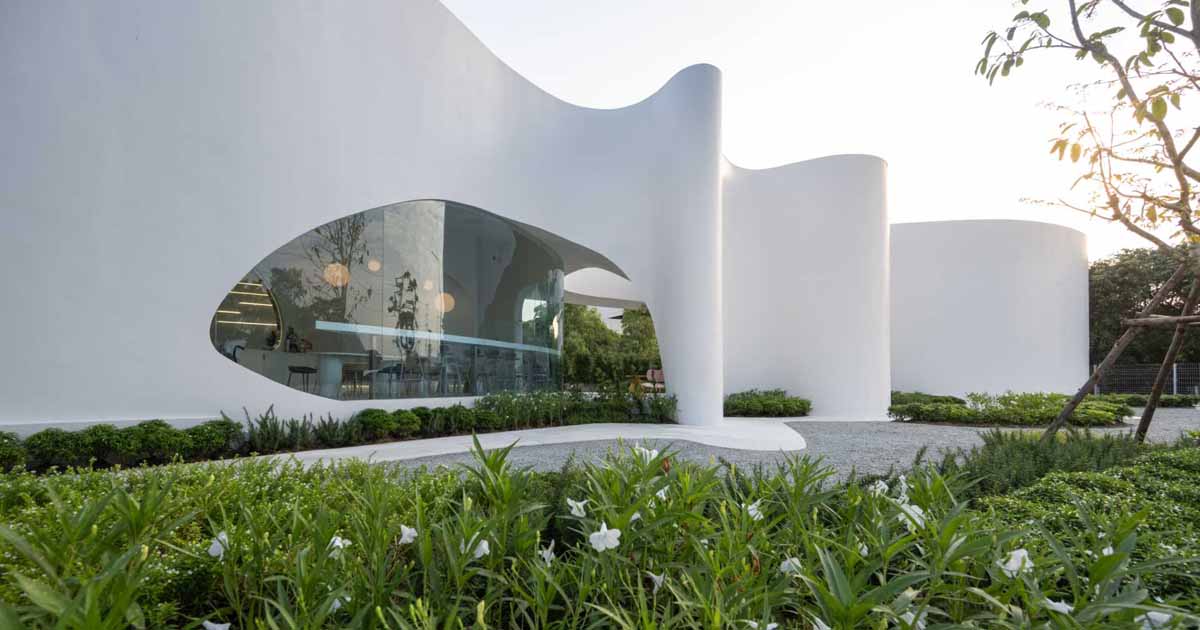
Design firm Unknown Surface Studio has shared photos of Uncloud Coffee, a new coffee shop they completed in Chonburi, Thailand, with a sculptural and eye-catching facade. Inspired by the spectral allure of the Aurora Borealis, the design abstractly interprets these atmospheric light displays. The building’s form echoes the dynamic, sweeping patterns of the northern lights, […]
April 23, 2024
A Large Pergola Helps This Home Seamlessly Blends Indoor And Outdoor Spaces
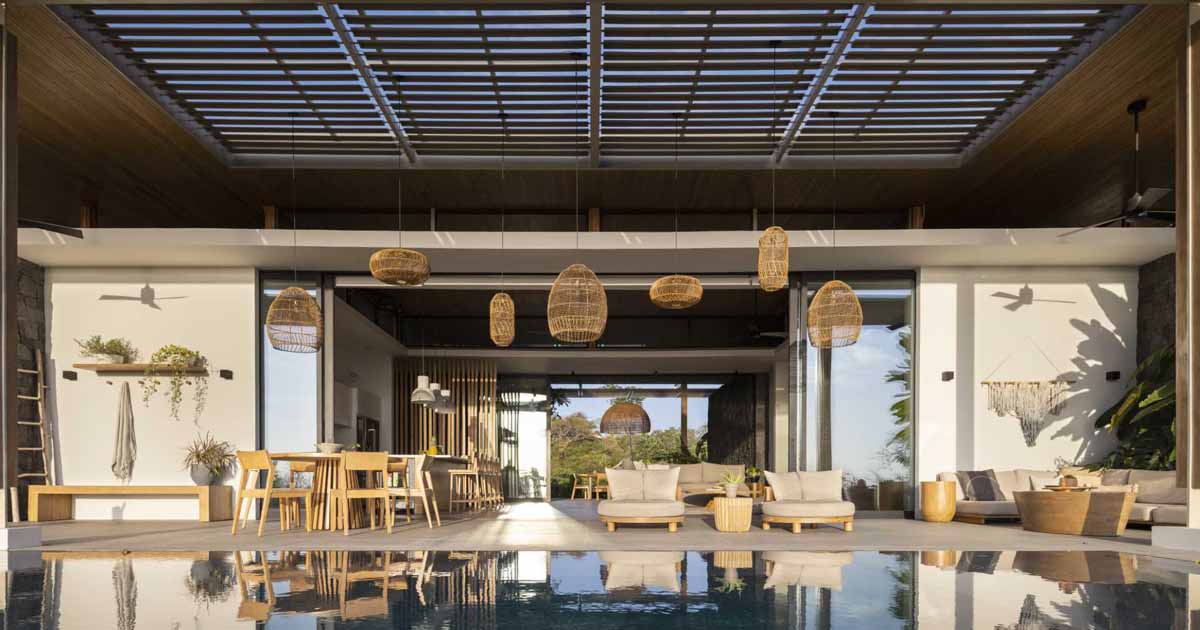
Architecture firm Studio Saxe, together with interior design studio Sofía Interiorismo, has shared photos of a home they completed in Costa Rica, that seamlessly blends indoor and outdoor living. This home embodies sustainable living, generating its energy from the sun while shielding itself from its heat with expansive pergolas and overhangs. Inspired by the natural […]
April 21, 2024
A Stepped Brick Extension Makes Space For A Soft Warm Blush Kitchen
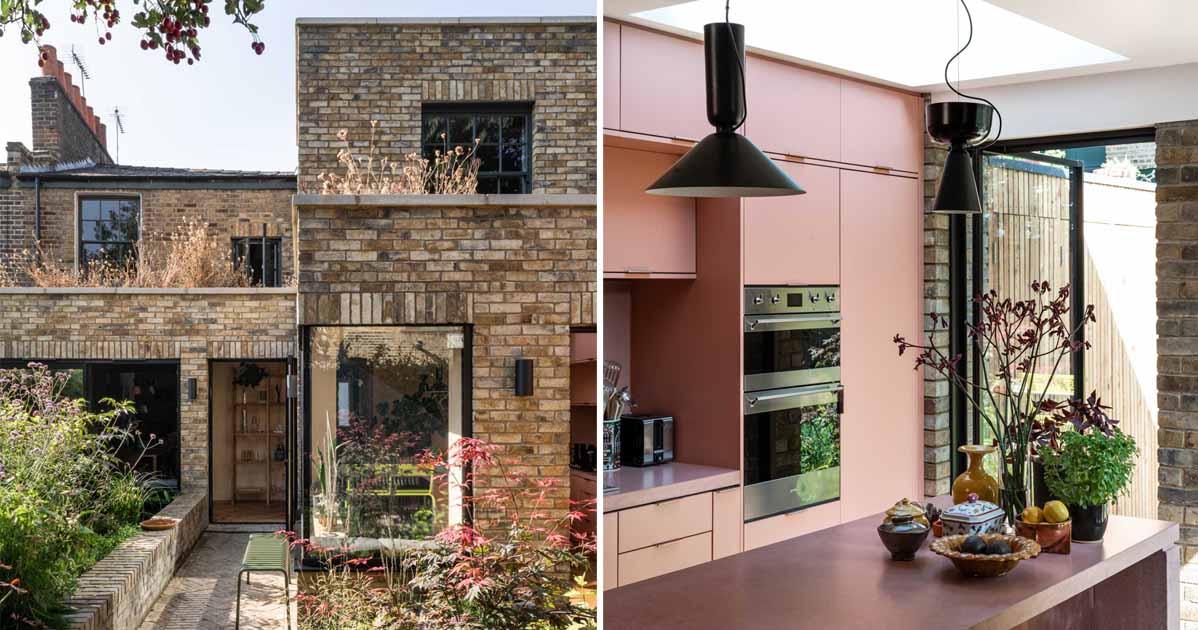
Architecture and interior design firm Bradley Van Der Straeten, has shared photos of a home in England that received a new stepped brick extension with views of the garden. When the front door is open, you can see all the way through to the rear garden. A stepped form took shape for the rear of […]
April 19, 2024
This New House Was Designed To Fit Into A Protected Historic Neighborhood
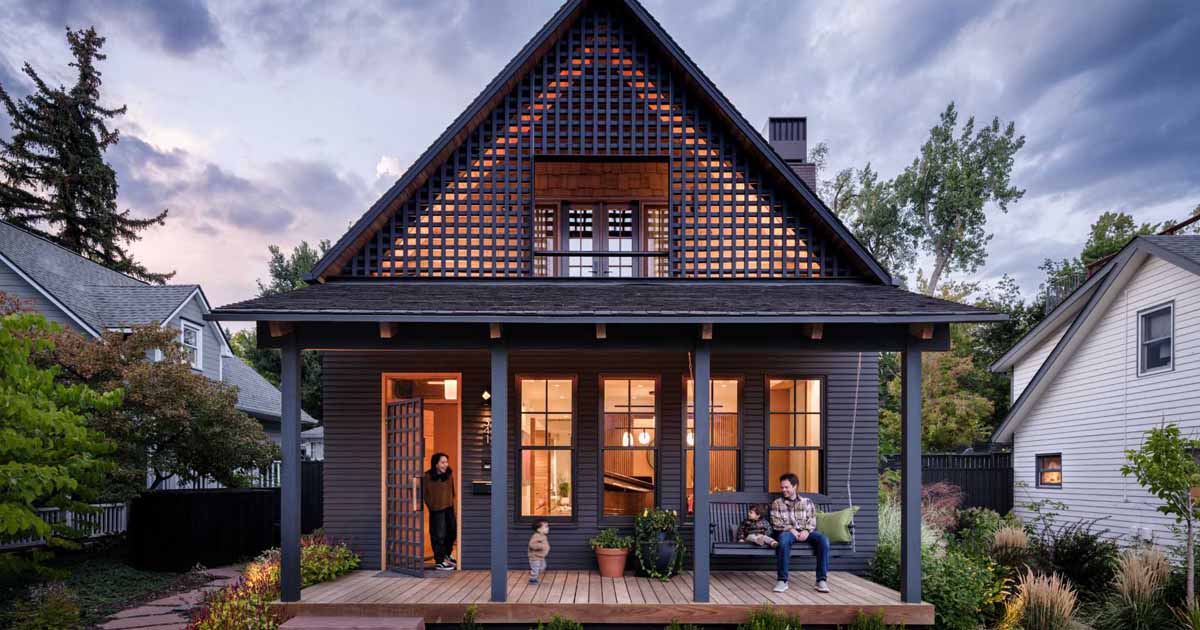
Photography by David Lauer Photography Architecture firm FLOWER, together with interior design studio Saltwolf, has completed a new home in Boulder, Colorado, whose design was inspired by the nearby historic houses in the neighborhood. The home includes a steep, single gable roof with a wide welcoming porch, modest width and height dimensions, and a classic […]