Architecture & Design Community
Tag: interior design
April 29, 2022
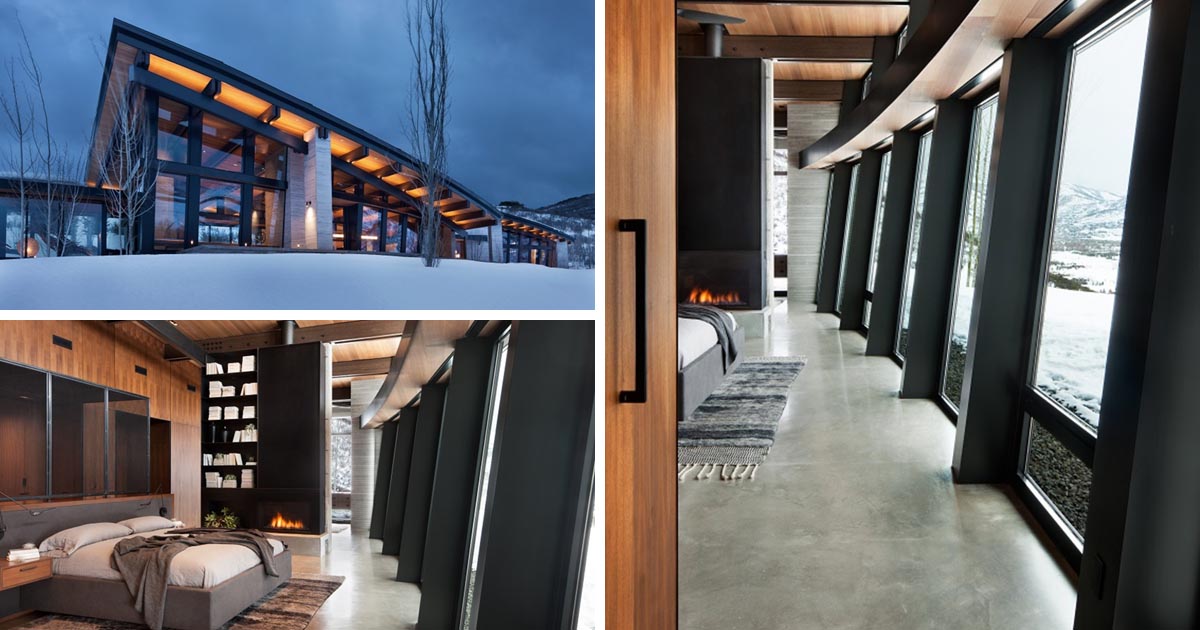
Outward Leaning Windows Emphasize The Views On This House
RKD Architects have shared with us a house they’ve designed in Park City, Utah, that’s made up of three pods, each with a curved, outward-leaning window wall. The home, surrounded by the Wasatch Mountain Range, includes a variety of natural materials such as cut limestone walls and wood beams. Stepping inside the home, the outward-leaning […]
April 23, 2022
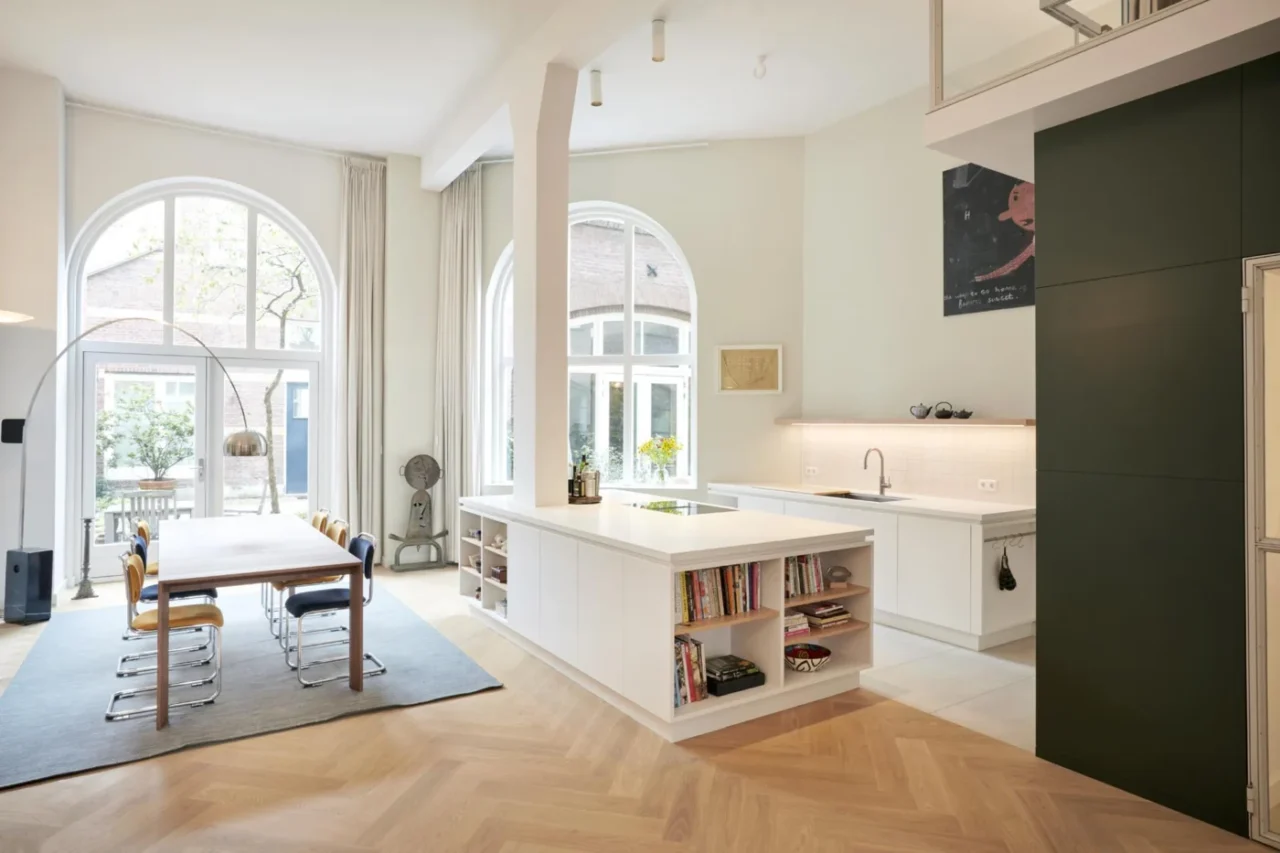
Kitchen Design Idea: Incorporate a Column into the Kitchen Island
Jan Willem Wijker of Bureauwijker has designed a new kitchen for a loft inside a converted former factory in Amsterdam. Its central idea is simple: instead of hiding a structural column, the kitchen island is built around it. One sociable space The remodel aimed to create a home for shared experiences and to turn the […]
April 15, 2022
Before And After – A Mid-Century Modern Remodel That Respects The Original House
Megan and Keith Blaine, Principal Architects at Blaine Architects, have transformed their own mid-century modern Eichler house that they purchased in 2015. The structure of the house was in good condition and the architects could see that. The floor plan, which they kept, was a space-efficient 1000sf (92sqm) with 3 bedrooms and 1 bathroom. The […]
April 4, 2022
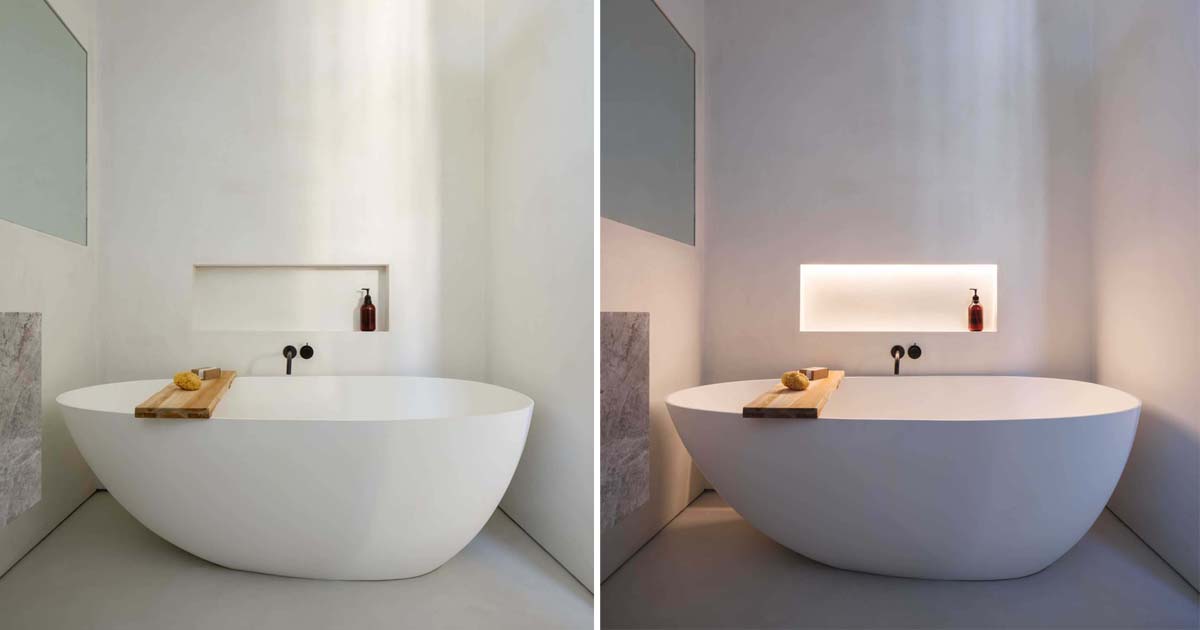
A Shelving Niche With LED Lighting Creates A Calm Atmosphere In This Bathroom
Designer Michael Kramer has shared his latest project with us, a new home in the Bernal Heights neighborhood of San Francisco, California. One design aspect that stood out was the inclusion of a shelving niche illuminated with LED lighting in one of the home’s bathrooms. The shelving niche, which has been built into the wall […]
April 2, 2022
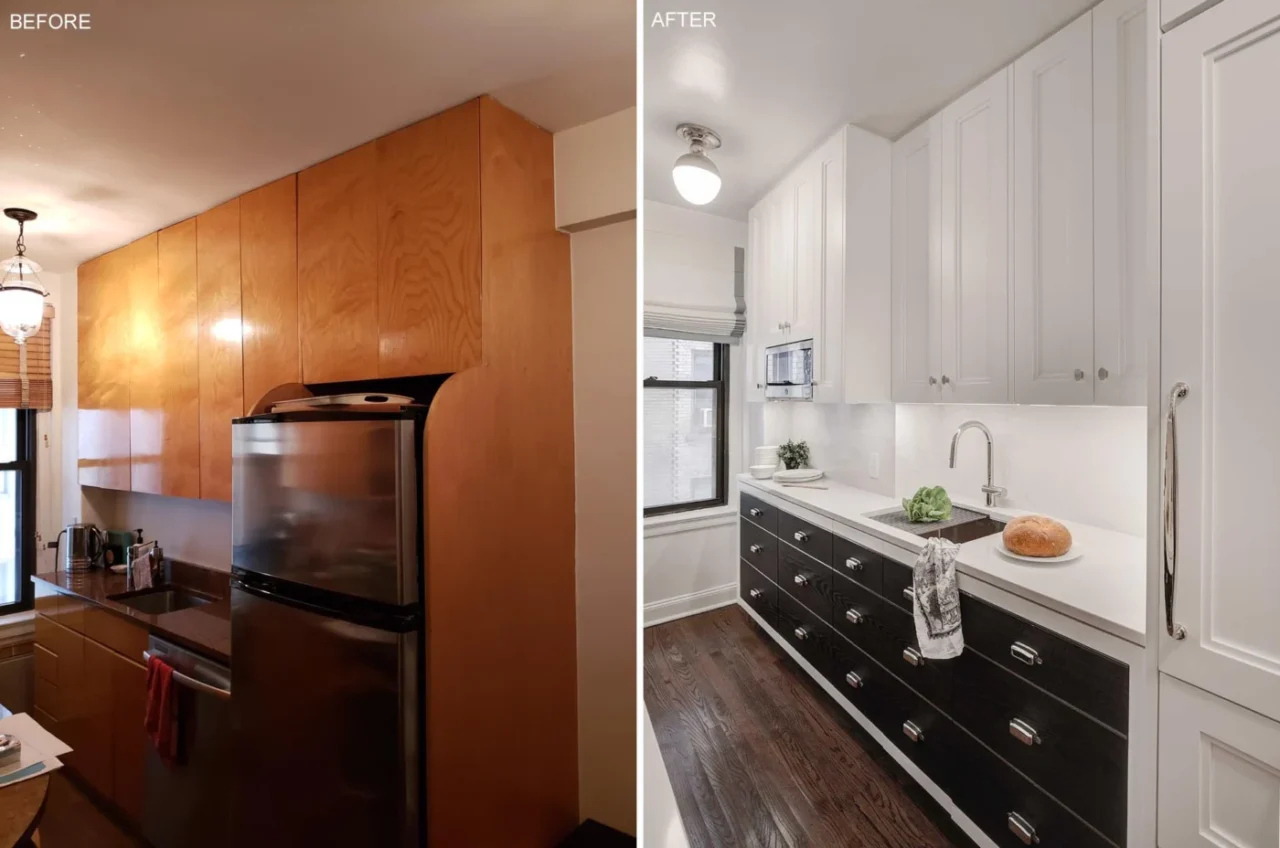
Before and After: The Remodel of a Small and Dated Galley Kitchen
Kitchen design and cabinetry company Bakes & Kropp, working with interior designer Cathy Buik, has remodeled a small, dated galley kitchen in a New York City home. The new kitchen fills exactly the same footprint, yet looks and works very differently. The company is at bakesandkropp.com. Before: dark and underused The old kitchen had wood […]
March 29, 2022
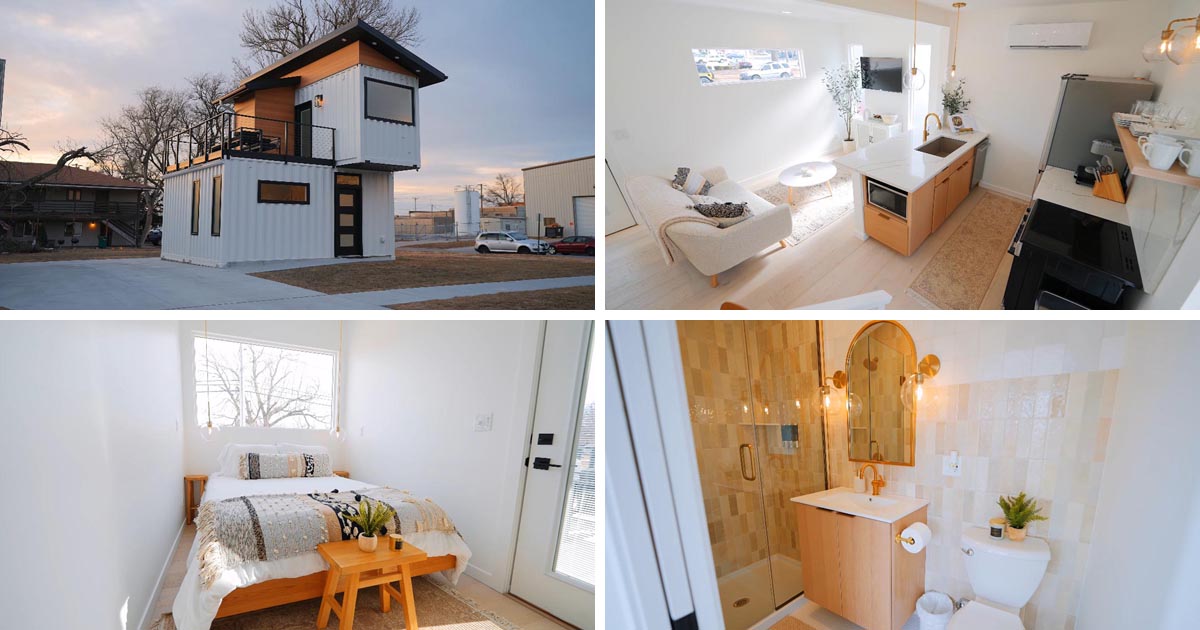
This Tiny Home Was Built Using Three Shipping Containers
Nestled in the city of Lincoln, Nebraska, this 480 square foot modern tiny home has been built using three 20 foot shipping containers. The tiny house with its sloped roof has a white exterior that’s accented by wood and black frames, giving it a modern yet welcoming appearance. The interior includes a bright, open-plan living […]
March 27, 2022
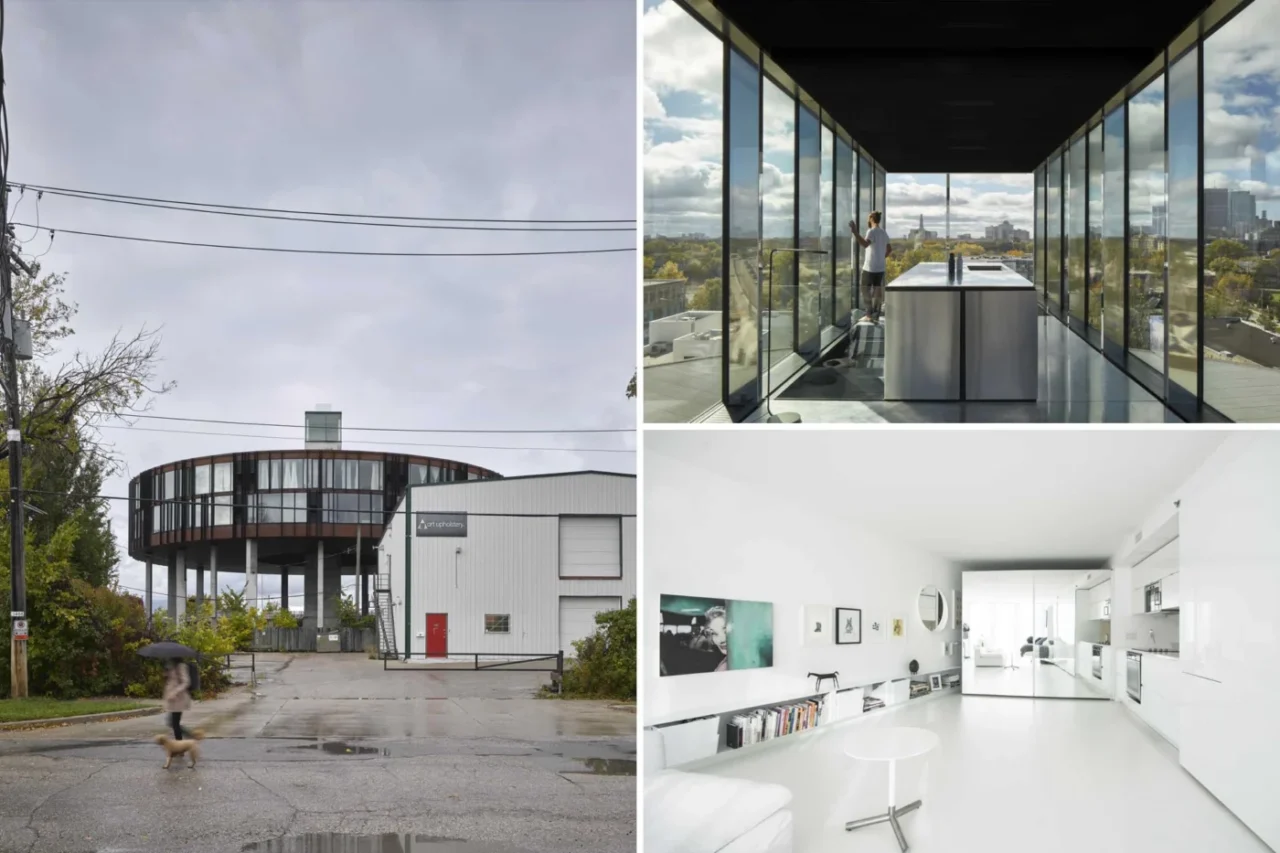
This Elevated Circular Building Is Filled With Wedge-Shaped Apartments
5468796 Architecture has designed a circular apartment building in Winnipeg, Canada, lifted high above the ground. Locally it has picked up the nicknames “flying saucer” and “UFO”. A difficult site The building rises between a freeway and the backs of neighbouring properties in an industrial area. The plot was seen as undesirable: industrial surroundings, limited […]
March 22, 2022
A Remodeled Vintage Travel Trailer Was Given A New Interior
Ron and Shayna of Darlin’ Trailers have shared photos of their recently completed remodel of a vintage 1948 Vagabond 23 travel trailer. The Hudson, aptly named as a nod to its birthplace, has been renovated to meet the needs for modern-day living without sacrificing the classic vintage style of the trailer. Let’s take a look […]
March 22, 2022
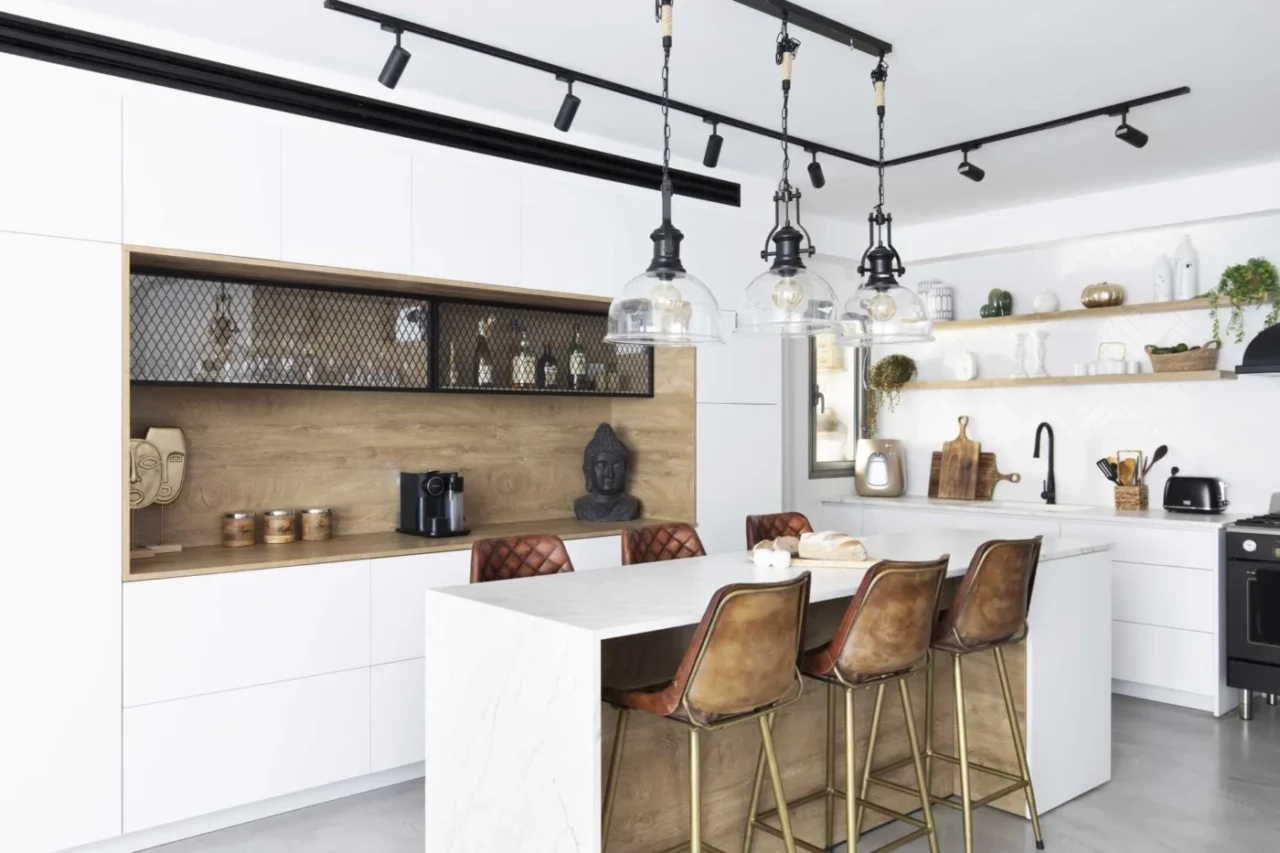
This Kitchen Island Was Designed To Also Be A Casual Dining Table With Seating On Both Sides
OD interior design has remodelled an apartment in Israel, and the main change is in the kitchen. It used to be a separate room. The designers removed the wall between it and the living room, which made space for a large island. An island that seats six The island is both an extra prep surface […]
March 17, 2022
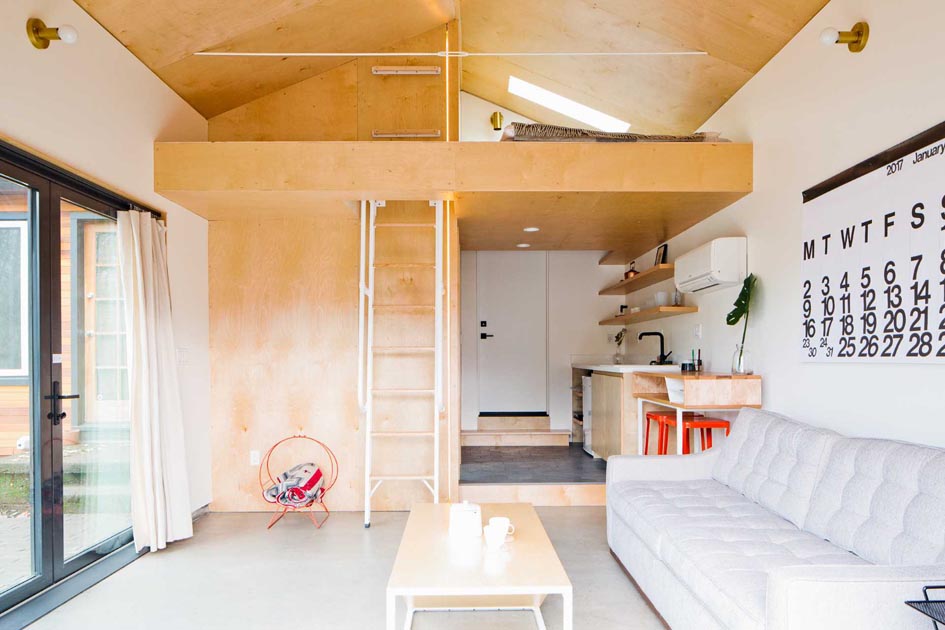
This Garage Was Converted To Include A Loft Bedroom, Kitchen, And Bathroom
March 17, 2022 Ment Architecture has converted a garage from a dark storage space into an open and vibrant environment for guests and short-term rentals. The new apartment includes light-painted walls, and concrete floors, both of which contrast the wood, which was included to add a sense of warmth to the interior. In the kitchen, […]
March 17, 2022
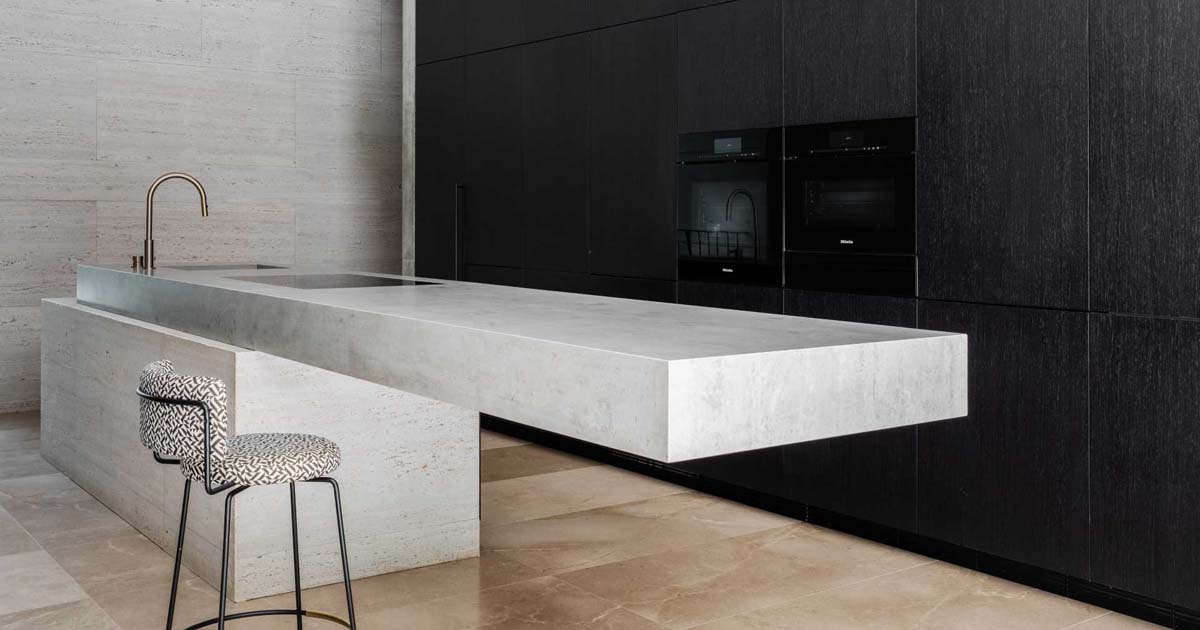
A Cantilevered Island Is A Dramatic Feature In This Minimalist Kitchen
Manolev Architects has designed a new home in Sydney, Australia, that includes a minimalist kitchen with a cantilevered island. The thick cantilevered countertop of the island draws attention within the kitchen, seemingly defying gravity, and making space for a couple of stools. The kitchen also features concrete walls, limestone tiled floors, sandblasted travertine wall cladding, […]
February 22, 2022
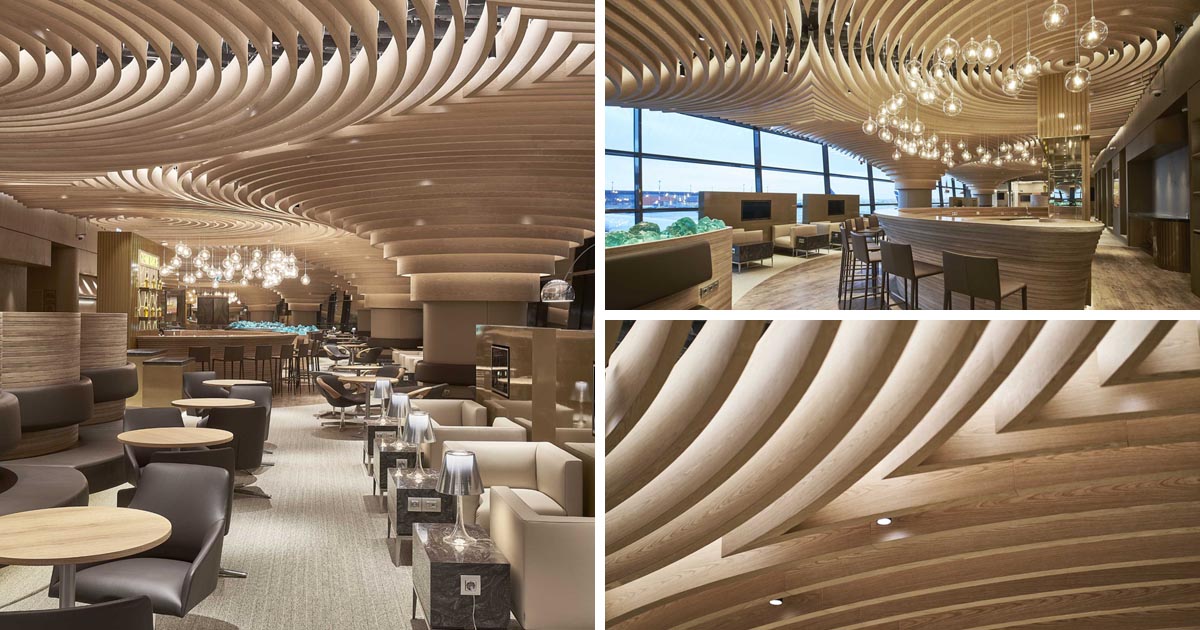
This Sculptural Wood Ceiling Evokes The Feeling Of Motion, Which Is Appropriate Since It’s In An Airport
Netherlands based M+R interior architecture has shared with us images of their recently completed project, the El Lissitzky Lounge, an airport lounge in Russia. Drawing inspiration from artist El Lissitzky, the designers wanted to create a space that would be a home away from home, and at the same time showcase geometric shapes that represent […]