
A multifunctional education and events building for the Campus Bio-Medico University in Rome, by Italian studios Labics and Topotek 1, integrates public space and landscape in the first phase of a thirty-year development plan. Photos Aldo Amoretti & Filippo Romano Working with Topotek 1, Labics has completed the CuBo (Cultural Box) building, a flexible education […]
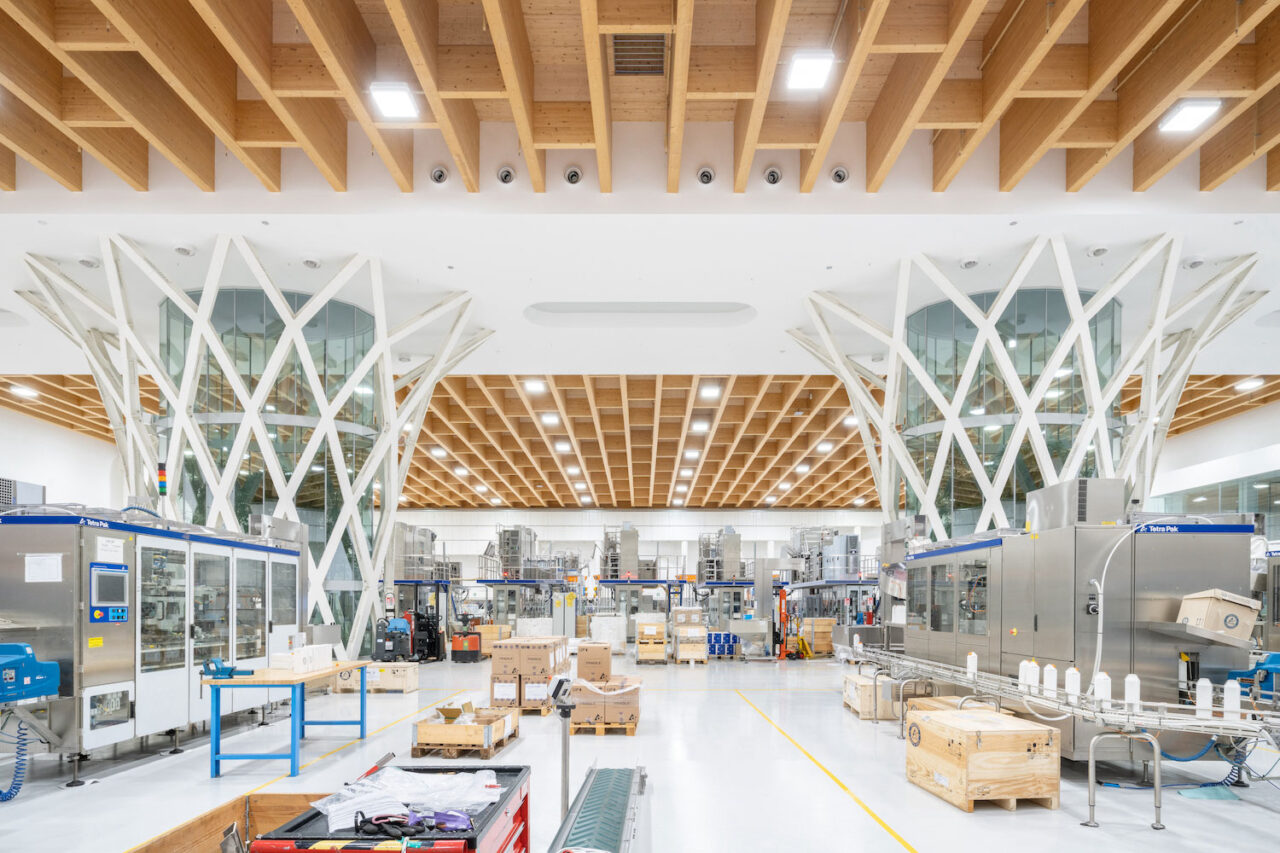
In Modena, Italy, ZPZ Partners has designed a new headquarters for multinational food packaging and processing company, Tetra Pak. The hall boasts a white floor and glulam ceiling, devoid of structural obstacles except for two large lattice elements functioning as internal gardens. Photos Marco Cappelletti Designed by Modena-based studio ZPZ Partners, Tetra Pak’s new HQ […]
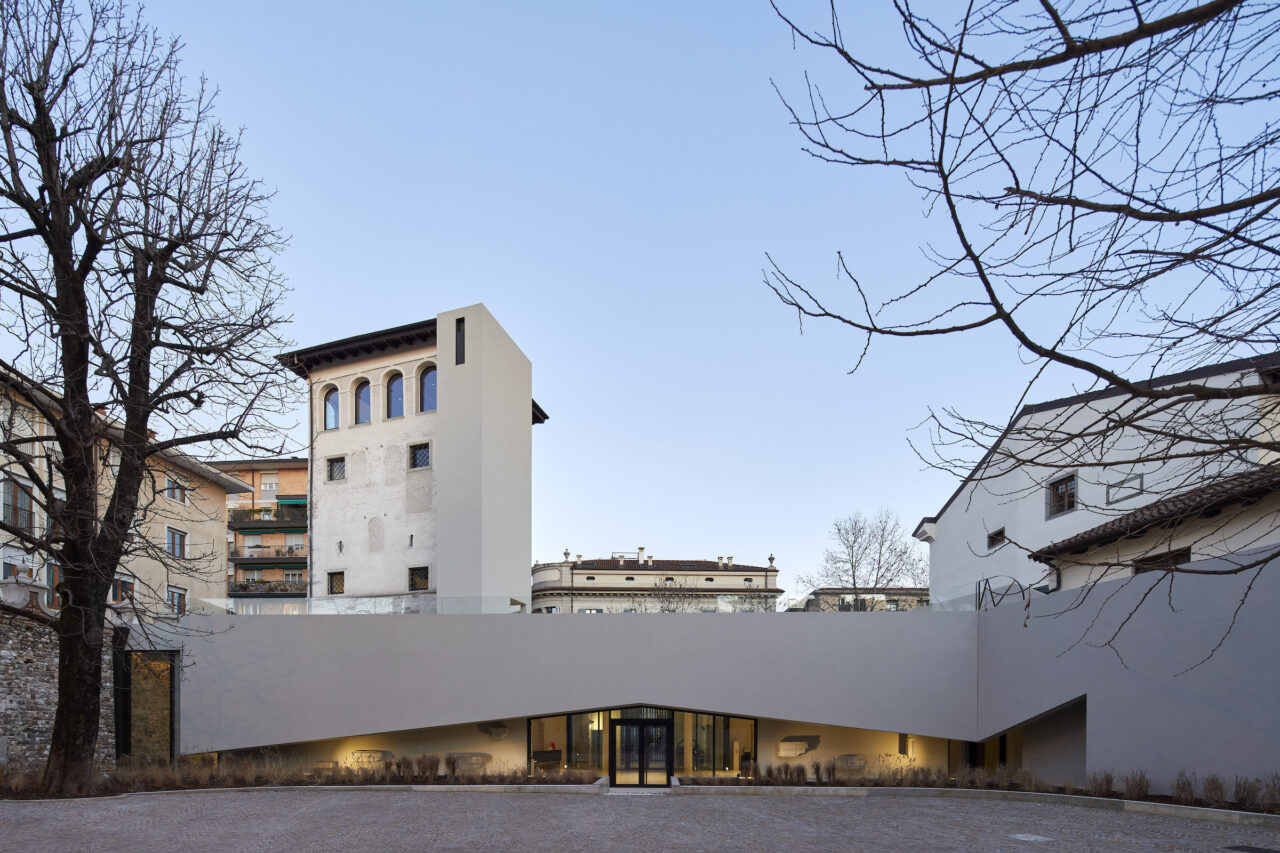
Alessandro Verona Studio has turned a 13th-Century Tower in Udine, northern Italy, into a museum showcasing the industry of the city Photos Massimo Crivellari In Udine, northern Italy, local practice Alessandro Verona Studio (AV/S) has restored and repurposed the Santa Maria Tower to become part of a cultural museum that exhibits the past and present […]

Atelier LAVIT has sent us images of their latest project LILELO / Little Leisure Lodge, which is an eco-hotel made up of four independent cabins. Three of the cabins are dedicated to housing suites, with the fourth cabin acting as a common area with a generous outdoor space and a large kitchen. It was conceived […]
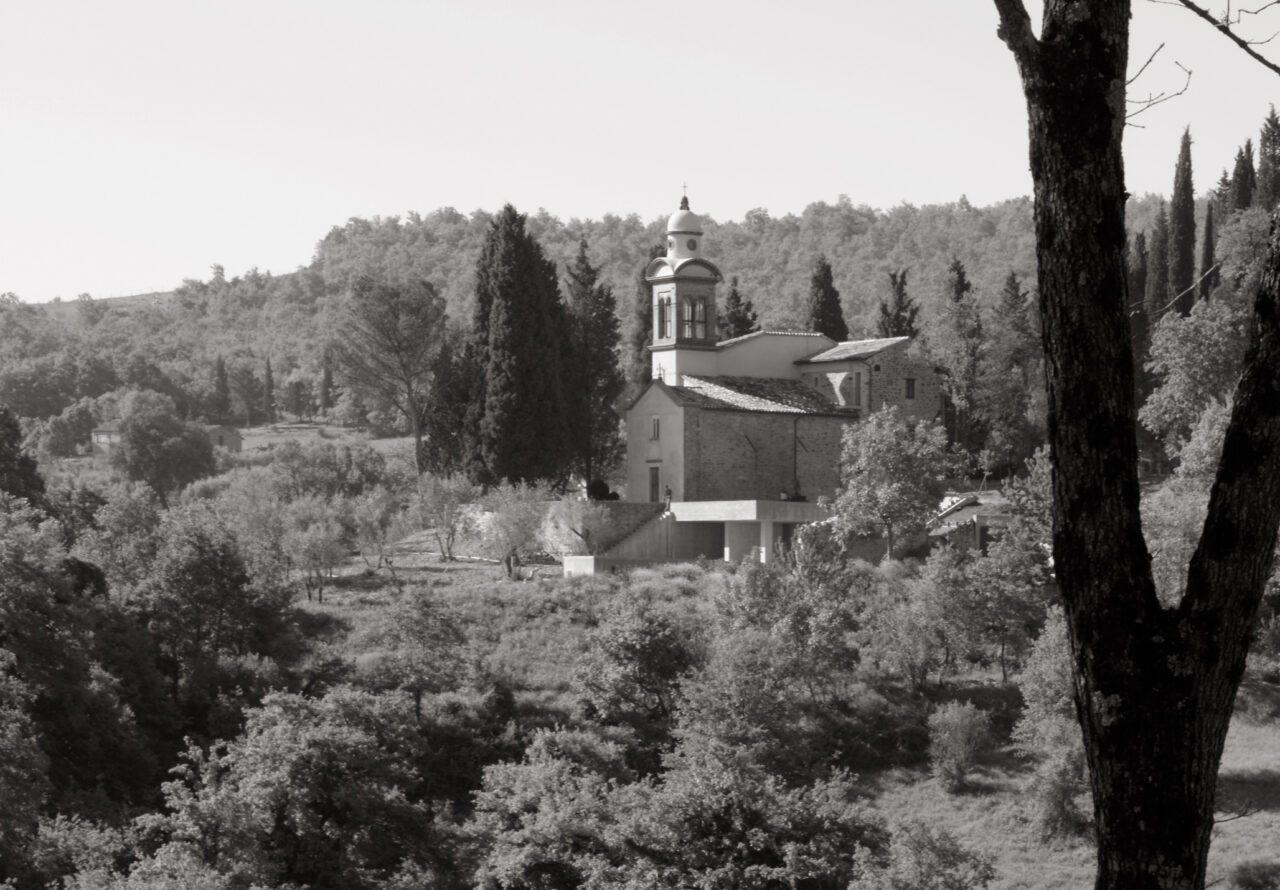
Pierre d’Avoine Architects has converted a chapel in rural Umbria into a private house. Louis Mayes explores a project that weaves ecclesiastical structures and spaces into a contemporary home. Crucially, the project asks questions about the way previous functions translate from religious to secular whilst maintaining the rigour of a hierarchical divide between the various […]

Elastico Farm has designed a lab building of interlocking pink concrete planes for the National Institute of Nuclear Physics in Turin, Italy. Building on the aesthetics and techniques developed by Elastico Farm in its experimental House of Cards scheme, which explores the structural possibilities of granite, the lab is made up from panels of interlocking […]