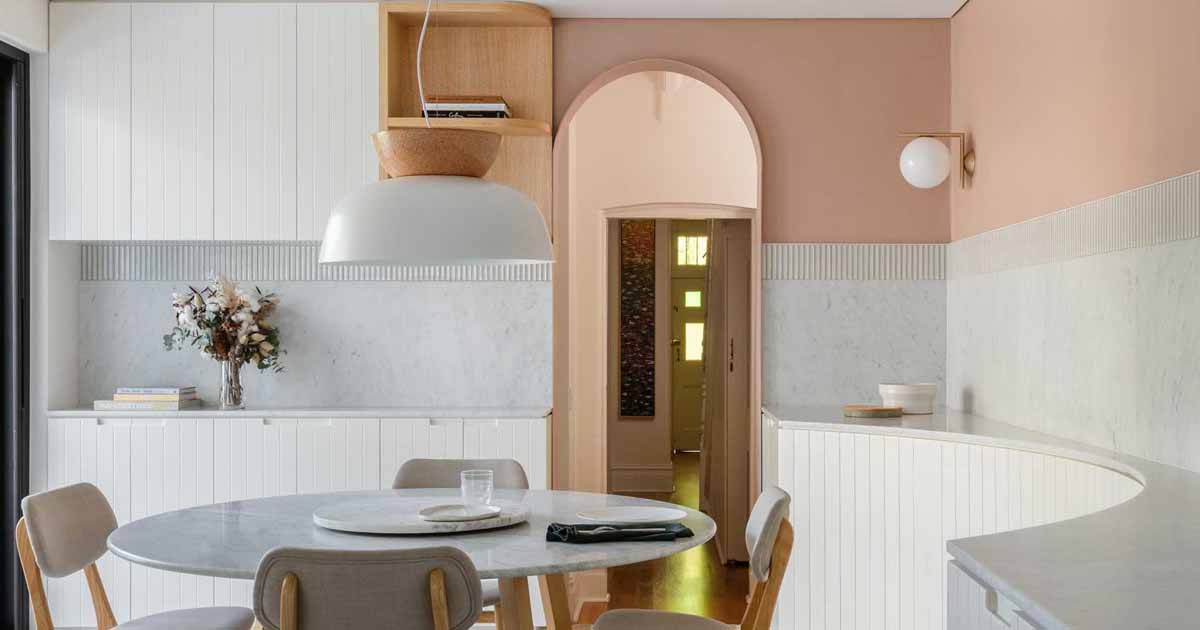
Carter Williamson Architects has shared photos of a home they renovated that was once was used as a Bed and Breakfast, and was purchased by a couple to be a family home. A series of temporary walls divided the home into cellular rooms, and the architects were asked to reorganize, restore, and reinvigorate the space. […]
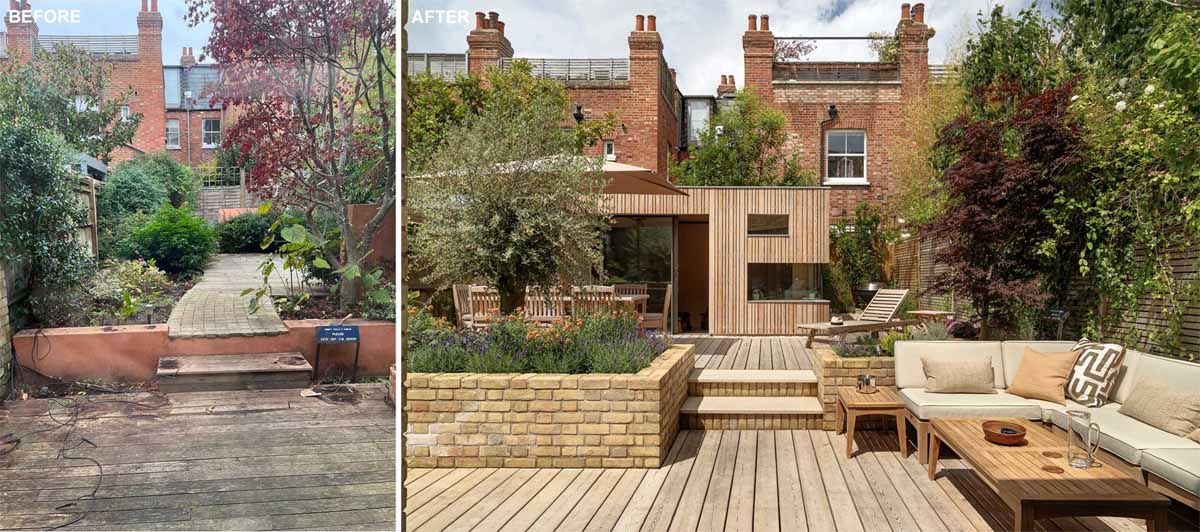
Locus Design has shared photos of a renovation project they completed for a brick home in Greater London, England, that added space at the rear of the house for an updated living room, dining room, and kitchen, as well as a landscaped yard. At the rear of the home, a new brick extension with new […]
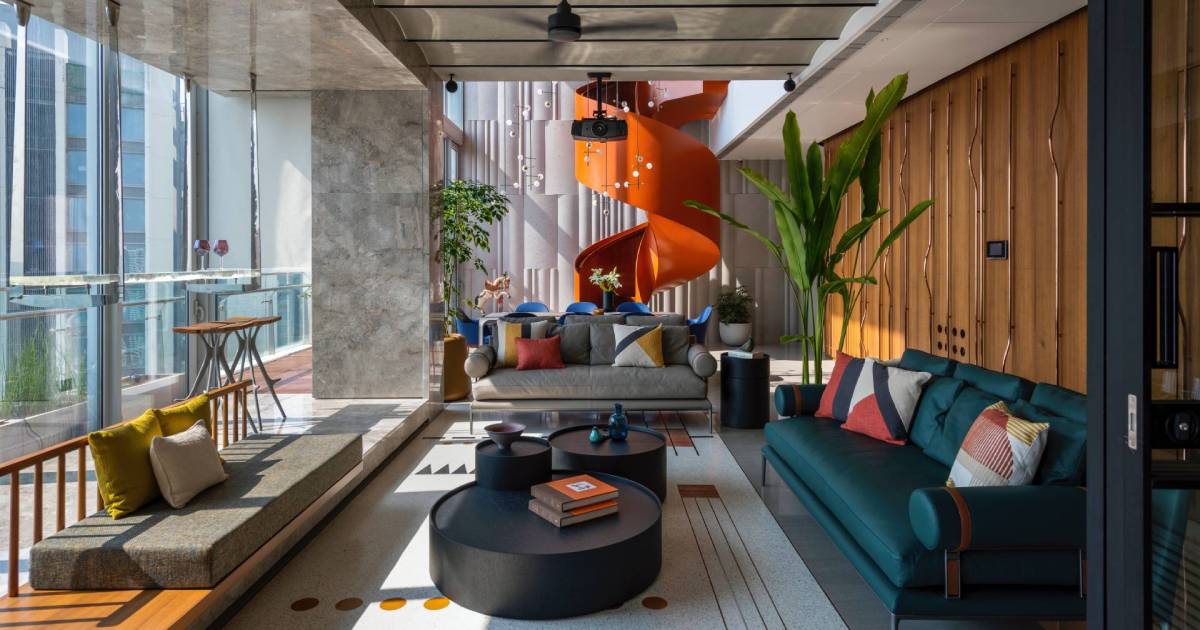
Architecture and interior design firm S+PS Architects, has shared photos of a penthouse apartment in Mumbai, India, that has two eye-catching orange spiral staircases. Stepping inside the penthouse, there’s an open plan living room with a variety of sitting areas and decor that complements the orange staircase. The living space is backed on one side […]
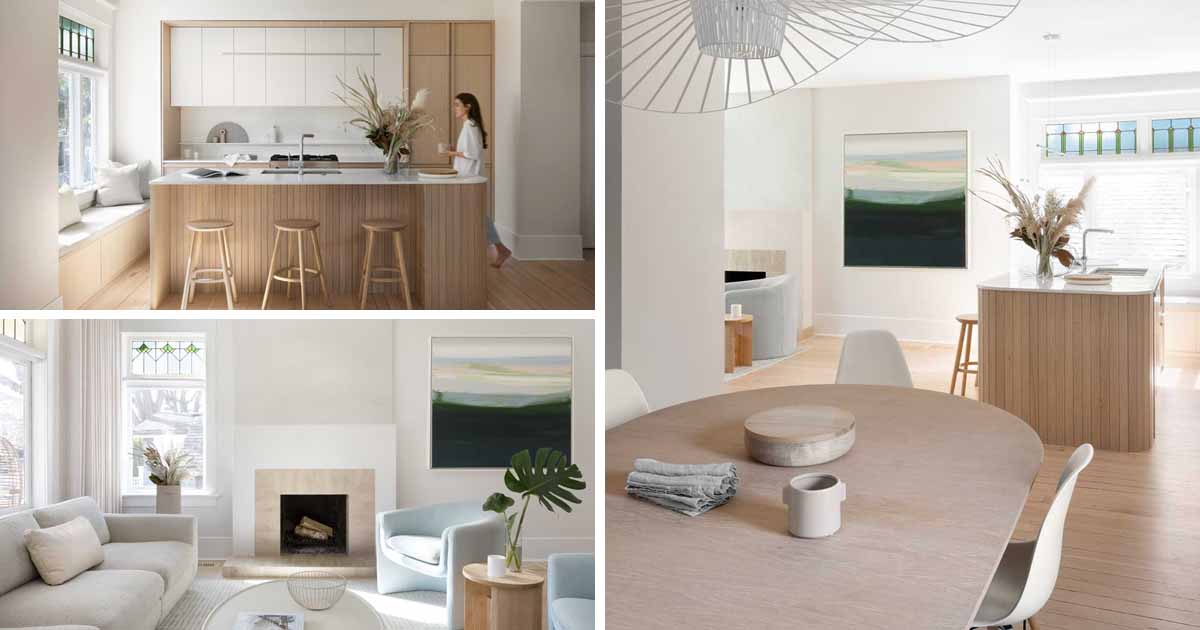
Melling Studio has shared photos of an interior they designed for a duplex in Vancouver, turning it into a warm and effortlessly coastal home for a young, active family. The home was completed in January 2023 and truly embodies the considered yet breezy essence of Kitsilano beach. The transformation of the previously dysfunctional floorplan was […]
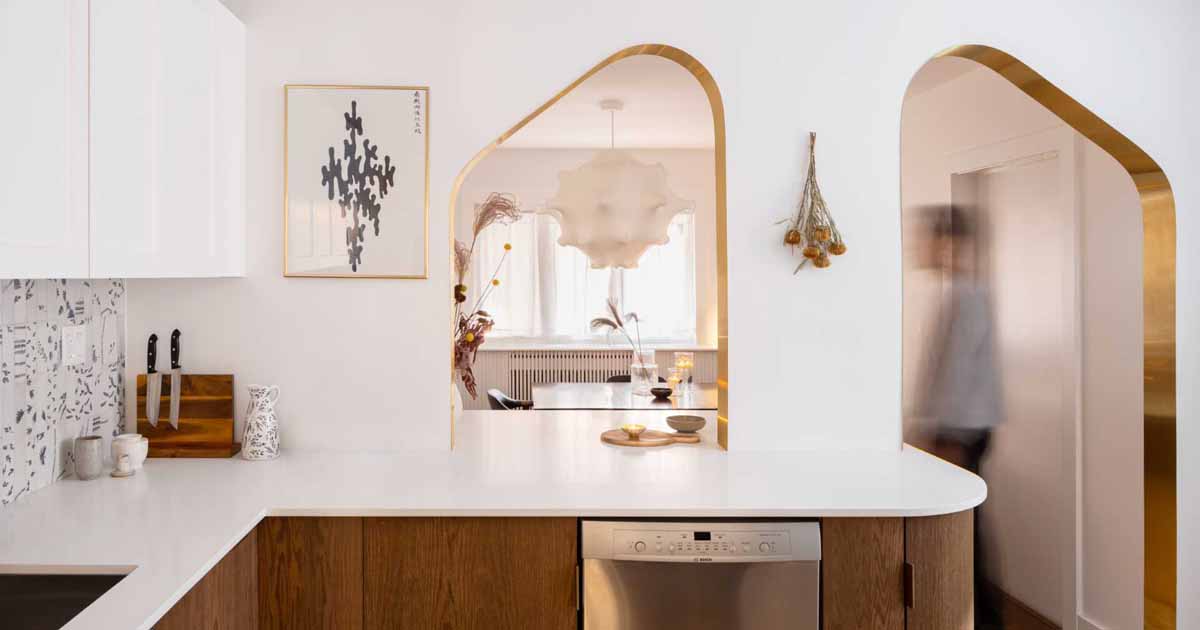
Architecture and art studio Svima has shared photos of a kitchen and living room they updated, with the kitchen featuring brass design accents. Their clients, a Toronto couple, has opposite tastes: he is an enthusiast of tenebrous minimalism, and she is a lover of bright French country kitchens. They wanted to renovate their home of […]
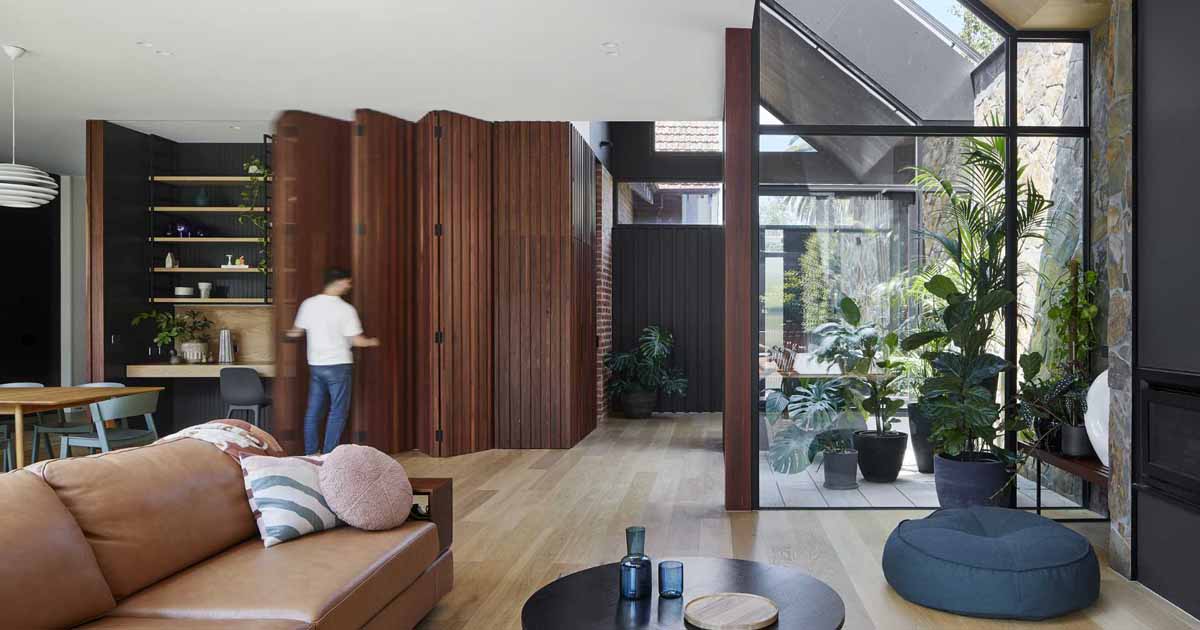
BENT Architecture has sent us photos of a renovation and extension they completed for a house in Hawthorn, Australia. One design detail that caught our attention is the home office hidden in plain sight in the dining room behind a wood accent wall. The floor-to-ceiling wood accent wall folds open to reveal the home office. […]

Toronto-based architecture and design practice Great Lake Studio has shared photos of a home they designed, that’s clad in custom charred cedar and has a pitched roof. Inside, the main level of the home is the gathering place, with the living room, dining area, and kitchen all sharing the open space. The designer of this […]

May 5, 2023 Toronto-based interior design firm Level Studio has shared photos of a living room that they transformed to include a dedicated area for a home office. The long and narrow design of the living room enabled them to divide the space into two separate defined areas, the living room, and the home office. […]

Fenda Arquitetura has shared photos of their project, a modern one-bedroom apartment in Sao Paulo, Brazil, that features a partial glass floor in the bedroom. The apartment has been designed with the living space on the lower floor, while the bedroom is located upstairs. One interesting design element in the bedroom is the inclusion of […]

Architect David Bastos has recently completed the design of a multi-floor apartment in Sao Paulo, Brazil, for a couple, that includes a large bookshelf. The design allows the focus to be on the multiple windows that also share the wall, with the shelves framing the windows as if they were paintings. The expansive wood shelving […]