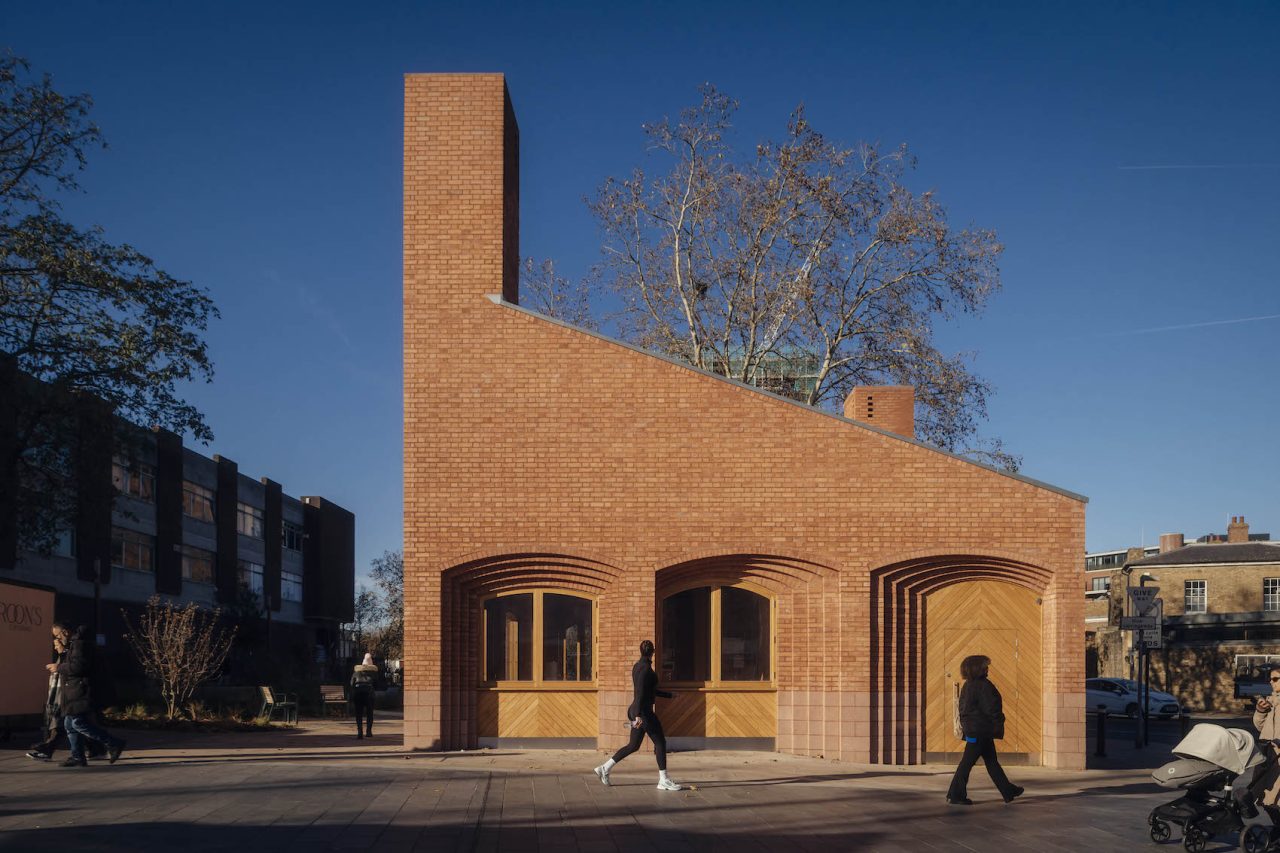
Skip to content The completion of Studio Weave’s Woolwich Market Pavilion and Gardens on Beresford Square in south-east London sensitively stitches together a mixed-use setting through accessible, communal spaces. Photos Jim Stephenson Studio Weave’s red brick Market Pavilion takes a barn-like shape, with two chimneys at the apexes that allow for natural ventilation of the […]
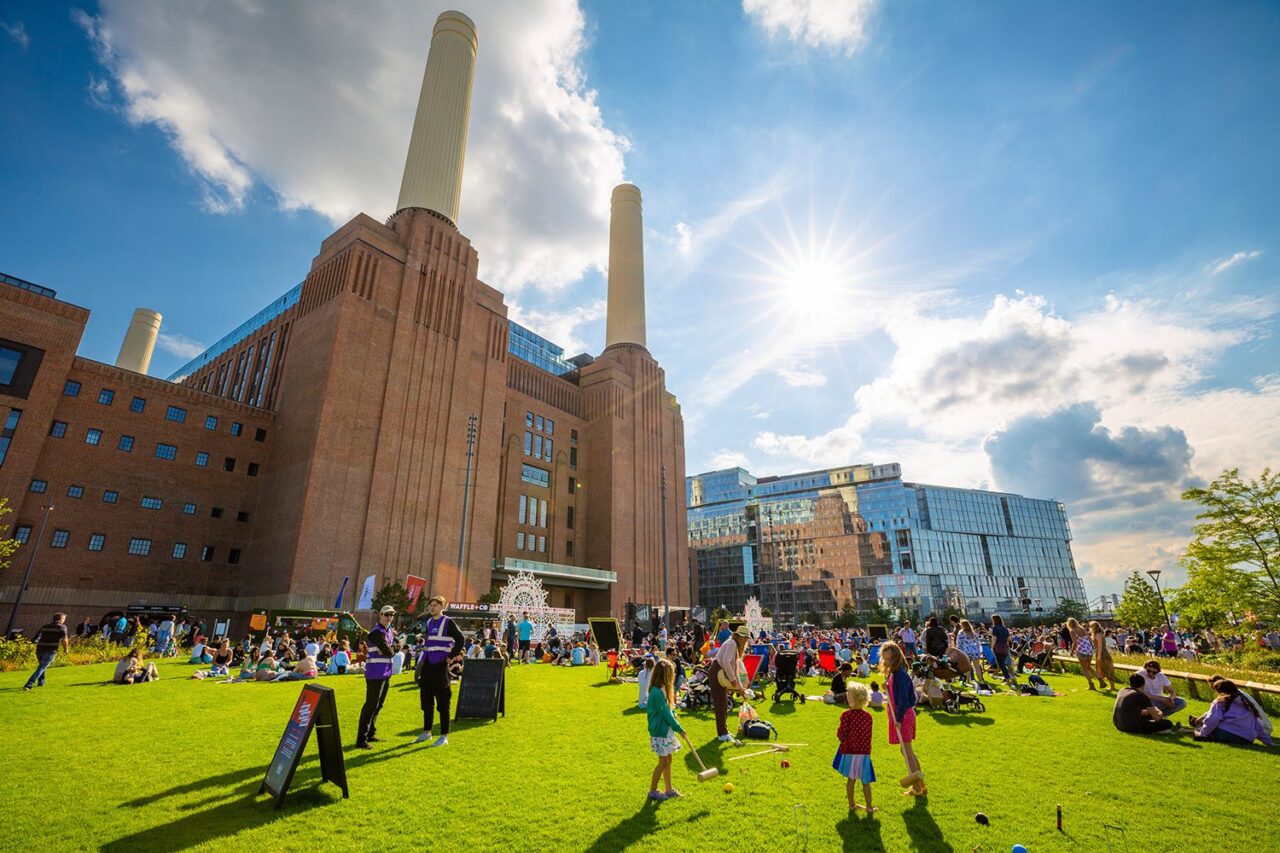
WilkinsonEyre director Sébastien Ricard reflects on the long and complex journey to restore Battersea Power Station, exploring how flexibility, mixed use and deep respect for heritage were essential to transforming a near-derelict industrial monument into a resilient piece of city. Credit: Charlie Round-Turner Drawings WilkinsonEyre There were many attempts to redevelop Battersea Power Station (BPS) […]
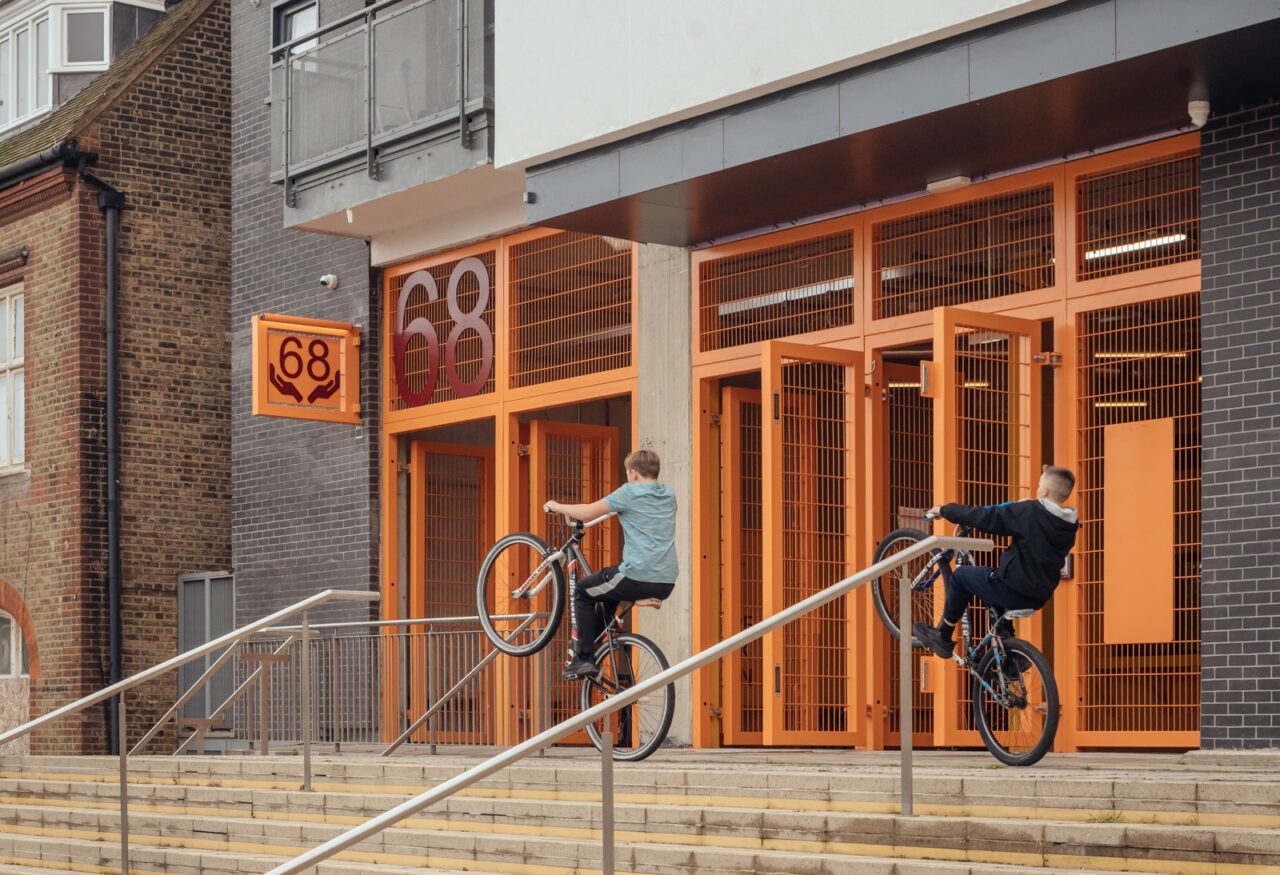
Skip to content 68 Erith Hub alma-nac’s transformation of a long-vacant high-street unit in Erith creates a flexible, low-carbon community hub, organised around a generous threshold space that links between street and interior. Photos Jim Stephenson London studio alma-nac has completed the refurbishment of a former commercial unit on Erith High Street in south-east London, […]
Office of Displaced Designers (ODD) is calling on UK construction professionals to support She Repairs, an initiative to help women in Izmir’s displaced communities to provide their households with a safe and comfortable home. What’s the thinking behind the ‘She Repairs’ project? It’s an initiative to equip women in Izmir’s displaced communities with the skills, […]
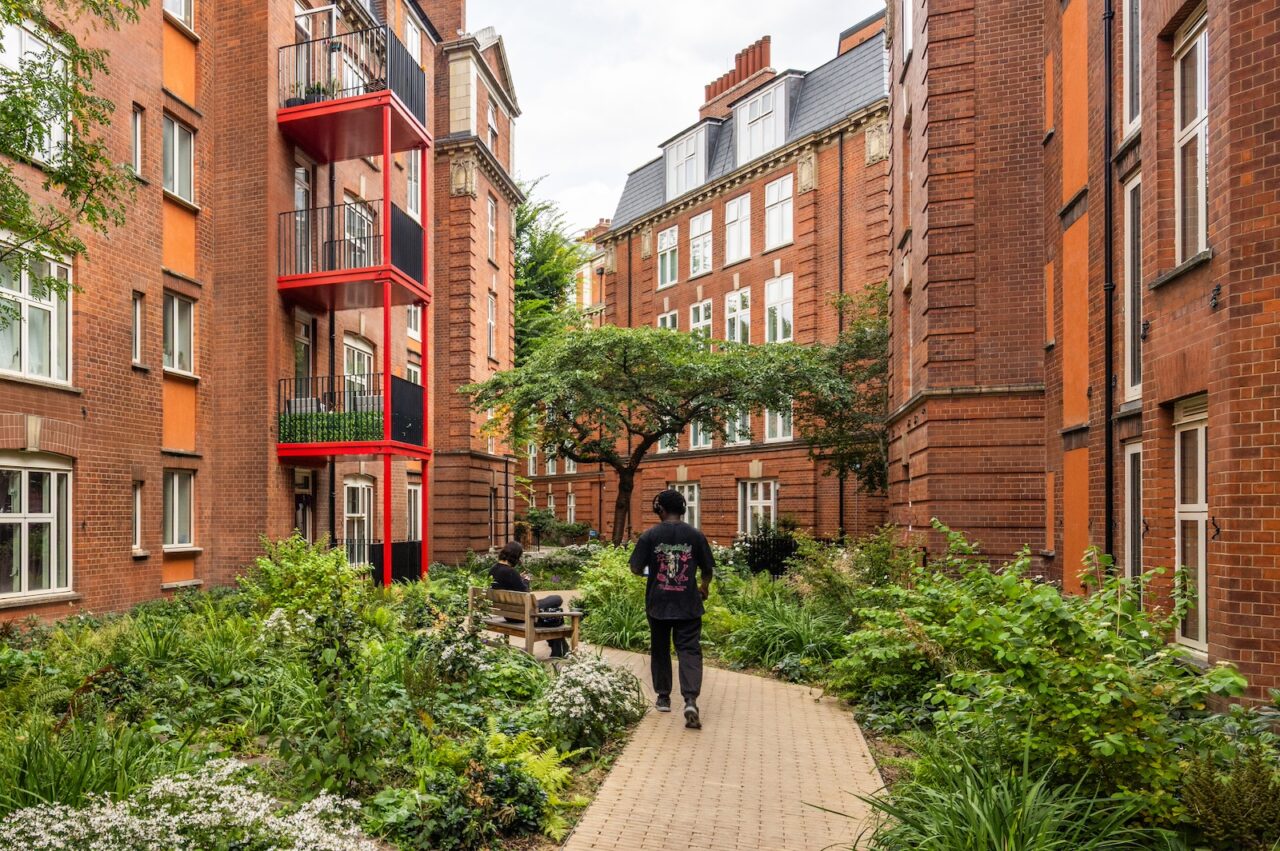
Skip to content The Sutton Estate CIVIC and HTA Design’s conservation-led renewal of Chelsea’s historic Sutton Estate transforms four Edwardian mansion blocks into sustainable homes while restoring the estate’s architectural character and reshaping its landscape into a sociable, biodiverse network of gardens. Photos HTA Design The Sutton Estate in Chelsea, one of the country’s earliest […]
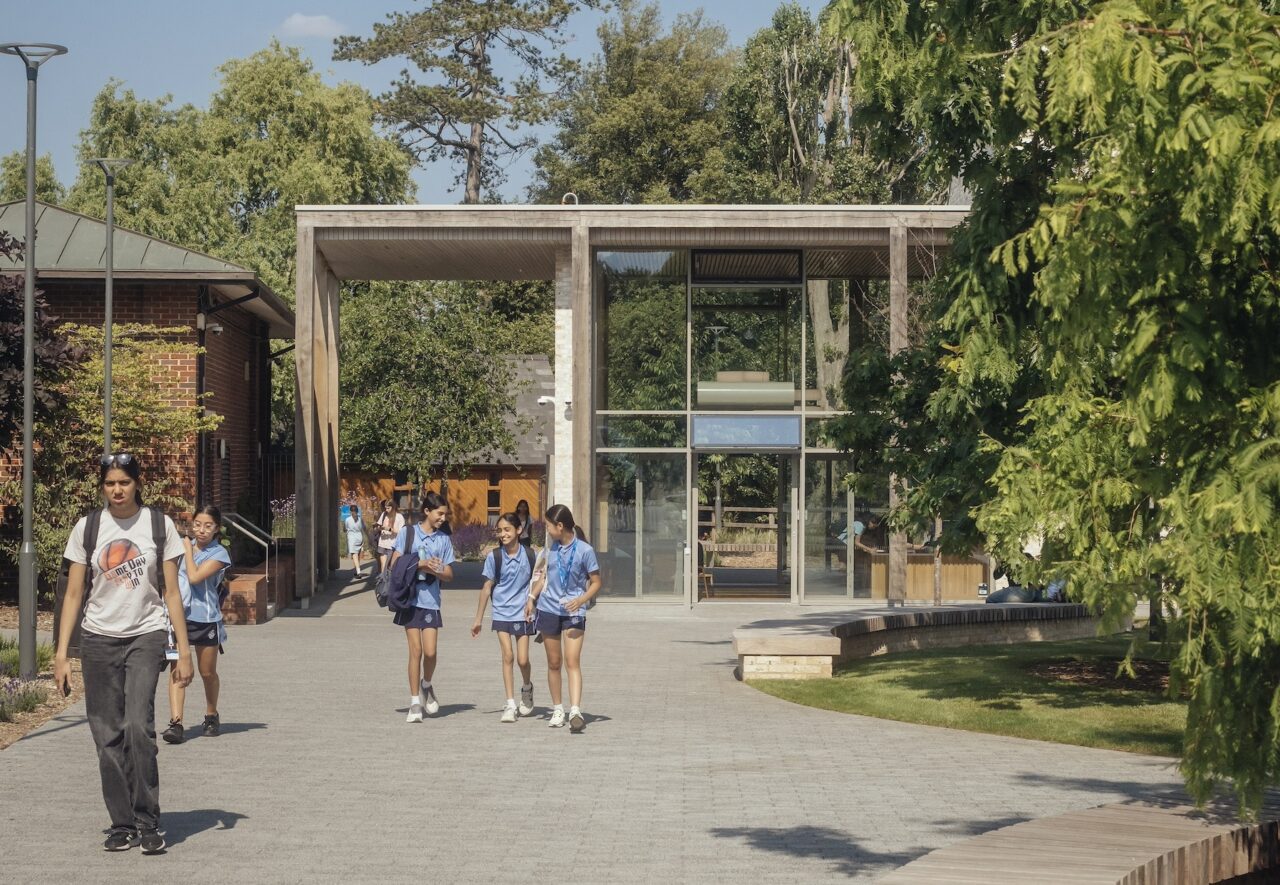
Skip to content North London Collegiate School Ideas Hub Walters & Cohen Architects’ Ideas Hub and new main entrance for North London Collegiate School weaves between four curtilage-listed structures to create a warm, collaborative environment for innovation, design, engineering, art and science at the campus. Photos Jim Stephenson Walters & Cohen has completed a new […]
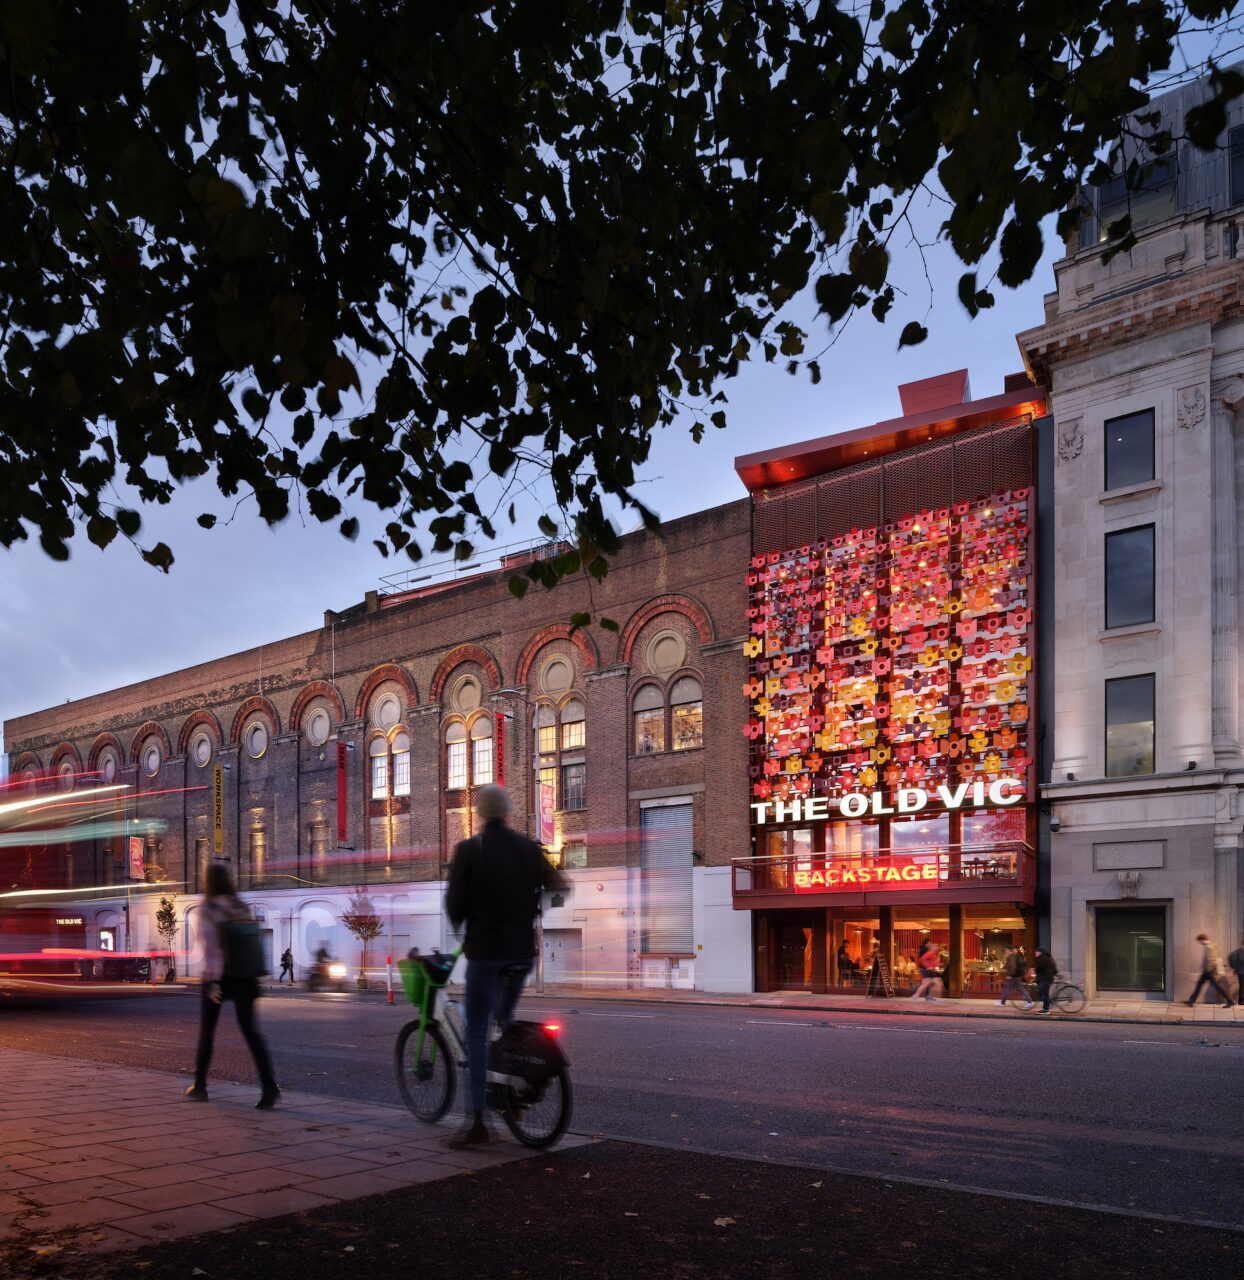
Skip to content Backstage at The Old Vic A six-storey timber extension stitched into the fabric of The Old Vic transforms one of London’s oldest theatres into an inclusive, low-carbon home for learning, rehearsal and community life. Words Jason Sayer Photos Philip Vile Tucked away beyond a busy corner in Waterloo, a new timber-framed opening […]
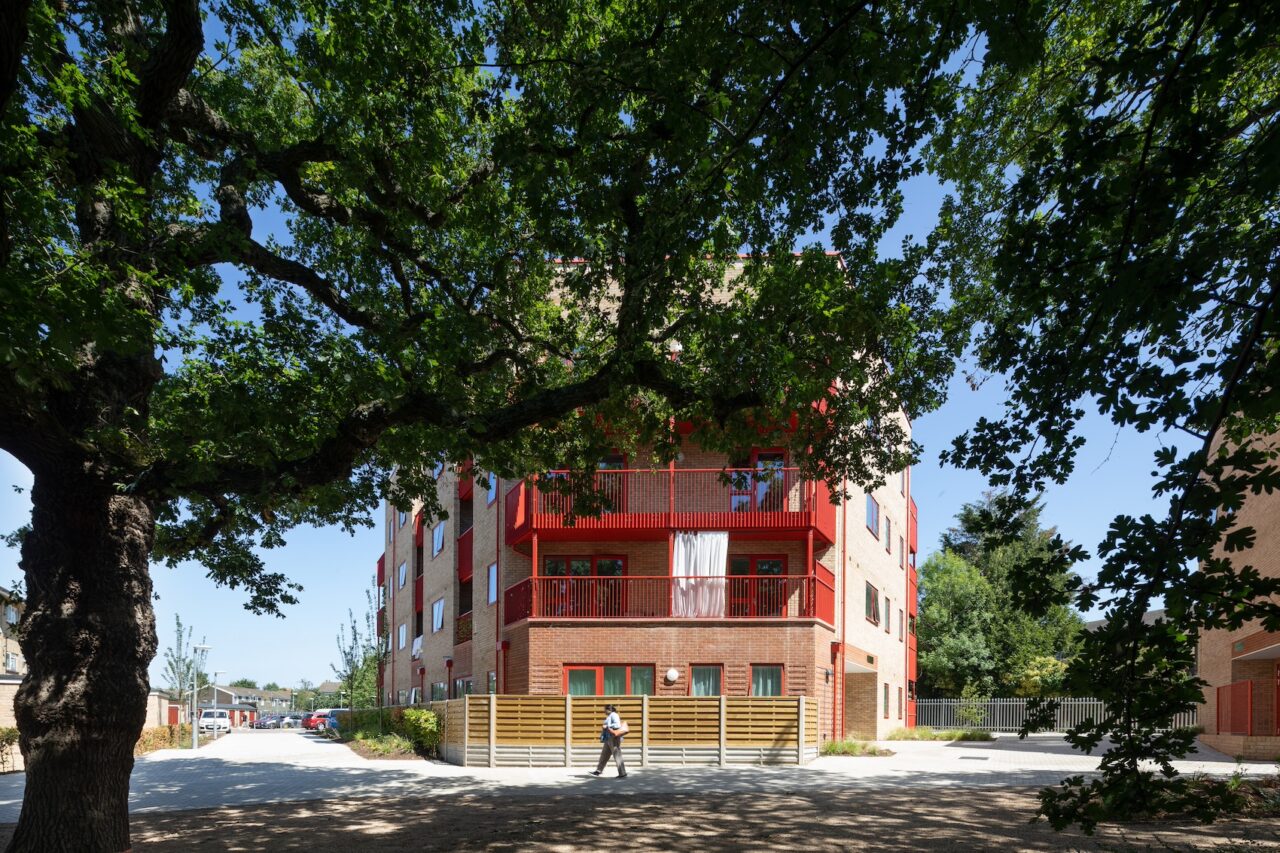
Skip to content Broadfields Estate RCKa has completed 28 affordable rented apartments for Barnet Council within the Broadfields Estate in Edgware. Photos Agnese Sanvito Located at the northern edge of the capital where the area’s geography transitions from suburban housing to open countryside, the development comprises two independent buildings positioned around a shared entrance courtyard […]
Skip to content Dispatches from the lav: Hugh Broughton Hugh Broughton Architects is refurbishing eight public toilet blocks across central London. Hugh Broughton discusses procurement complexities, design lessons, integrating public art, and the wider debates around safety, inclusivity, and gender-neutral provision – as well as his top five toilets. Hugh Broughton Architects recently entered the […]
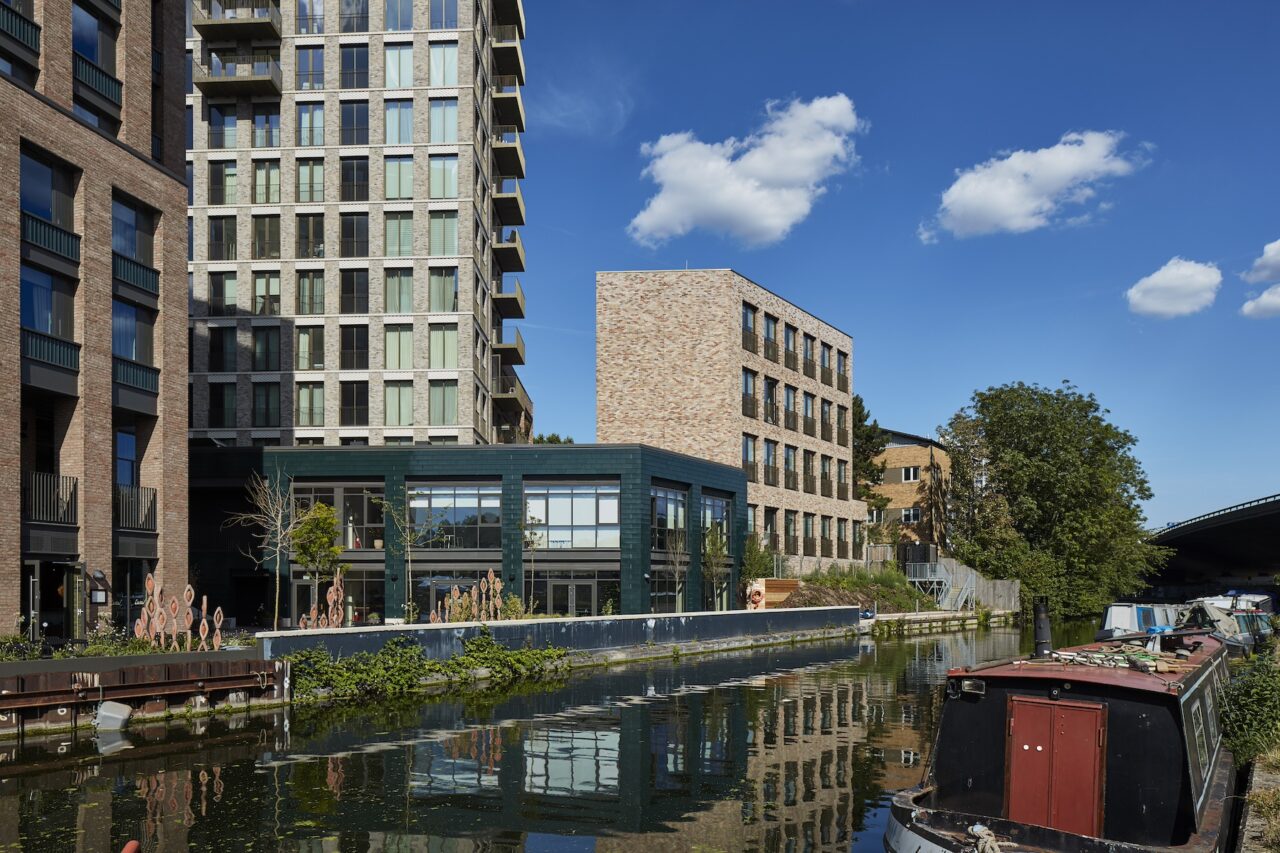
Skip to content Mason & Fifth Westbourne Park AHMM and TiggColl complete a new flexible living and mixed-use development on the Grand Union Canal in West London. Photos Adam Firman, James Reteif, Rob Parrish Allford Hall Monaghan Morris (AHMM) and TiggColl have completed Mason & Fifth Westbourne Park, a mixed-use development for Cheyne Capital on […]
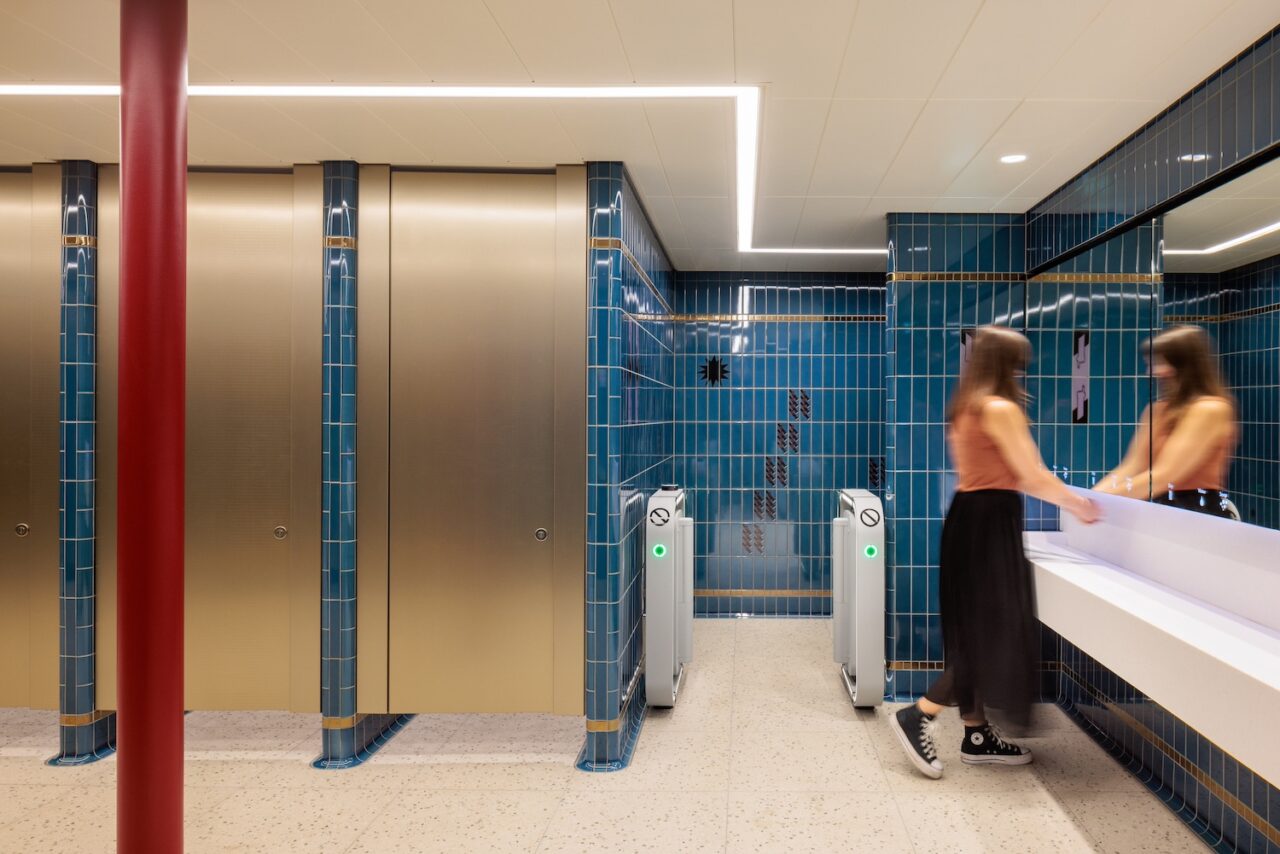
Skip to content Parliament Street conveniences Hugh Broughton Architects delivers upgraded public toilets beneath Parliament Street as part of Westminster City Council’s £12.7 million programme to improve facilities across the borough. Photos Dirk Lindner Westminster Council has completed the refurbishment of public conveniences beneath Parliament Street, linked to Westminster Underground Station by pedestrian underpass. Located […]
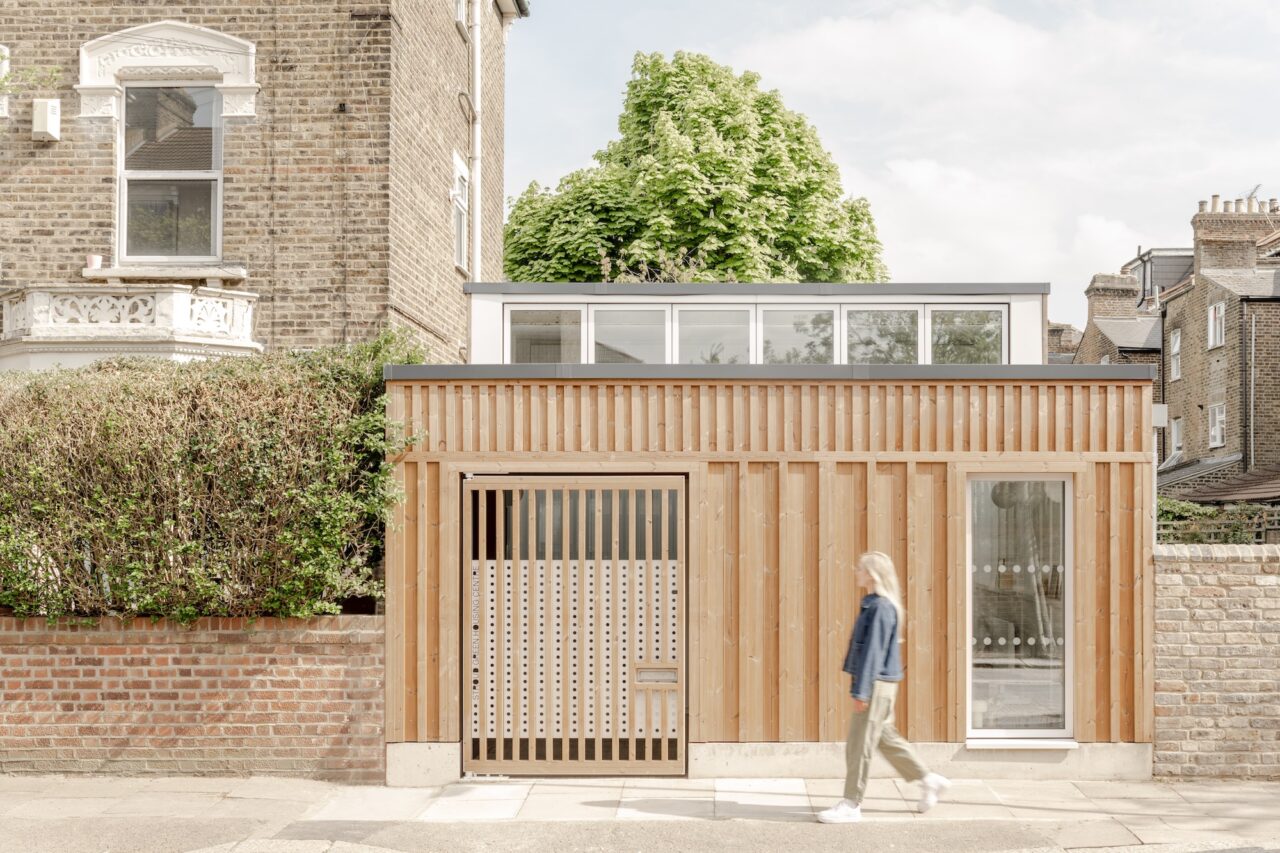
Skip to content Stroud Green Housing Centre Owain Williams Architects converts a disused garage in Finsbury Park into a modest but purposeful office for the Stroud Green Housing Co-operative. Photos French + Tye Located on a quiet residential street in Haringey, a single-storey timber-clad office now stands in place of a disused concrete garage. Designed […]