Architecture & Design Community
Tag: modern architecture
April 11, 2024
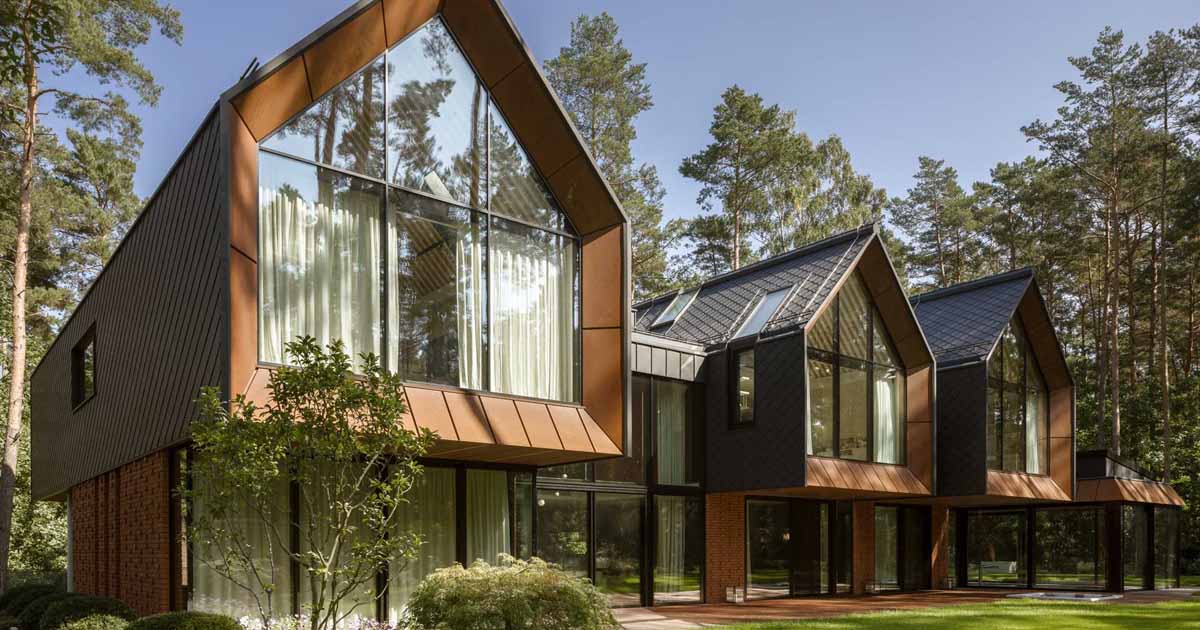
Elevated Elegance: A Unique Home In The Forest With A Trio Of Tile-Clad Gables
Exterio Architectural Studio, together with interior design firm Hola Design, has shared photos of a contemporary home they have completed near Warsaw, Poland, that’s surrounded by a pine forest. The home is designed to bring a large family together, with the form taking shape with the creation of a separate “house” for every inhabitant, to be […]
March 6, 2024
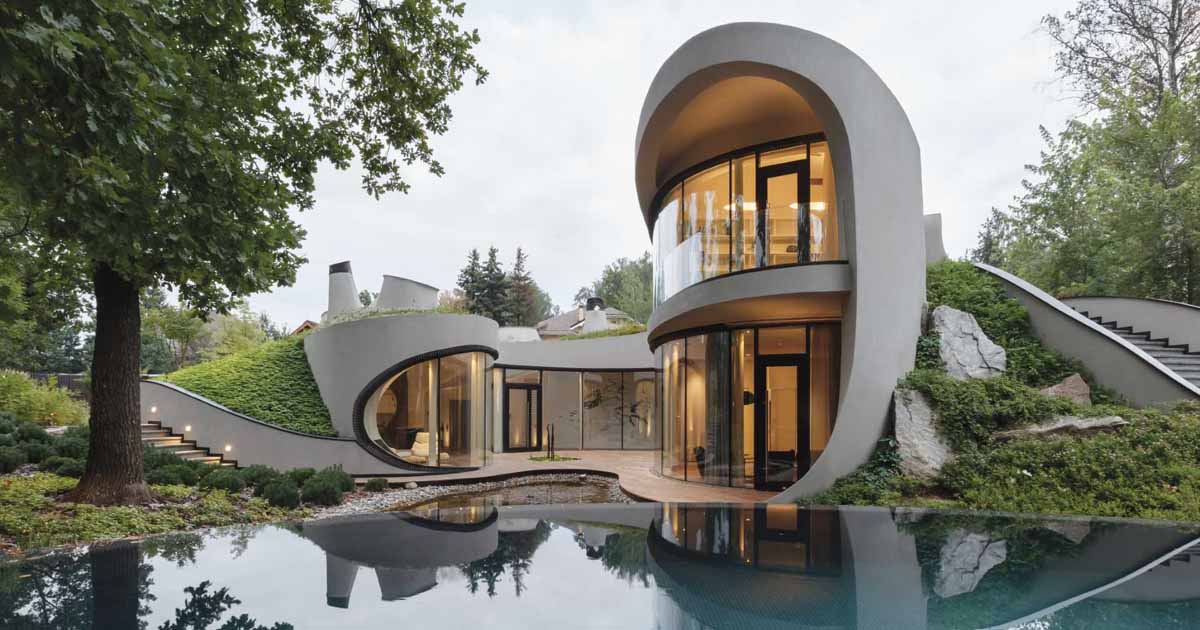
This Sculptural Home Is Full Of Curves And Surrounded By Landscaping
Niko Architect has shared photos of a sculptural home with curves they designed that’s been built into an artificially created landscape. The home shows off its curves, which are immediately seen at the carport, while stairs with lighting lead to the home. A green roof covers the majority of the home, helping it blend into […]
February 18, 2024
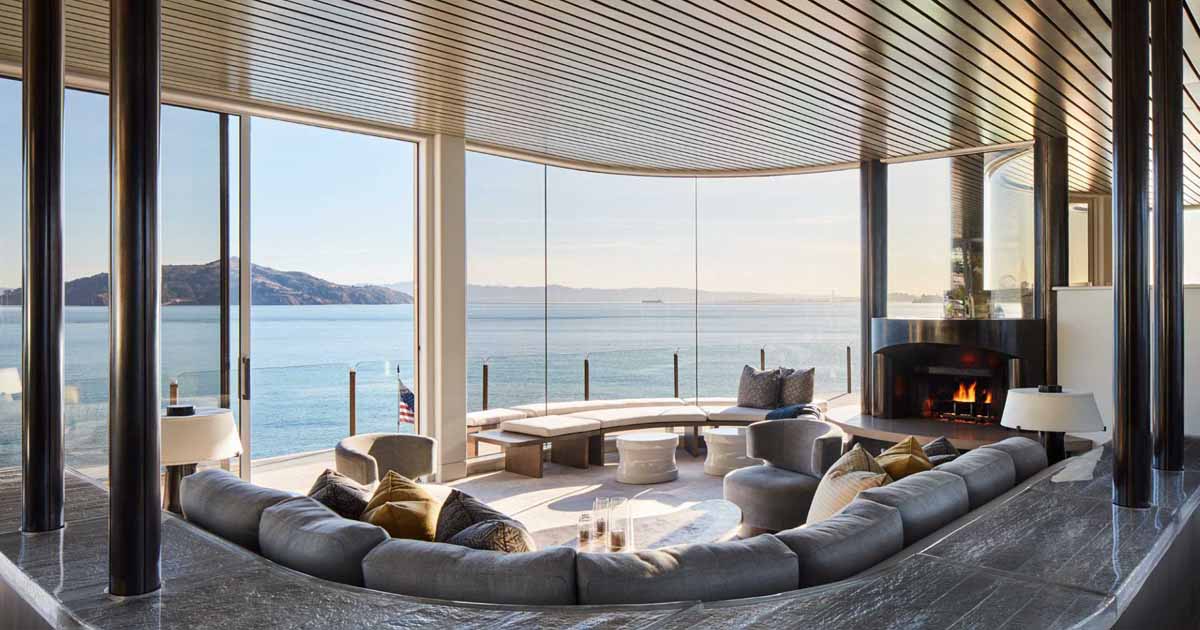
Curved Windows Allow This Home To Have Unobstructed Water Views
The Wiseman Group has updated a 90’s home in Sausalito, California, that was originally designed by the late architect Donald Olsen. Located on a hillside with waterfront views, the home has been thoughtfully modernized as an elegant family living space that still honors the unique, original structure. A black-framed artistic glass front door welcomes visitors […]
January 25, 2024
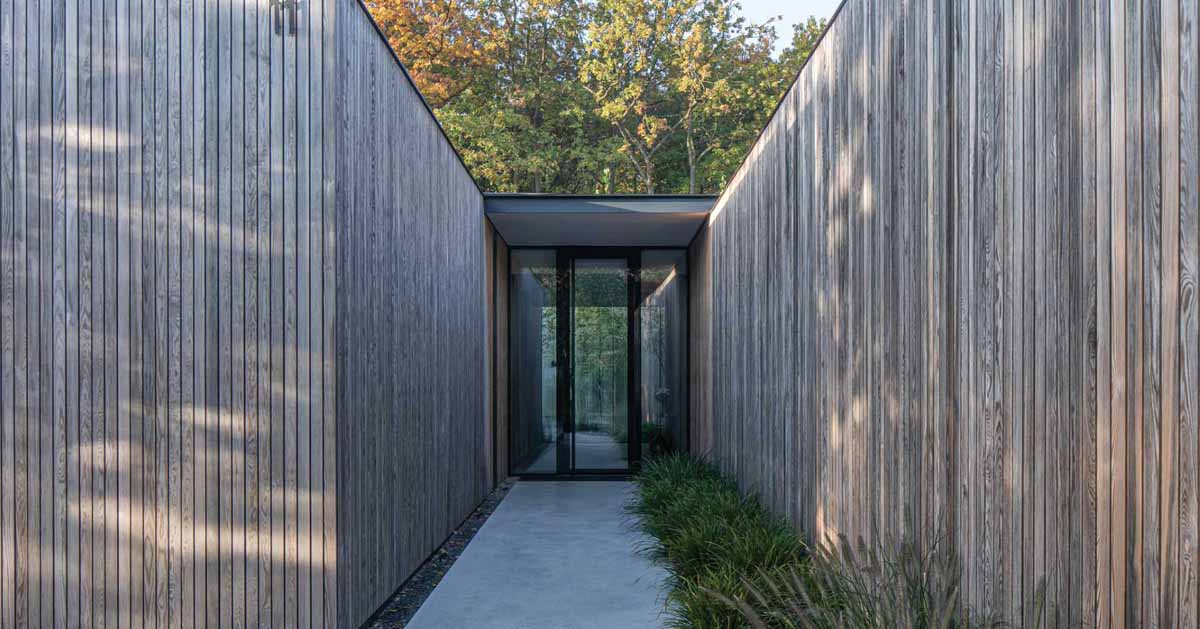
An Exterior Of Vertical Wood Siding Helps This House Blend Into The Surrounding Forest
77 Architecture Studio has shared photos of a home they designed on the edge of a housing estate near the forest in central Poland, near Warsaw. The house with its vertical wood facade, gives way to the natural beauty of its surroundings, discreetly immersing its architecture within the dense forest. Exterior lighting added to the […]
January 18, 2024
A Small Elevated Cabin Inspired By A Bird's Nest
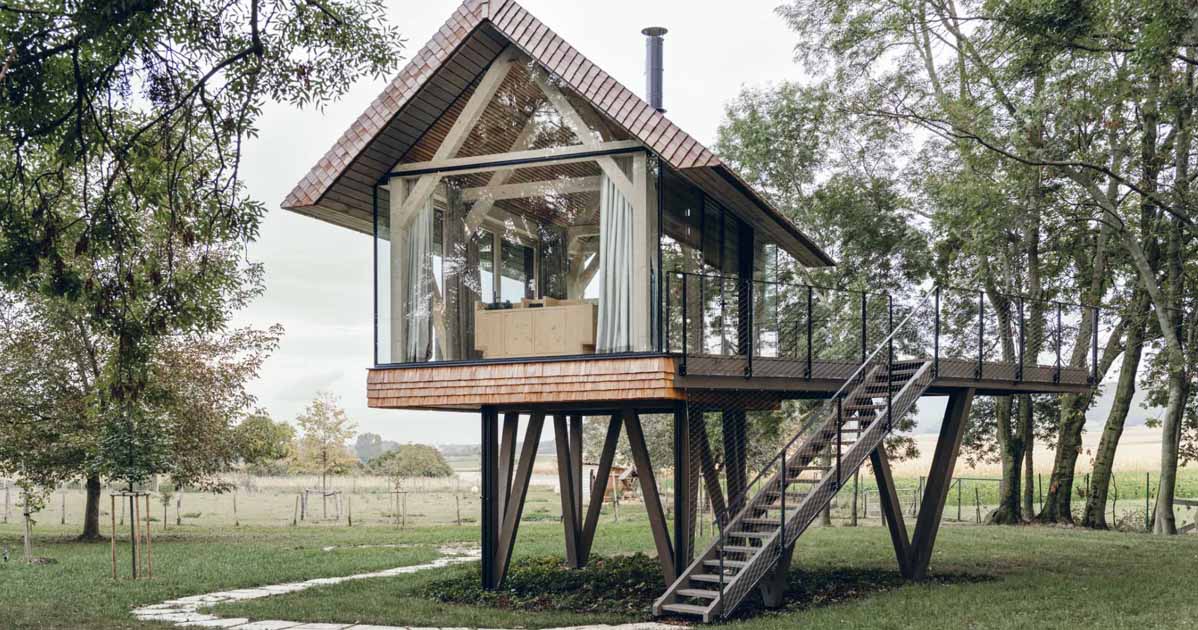
January 18, 2024 Architect Jan Tyrpekl, has shared photos of a small elevated cabin that was designed in Hainburg an der Donau, Austria, for a client who owned a farm and wanted somewhere to relax. Located on the border of a young orchard and mature trees. It has an archetypal house shape, but it is […]
January 14, 2024
This Tall Black House Appears To Be Made From A Series Of Stacked Boxes
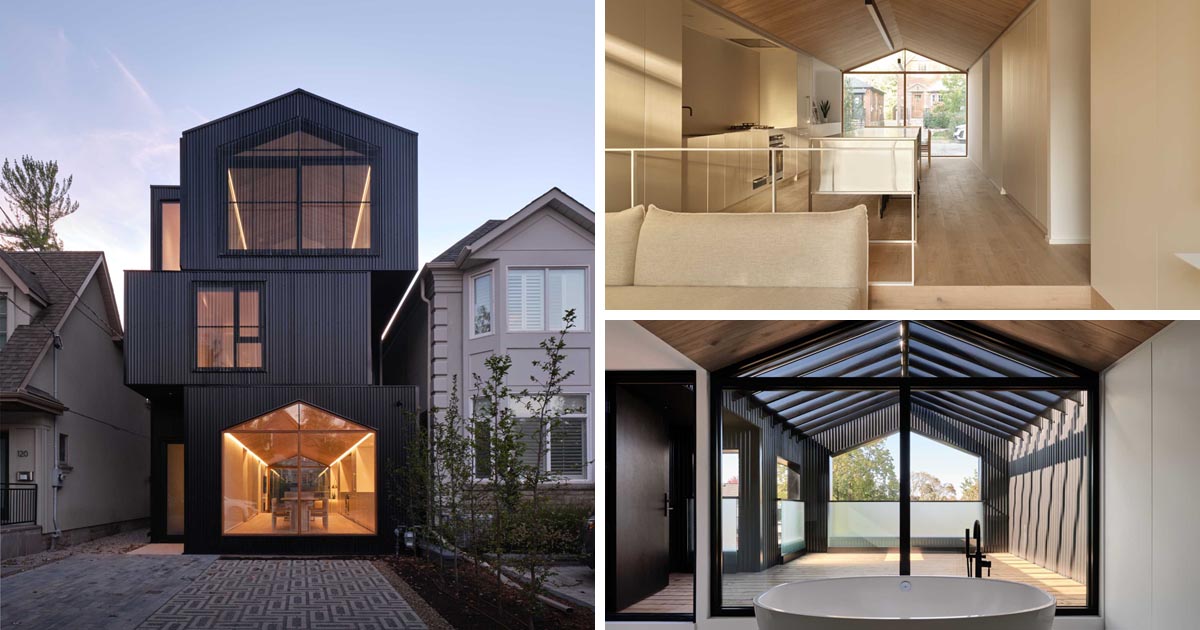
Studio for Architecture & Collaboration (StudioAC) has designed a modern single-family home with a black exterior in Toronto, Canada. The home has a gable roof and appears as a series of stacked boxes, with different levels defining the various areas of the home. The rear of the home is similar to the facade, with the […]
January 9, 2024
This Elevated Home Allows Plants To Be Grown Underneath
Bates Masi + Architects has sent us photos of a new home they recently completed in Bridgehampton, New York, that has its living spaces elevated above the ground. A coastal lagoon’s narrow shape and adjacent topography funnel storm surge and wave action onto the scenic but low-lying site. Therefore, the architects took these conditions into […]
December 24, 2023
Exposed Wood Beams Create A Rustic Yet Modern Aesthetic For This Accessory Dwelling Unit
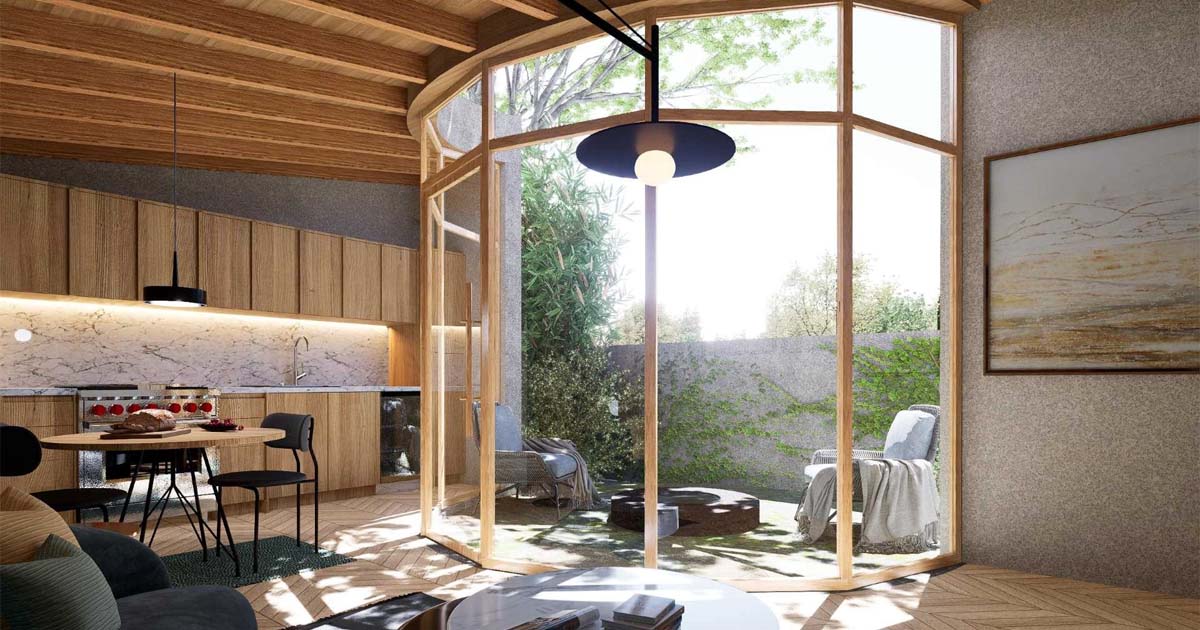
December 24, 2023 Obreval together with Catch Architecture, has recently completed a modern ADU (accessory dwelling unit) in Carpenteria, California, whose design curves around a circular patio. The semicircular cutout that envelops the dwelling, invites an abundance of natural light into every corner and maximizes the outdoor space on a small corner backyard. The wood […]
November 21, 2023
Wood Covers The Interior And Exterior Of This Modern Canadian Cottage
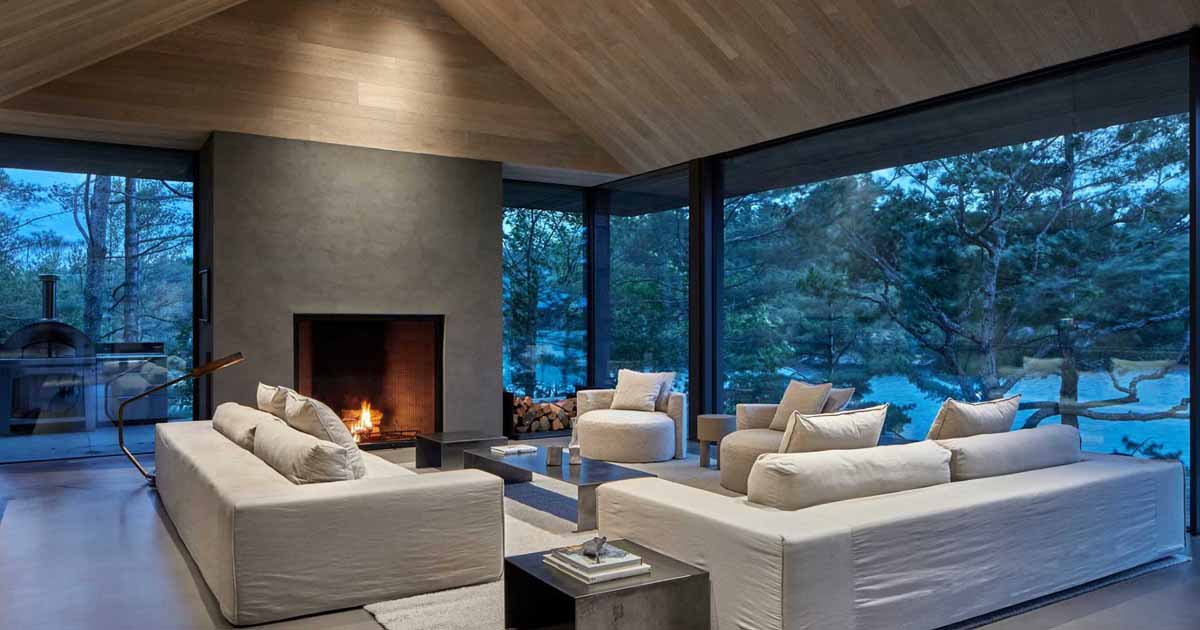
Akb Architects has designed a modern cottage in Canada that’s clad in rough-sawn cedar boards and western red cedar shakes. The residence is hidden among trees with carefully sited openings providing views of a freshwater lake. Each volume is nested above and within the existing topography with minimal environmental disruption. The form of the cottage […]
October 26, 2023
This Home Hidden In The Forest Appears Like A Stack Of Illuminated Boxes
William / Kaven Architecture has sent us photos of a home they completed in Portland, Oregon, that’s part of a collection of private residences perched on several steeply sloped sites within Forest Park, a 5,000-acre woodland. A simple material palette of dark steel, concrete, glass, and custom bronze-black cladding grounds the house within the surrounding […]
October 22, 2023

Large Folding Glass Walls Open This Home To A Courtyard
October 22, 2023 Narch Arquitectes has shared photos of a home they designed in Barcelona, Spain, that has large folding windows that connect the interior to the inner courtyard and garden. The home, completed for a couple and their two daughters, has folding windows that can be opened completely or gradually depending on the season, […]
September 28, 2023

A Modern Farmhouse By The Sea In New Zealand
New Zealand architecture firm Studio John Irving Architects has shared photos of a modern farmhouse they completed that’s been designed like a collection of linked farm outbuildings. With an exterior of weathered grey-stained wood and a grey metal roof, the home stands out amongst the green fields that surround it. A large square window showcased […]