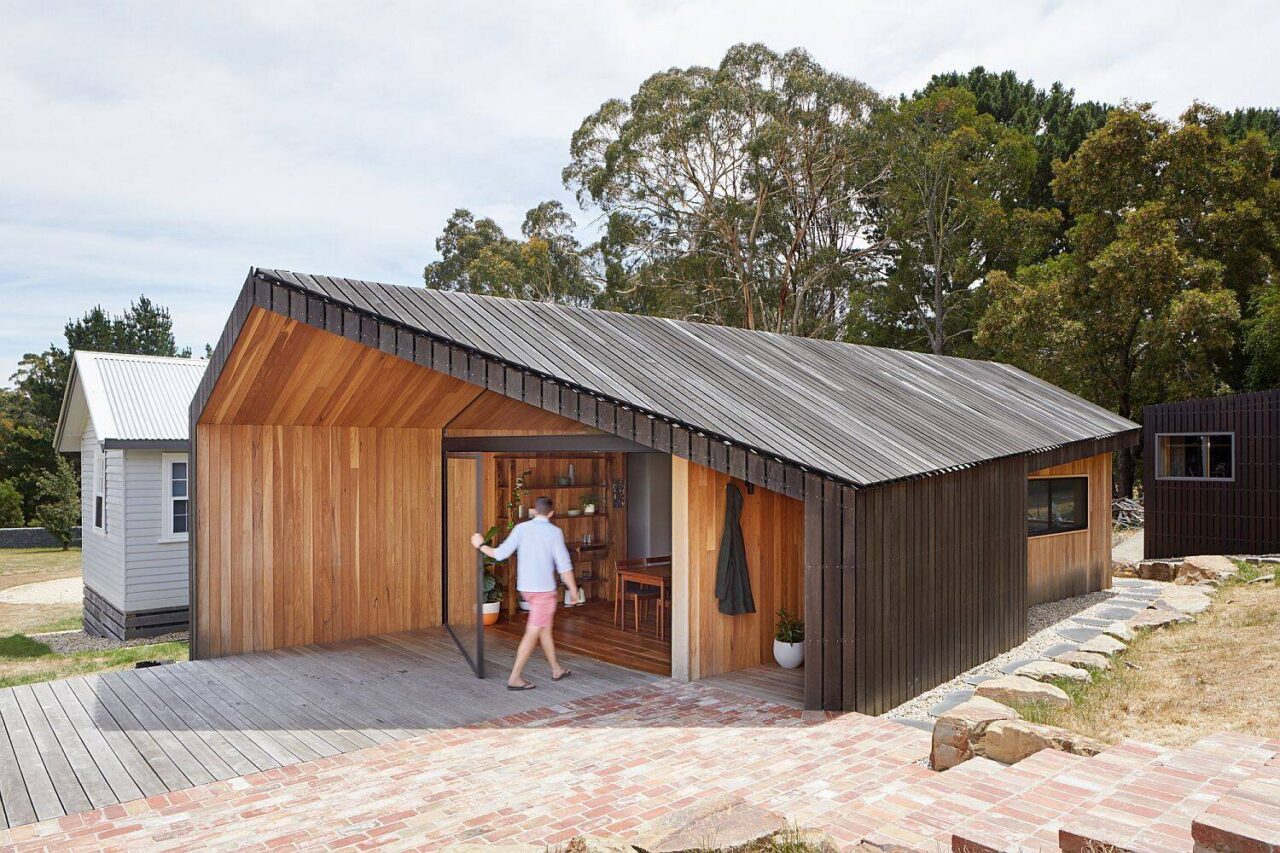
On a peaceful stretch of rural Australia, a simple idea has reshaped the way one property connects with its sweeping countryside. With a modest timber addition, Solomon Troup Architects have taken an existing home and helped it finally turn to face the views that were always there but somehow overlooked. What could have been just […]
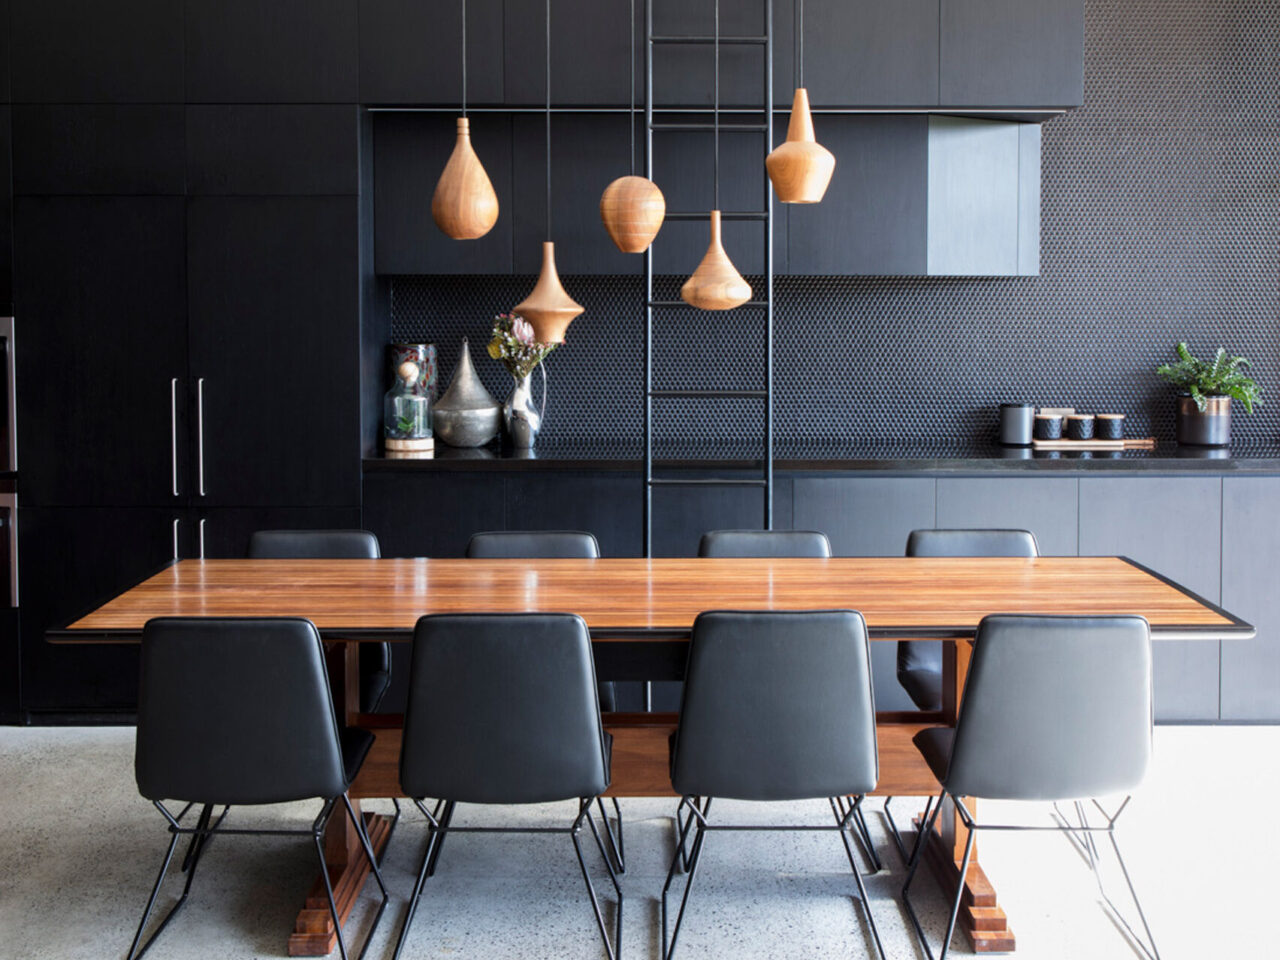
A once modest cottage in Sydney has been given a fresh new identity, thanks to a thoughtful redesign by Australian architecture firm Carter Williamson Architects. What began as a single-storey home with awkward level changes has been reshaped into a contemporary interior filled with light, texture, and a renewed sense of connection to the outdoors. […]
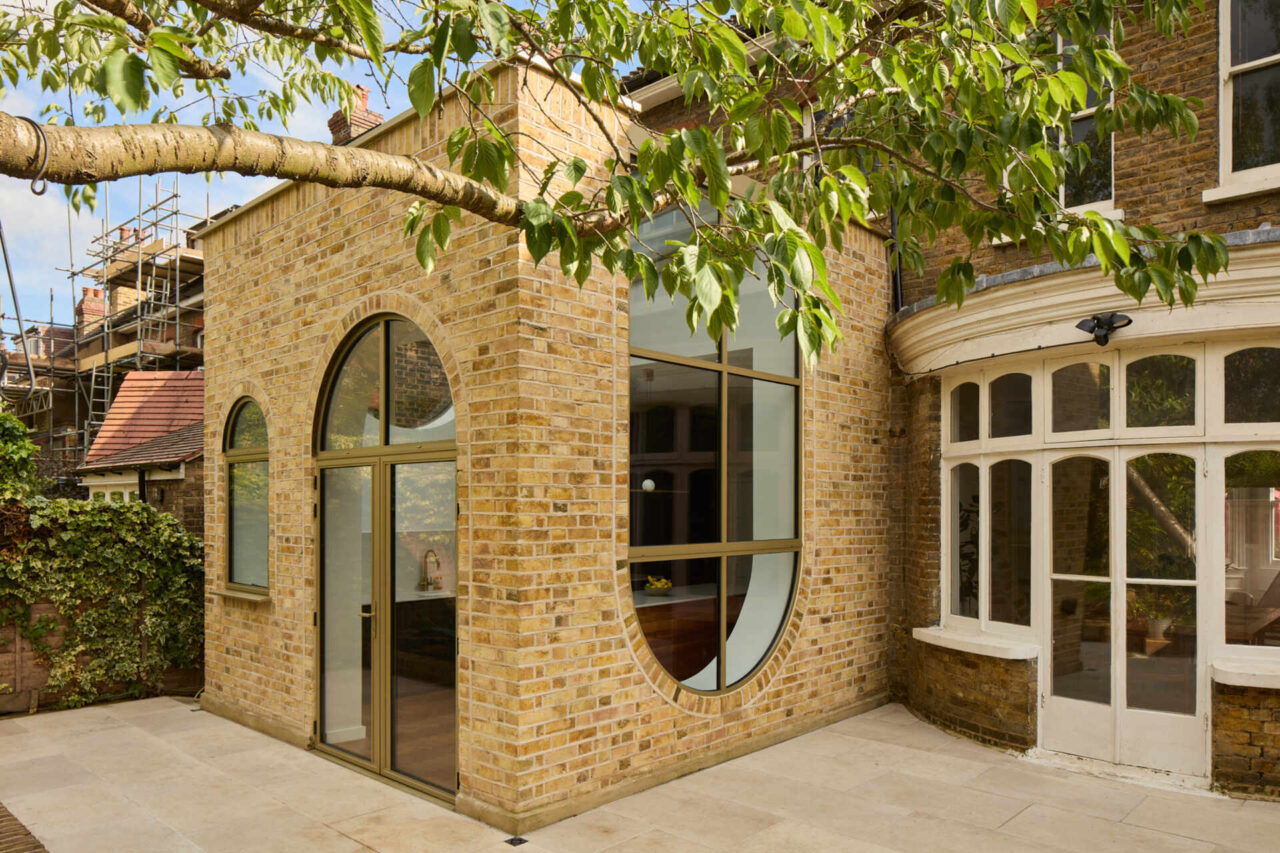
When Nic and Hayfa bought their Edwardian semi in Forest Hill, south east London, they inherited a home full of charm but short on light. Built in 1901 by renowned local builder Ted Christmas, it was part of a celebrated group of homes known for their craftsmanship and detail. But inside, the layout was dated, […]
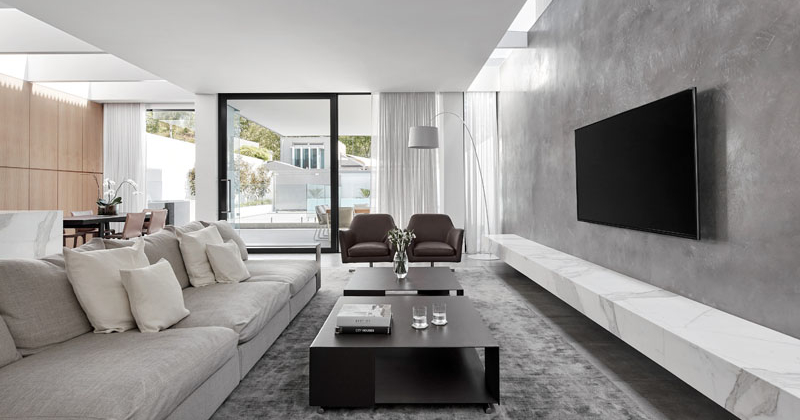
When you walk past this Melbourne home, you’d never guess what’s waiting at the back. Designed by Australian firm Architecton, the project keeps the original Victorian terrace intact from the street while introducing a bold, modern extension at the rear. From the front, the home looks untouched, a classic piece of history blending into its […]
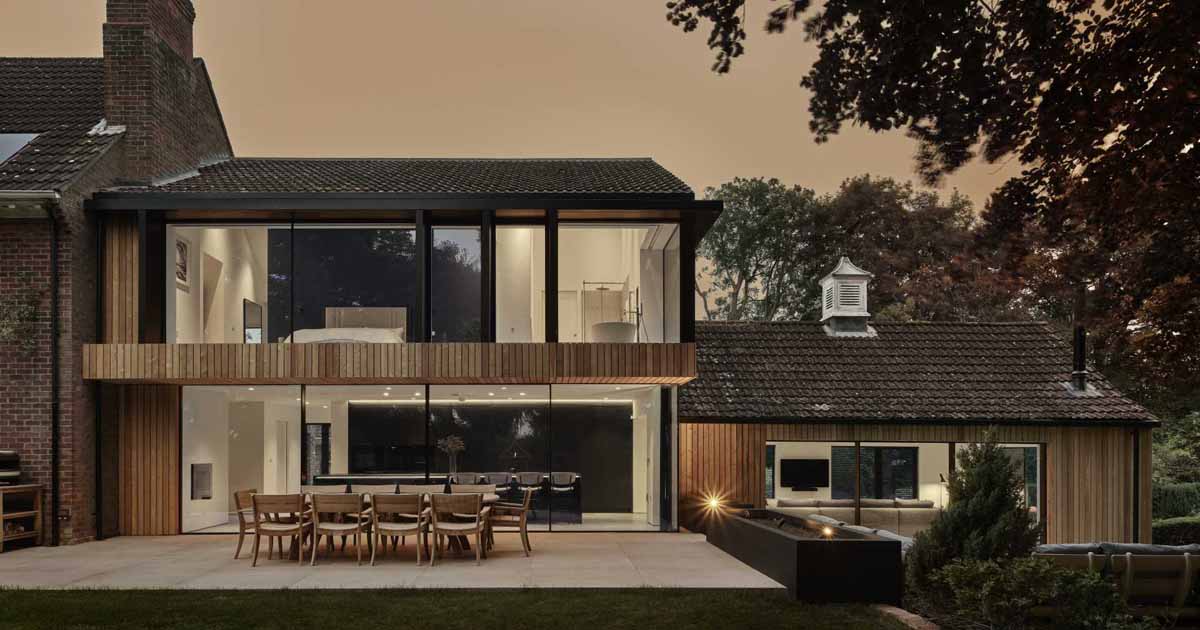
ID Architecture has shared photos of a house extension they designed that has been thoughtfully integrated into the existing property in the small village of South Kelsey, England. Originally built in the early 19th century, the property named ‘The Old Rectory’ has undergone numerous alterations over the decades, many of which obscured its historic charm […]
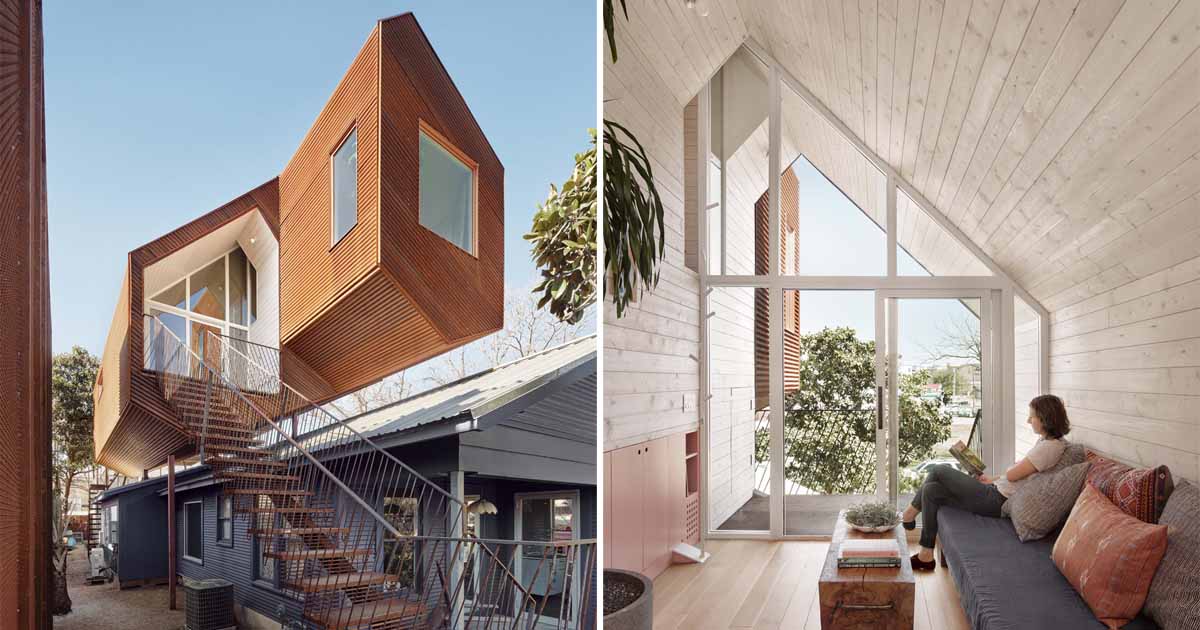
Architect Nicole Blair has shared photos of a modern addition that was built above an existing bungalow in Austin, Texas. Owners Dylan and Annie, a landscape designer and a hairstylist, wanted to keep their backyard intact, and not move during construction nor disrupt the mature landscape. As a result, a 660sf flexible studio space was […]
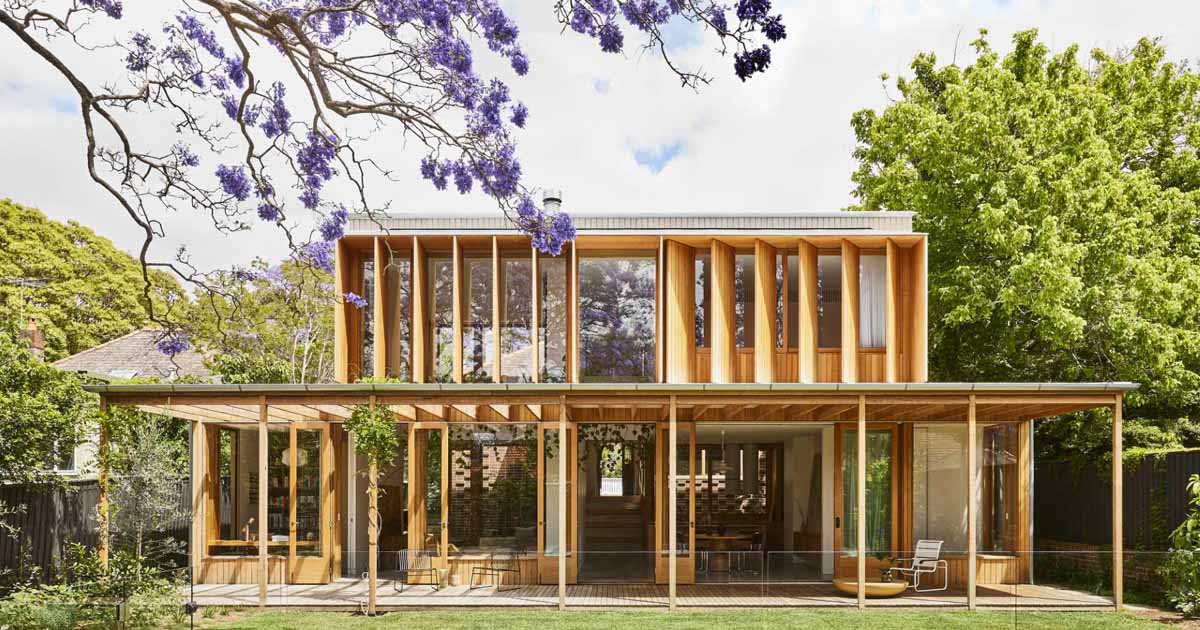
Carter Williamson Architects has shared photos of a new home extension that they designed for an Australian house in a heritage conservation area. The designers’ brief asked for an open, warm home in which a family could truly gather, one that respected the home’s history while adding thoughtful contemporary layers. As a result of the […]
Hollaway Studio has shared photos of a modern home addition they have completed for a former farmhouse in Kent, England, that dates back to the 1830s. The original home comprises of formal brick walls, a slate roof, white sash windows with views across the landscape, an original canopied porch, fireplaces, and box shutters. The home […]

October 7, 2022 Ben Callery Architects has shared photos of a recently completed modern extension in Victoria, Australia, that was added to a Victorian heritage terrace house. The new rear extension includes twin parabolic roofs that stand out against the neighboring houses, and allow light to filter through to the interior. The home includes a […]

Architecture and interiors firm Finkernagel Ross has recently completed a contemporary rear extension to a traditional Victorian home, located in West London, England. The rear extension, which connects the new interior spaces to the garden, has floor-to-ceiling windows and a large sliding glass door. Inside the new extension is a kitchen, living room, and dining […]