Architecture & Design Community
Tag: modern house
August 22, 2023

A Slightly Different Angled Ridge Line Was Given To Each Home In This Passive House Development
RODE, a Boston-based team of architects, designers, and urban planners, together with Passive House Construction LLC, has shared photos of Brucewood Homes, a collection of internationally certified Passive House single-family homes. The Brucewood Homes project is a series of three homes, that have a contemporary design that reflects its neighborhood context. The exterior materials on […]
August 20, 2023

Dramatic Wood Ceilings Are Found Throughout This House
Carlos Castanheira of CC&CB Architects has shared photos of a home they designed in Porto, Portugal, that uses wood and copper throughout its design. The home’s exterior has a copper-clad roof and matching copper siding, while the exposed timber structure connects with the rest of the home. A swimming pool and nearby cabana create a […]
August 16, 2023

A Dark Exterior Helps To Hide This Modern Home In The Forest
Robert Young Architects has shared photos of a modern home they designed in Virginia, that’s surrounded by a forest and features a dark exterior. The multi-storey home was designed from the inside out, with the architects allowing the function of the house to determine its form. To capitalize on its wooded context, the architects perched […]
August 13, 2023

A Green Roof Covers The Pool House At This New Home
Robert Young Architects has shared photos of a home they designed in Hither Hills, a rolling topography of dunes between Montauk and Amagansett, New York, for a family that wanted a year-round retreat. Located on a steep site, the home features multiple levels, a swimming pool, and a pool house with a green roof. Exterior […]
August 1, 2023
Cantilevered Boxes Are Juxtaposed With Gabled Forms On This Modern Home

This modern home designed by LaRue Architects and recently remodeled by Kelle Contine Interior Design, has an H-shape that’s composed of cantilevered boxes and gabled forms. The residence, located in Austin, Texas, is made with vernacular charcoal gray Lueders limestone, smooth stucco, and horizontally-laid metal panels. Weathered steel planters soften the home’s exterior. The H-shaped […]
July 31, 2023
Green Roofs With Native Plants Enhance This Home Built Into A Rocky Hillside

Photography by Ana Santl Athens-based architecture studio Block722, has shared photos of a modern home they have completed that’s perched on the rocky slopes above the Mediterranean Sea on the Cycladic Island of Syros. Photography by George Pappas The client’s brief outlined a home inspired by the simple forms of the Greek island vernacular and […]
July 27, 2023
A Modern L-Shaped Home Surrounded By A Pine Tree Forest

Design build firm MAFCOhouse, has shared photos of a contemporary home they completed in Haliburton, Ontario, for a family that wanted a place in cottage country with a cozy vibe. Working with the family, MAFCOhouse searched hard and found a four-acre lot with southern and western exposure, 1,200 feet of shoreline littered with granite outcroppings, […]
July 12, 2023
The Surrounding Desert Was Blended Into This Modern Home

Photography by Stetson Ybarra Multi-disciplinary design studio Daniel Joseph Chenin, Ltd. has shared photos of a modern home they completed on the edge of the Las Vegas Valley that has views of Red Rock Canyon. Photography by Stetson Ybarra Commissioned for a family embracing an active lifestyle of immersive environmental experiences, the home has a […]
July 6, 2023
A Large Double Height Ceiling Allows The Social Areas Of This Home To Open Completely To The Outside

July 6, 2023 Padovani Arquitetos has sent us photos of a project they designed in Campinas, Brazil, that takes advantage of the topography to create a modern home with a horizontal design and lower garage. The home has been designed in such a way that the interior is hidden from the street. The front door […]
July 4, 2023
Large Windows Give This Home A Lantern-Like Appearance At Night
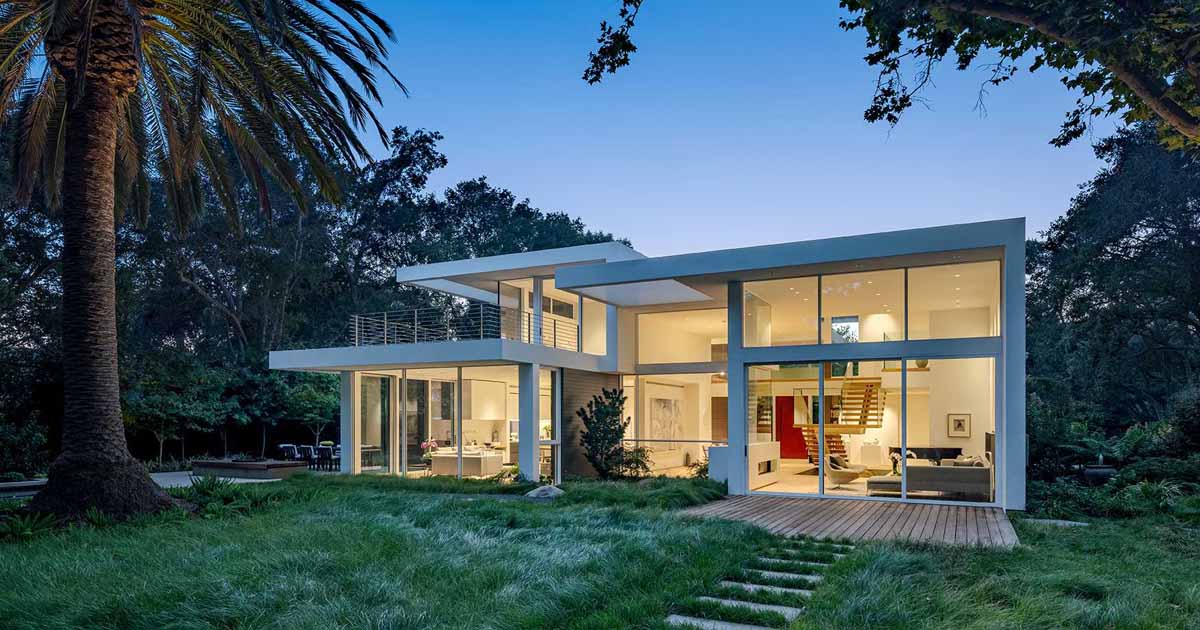
Swatt | Miers Architects has shared photos of a house they designed in the town of Atherton, California, that replaces an earlier mid-century structure that the family had owned for many years. The home, with its white exterior, has an abundance of windows, allowing the home to light up like a lantern at night. During […]
June 29, 2023
The Sculptural Exterior Of This House Was Inspired By The Folds Of A Ribbon

Studio Ardete has shared photos of a home they have designed in Mohali, India, that has a distinctly different sculptural facade. The exterior of the home draws inspiration from the folds of a ribbon as well as nature and its flowing form. The free-flowing concrete exterior intrigues both users and onlookers from the outside as […]
May 29, 2023
Metal Cladding Wraps Around The Large Gable Roof Of This House

BLA Design Group has shared photos of their latest project, a unique modern home that marries the West and the East, linking a Chinese-Canadian family’s present lifestyle to their past memories. Located in Vancouver, Canada, the home has a prominent gable form that floats atop the main level of the house, creating a cantilevered cover […]