Architecture & Design Community
Tag: modern house
November 20, 2022

A Pile Of Logs From An Old House Were Used To Create The Bottom Half Of This New Home
November 20, 2022 What does an architect do when they buy land to build a home, but there’s a pile of logs left from an old disassembled house? Well, that was the challenge that the Kapiturov family of Snegiri Architects faced when wanting to build their own home. When talking about the solution, architect Nikita […]
October 28, 2022

This U-Shaped House Was Designed To Wrap Around A Courtyard
Dion Keech Architects, in collaboration with the homeowner, has completed a new U-shaped house with a black exterior. The homeowner, who is a designer themselves and also owns Mr Pinchy and Co, a contemporary Australian brand that creates sculptural homewares, was heavily involved throughout the design process of the rural house. The house features thick […]
September 20, 2022

Water Flows All Around This Lakeside Home
Photography by Benjamin Benschneider Kor Architects has designed a new lakeside home in Washington State that uses materials like wood, stone, concrete, and steel, as well as a series of water features. Photography by Aaron Leitz The design of the home includes various water features. The first water feature can be seen at the front […]
September 15, 2022

Separate Living Areas Of This Home Are Connected By A Central Hallway
Photo by Ivar Bastress Photography Architecture and building company BIRDSEYE, has designed a single-story homestead on the shores of Lake Champlain, Vermont. Photo by Ivar Bastress Photography The design of the home consists of four areas that are connected by a central hallway. Photo by Ivar Bastress Photography It also includes standing seam roofing, black-stained […]
September 9, 2022

Oversized Metal Shutters Provide Privacy And Shade For This Modern Home
Architectural and interior design firm FCstudio has recently completed a modern home in Jardim Paulista, Brazil, that includes large steel shutters that cover some of the windows. The front of the house showcases an upper level that’s encased in metal, adding privacy to the home. At the rear of the home, the metal shutters stand […]
August 16, 2022

A Deep Overhanging Roof Covers The Glass Walls Of This Lake House
Residential design studio Charlie & Co. Design, Ltd., together with custom builders John Kraemer & Sons, have completed a new home on the shores of Lake Minnetonka, Minnesota. A key design element of the house, are the floor-to-ceiling windows and sliding doors that are featured on either side of the great room. Vertical wood siding […]
August 4, 2022
This Modern House Goes Wide Instead Of High
August 4, 2022 Scott Edwards Architecture has designed a new home in Yamhill County, Oregon, that’s perched on a site offering expansive views of five different mountains. The home features floor-to-ceiling windows, and sliding doors are used in every east-facing room, all with the intent to blur the line between inside and out. The design […]
July 18, 2022
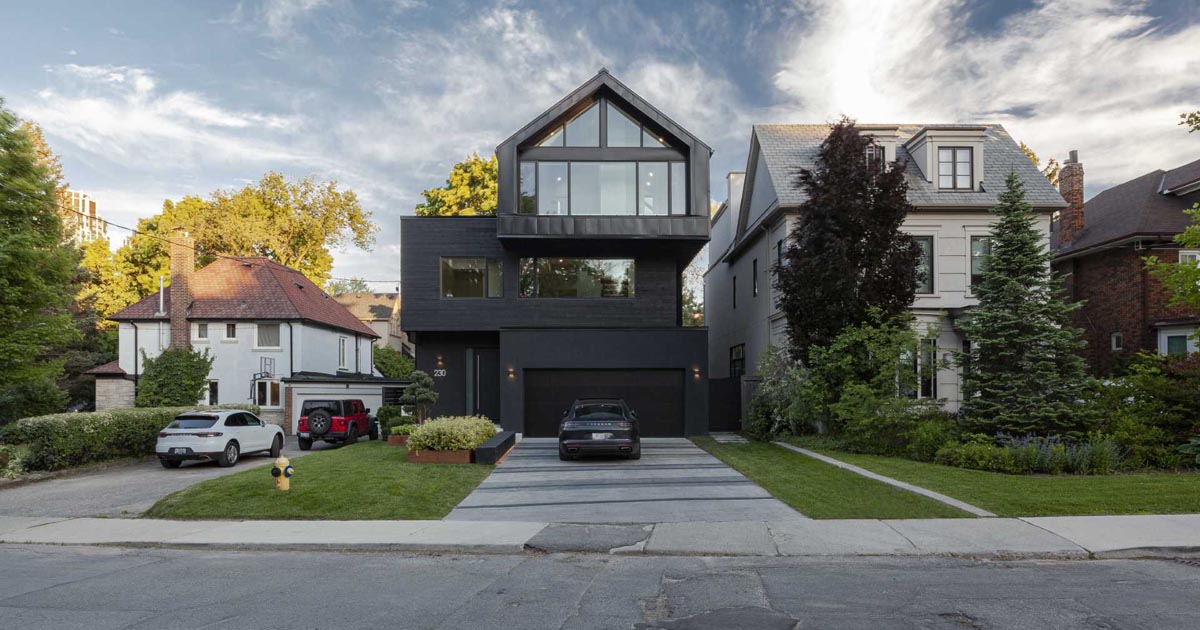
This House Was Designed Like Blocks Stacked On Top Of Each Other
Atelier RZLBD has recently completed a new home in Toronto, Canada, that’s been designed as a stack of three ‘blocks’. The house, with its dark grey exterior of stucco, metal, and wood, is a playful expression of horizontal volumes, which are stacked on top of and cantilevered from each other. The rear of the home […]
July 14, 2022

A New Home In Los Angeles Inspired By The Famous Mid-Century Modern Stahl House
Cape Town based architecture firm SAOTA has completed a new home in Los Angeles, California, that draws inspiration from the famous Stahl House, designed by Pierre Koenig. Let’s take a look around… Upon arriving at the home, there are large curved white walls accented by stone and olive trees, with the entryway highlighted by lighting. […]
July 11, 2022

Arches Are Scattered Throughout The Design Of This Sculptural Home
Sanjay Puri Architects has completed a new sculptural house that’s located in the hot climate of Rajasthan, India, and is home to a family with three generations living together. Built on a corner lot, the home has been designed with various heights where arches create openings to help keep the house cool on a hot […]
July 10, 2022

Waterstruck Bricks Were Used Extensively Throughout This Modern Home
Gregory Phillips Architects has designed and built a contemporary family home in Totteridge, England, that showcases waterstruck bricks. The waterstruck grey bricks by Petersen Tegl, have variations in color, with the property featuring a number of different types of brick detailing in what Gregory Phillips describes as ‘an essay in brickwork’. Waterstruck bricks are lightly […]
June 29, 2022

A High Ceiling Covers The Living Room And Kitchen Inside This New House
Architecture and interior design firm Hacker has completed a new modern home with noticeably high ceilings near Bend, Oregon. An exterior of cedar, steel, and glass gives the house a bold presence in the shrubby landscape that surrounds it. A path leads between the different volumes of the house to guide visitors to the front […]