Architecture & Design Community
Tag: Renovation
May 10, 2025
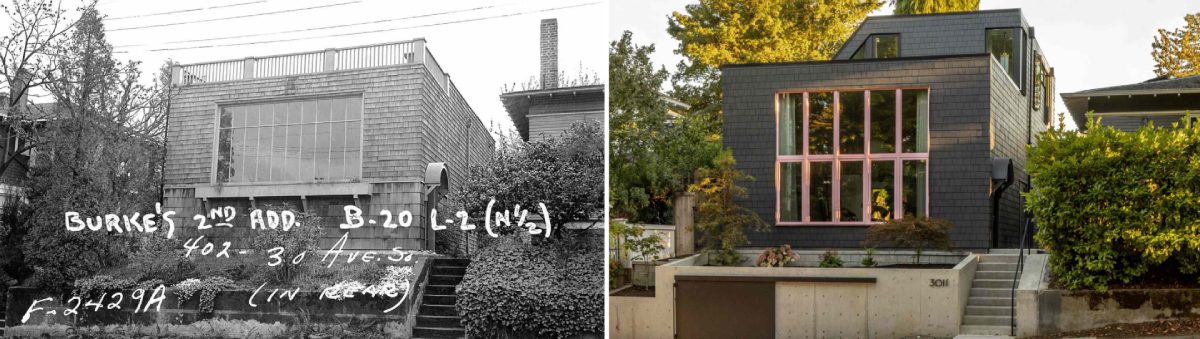
They Turned A Crumbling Art Studio Into A Warm Light-Filled Family Home
SHED Architecture & Design has shared photos of a renovation they completed in Seattle, Washington. Since the sale of the art studio in the 1940s, the building has served various purposes, ranging from religious to residential. The renovation transforms the single-level, 1,000-square-foot structure into a two-level, 1,858-square-foot home. Here’s a look at the before photos. […]
April 21, 2025

Before & After – A Contemporary Renovation For This Home In California
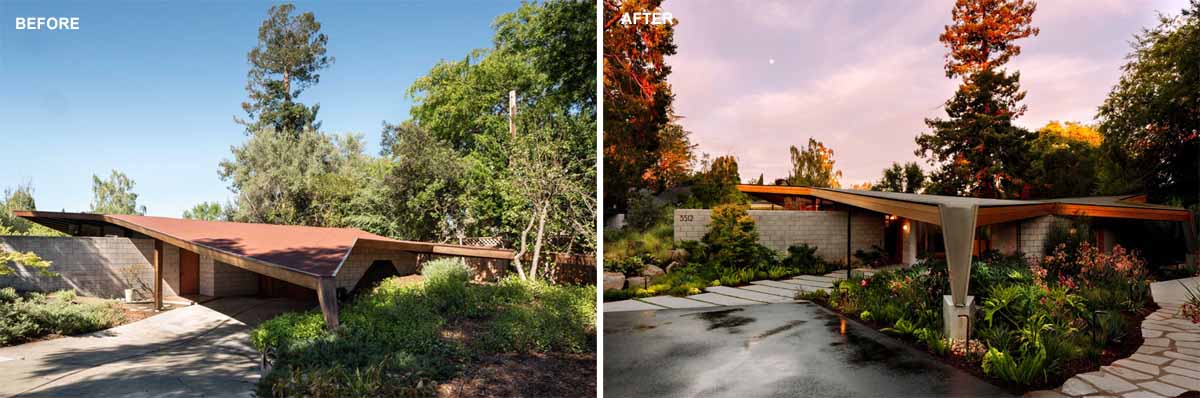
Feldman Architecture has shared photos of a contemporary renovation they completed for a home in San Mateo, California. Updated cladding and roofing give the home’s exterior a sleek, modern feel while maintaining the low-slung ranch profile. In the front yard, low concrete walls and plantings create privacy from the street, complementing the architecture’s crisp, modern […]
April 13, 2025

Before & After – The Renovation Of A 1950s Home In Seattle
Best Practice Architecture has shared photos of a renovation project they completed in Seattle’s Mt. Baker neighborhood, where they transformed the humble and practical bones of a 1950s house and turned it into a contemporary home. Here’s a look at the original home exterior. Though effectively an entirely new house, traces of the old remain, […]
March 25, 2025

Copper Kitchen Cabinets Add To The Refined Rustic Feeling Inside This Renovated Historic Loft
MU Architecture has shared photos of a renovated historic loft in Montreal’s Old Port that seamlessly blends heritage with modern design. One example of this is the kitchen that includes original structural elements while integrating contemporary materials, creating a sophisticated yet inviting space. The kitchen, a focal point of the loft, features striking copper cabinetry […]
March 6, 2025
Before + After – An New Addition And Updated Garden For This Brick Home
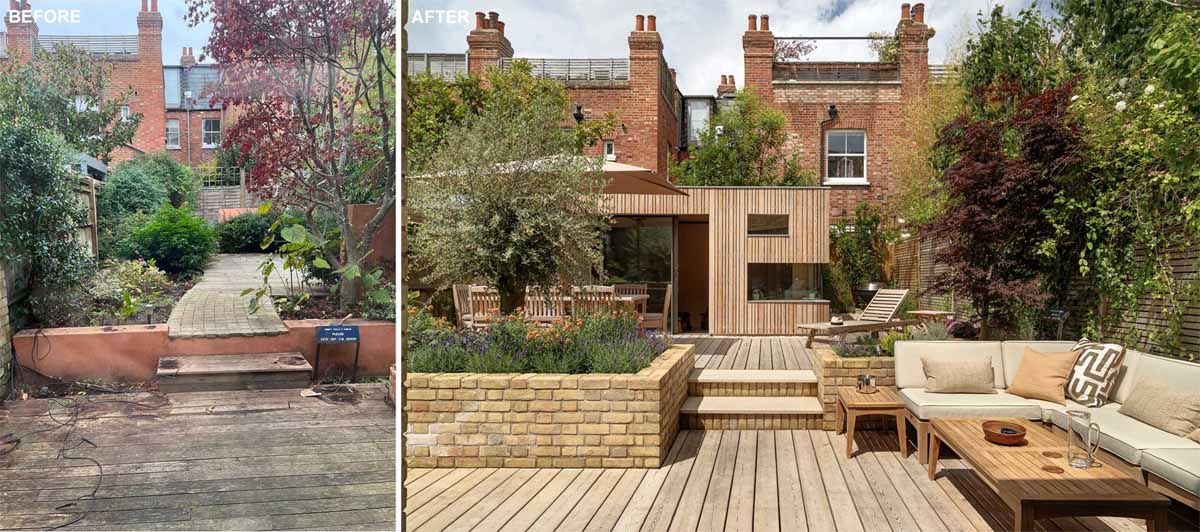
Locus Design has shared photos of a renovation project they completed for a brick home in Greater London, England, that added space at the rear of the house for an updated living room, dining room, and kitchen, as well as a landscaped yard. At the rear of the home, a new brick extension with new […]
February 13, 2025
Before + After – An Extensive Remodel & Addition For This Mid-Century Modern Home
S^A | Schwartz and Architecture has sent us photos of a renovation and addition they completed for a mid-century modern home that was originally designed by Frank Lloyd Wright’s protégé, Aaron Green and built by Echler Homes in 1966. The architects challenge was to protect the design integrity of the home while adding a substantial […]
February 7, 2025
A Medieval Guard House Transformed Into A Contemporary Home
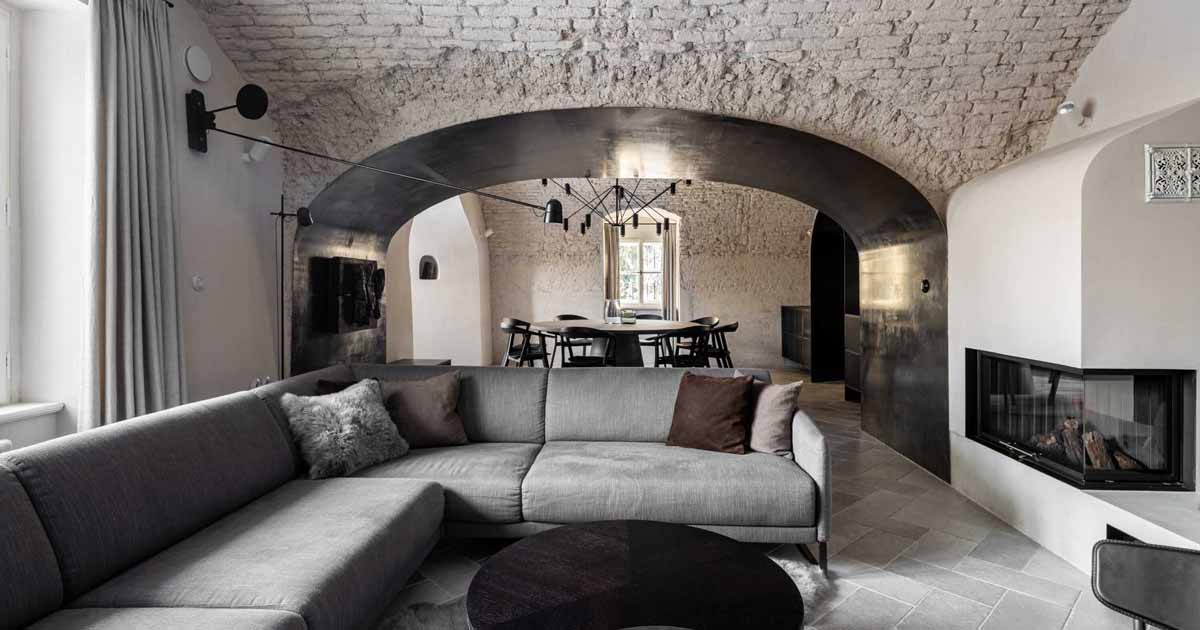
Architectural studio OOOOX has shared photos of a guard house with a history dating back to the Middle Ages, that they’ve transformed into a contemporary home. A wood staircase leads from the street entrance up to the front door, with the stone walls and exposed wood ceiling providing a glimpse of the details to come, […]
December 21, 2024
Before + After – A Mid-Century Modern Kitchen Renovation
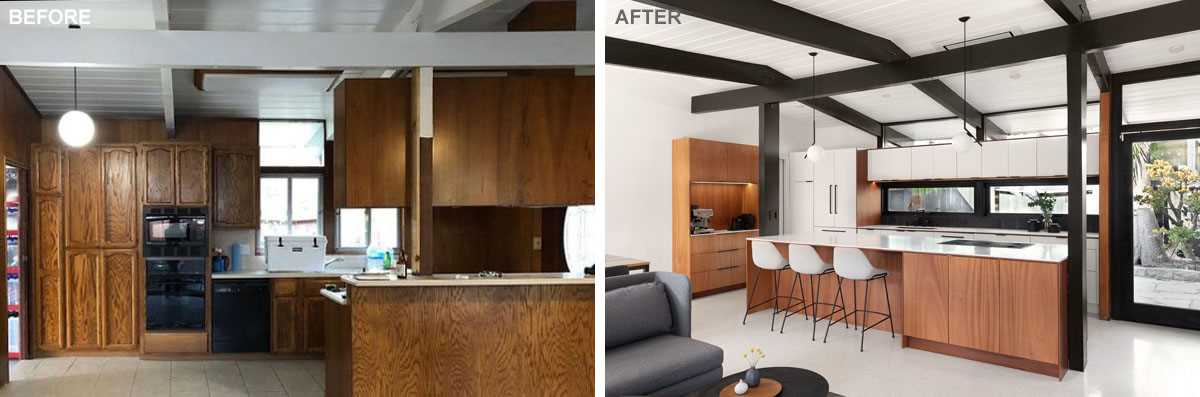
Blaine Architects together with Marshall Interiors, have completed the renovation of a mid-century modern home in San Mateo, California, for a young couple who wanted to update the kitchen, living room, dining room, and family room. Here’s a glimpse of the original kitchen and entryway… The renovated home includes a pivoting glass front door that […]
December 11, 2024
Before & After – A Mid-Century Modern Renovation In Oregon
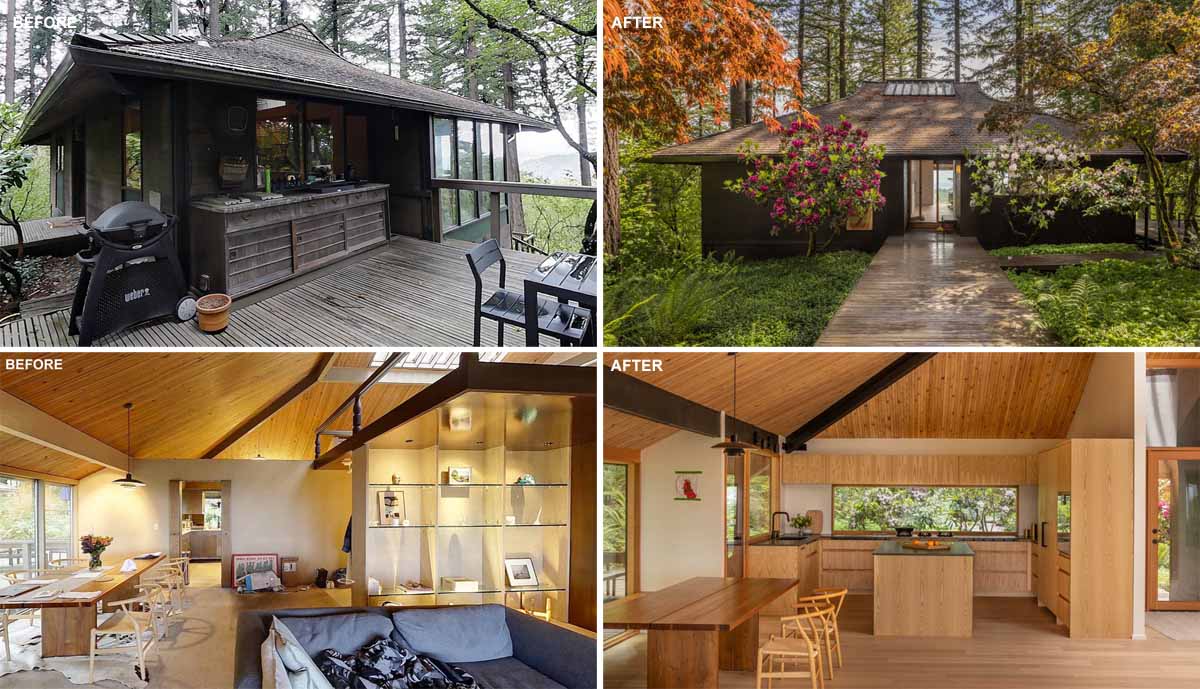
Originally designed by prominent Pacific Northwest architect Saul Zaik, this 1963 mid-century modern house has been remodeled by SHED Architecture & Design for a young, minimalist family. The Mori House sits on a gently sloped, forested site off a quiet road in the west end of Portland, Oregon, and it has a detached garage/studio, elevated […]
November 21, 2024
Before & After – The Complete Renovation Of A Small Loft Apartment
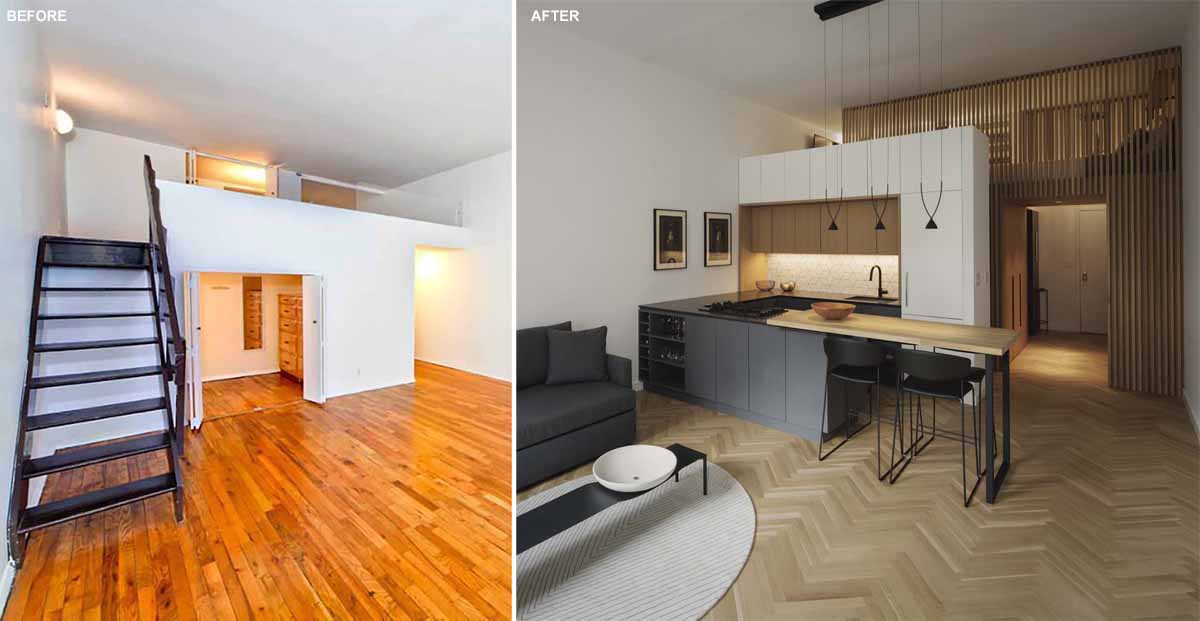
New York City-based design studio beda (Brad Engelsman Design Architecture), has shared photos of a renovation project they completed of a small 500-square-foot (46 sqm) loft apartment. Located within a historic building, originally designed by McKim, Mead, and White, on the Upper West Side in Manhattan, the project stemmed from the client’s desire to creatively […]
August 25, 2024
Before + After – An Apartment Transformed With A New Interior
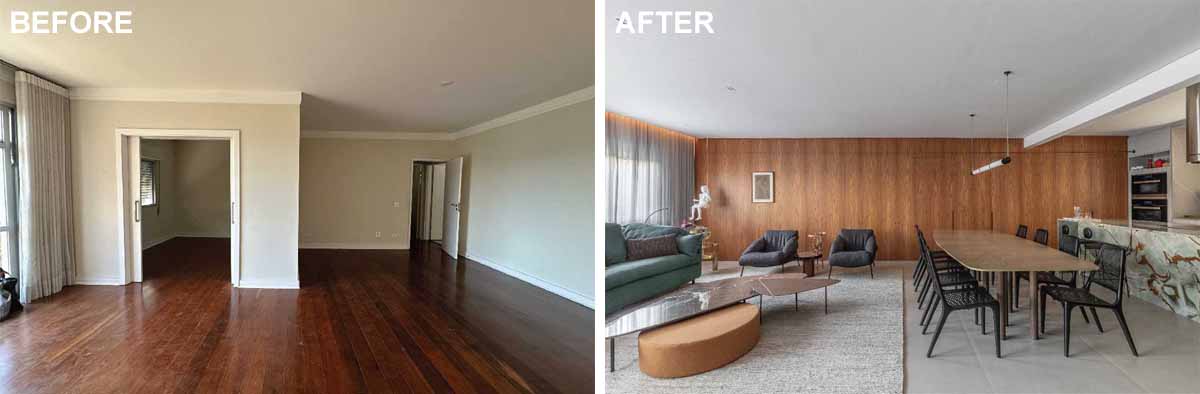
FCstudio has shared photos of an apartment renovation they completed in Sao Paulo, Brazil, that transformed the space into a contemporary and open interior. The design plan included removing walls and creating integrated spaces, like in the living room, which was once a smaller living room and a separate home office/TV room. The larger and […]
July 1, 2024
New Provostry – ADC
Studio acht has reworked a neglected neo-Gothic provost residence in Prague Castle, Czech Republic, improving visitor amenities and opening up a new view over the city. Photos Tomas Slavik Studio acht has reworked the New Provostry – a neo-Gothic building located adjacent to St Vitus Cathedral in Prague Castle – adding to a pair of stone […]