Architecture & Design Community
Tag: Renovation
June 26, 2024
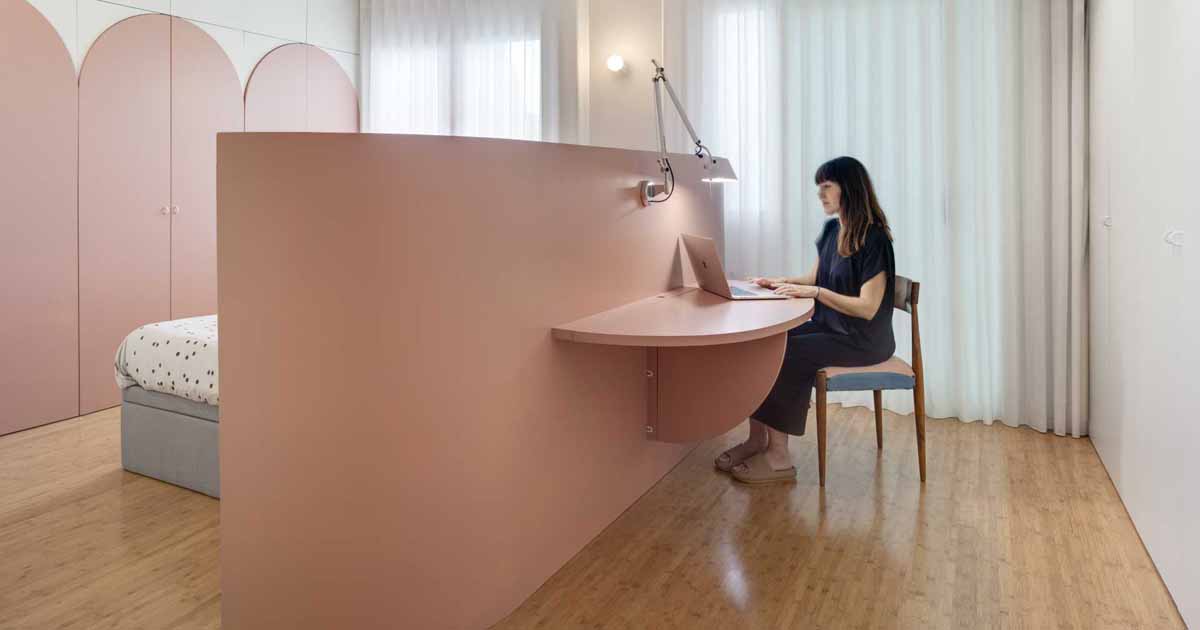
This Bed Headboard Was Designed With A Fold-Out Desk
Laura Ortín Arquitectura has shared photos of an apartment renovation they completed in Murcia, Spain that includes a unique design feature in the bedroom. The bedroom, located off of a curved hallway, has dual doorways providing a glimpse of the room inside. Once inside, the bedroom has a centrally located bed with a curved headboard […]
May 6, 2024

A Stepped Design For This Renovated Century-Old Edwardian House In San Francisco
Andrew Mann Architecture has shared photos of a century-old Edwardian house they renovated in a bustling San Francisco neighborhood. The family home needed a two-car garage, which was created by lifting the existing structure upward to create parking space and allowing for a meticulous refinement of the front facade, staying true to the character of […]
April 4, 2024
Before & After – An Old Warehouse Was Turned Into A Contemporary Home
Brengues Le Pavec architects have shared photos of a modern warehouse conversion they completed in the south of France, between Montpellier and the sea. The ‘Before’…the run-down warehouse, which was still being used to store products, was dark and filled with shelves. The challenge of the designers was to propose a type of housing adapted […]
January 4, 2024
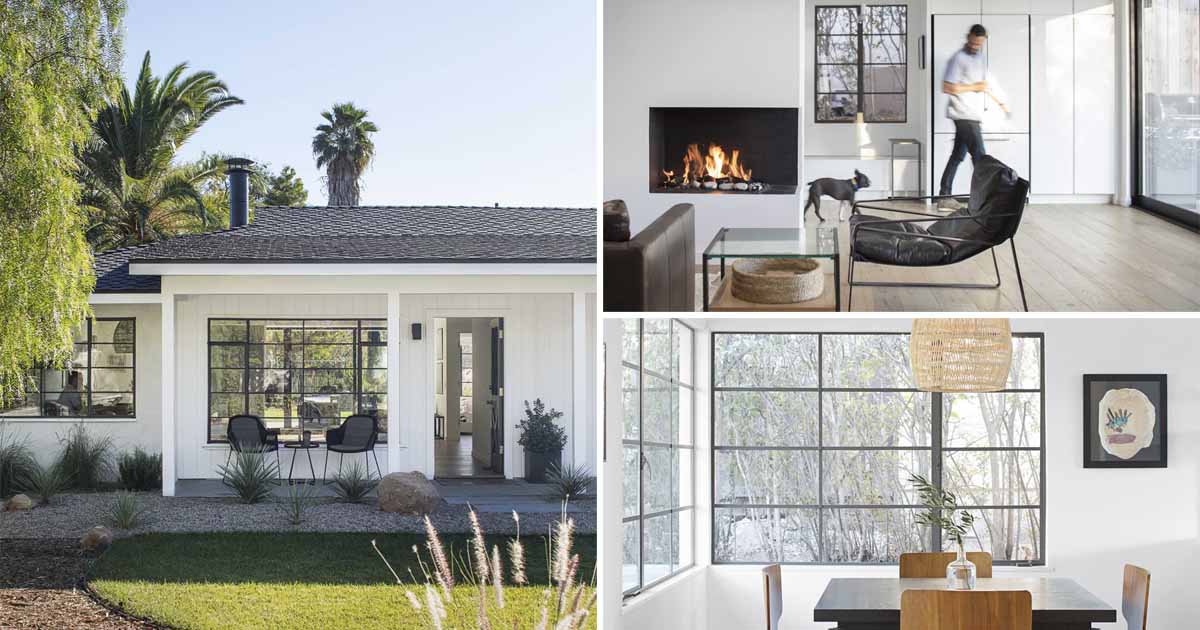
This 1950s California Ranch Home Was Updated With A Black And White Palette
ANACAPA Architecture has sent us photos of a home renovation they completed for a young family of four who sought to update their 1952 California Ranch home nestled in the San Roque neighborhood of Santa Barbara. The original home had an awkward layout that chopped up the interior, with the architects explaining, “To get to the backyard, you had to go […]
January 3, 2024

How A 1940s House Was Renovated Into A Modern Home
Architecture firm Wittman Estes has transformed an original house built in the 1940s, located on the eastern shore of Hood Canal near the Bangor submarine base in Washington State. Due to the complex constraints of the shoreline exemption, the architects kept to the existing footprint, expanding the house only from the existing structure. The new […]
December 17, 2023
A Complete Renovation Was Given To This 1980s Plaster Clad House
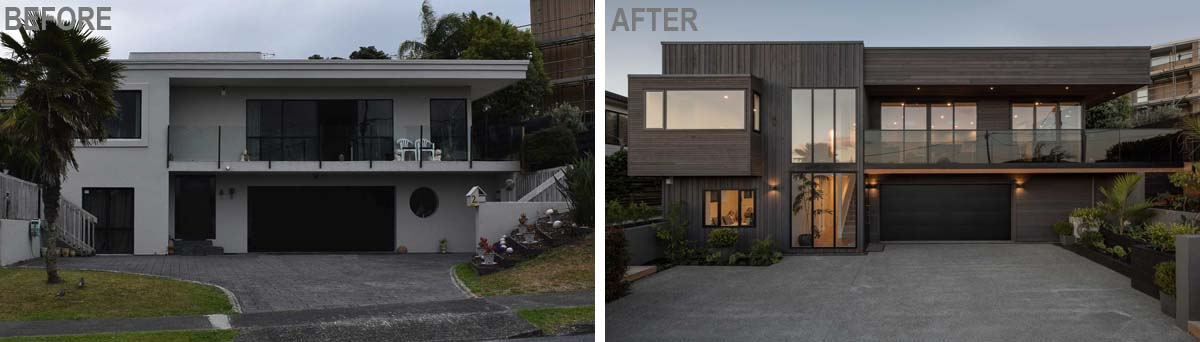
December 17, 2023 Michael Cooper Architects has shared photos of a 1980s plaster-clad home in Auckland, New Zealand, that they renovated to bring it up to today’s standards. The house needed a re-design inside and out, with the clients requesting a contemporary design. The clients also wanted a design that used texture on the home’s […]
December 5, 2023
A Home Renovation Where The Walls Were Removed So The Interior Connects With the Exterior

Paul Archer Design has shared photos of a home they renovated in London, that included opening up the walls to connect the interior spaces with the garden. The designers removed the whole ground floor, including the external walls to the rear, the stairs, most of the interior, and sections of the roof. The walls were […]
November 29, 2023
This Home Renovation Made More Use Of The Basement And Outdoor Space
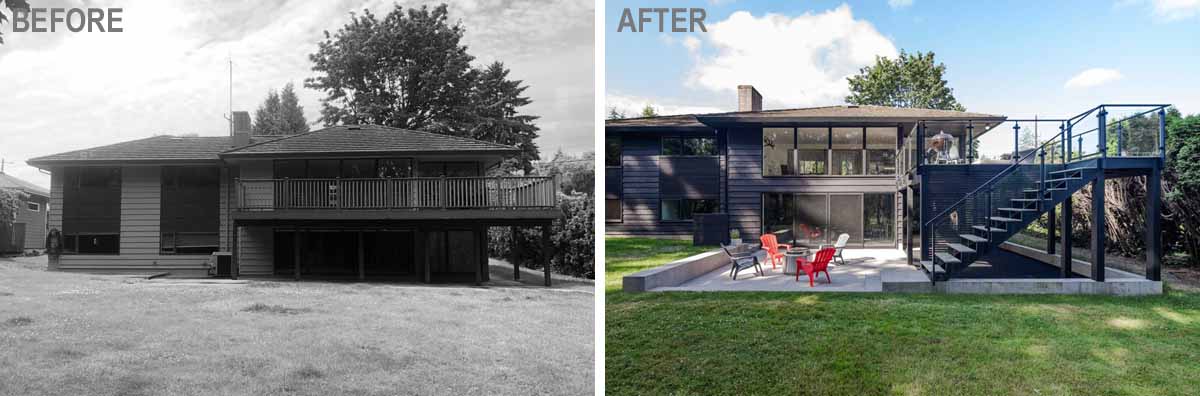
Best Practice Architecture has shared photos of a contemporary home renovation they completed in Seattle, Washington. Before – The Exterior The single-story, mid-century home had two doors at the front of the home, with steps leading to each one. After – The Exterior The updated exterior has been opened up, with wide steps leading to […]
November 27, 2023
A Kansas Ranch Home Gets A Mid-Century Modern Inspired Renovation
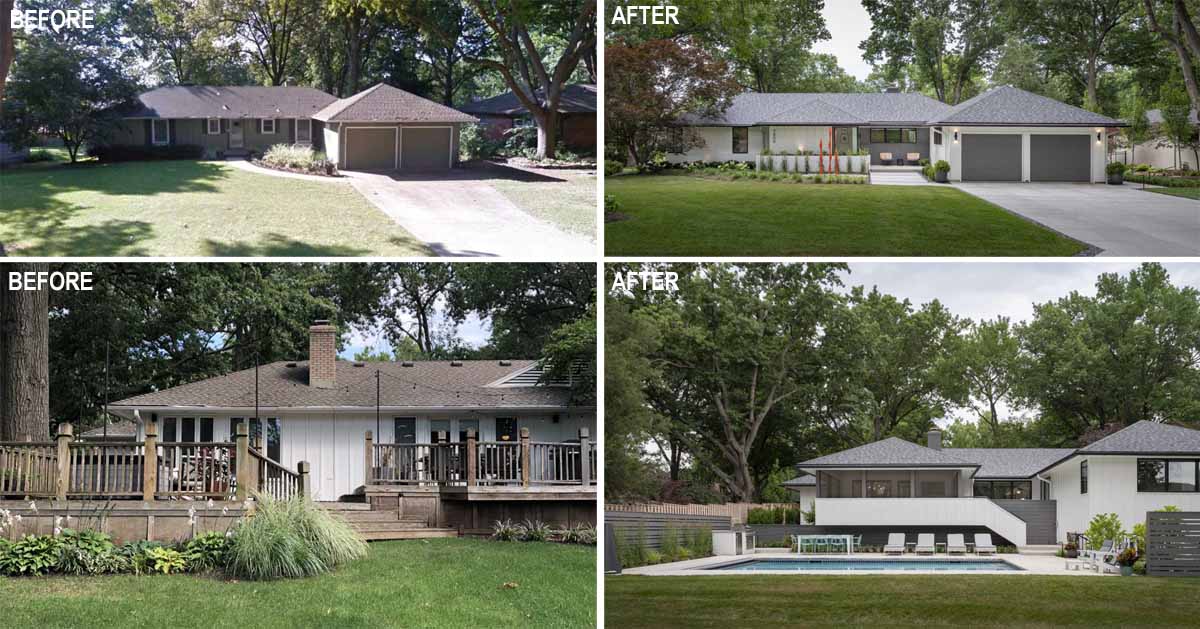
FORWARD Design | Architecture has sent us photos of a home renovation they completed for an existing mid-century ranch in Leawood, Kansas. Before Photos The existing house was a small two-bedroom home, with the clients originally wanting a temporary addition with the intent of razing the house within a few years. Instead, the architects were […]
November 20, 2023
A Home Filled With Rustic Italian Charm Was The Client's Request For This Renovation
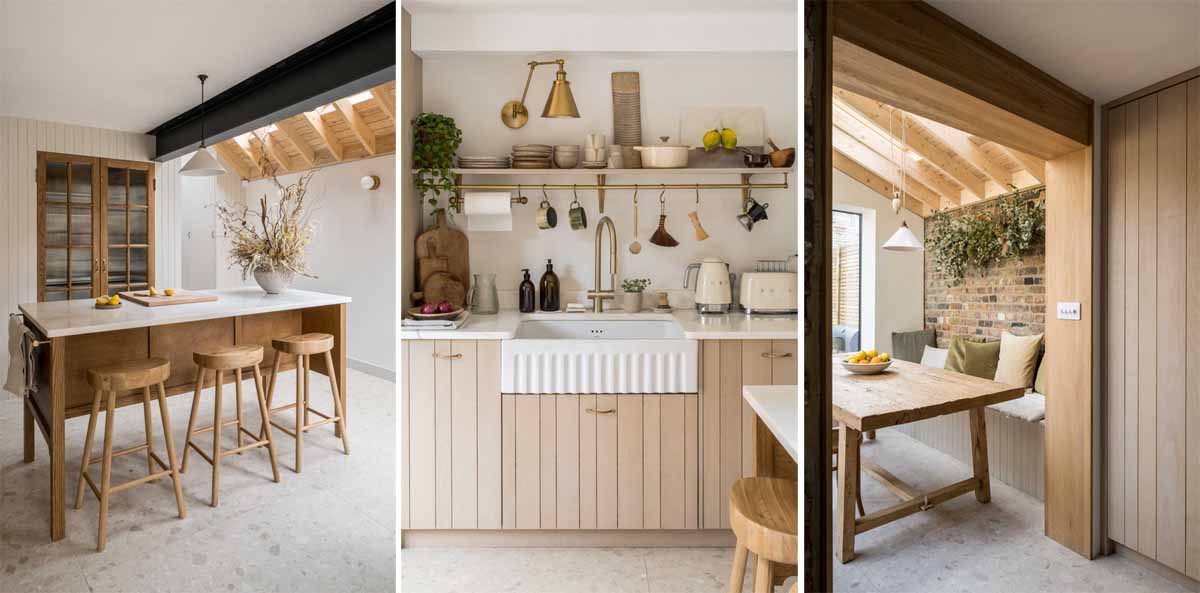
Architecture and interior design studio Bradley VanDerStraeten has shared photos of a Victorian terrace house renovation in London, England, that was designed with Italian charm, and centered around a sociable kitchen and its pantry. A rear ground floor extension has two peaked volumes that form a stepped plan to respond to the varying lengths of […]
November 16, 2023
A Kitchen And Bathroom Renovation Updates This Home With New Ideas

Australian-based Studio Minosa has shared photos of a kitchen and bathroom renovation they completed for a Sydney suburban home owned by a design-conscious couple. The original layout of the kitchen was tired, outdated, and cramped. The ceiling height was concerning, with three steel beams sitting low and running the length of the room. The designers […]
November 14, 2023
A Home Renovation Where Adding A Yellow Accent Wall Was A Bright Idea

gon architects have recently completed a small apartment renovation inside a home in Madrid, Spain, that includes a bright yellow accent wall. The original apartment, which measures just over 500 square feet (47m2), included a wood ceiling and beams, as well as a separate bedroom behind the kitchen. The renovation transformed the home into a […]