Architecture & Design Community
Tag: Renovation
November 6, 2023
Before & After – A 1970s Home Received A Contemporary Renovation
Floisand Studio Architects has shared photos of a contemporary renovation project they did for a home in Seattle, Washington. The original 1970s Seattle rambler had a typical boxy layout, while the exterior featured brick with blue and red accents. The new exterior includes new siding, landscaping, and an enlarged entryway, significantly enhancing the home’s street […]
September 24, 2023
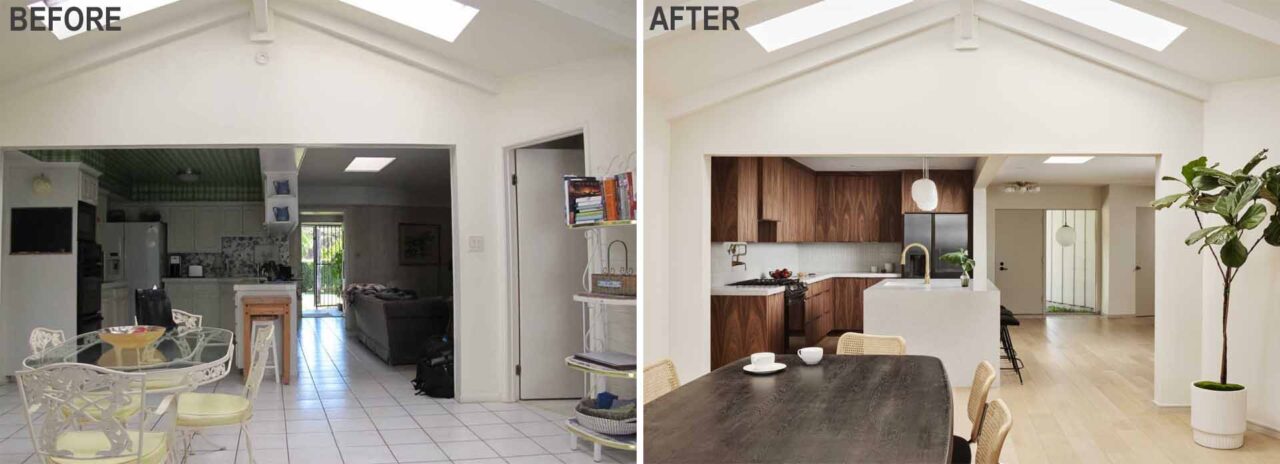
Before & After – Remodeled Kitchen And Bathrooms For A Mid-Century Modern Home
M Monroe Design has sent us photos of a contemporary remodel they recently completed for a mid-century modern home in Newport Beach, California, that includes a new kitchen as well as the main bathroom and a kids’ bathroom. Before – The KitchenThe original kitchen had a tiled floor and countertops, with white cabinets, mismatched appliances, […]
September 15, 2023

Before & After – A 1960s Split-Level Turned Three-Story Home In Seattle
Floisand Studio Architects has sent us photos of a remodel project they completed in Seattle, Washington, that transformed a 1960s split-level home into an updated design for a family of five. The project’s goals were to modernize the space, add a third floor, relocate the primary bedroom, and open up the main floor living space. […]
September 11, 2023

Before And After – A Respectful Remodel For A Mid-Century Modern Home
Interior design firm Wise Design, together with General Contractor and Architect Owen Gabbert (formerly Clarkbuilt), has transformed a dated 1954 mid-century modern home in Portland, Oregon. Before – The ExteriorThe original home has a brown exterior with original windows and white trim. After – ExteriorThe updated bright white exterior, with a metal roof, has black […]
July 24, 2023
Before & After – A Remodeled 1950s Ranch Home

Photography by Studio Robert Jamieson (before photos), August Haeuser (exterior), Sam Orberter (kitchen) Studio Robert Jamieson has shared photos of a 1950s ranch home remodel they completed in Phoenixville, Pennsylvania. When the owners purchased this home outside of Philadelphia, it had most of the original elements. The home had nearly 3,500sf of single-level living space, […]
June 19, 2023
A Muted Palette Unifies The Interior Of This Remodeled Mid-Century Modern Home

Gast Architects has sent us photos of a remodel they completed for an Eichler home in the San Francisco Bay Area, that hadn’t been updated since it was built in 1955. Before we take a look at the ‘after’ photos, here’s a glimpse of what the home looked like before the remodel. The home included […]
June 14, 2023
Sheerness Dockyard Church – ADC

Hugh Broughton Architects has skilfully transformed a historic dockyard church on the Isle of Sheppey into a community hub and business incubator for young entrepreneurs. Photos Dirk Linder Sensitively reworked by Hugh Broughton Architects, in collaboration with conservation specialists Martin Ashley Architects, Sheerness Dockyard Church now includes an exhibition area, café, events space and a […]
May 9, 2023
A 1930s Brick Farmhouse Gets A Contemporary Remodel

SHED Architecture has sent us photos of a 1930s brick farmhouse in Washington State that has been redesigned and renovated for today’s living standards. The derelict farmhouse would not accommodate the client’s current needs or visits from their large extended family, so they reached out to SHED Architecture to renovate the existing farmhouse for guests […]
May 4, 2023
This Builders-Grade Kitchen Transformed Using Rift-Sawn White Oak Cabinets

LTB Architecture together with interior design firm State., has shared photos of an interior transformation they completed for an early 2000s home in Golden, Colorado. The renovation focused on the kitchen and dining room, as well as the living room. The original kitchen was a builders-grade kitchen with wood cabinets, making it quite dark. The […]
May 4, 2023
Gallery Barn – ADC

IF_DO’s highly accomplished barn conversion in Suffolk employs a series of delicate interventions that are mostly freestanding and demountable. Photos Jo Underhill IF_DO has transformed a 17th century, Suffolk-based agricultural building into a gallery for the display and storage of 20th century paintings and furniture. An earlier restoration of the grade II-listed structure in 2009 […]
April 19, 2023
Before & After – A Remodeled 1970s Home In Seattle

Floisand Studio Architects has sent us photos of a contemporary remodel of a 1970s home they completed that was originally designed by prominent Seattle Architect, Ralph Anderson. The 3-story home on Seattle’s Mercer Island was renovated and modernized, preserving what the current owners loved about their home while creating more functional and fresh spaces inside […]
March 14, 2023

Before & After – A 1960s House Transformed Into A Modern Home For A Growing Family
Floisand Studio Architects has designed the remodel of a 1960s home in Seattle, Washington, and transformed it into a modern house for a growing family. This remodel sits on the same basement and foundation as its predecessor, but that’s where the similarities end. Here’s what the home looked like before, with the front door accessed […]