
Skip to content TwitterLinkedInInstagramYouTube Search for: Forum Works Specification Events Podcasts In practice Subscribe Theaster Gates reveals Black Chapel Serpentine Pavilion Chicago-based artist Theaster Gates has unveiled Black Chapel, a cylindrical gathering space designed with Adjaye Associates as the 21st edition of the annual Serpentine Pavilion in London’s Kensington Gardens. Jessica Mairs2022-06-07T17:39:16+01:00 FacebookTwitterLinkedInPinterestEmail Works Adjaye […]
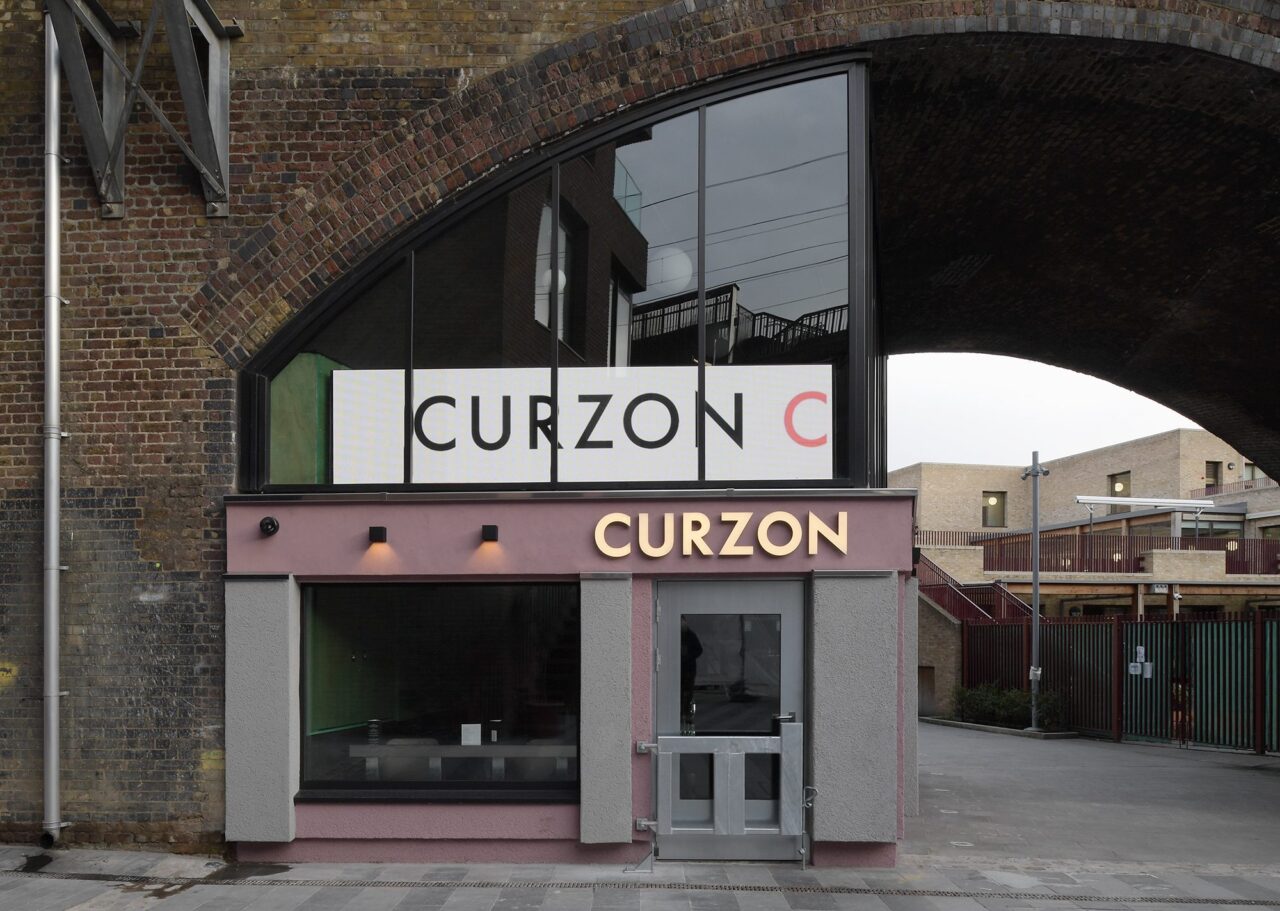
Takero Shimazaki Architects (t-sa) has transformed eight railway arches in Camden into a cinema for the Curzon chain. Occupying arches N7 to N14 within the viaduct that connects the Kentish Town West and Camden Road Overground stations in north London, the new additions comprising the cinema look out onto the Hawley Road and the Regents […]

Photographer David Grandorge visits Feilden Fowles latest project, a dining hall with ecclesiastical proportions designed for Homerton College at the University of Cambridge. In recent years, Feilden Fowles have developed and pursued a mantra of ‘low-tech’, a ‘fabric first’ strategy that can be applied to the design of different building types at different scales. It […]

Benedetti Architects has been selected to lead the refurbishment of the Royal Institute of British Architects’ headquarters at 66 Portland Place, London. The announcement follows an open call for expressions of interest for the project, which aims to modernise RIBA’s Grade II* listed headquarters in central London, improving its sustainability and accessibility. “We adore 66 […]
Hareth Pochee, senior engineer at Max Fordham LLP and author of the net zero report for Max Fordham’s House, answers readers’ questions to explain how the figures behind the UK’s first carbon zero house stack up. How can this be the first net zero home? It’s only the verification that has changed. Max Fordham House […]

Apparata has designed 12 studio apartments for artists and their families in Barking, east London. Frances Holliss applauds the ingenuity and courage of a project that recognises the need for flexible, affordable accommodation. The five-storey concrete building employs strong geometric forms, powerful massing, and deep covered balconies on the upper floors. Unexpectedly successful, Covid-19’s experiment […]

DSDHA’s overhaul of a tired public square by Liverpool Street Station creates a fully accessible destination for all. From Liverpool Street Station, the estuarine waterways of Essex are roughly one-and-a-half hours away by train. They are also, if you use your imagination, roughly one-and-a-half minutes away by foot — found in the revamped Exchange Square. Designed […]
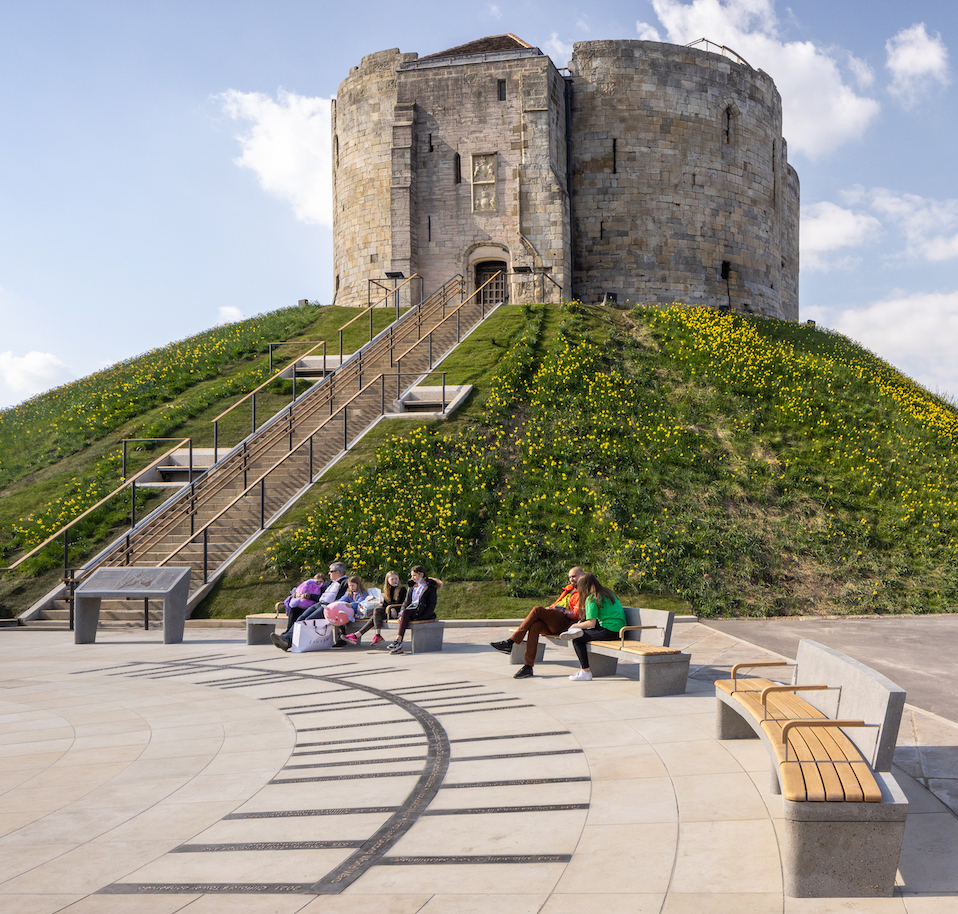
Chris Dyson visits Clifford’s Tower in York, where he finds restoration works by Hugh Broughton Architects and conservation architect Martin Ashley have employed intelligent sustainable timber engineering solutions culminating in a rooftop viewing platform. It was a glorious sunny day in York as we trooped up the staircase to view the recent works to Clifford’s […]
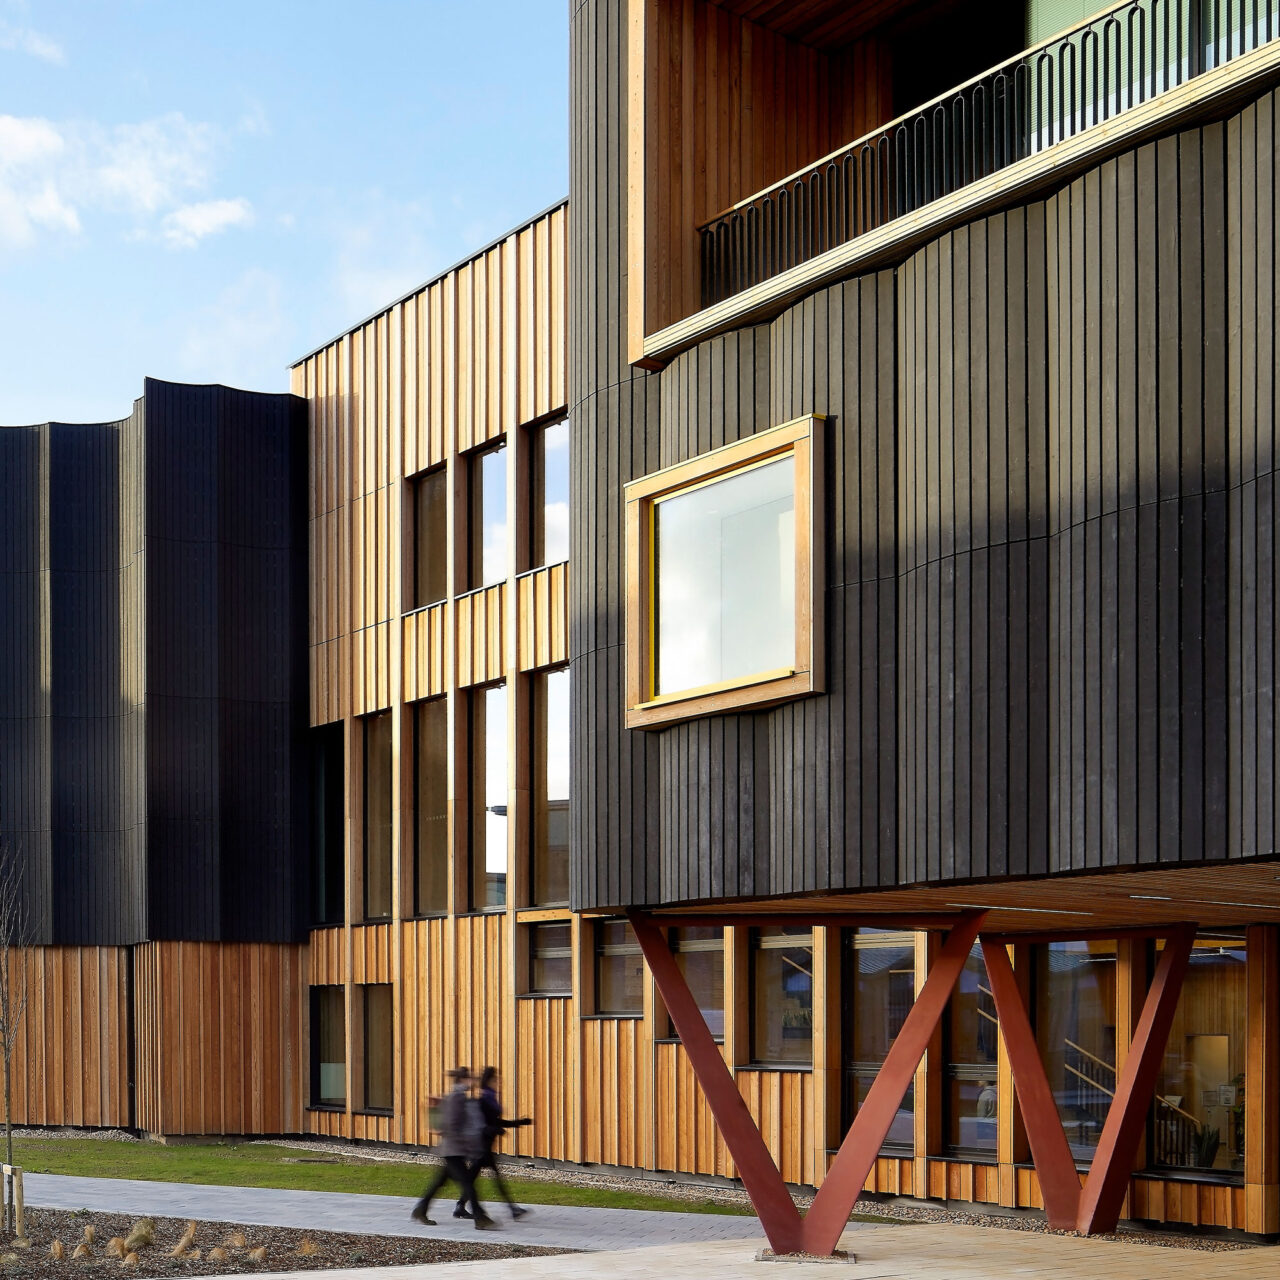
Tate + Co’s new Creative Centre for the York St John University is designed to be loose fit and accessible to all, suiting the needs of a growing university. WordsJason Sayer PhotosHufton+Crow York is one of England’s most historic and treasured cities. Notably for its built environment, this means a great majority of its architecture was […]

Oliver Leech Architects has extended an inter-war house in Epsom, Surrey, adding a hipped roof extension covered in custom-made tiles to accentuate the form of the original property. Oliver Leech Architects was asked to modify the home to update living spaces for a family with two young children. At ground level the practice’s redesign creates […]
Evans Vettori has designed a student hub and Environment Centre for Nottingham Trent University’s Brackenhurst Campus. Sue and Mark Emms deliver their verdict on a project that acts as a new focal point for the campus and reflects a belief that learning and landscape should go hand in hand. Rooted within beautiful countryside, 14 miles […]

The refurbishment of New Court at Trinity College, Cambridge, by 5th Studio and Max Fordham set out to radically improve the comfort and carbon emissions of a Grade I listed building. Five years after its completion, 5th Studio director Oliver Smith assesses the lessons that have been learnt. Originally rendered with Roman cement, the courtyard-facing […]