Architecture & Design Community
Tag: Works
January 16, 2025
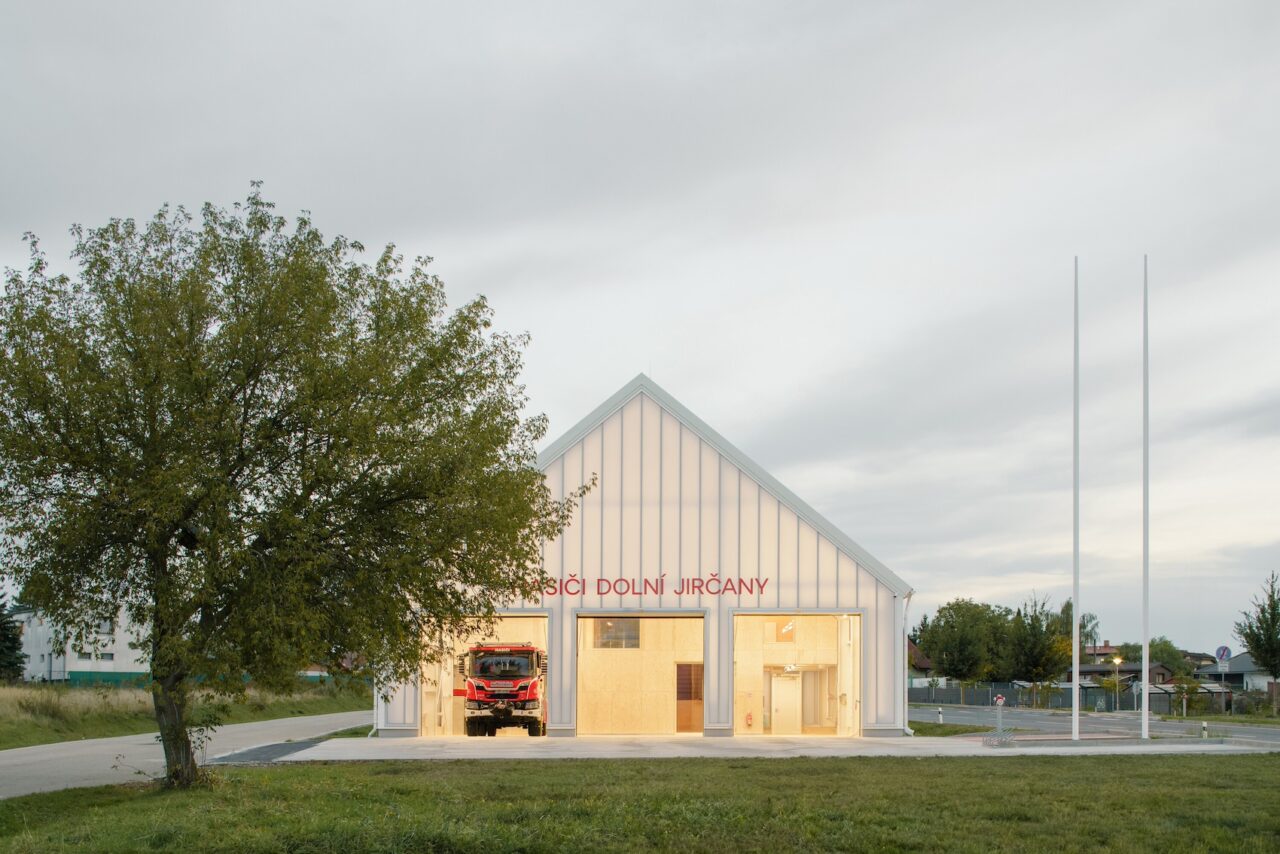
Jirčany Fire Station – ADC
SOA architekti’s Jirčany Fire Station, located just south of Prague, draws on the typology of rural barns to deliver a functional and symbolic civic building that bridges its residential and educational surroundings. Photos Alex Shoots Buildings Prague-based SOA architekti has completed Jirčany Fire Station, a new facility the Dolní Jirčany region, just south of Prague, […]
January 13, 2025
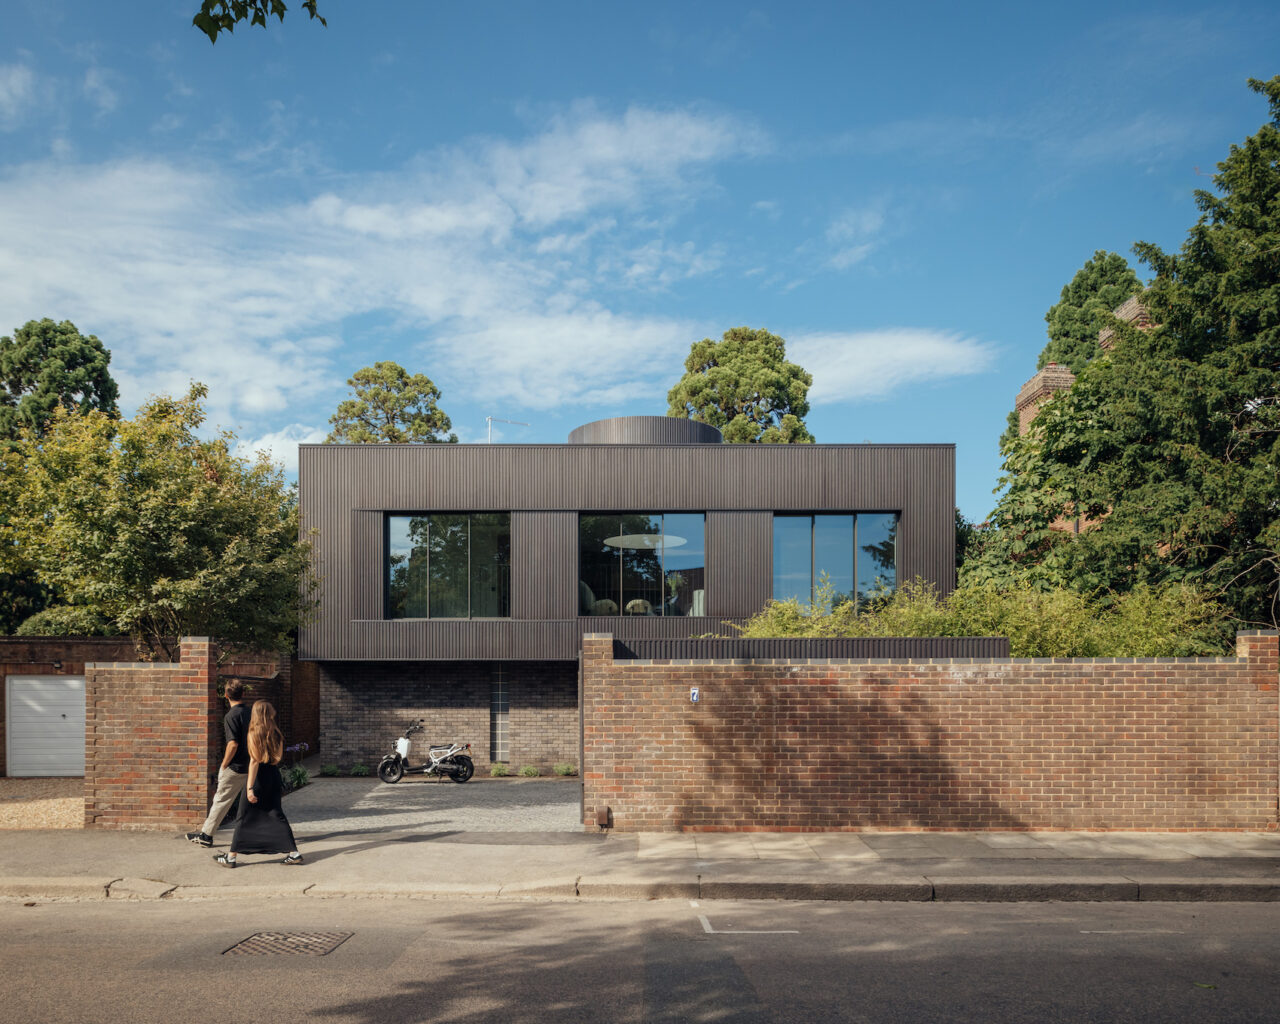
Wimbledon Village House – ADC
A carefully crafted and materially-rich house in Wimbledon, south London, by Jason Good Architecture draws inspiration from the area’s traditional and Arts and Crafts-style architecture. Photos Jim Stephenson Designed by Jason Good Architecture, Wimbledon Village House replaces a poorly built 1980s cottage set within a walled site in south London. Intended to engage with the […]
January 9, 2025
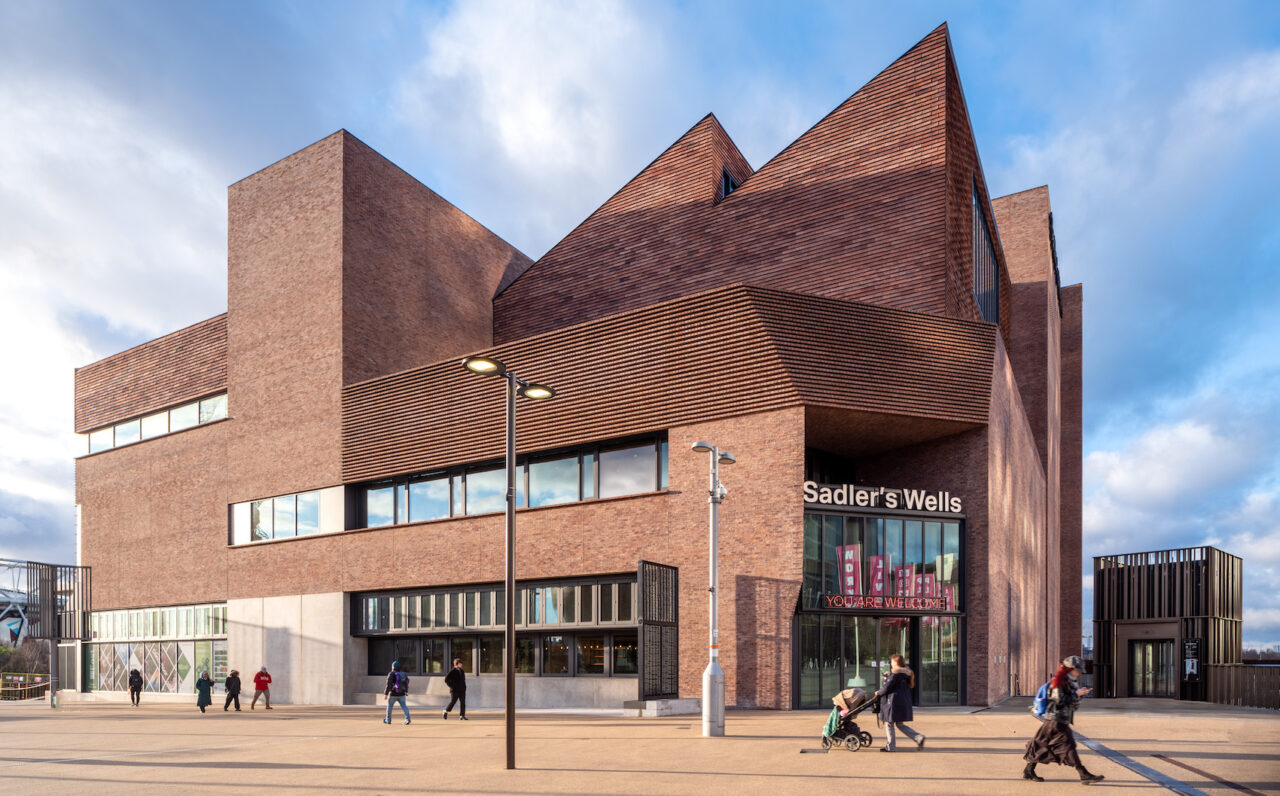
Sadler’s Wells East – ADC
Sadler’s Wells East O’Donnell + Tuomey’s Sadler’s Wells East brings dance to diverse audiences and much-needed permanence and purpose to Stratford Waterfront. Words Isabel Allen Photographs Peter Cook “We wanted to make a building that spoke of the site’s industrial past,” says Sheila O’Donnell. We are gazing at the saw-tooth roofline of Sadlers Wells East, […]
January 7, 2025
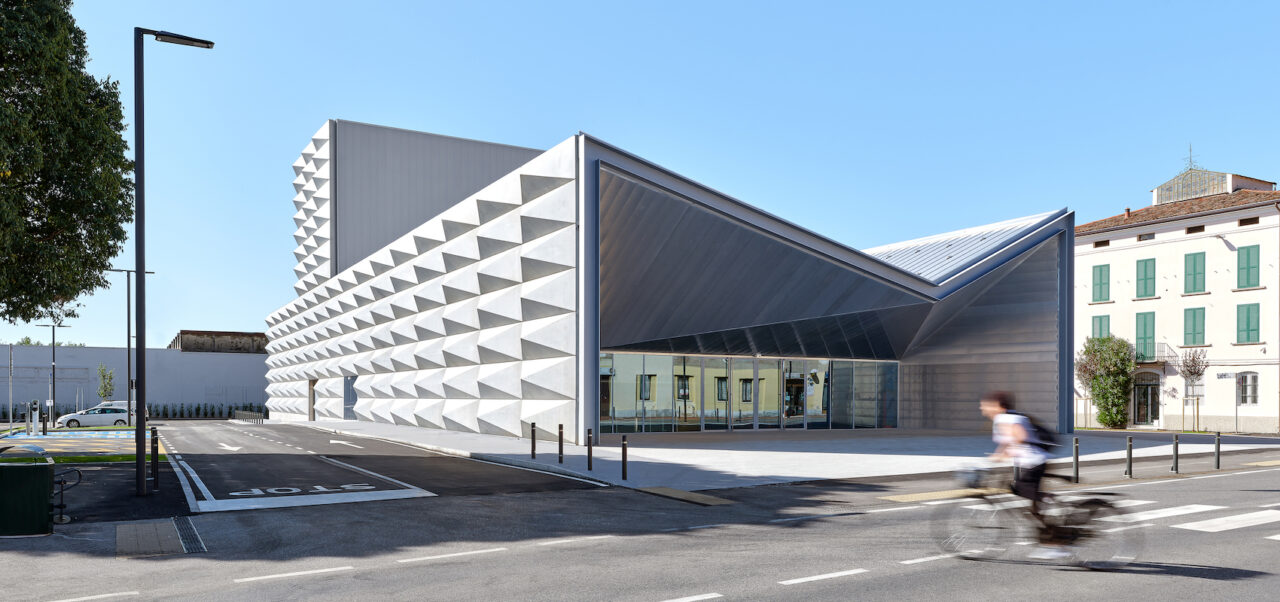
Teatro Borsoni – ADC
A visually-striking theatre by ARW Associates forms a key element in an ambitious scheme to redevelop the Porta Milano district of Brescia in northern Italy. Photos Federico Covre Designed by ARW Associates, Teatro Borsoni is part of a larger scheme aimed at redeveloping Brescia’s Porta Milano district. The striking 3,500-square-metre building takes the form of […]
January 3, 2025
The CuBo building, Campus Bio-Medico University – ADC

A multifunctional education and events building for the Campus Bio-Medico University in Rome, by Italian studios Labics and Topotek 1, integrates public space and landscape in the first phase of a thirty-year development plan. Photos Aldo Amoretti & Filippo Romano Working with Topotek 1, Labics has completed the CuBo (Cultural Box) building, a flexible education […]
January 2, 2025
Vuosaari Bioenergy Heating Plant – ADC
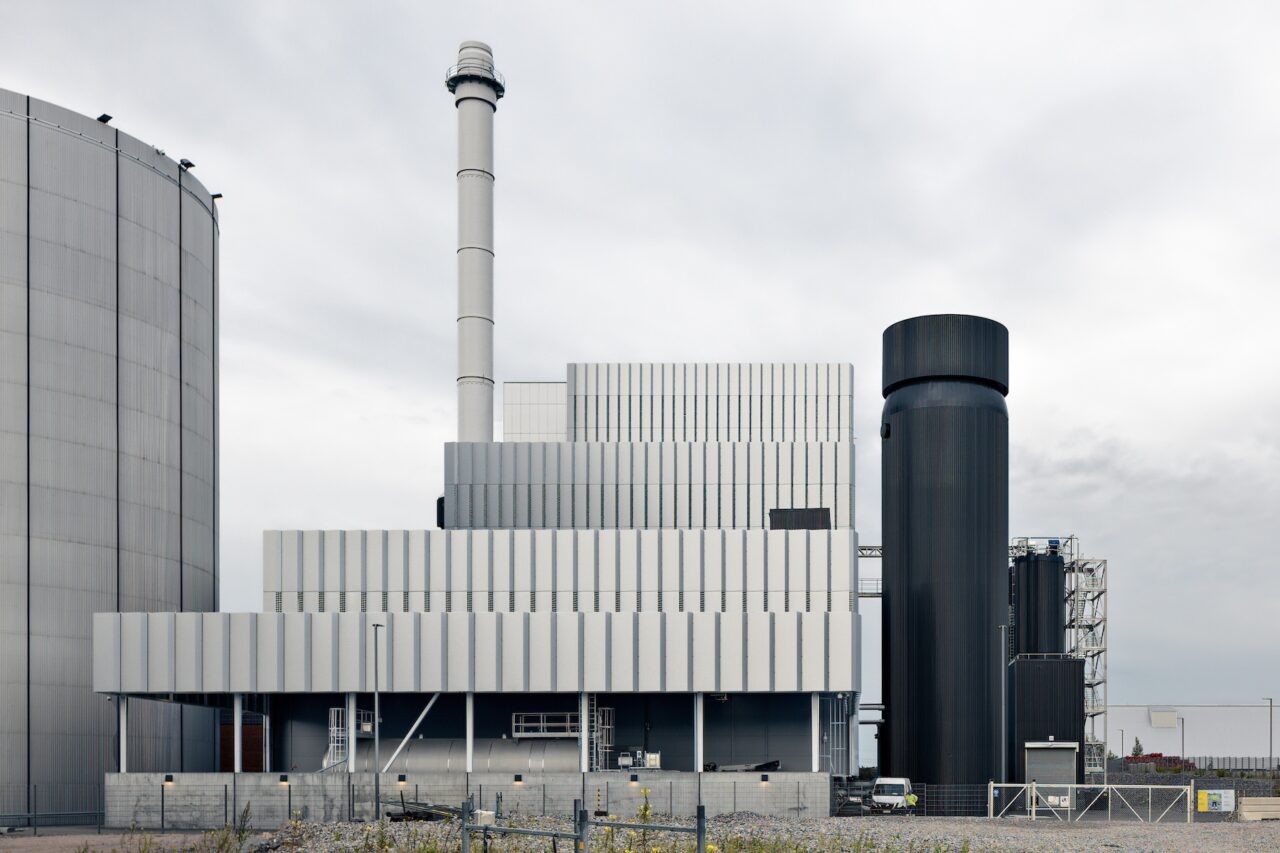
Kivinen Rusanen Architects completes an energy-efficient bioenergy facility in Helsinki, supporting the city’s push for carbon neutrality by 2030. Photos Max Plunger & Tuomas Kivinen Kivinen Rusanen Architects has delivered the new Vuosaari Bioenergy Heating Plant in eastern Helsinki, a key addition to the Vuosaari power plant site, which has supplied much of the city’s […]
December 20, 2024
Lode House – ADC
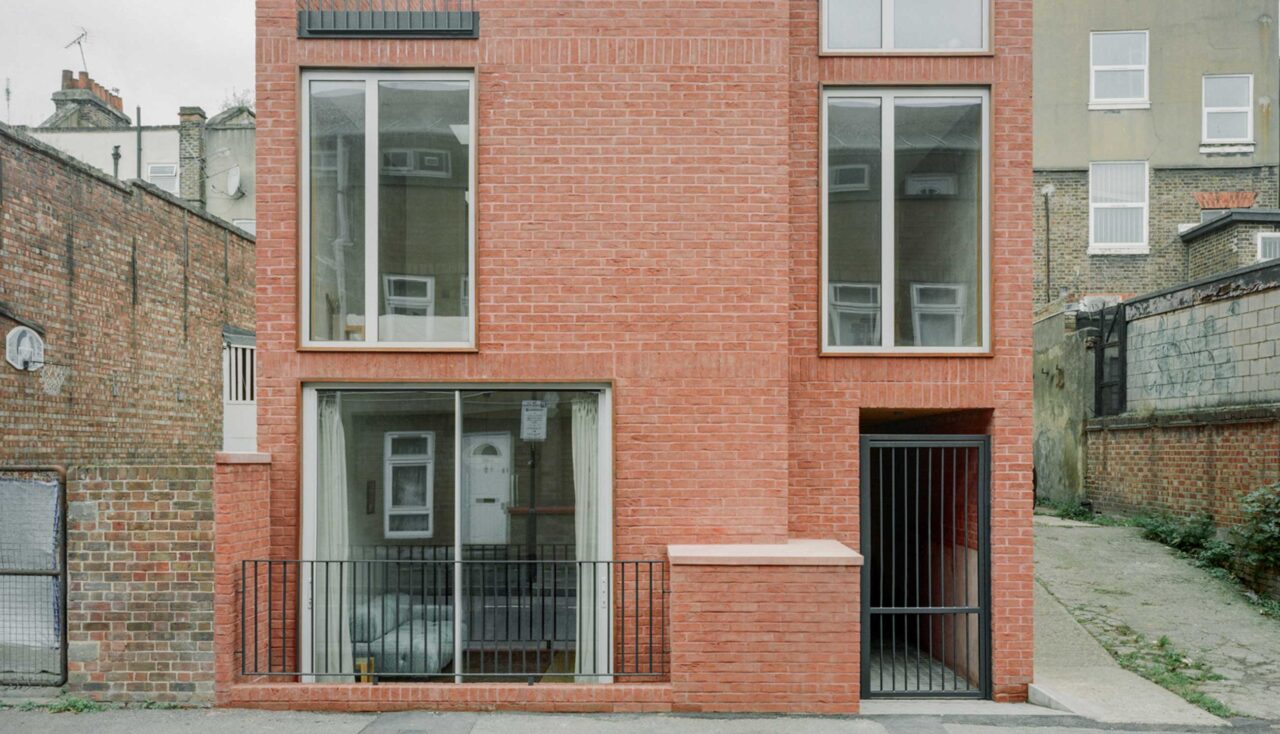
London practice NIKJOO, working with small-scale developer Flawk, has transformed a constrained backland site in Stoke Newington into a three-bedroom family home. Photos Lorenzo Zandri and Jasper Fry Small-scale developer Flawk has completed ‘Lode’, a new-build house on a backland plot in Stoke Newington. Designed in collaboration with London studio NIKJOO, the house replaces a […]
December 17, 2024
Villa Sidonius – ADC
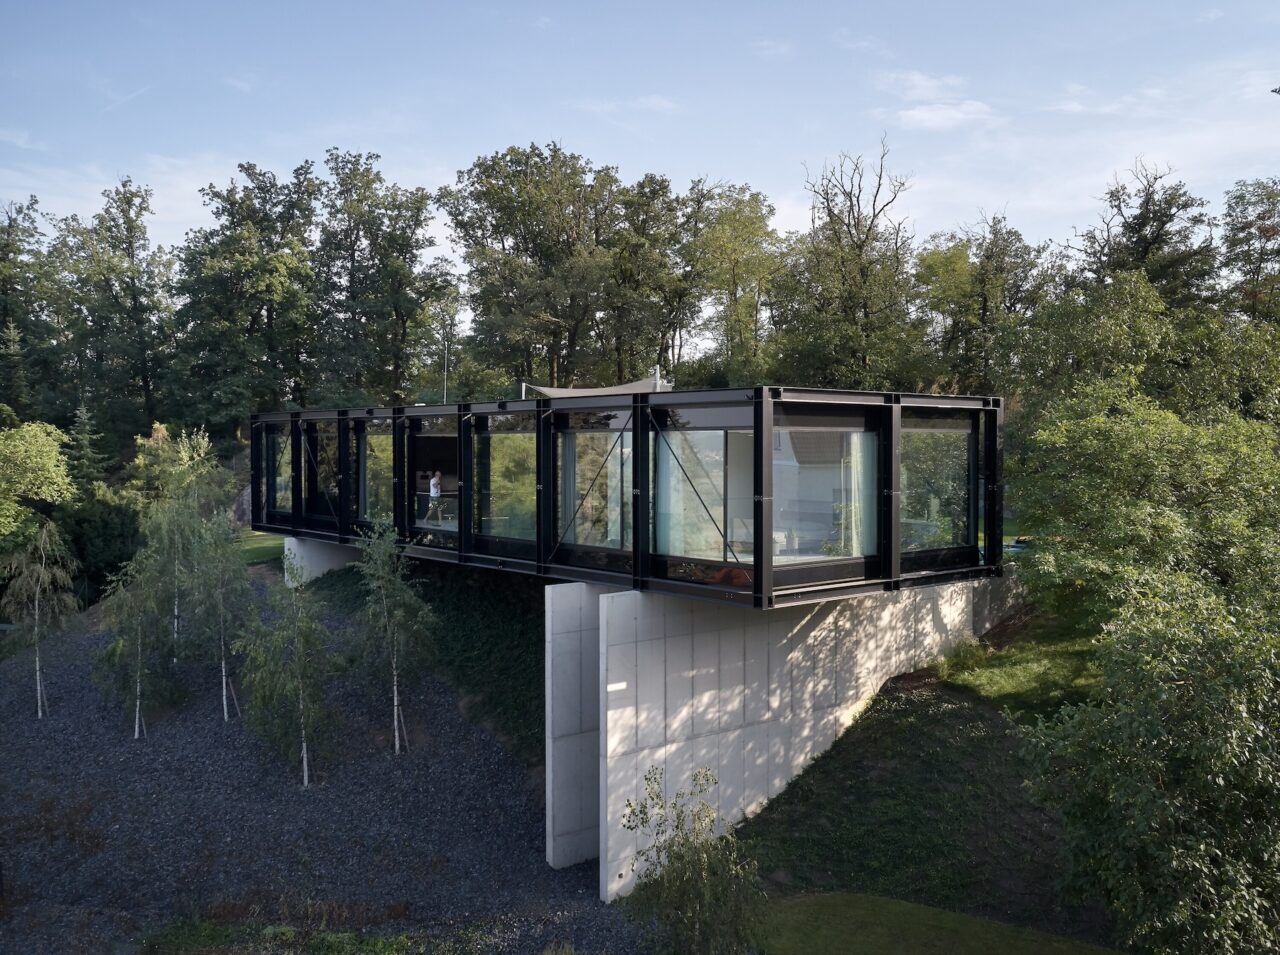
Set on a steep hillside in Černošice’s villa district, this bridge-like family home by Stempel & Tesar architekti combines innovative engineering with a dramatic response to its unique site, delivering panoramic views of the Berounka Valley. Photos Filip Šlapal / Fotes Occupying one of the steepest plots in Černošice’s historic villa district in Czechia, Villa […]
December 16, 2024
Padstow House – ADC
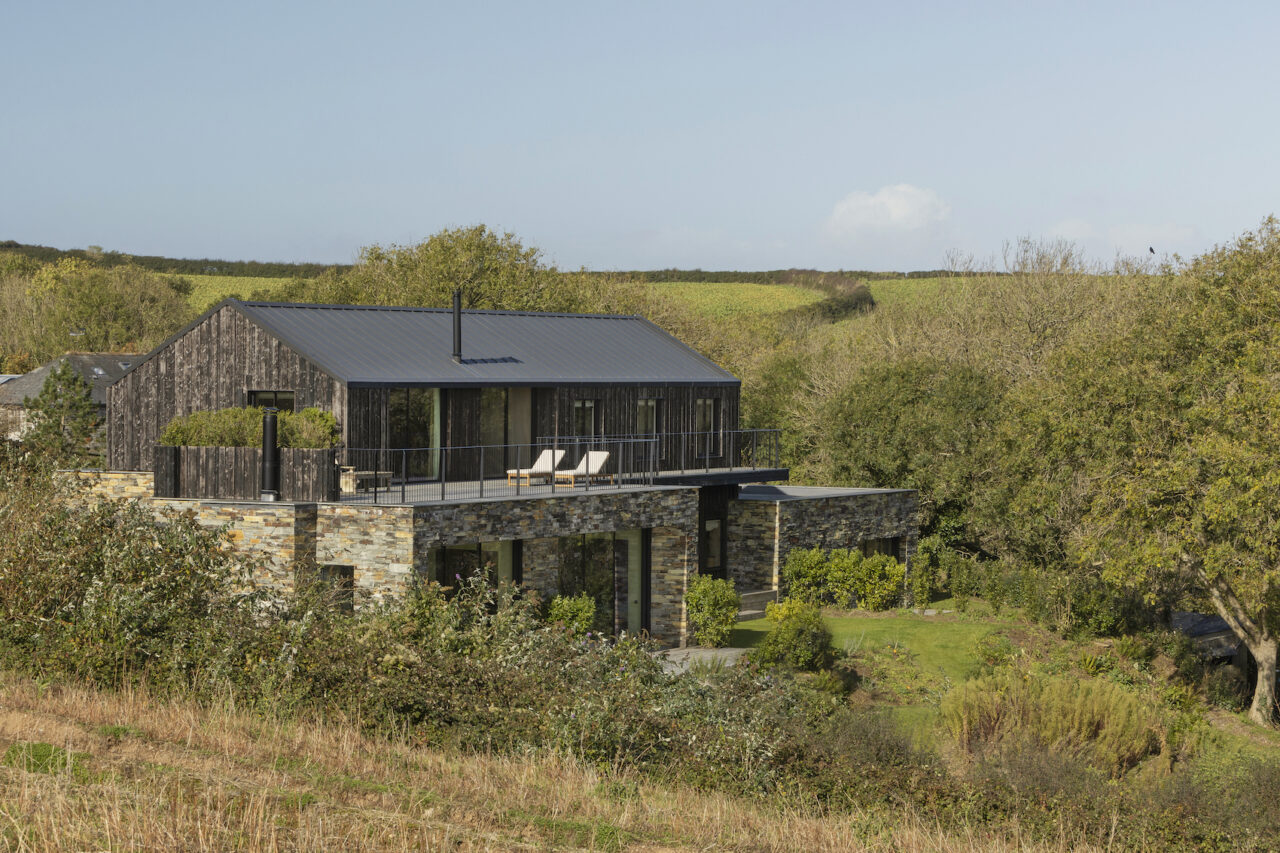
Sadie Snelson Architects and YJCA have completed a practical and contextually-sensitive family home on the north coast of Cornwall. Photos Agnese Sanvito Designed by Sadie Snelson Architects, in collaboration with YJCA, Padstow House is nestled in a valley overlooking Cornwall’s Camel Estuary. The brief was for a family home including an open-plan kitchen/living area with […]
December 13, 2024
Harmeny Learning Hub – ADC
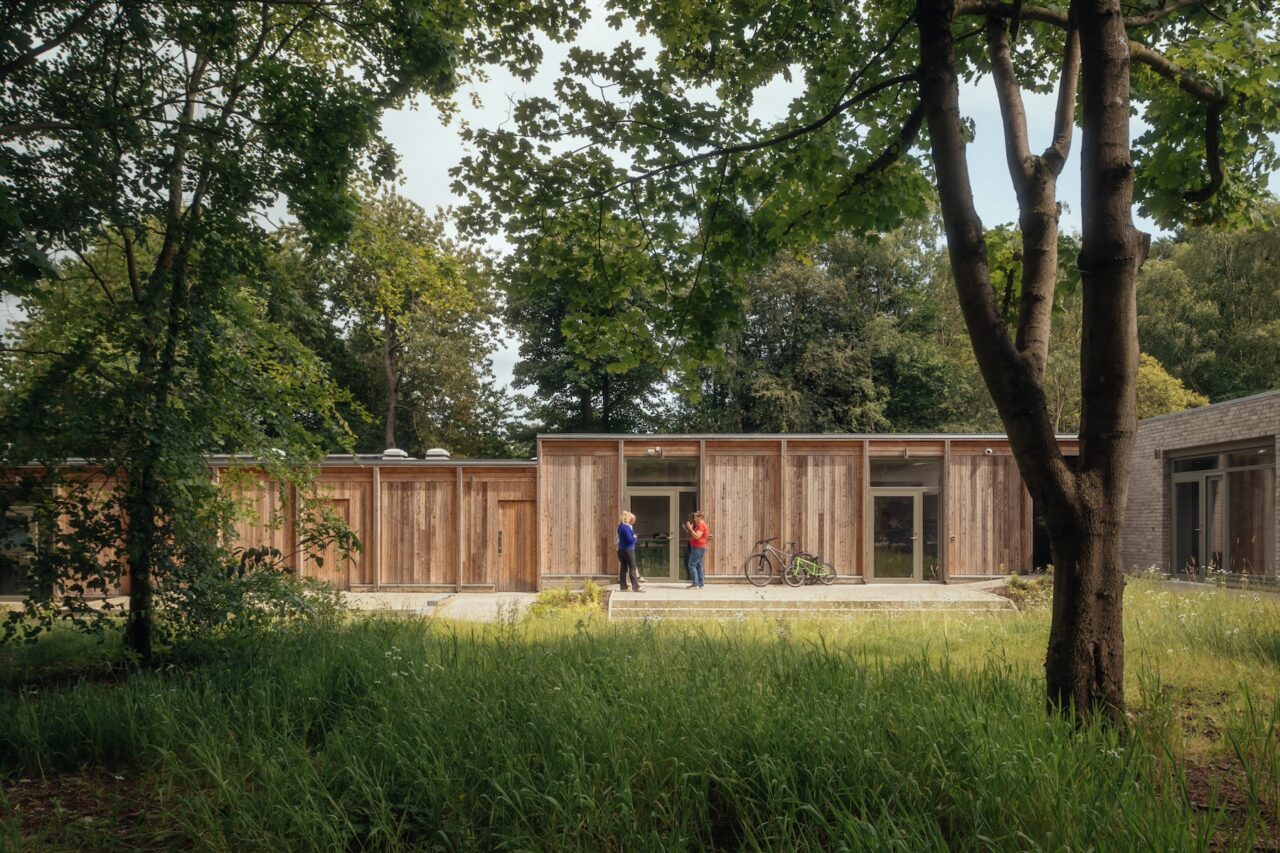
Loader Monteith and Studio SJM’s vocational learning centre in the heart of a woodland estate carefully balances student wellbeing with environmental sensitivity. Photos Jim Stephenson Loader Monteith, working in collaboration with Studio SJM, has completed the Harmeny Learning Hub, a 500-square-metre vocational education centre designed for Harmeny Education Trust. Set within a 35-acre woodland estate […]
December 10, 2024
Kepax Bridge – ADC
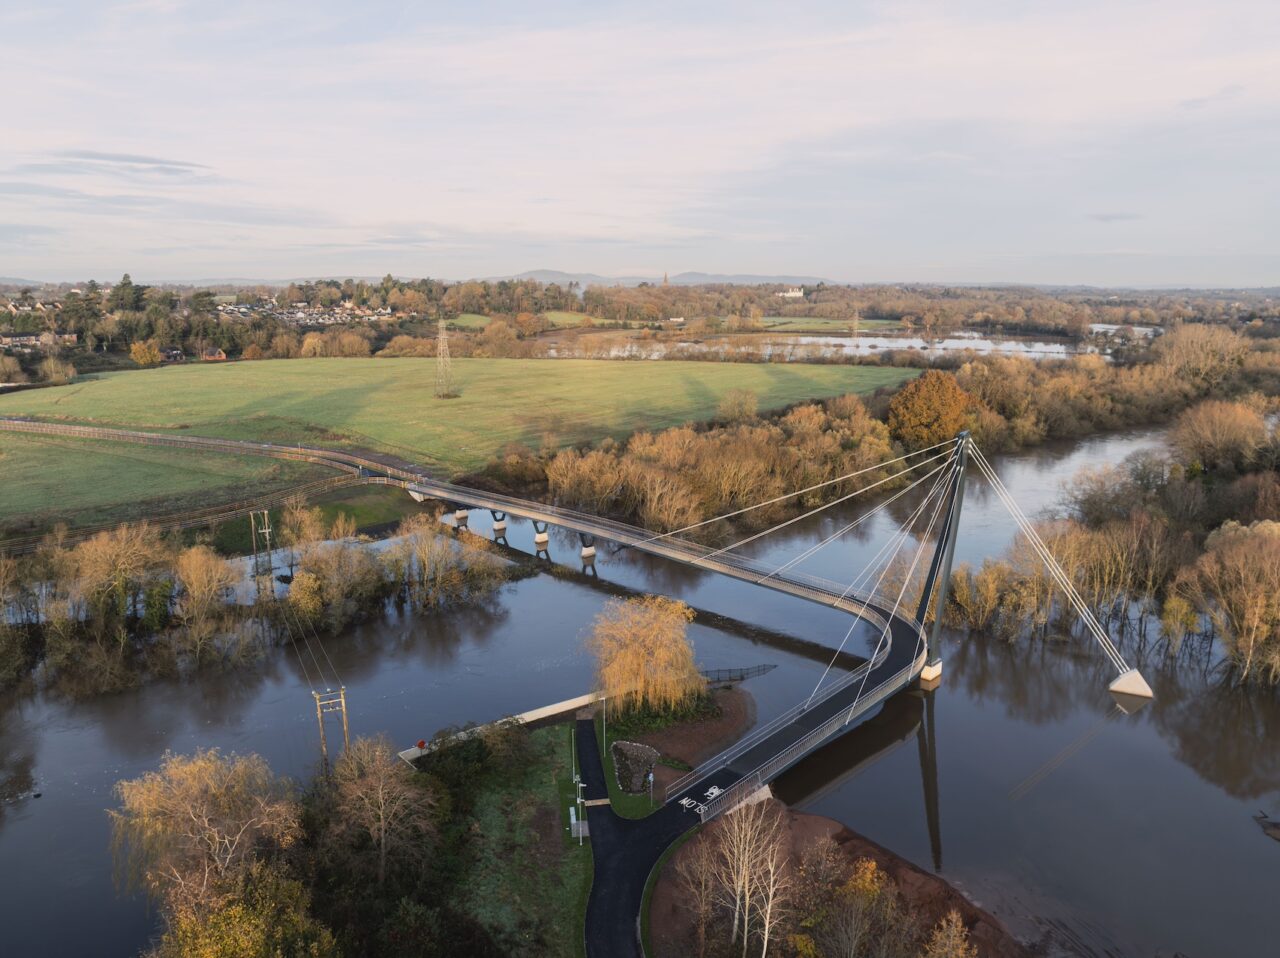
Working with Jacobs, Moxon Architects has designed a cable-stayed pedestrian and cycling bridge that connects Worcester’s historic core to its north-western suburbs. Photos Simon Kennedy Moxon Architects, working alongside Jacobs, has delivered Kepax Bridge, a striking 145-metre-long pedestrian and cycling bridge spanning the River Severn in Worcester. Commissioned by Worcestershire County Council, the bridge is […]
December 10, 2024
M&S: Trigger for change – ADC
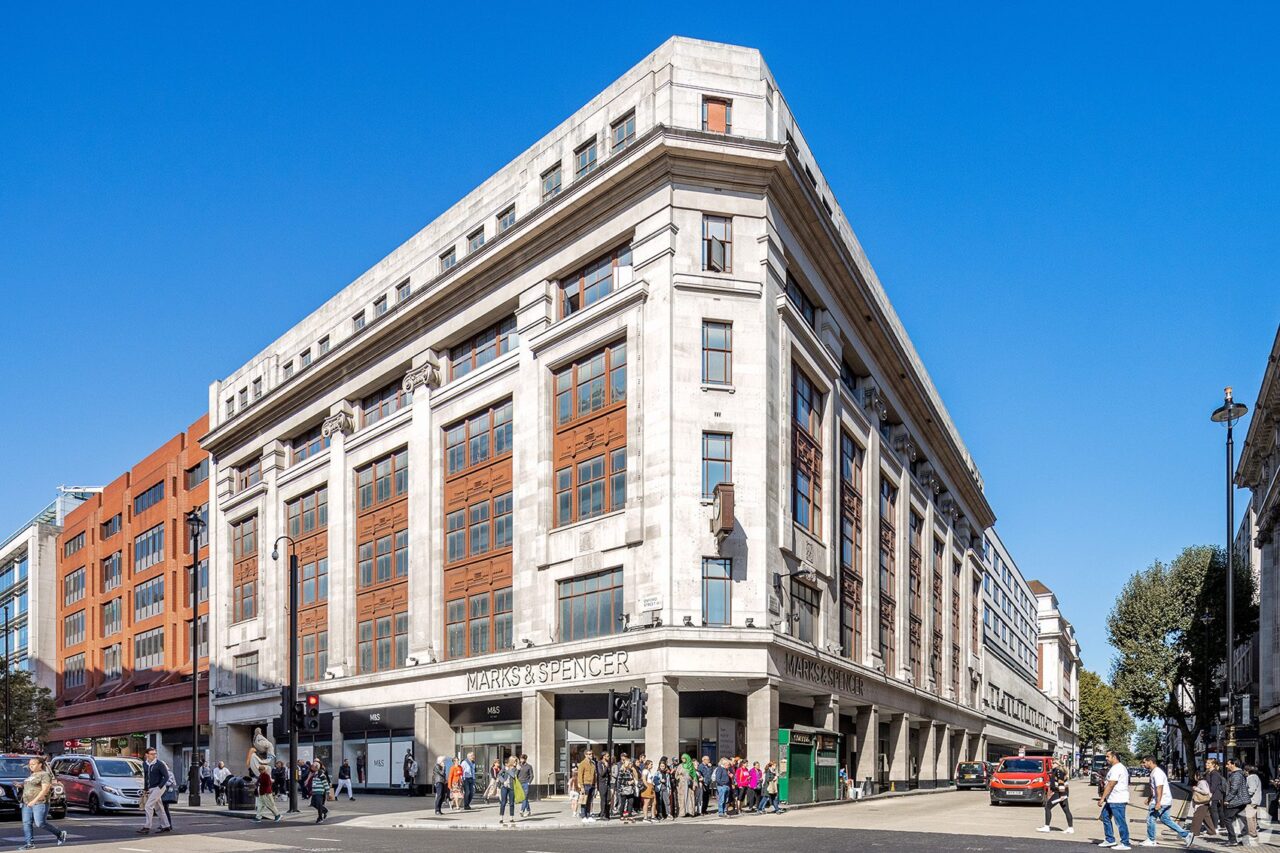
Henrietta Billings, director of SAVE Britain’s Heritage, on why the M&S demolition decision exposes a broken planning system and how we need urgent reform to safeguard heritage assets and reduce embodied carbon emissions. Designed by Trehearne & Norman with WA Lewis, Orchard House was completed in 1930 and has been Marks & Spencer’s flagship Oxford […]