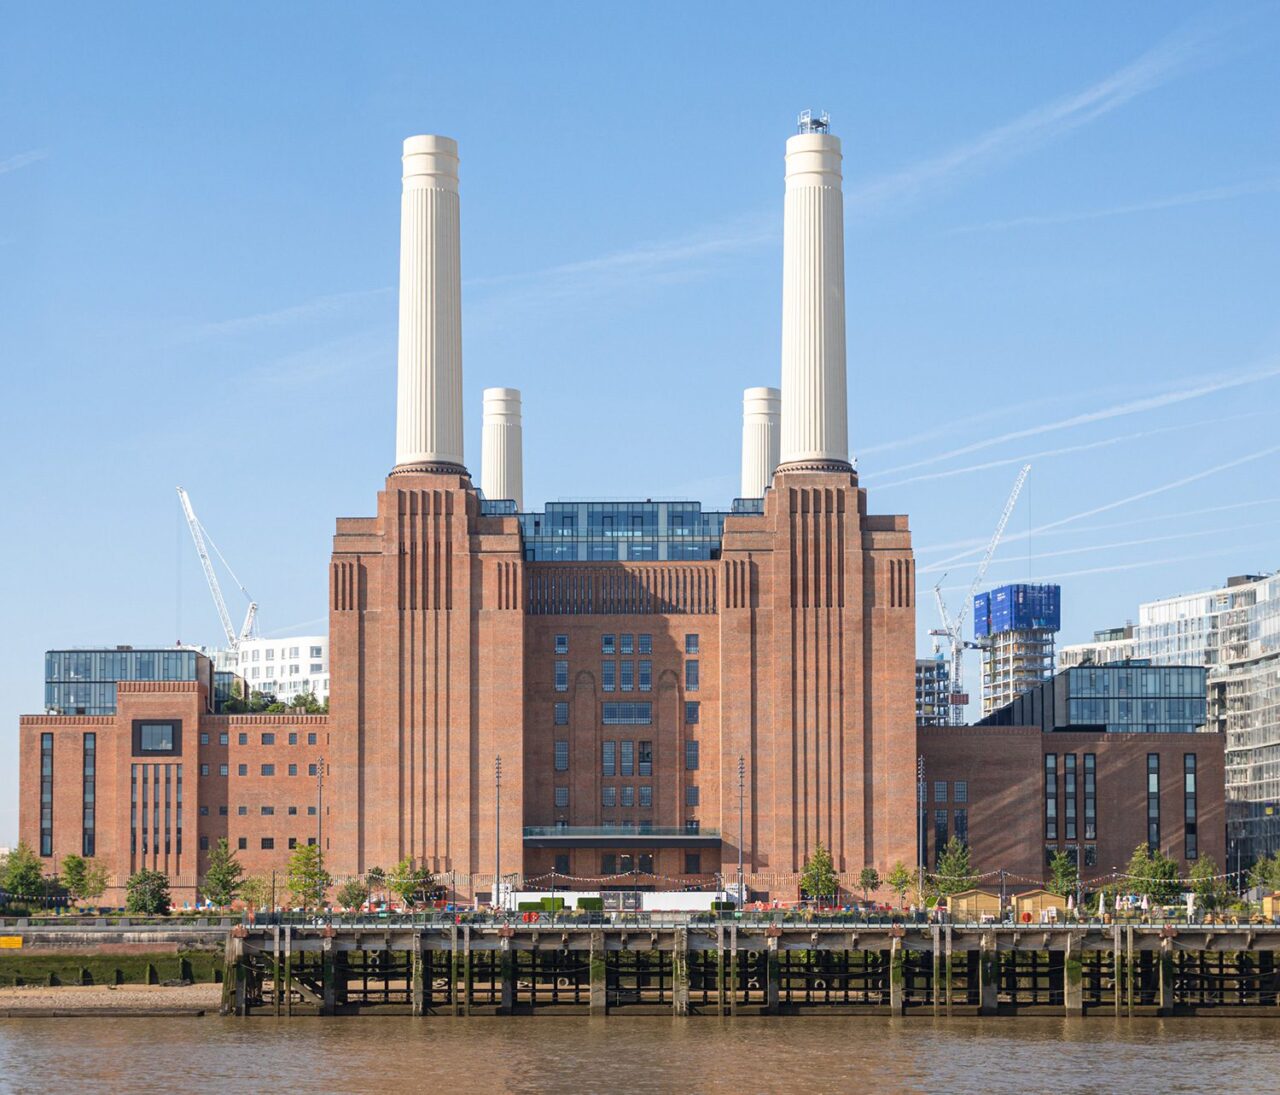
The much-loved South London icon is finally set to be open to the public (for real this time) welcoming visitors into its WilkinsonEyre-refurbished insides on October 14th. Aerial view looking southwest. Credit Jason Hawkes. Sir Giles Gilbert Scott is an architect who has birthed London three icons: the red telephone box, Bankside power station, and […]
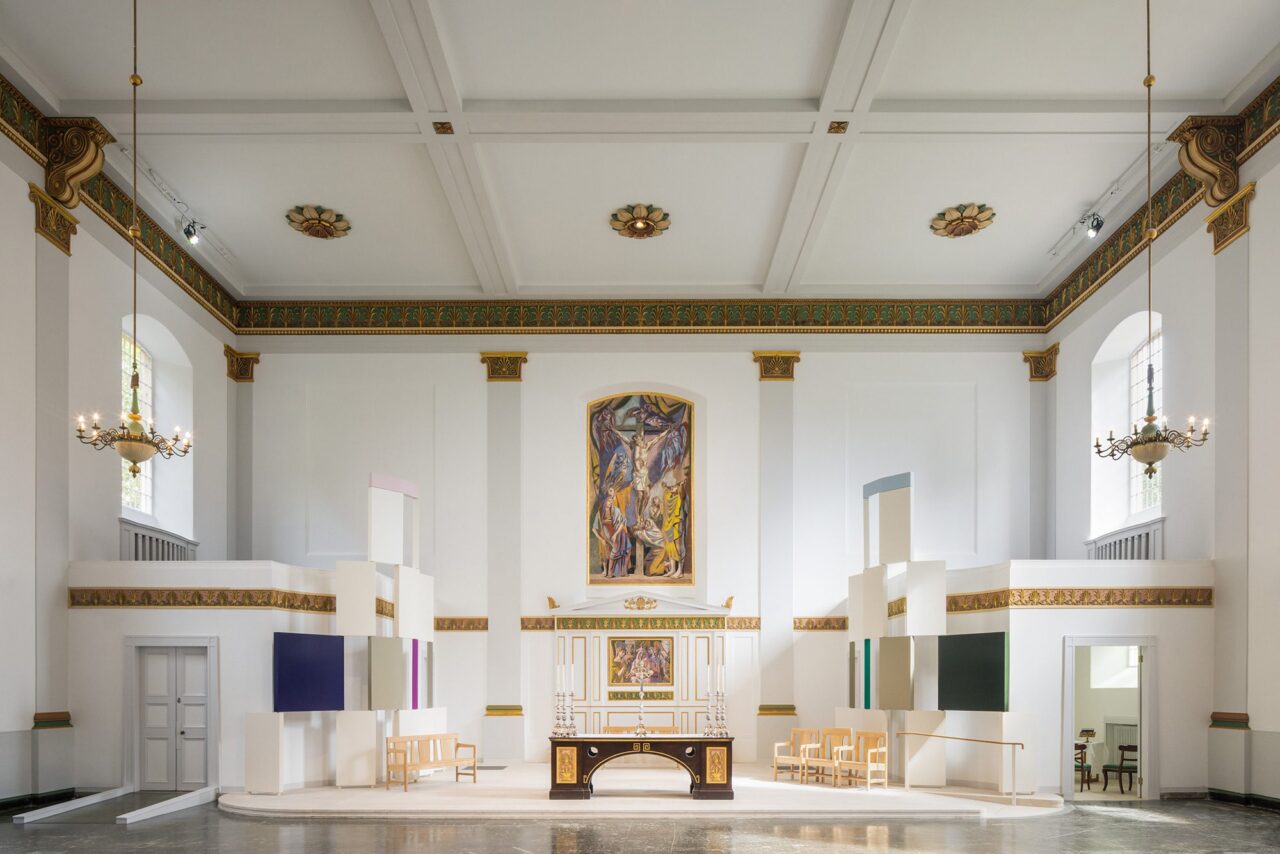
Eric Parry Architects has given a new lease of life to the Grade II* listed St John’s church in Waterloo, which only just survived the Blitz. “Where’s the church?” questioned the King — King George VI that is — in 1950 when touring the construction site that was Waterloo and Southbank, soon to be home to […]
Julia Barfield explains how Marks Barfield Architects has built on its entrepreneurial activist roots to redirect its energies towards becoming a regenerative practice. ‘For us design is a powerful tool for good, both social and environmental. At its best it improves the quality of people’s lives and lifts their spirits while drawing on a minimum […]
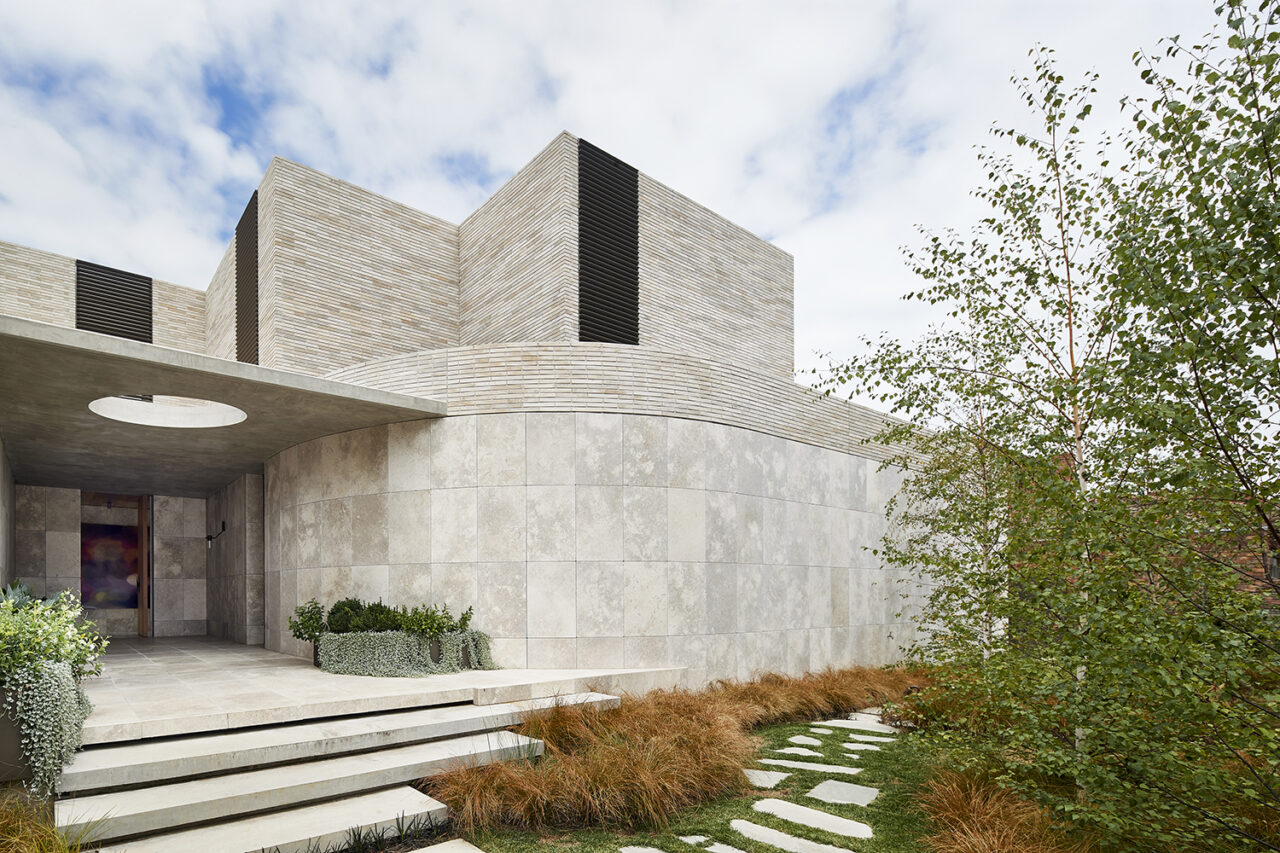
Husband-and-wife, Kathryn Robson and Chris Rak, founders of the Melbourne-based Robson Rak architecture and interior design practice, have recently completed their most demanding and ambitious project to date. It is a dream project in many ways as Robson Rak was commissioned to create not just the house but the interiors as well. The dramatic Stone […]
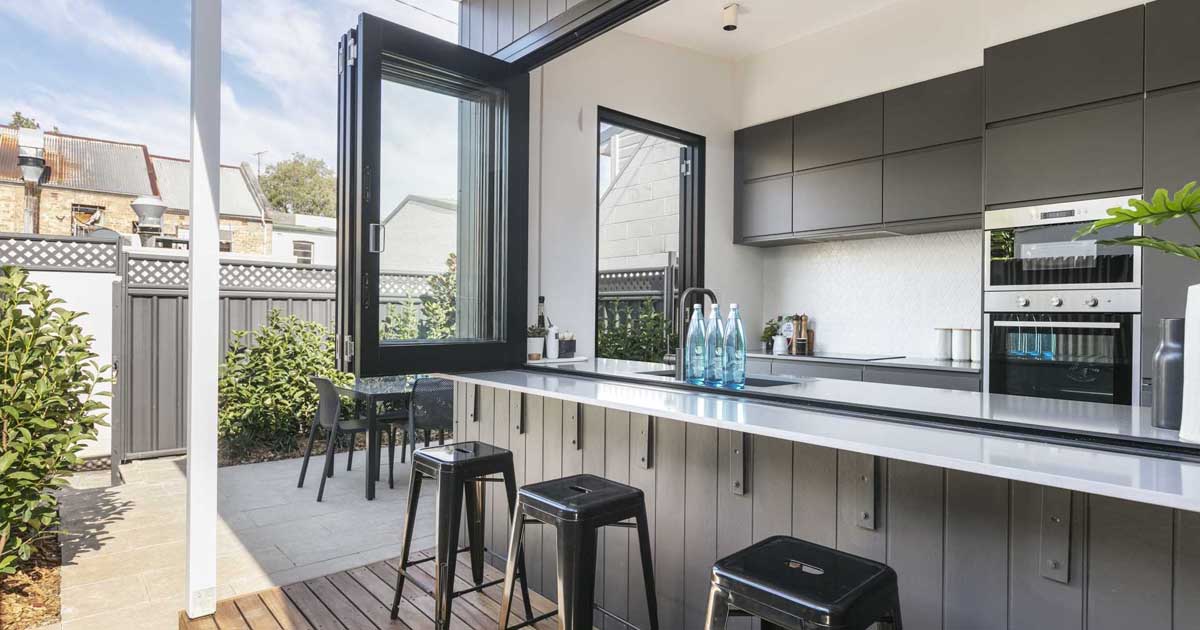
Photography by Bresic Whitney Australian firm panda studio architecture has shared with us a project that they completed for their clients, who wanted to transform a single-storey terrace in a heritage conservation area and bring it up to modern standards. One of the design elements they chose to include is a wall of Bi-fold windows […]
In a departure from the more common local habit of using timber, Dutch developers have used SFS steel framing systems from UK-based Metsec to provide infill for the varied shapes, sizes and profiles of a major new development in Amsterdam. More redolent of a three-peaked mountain than a building, Amsterdam Valley is an innovative and […]
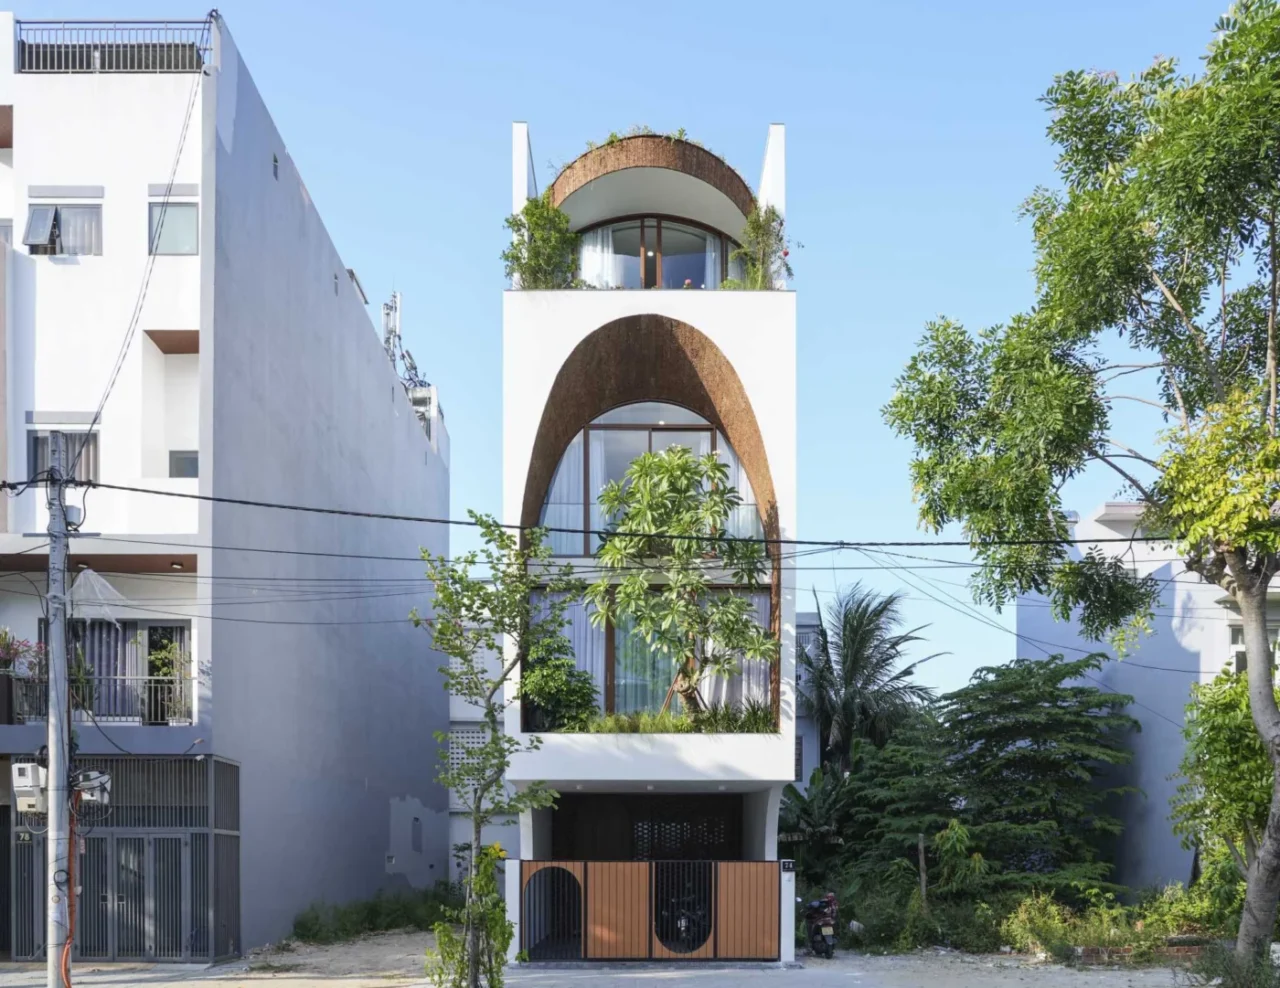
85 Design has completed a family house in Vietnam on a plot measuring just 5m x 20m. To fit a family home on so little land, the architects spread it over five levels and focused on the two problems such sites usually bring: too little daylight and poor ventilation. A large arch on the street […]
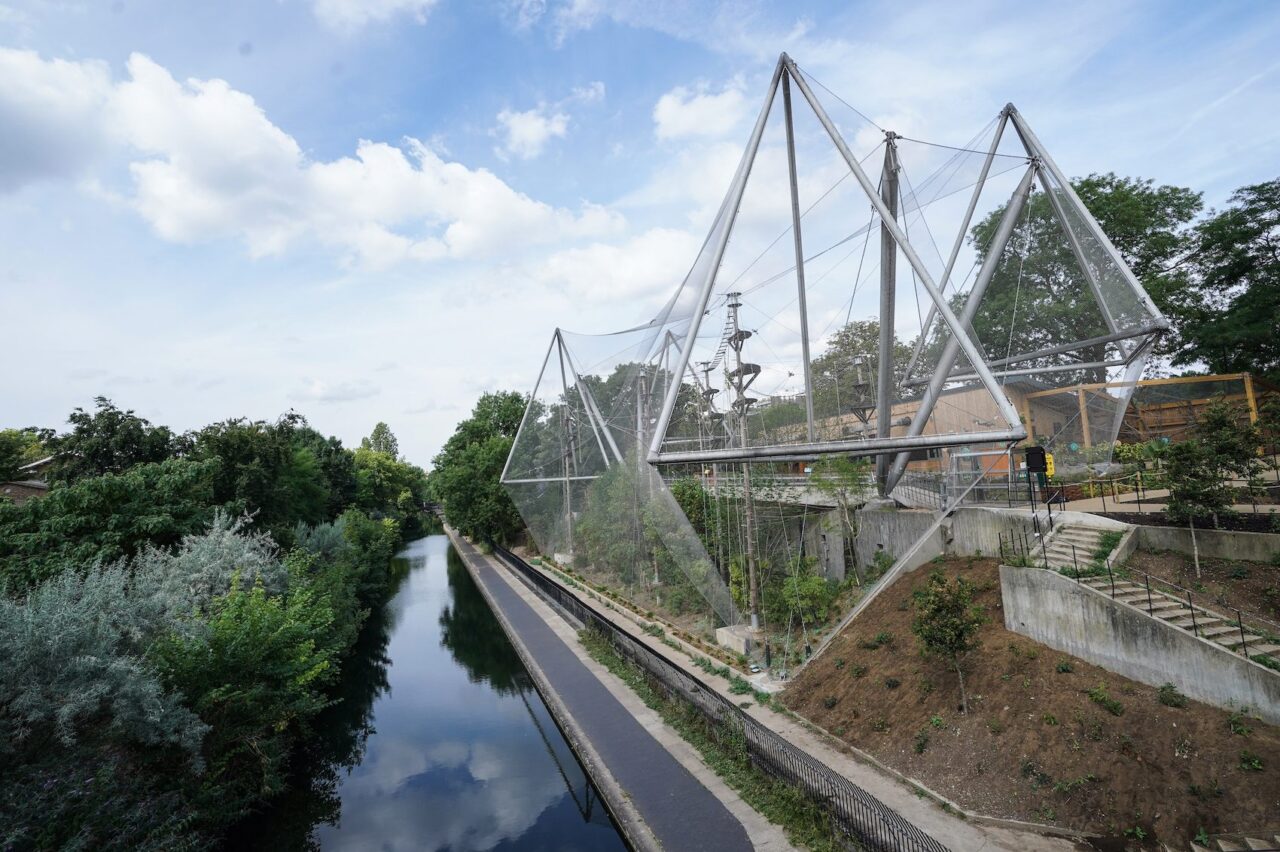
When Lord Snowdon, Cedric Price and Frank Newby designed the aviary at London Zoo, they captured the spirit of the times. Samantha Hardingham charts its transformation from 1960s icon to modern-day monkey hangout. Looking south from the top of Primrose Hill, the Snowdon Aviary at London Zoo has been a distinct and delightful feature of […]
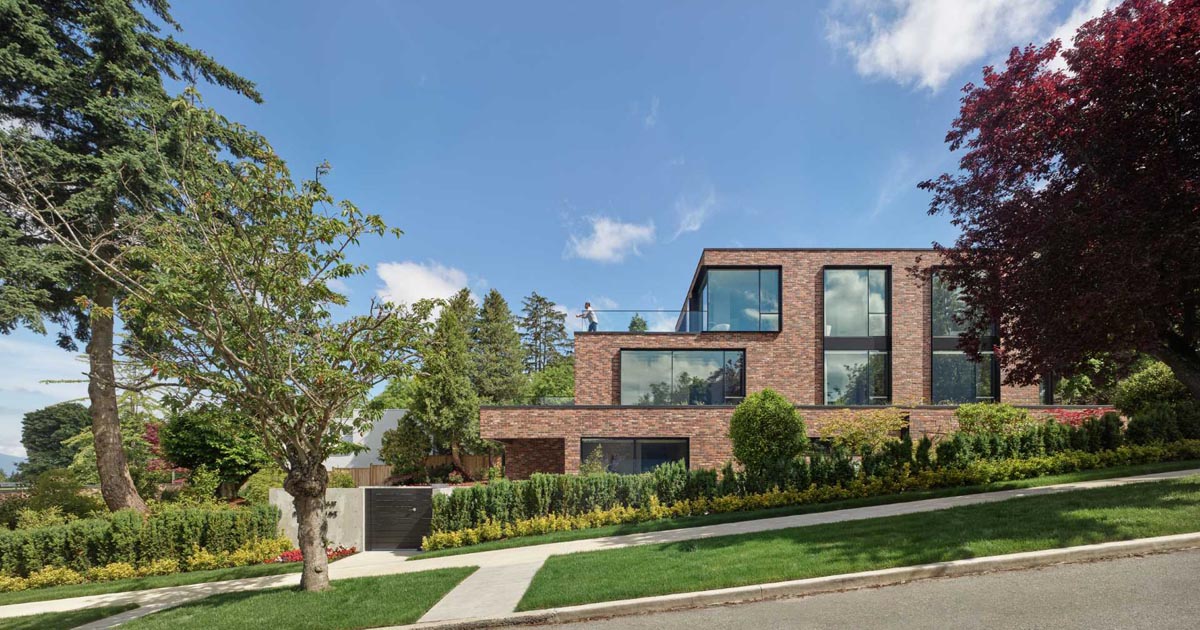
Wiedemann Architectural, together with BLA Design Group, has completed a new brick home in Vancouver, Canada, that has a terraced design. The four-level home was designed for a large multi-generational family, with plenty of space for the family to enjoy. The house is embedded deep into the site, with three floors rising fully above the […]
As both resident and curator at Walmer’s Yard, Laura Mark is acutely aware of the boundaries between dwelling and gallery, public and private, home and work. The term Keeper refers to someone who looks after and cares for a collection within a gallery or museum space. At Walmer Yard my collection is the four houses […]
Lars Knöner, Head of Sustainability Projects at Schüco International, in conversation with Architecture Today’s Technical Editor John Ramshaw, discusses the importance of targeting zero carbon and what the manufacturer is doing to achieve this goal. The construction industry is thought to be responsible for around 50 per cent of all material consumption worldwide. It is […]
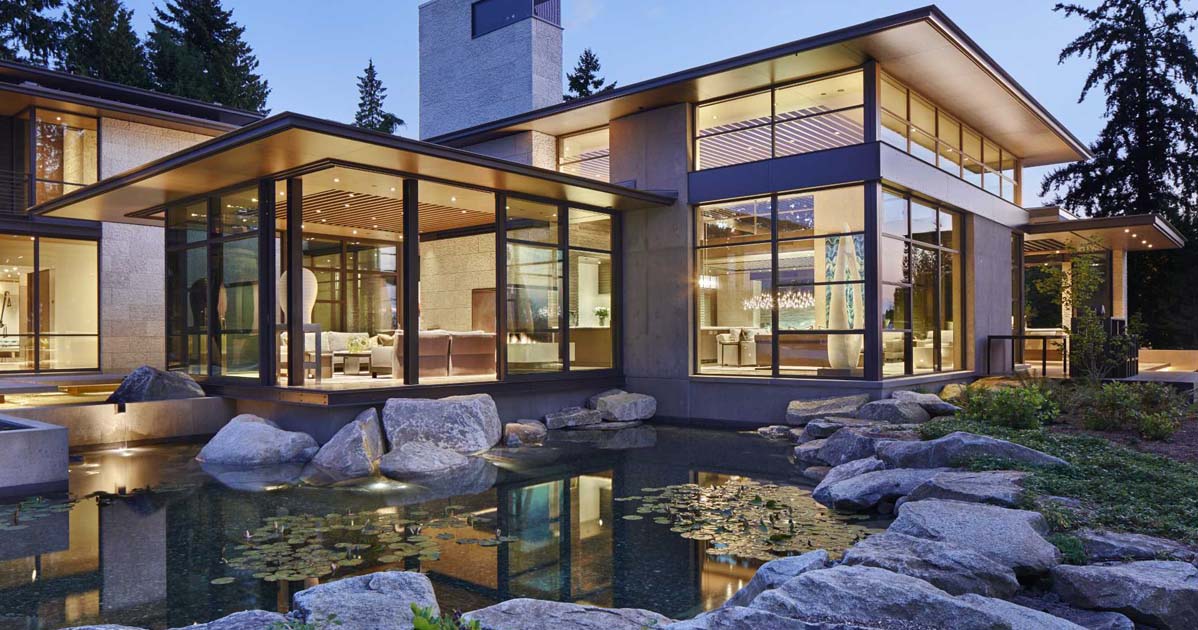
Photography by Benjamin Benschneider Kor Architects has designed a new lakeside home in Washington State that uses materials like wood, stone, concrete, and steel, as well as a series of water features. Photography by Aaron Leitz The design of the home includes various water features. The first water feature can be seen at the front […]