Architecture & Design Community
Category: Interiors
November 20, 2023
A Home Filled With Rustic Italian Charm Was The Client's Request For This Renovation
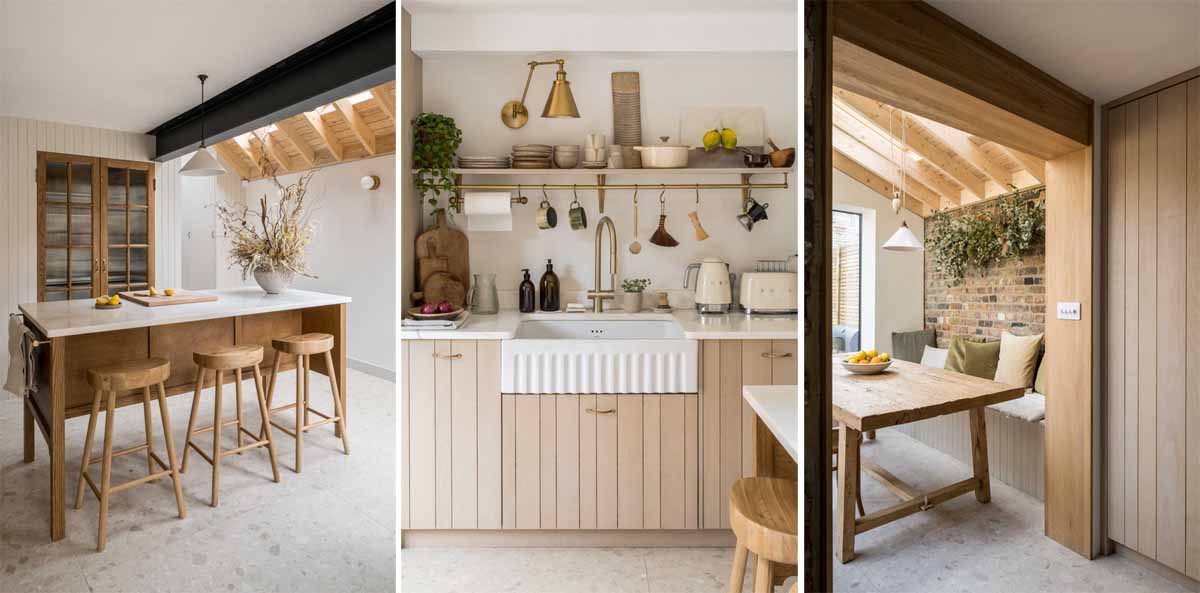
Architecture and interior design studio Bradley VanDerStraeten has shared photos of a Victorian terrace house renovation in London, England, that was designed with Italian charm, and centered around a sociable kitchen and its pantry. A rear ground floor extension has two peaked volumes that form a stepped plan to respond to the varying lengths of […]
November 19, 2023
A Bathroom Renovation Where Adding A Vanity That Wraps Around The Corner Added Much Needed Countertop Space

November 19, 2023 Designer Ana Dahlman has shared photos of a bathroom renovation she completed that included replacing the vanity with a floating L-shaped corner vanity. Before we see the renovated bathroom, here’s what it looked like originally, with cream-colored walls and a small vanity with very little counter space. The goal of the renovated […]
November 16, 2023
A Kitchen And Bathroom Renovation Updates This Home With New Ideas

Australian-based Studio Minosa has shared photos of a kitchen and bathroom renovation they completed for a Sydney suburban home owned by a design-conscious couple. The original layout of the kitchen was tired, outdated, and cramped. The ceiling height was concerning, with three steel beams sitting low and running the length of the room. The designers […]
November 14, 2023
A Home Renovation Where Adding A Yellow Accent Wall Was A Bright Idea

gon architects have recently completed a small apartment renovation inside a home in Madrid, Spain, that includes a bright yellow accent wall. The original apartment, which measures just over 500 square feet (47m2), included a wood ceiling and beams, as well as a separate bedroom behind the kitchen. The renovation transformed the home into a […]
November 2, 2023
This Cape Town Home Was Given An Updated Interior And A New Garden Pavilion
Interior design firm ARRCC has shared photos of a project they recently completed in Cape Town, South Africa, that included the updating of the interior and the addition of a new garden pavilion. The home, originally designed by Antonio Zaninovic, also received a conversion and extension of a bedroom on the upper level to create […]
October 30, 2023
Before & After – A Kitchen And Dining Area Remodel To Open Up The Space And Create More Seating
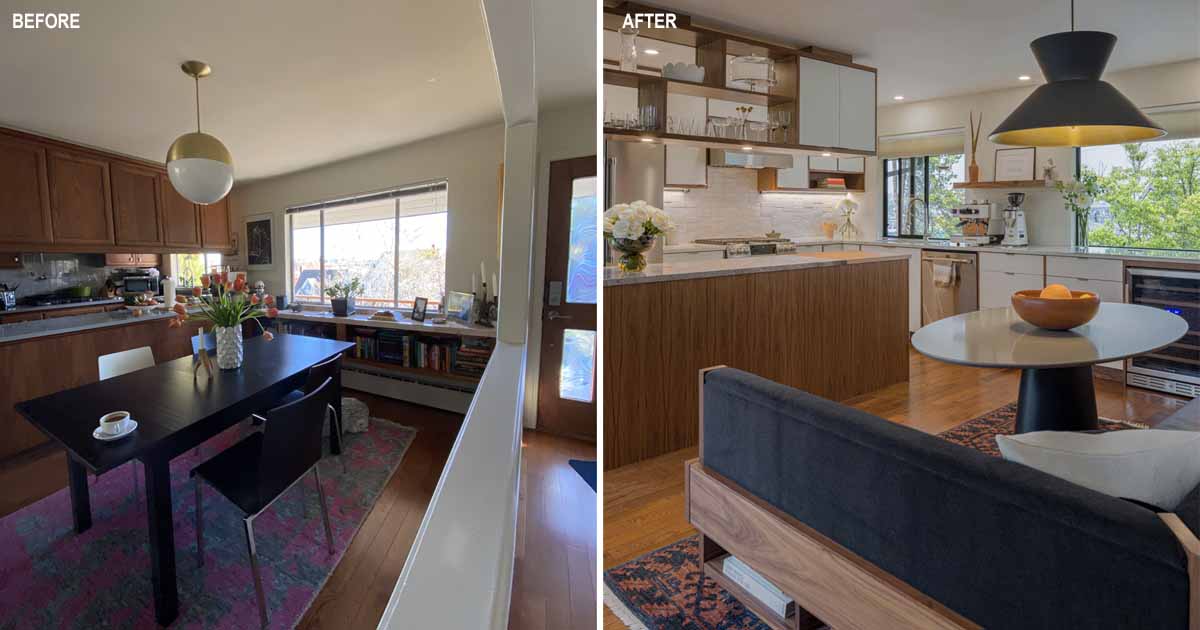
Floisand Studio Architects has shared photos of a kitchen and dining area renovation they completed for a home in Seattle, Washington. The homeowners, both small business owners in Seattle, worked with Floisand Studio for over a decade designing a number of popular cafes and a salon before asking the architects to help remodel the kitchen […]
October 25, 2023
A Monochrome Interior Design For This Home In Singapore
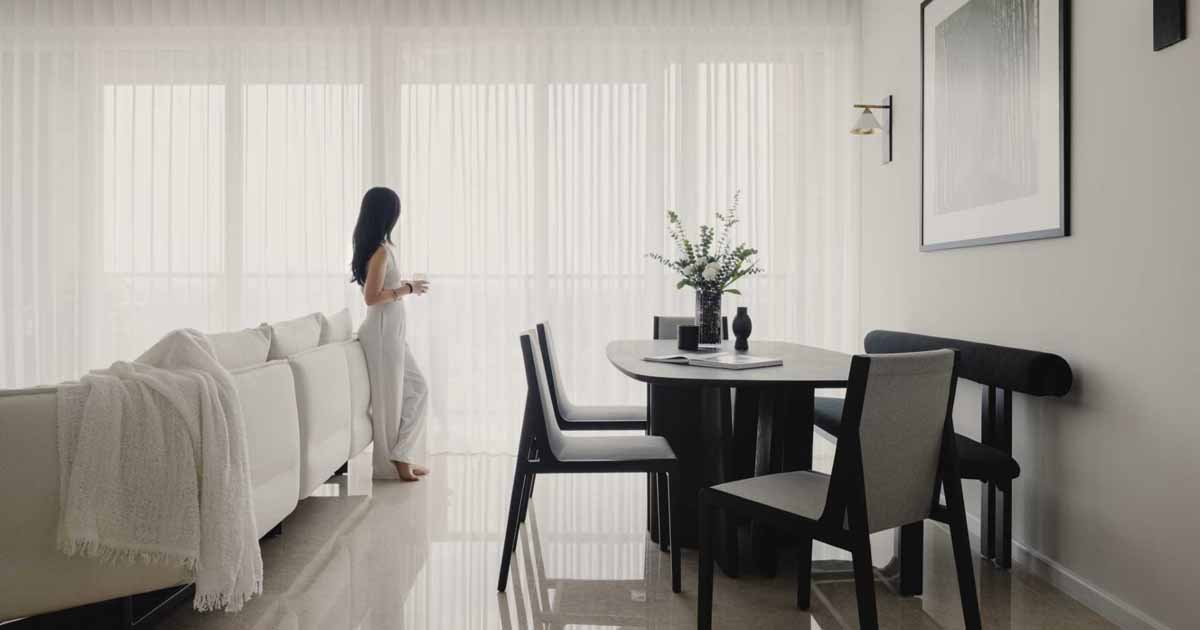
Studio Metanoia has shared photos of a modern home interior they recently completed in Singapore, that has a very strong monochromatic aesthetic. The interior strikes a balance of light and dark, which is evident throughout, like in the living room, where a white couch with a matching throw blanket is paired with a black coffee […]
October 24, 2023
A Seamless Terrazzo Flows From The Wall To The Countertop In This Kitchen
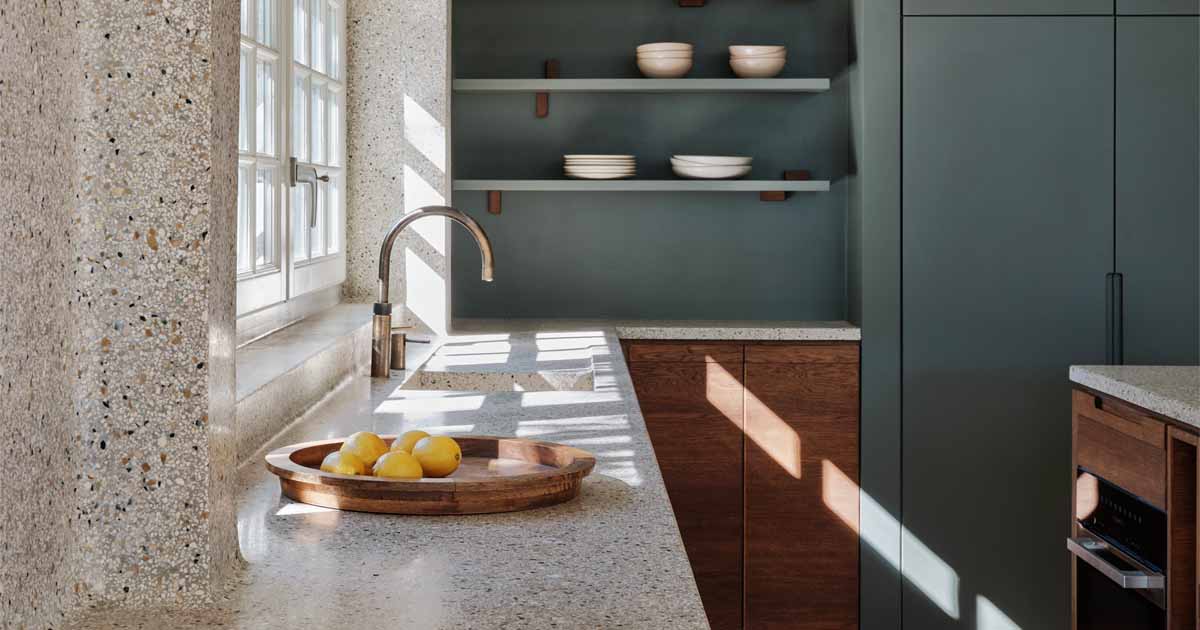
Studio Modijefsky has shared photos of a project where they transformed a 17th-century inn into a modern family home in Nieuwersluis, The Netherlands. As part of the renovation, they designed a new inviting, and open-plan kitchen with a cooking island and a terrazzo countertop. The designers chose a carefully composed blend for which the color, […]
October 23, 2023
Lighting Is Used To Create A Warm Glowing Atmosphere For This Restaurant
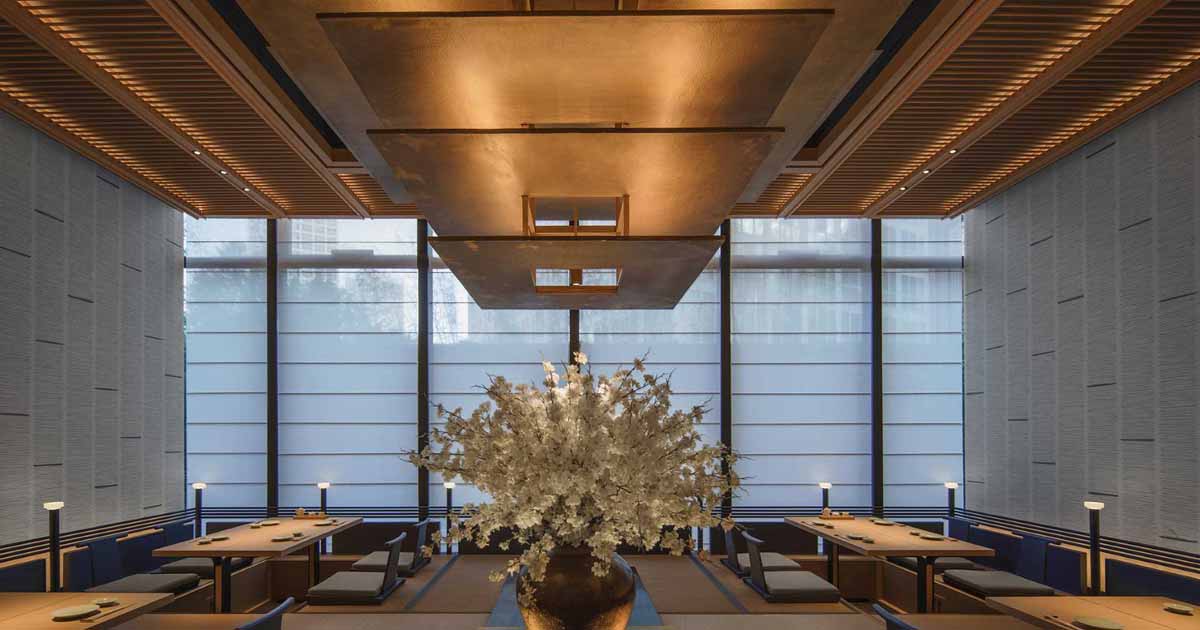
FUNUN LAB has shared photos of a Japanese-inspired restaurant they designed in Beijing, China, that includes a variety of lighting that helps create a unique interior. The designers explain that the experience of dining is also an important feature of Japanese aesthetics, with the highest enjoyment of food involving the exchange of sensory experiences, where […]
October 17, 2023

A Distinct Dining Area Was Created In This Home By Surrounding It With Cabinetry
Toronto-based architecture and design practice Great Lake Studio has shared photos of a home they designed, that’s clad in custom charred cedar and has a pitched roof. Inside, the main level of the home is the gathering place, with the living room, dining area, and kitchen all sharing the open space. The designer of this […]
October 16, 2023

A Desk Designed To Hide Inside The Wall
Architectural and interior design firm Sonya Lee Architect has shared photos of a 1930s home they renovated in Queens, New York, that includes an interesting design detail. As working from home has become much more popular, especially over the last few years, the designers included a desk hidden in the primary bedroom. A little door […]
October 11, 2023

This Kitchen Island Was Designed With Built-In Seating
C. Kairouz Architects has shared photos of a renovation and extension project they designed for a home in Melbourne, Australia. One of the design details in the new extension is the kitchen island that doubles as seating for the dining area. The design of the kitchen island has a carved-out curved section that includes a […]