Read IADA news, architecture and design project stories, and updates from the wider ADC awards community. Find winner announcements, explore the ideas behind published projects and discover the studios and designers credited for their work.
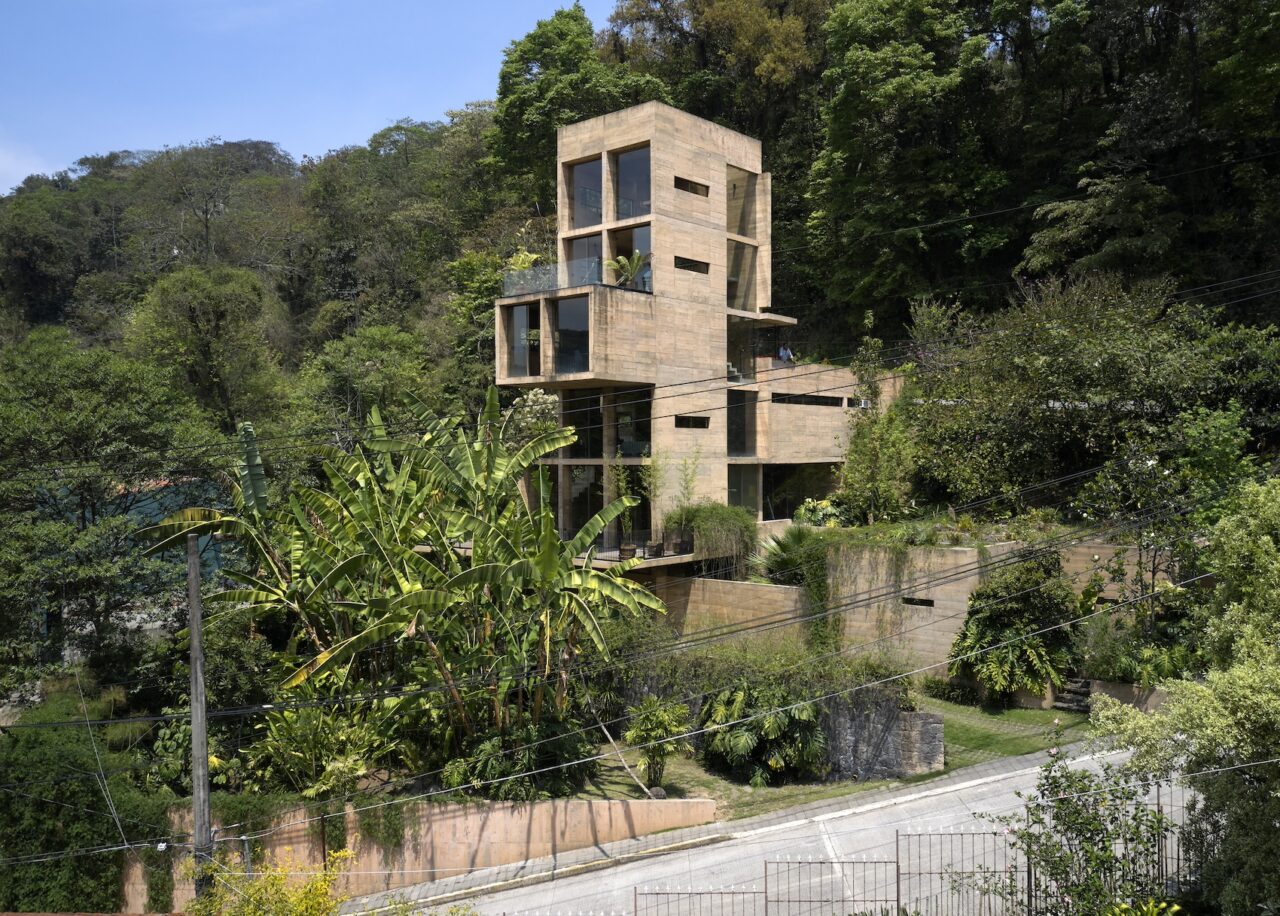
Photographer Edmund Sumner has been shooting some of the best new architecture in Mexico and sheds light on established and emerging talents working in the country, united by an approach that has produced a vernacular defined by its relationship to Mexico’s dramatic and thriving landscape. Zalapa Apartments by Rafael Pardo. Photos Edmund Sumner Words Edmund […]
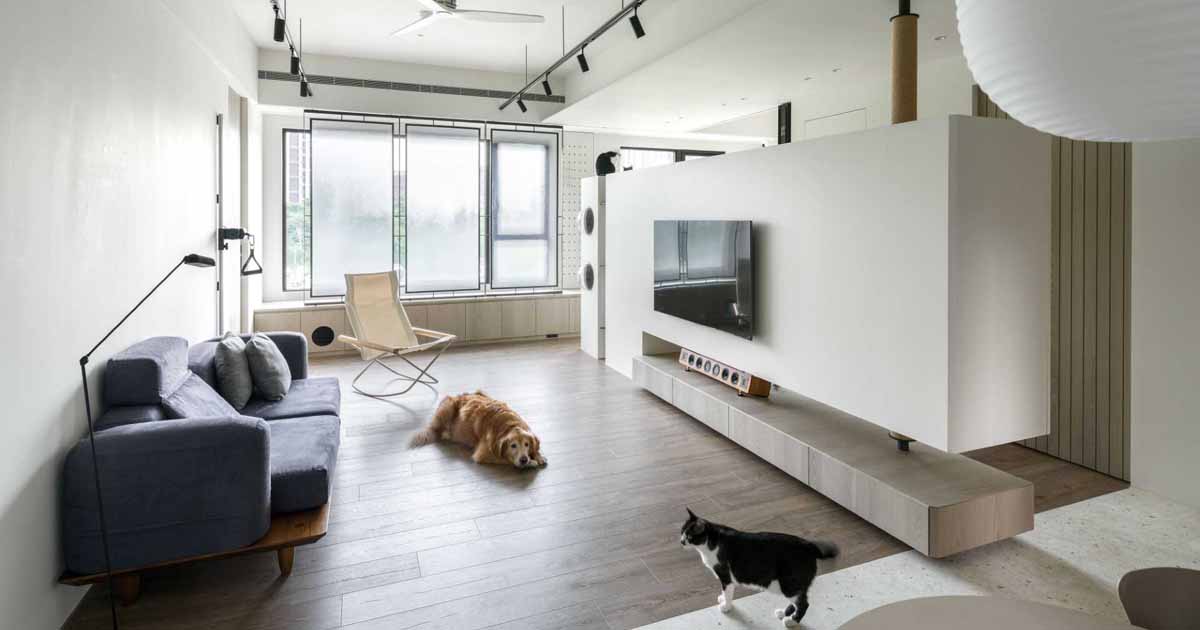
AODA Interior Design Co. has shared photos of an apartment interior in Taiwan they recently completed, that includes a variety of design elements specifically for the home owners cats. The clients are a couple with four cats and two medium-to-large dogs. Previously, they lived in a rental property where all the animals shared the same […]
Futurebuild has launched FutureX Digital Disruptors for Futurebuild 2025, a new initiative aimed at highlighting the trailblazers who are driving the next wave of digital transformation in the construction industry. As the digital landscape evolves, FutureX Digital Disruptors will shine a spotlight on 40 pioneers in digital construction technology at Futurebuild 2025. “We’re excited to […]
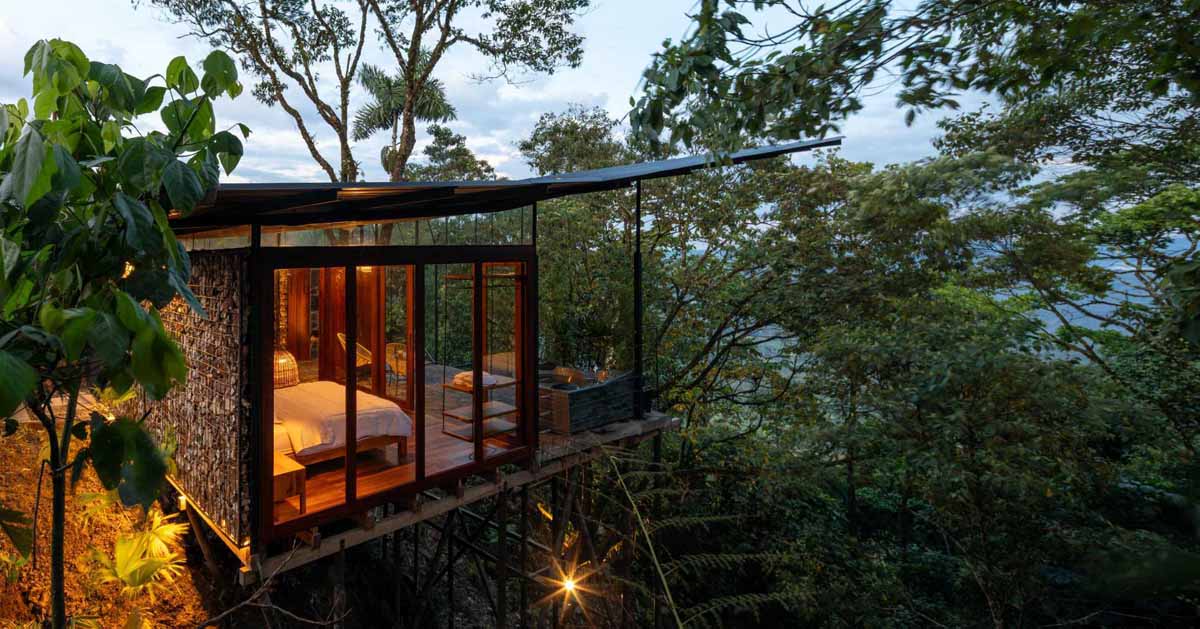
Mestizo Estudio Arquitectura has shared photos of a room they designed and built in the jungle in Ecuador, that features a sleeping area and bathroom. The room was designed as a place to offer a recreational experience intended as a place for rest, relaxation, and direct connection with an Amazonian natural environment. The project uses […]
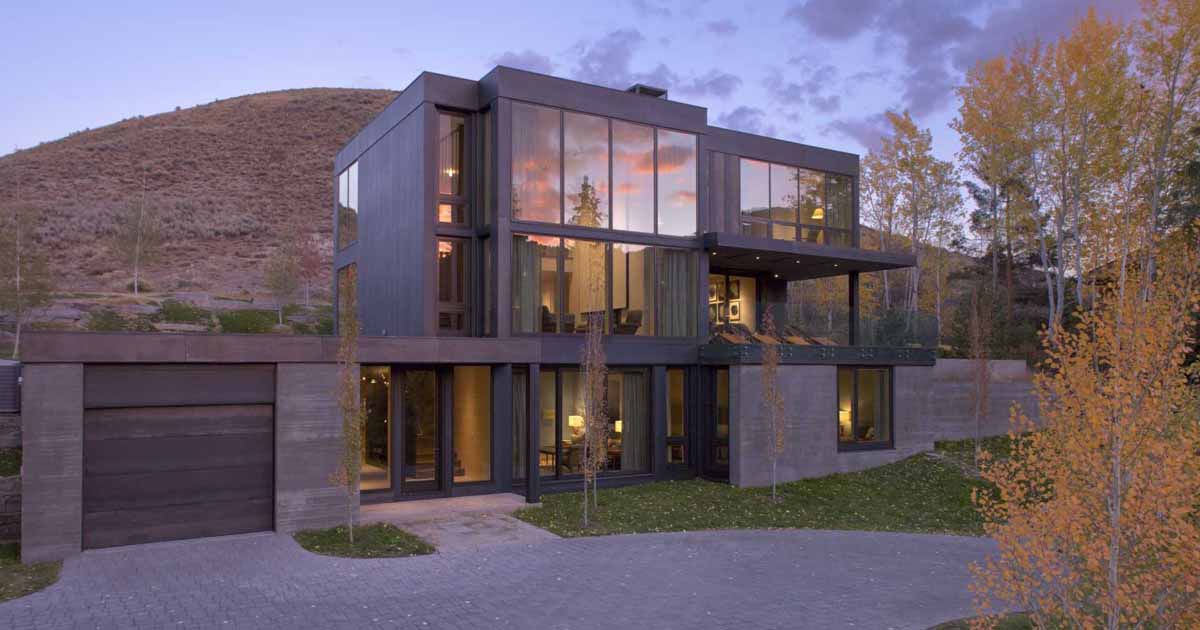
James Merrell Architects together with interior design firm Ellen Hanson Designs, completed a modern mountain home in Sun Valley, Idaho, that features an exterior of oiled steel, concrete, and glass. The sheet metal skin of oiled steel was selected for the siding to bring in the dark tones of the stone masses that had been […]
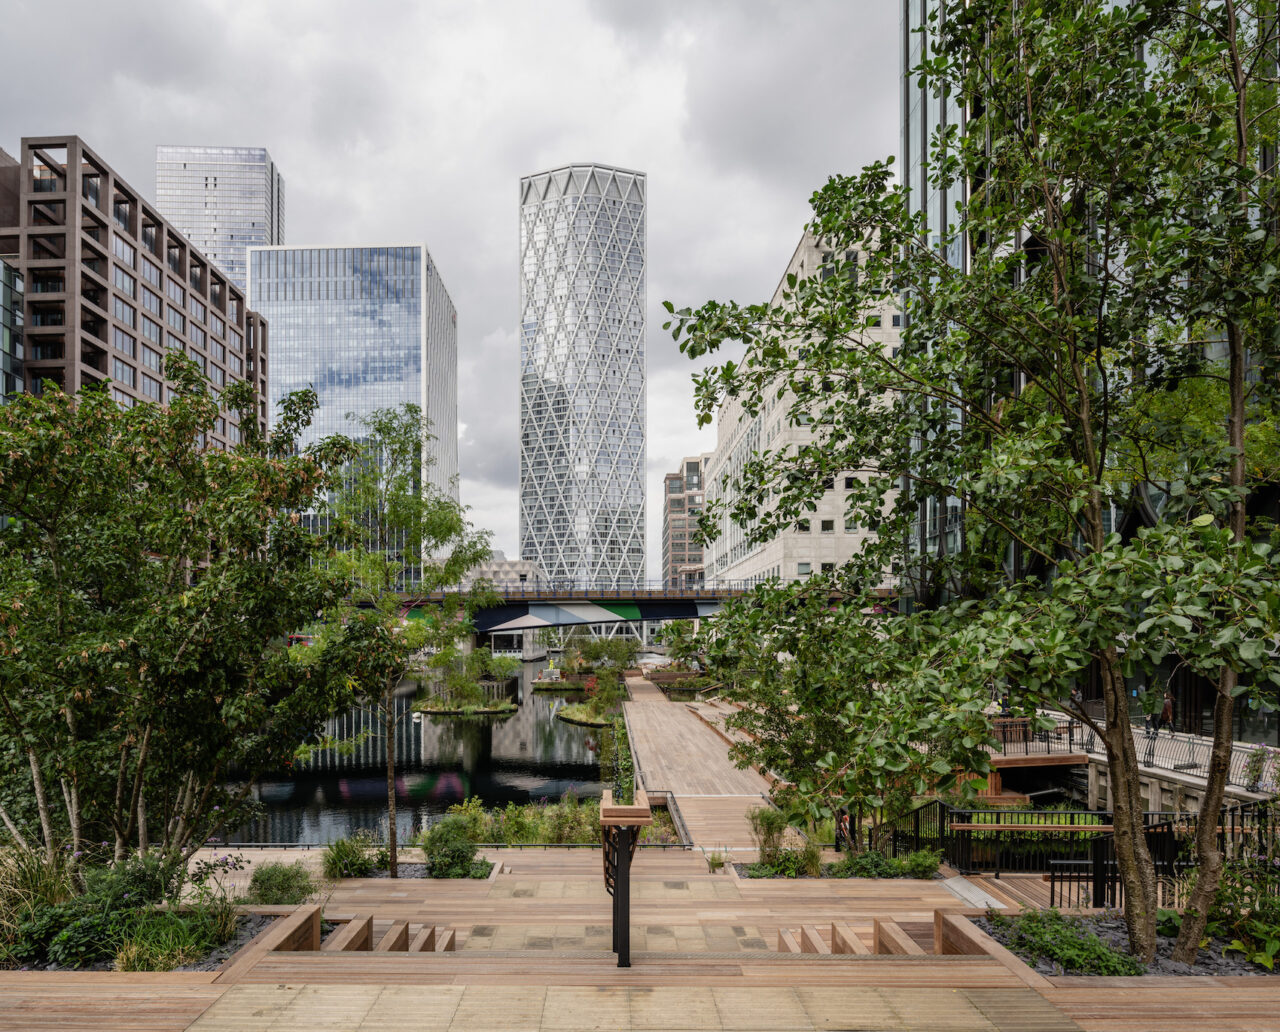
Howells and HTA Design have completed a biodiverse and ecologically-rich public space at the heart of London’s Canary Wharf. Photos Greg Holmes Designed by Howells, with landscape design by HTA Design for Canary Wharf Group, Eden Dock is a new public space located at the heart of Canary Wharf. A gradually inclined ‘shore’ of timber […]
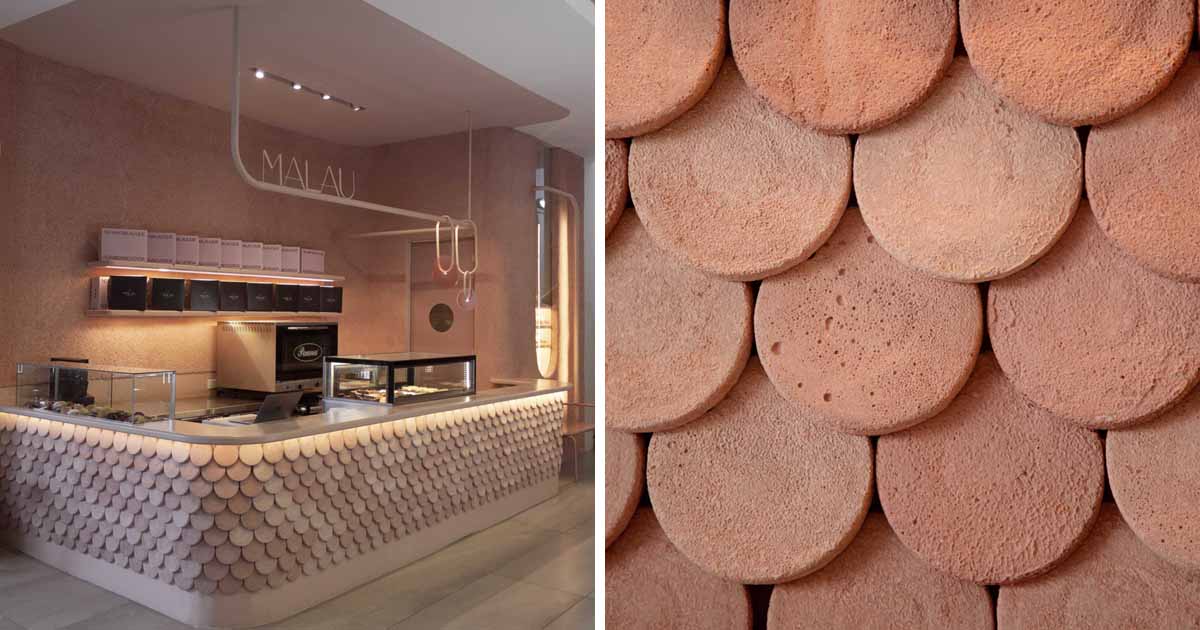
October 1, 2024 Grizzo Studio has shared photos of MALAU, a new bakery in Pilar Centro, Argentina, that includes handcrafted pieces of dyed cement in its design. The designers sought to capture the essence of the creative process used at MALAU bakery, which is based on constant experimentation to develop its cookies. This process of […]
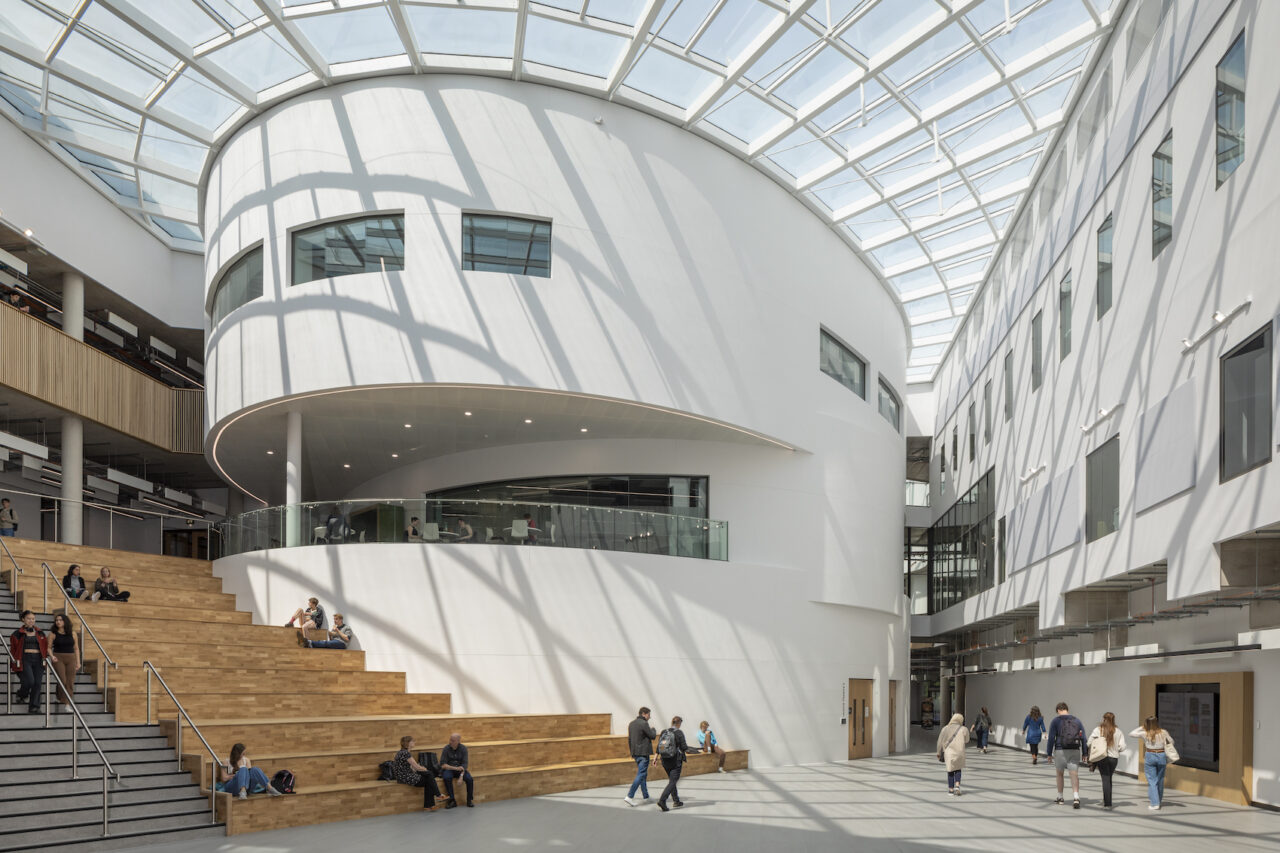
The Drum is the heart of learning and socialising in The Wave, a 16,600-square-metre building for the Faculty of Social Sciences at the University of Sheffield by HLM Architects. Its inviting, organic form at the centre of light-flooded atrium benefits from 500 sheets of HIMACS solid surfacing in Alpine White. These provide a fascinating interplay […]
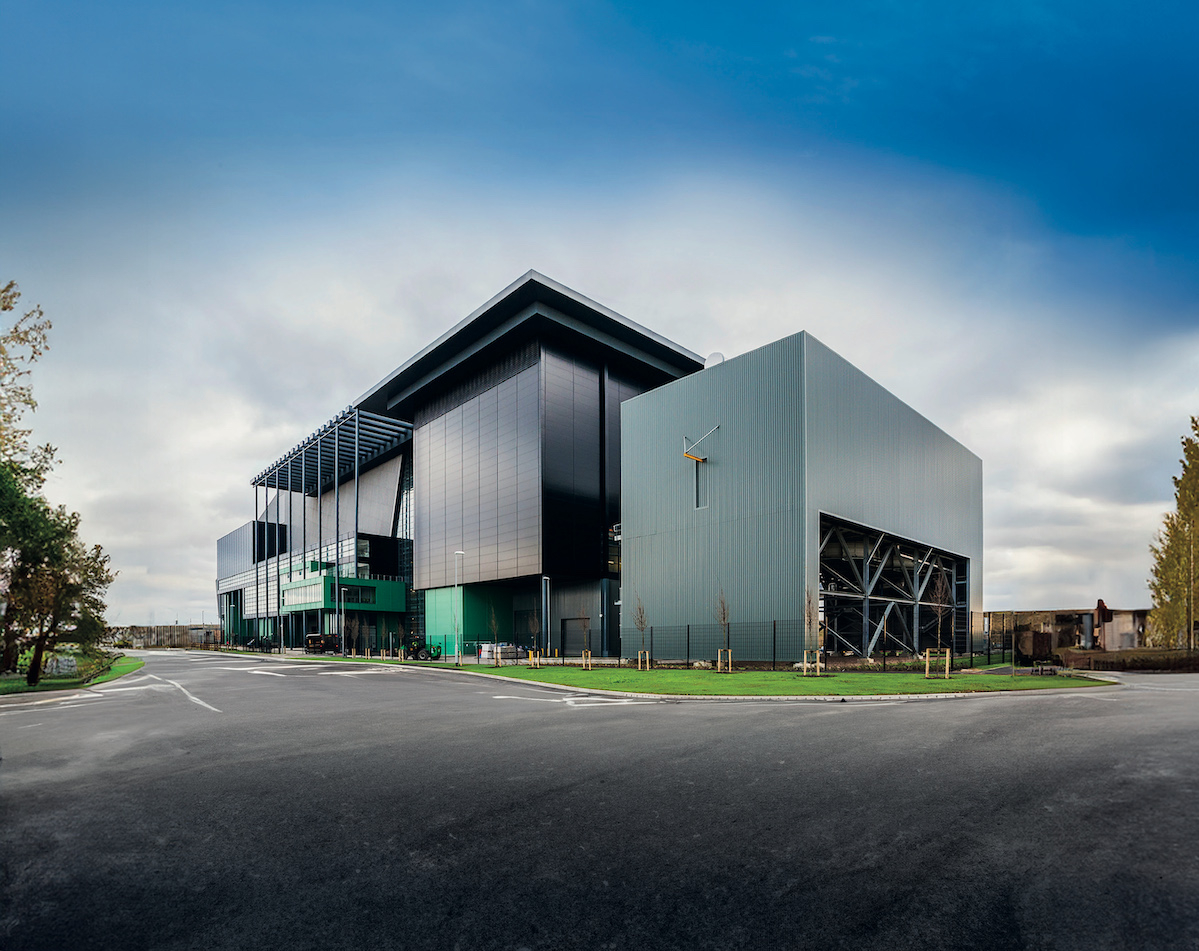
It’s a well-known statistic that the built environment generates around 40 per cent of our global carbon emissions – a figure that the industry is working hard to reduce. With embodied carbon driving specification choices, product durability is more important than ever. Pre-finished steel can lead the way when it comes to whole-life carbon, providing […]
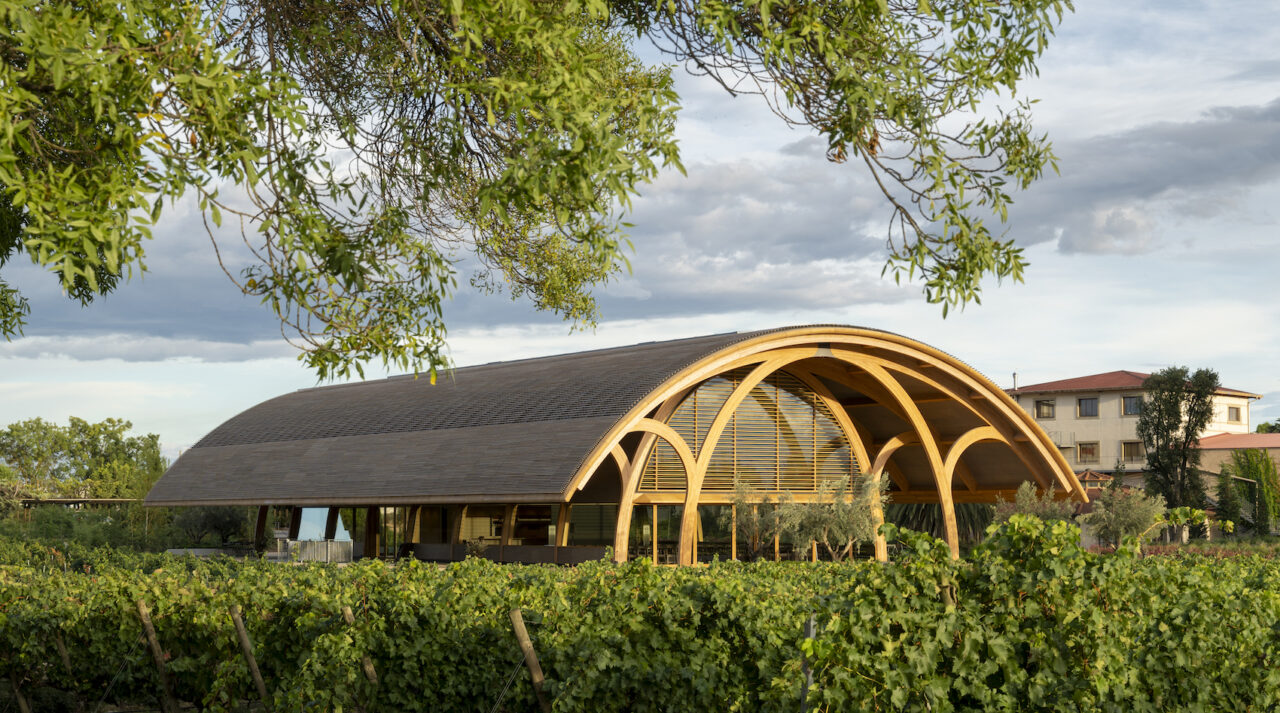
Foster + Partners’ visitor centre at the Bodegas Faustino Winery in Oyón, Spain, is the latest project in a two decade relationship between architect and client. Photos Nigel Young, Foster + Partners Foster + Partners has completed a visitor centre at the Bodegas Faustino Winery in Oyón, at the heart of Spain’s principal wine making […]
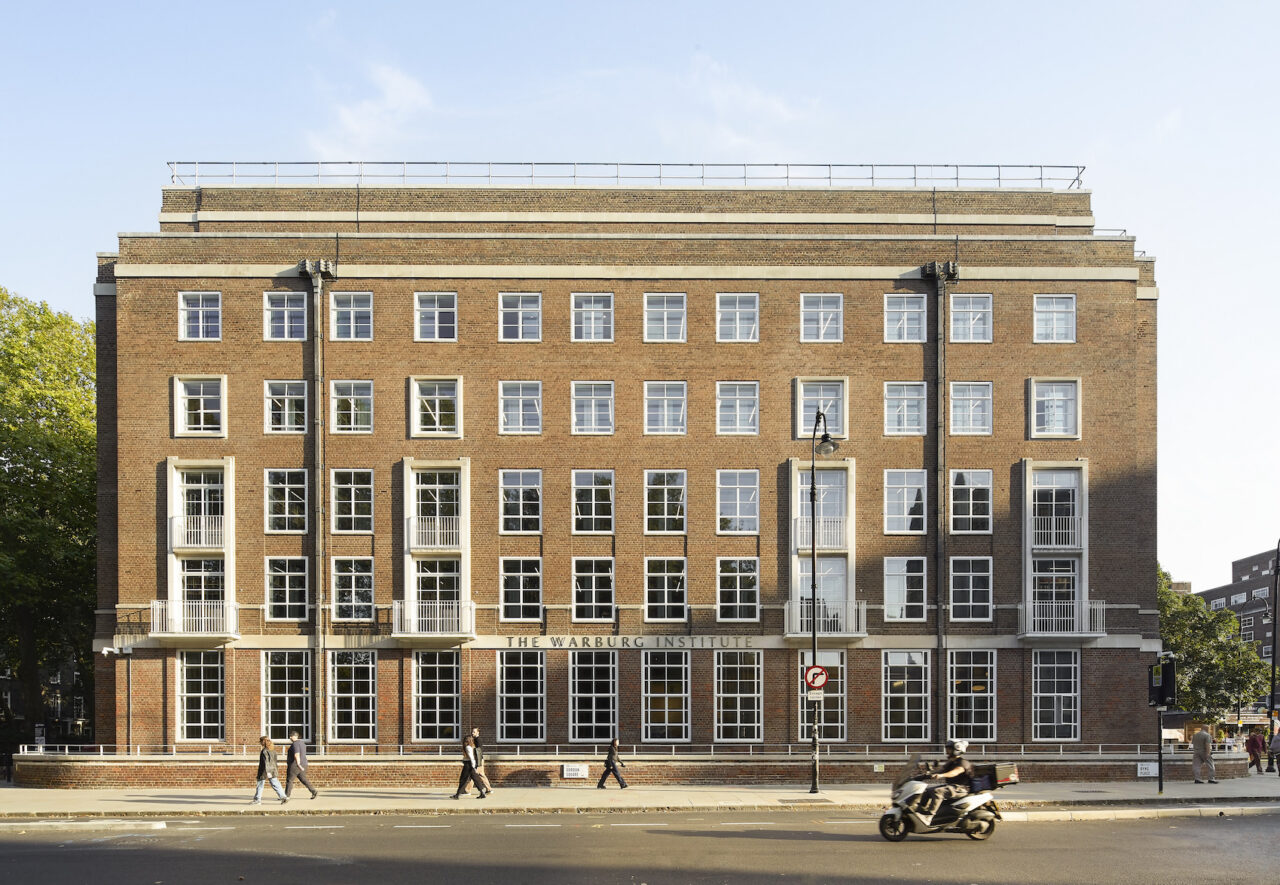
Haworth Tompkins’ £14.5 million transformation of the Warburg Institute in London’s Bloomsbury includes the Institute’s first gallery, a 140-seat auditorium, and a state-of-the-art centre for special collections. Photos Hufton+Crow The Warburg Institute in London, one of the world’s leading centres for the study of art and culture, has unveiled a transformational redevelopment of its Bloomsbury […]

The transformation of the Pathé Palace in Paris by the renowned Renzo Piano is nothing short of cinematic in its own right—a masterclass in merging the timeless with the modern, creating an immersive experience that redefines what a trip to the movies can be. Located on the historic corner of Boulevard des Capucines and Rue […]