Architecture & Design Community
Tag: Architecture
March 13, 2025
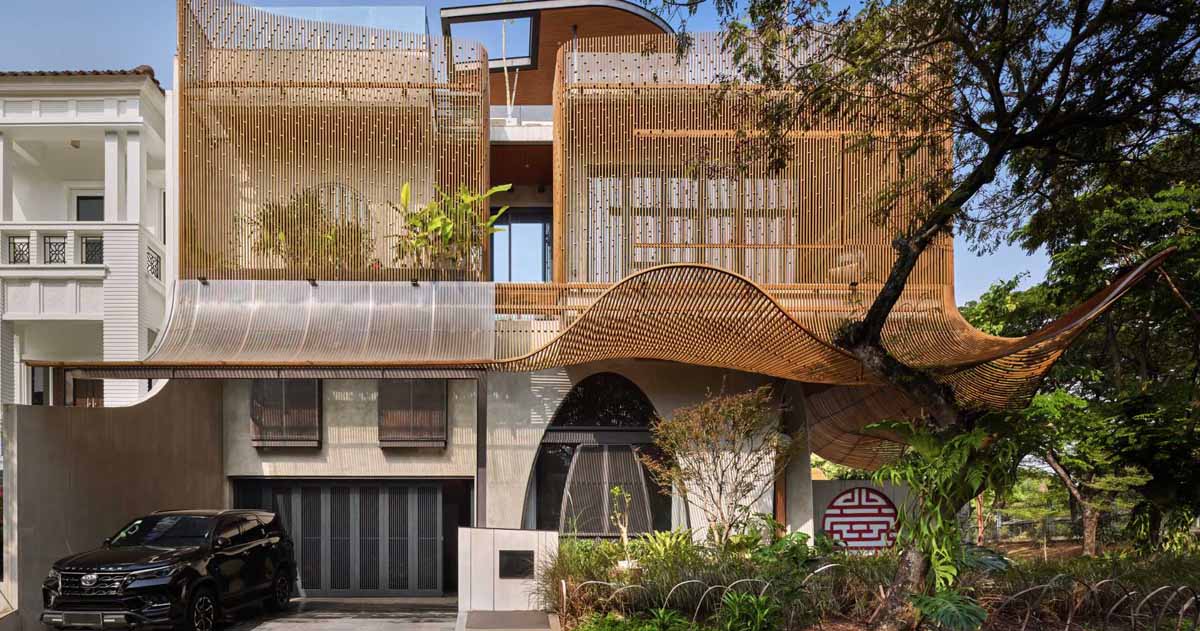
Steel Fins Create A Sculptural Facade For This Home
Photography by KIE Arch Realrich Architecture Workshop has shared photos of a modern home they completed in Jakarta, Indonesia, that features operable steel fins on the western and southern facades. Photography by KIE Arch To fins were included in the design of the house to regulate light and airflow. These fins extend into a 3.5-meter […]
March 11, 2025
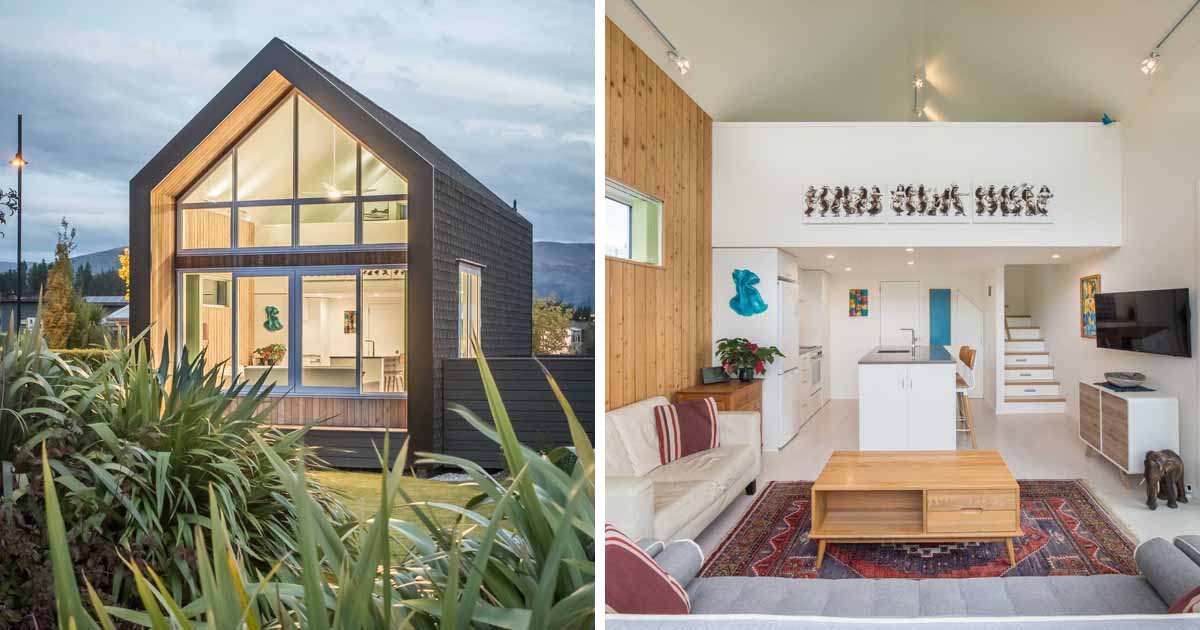
A One Bedroom House That Feels Like Home Sweet Home
March 11, 2025 Condon Scott Architects has shared photos of a small one-bedroom home they designed that measures in at just 323 square feet (30sqm). Located on a quiet suburban street in Wanaka, New Zealand, the compact home is defined by a simple gable form and a sturdy black rain screen. The external cladding is […]
March 6, 2025
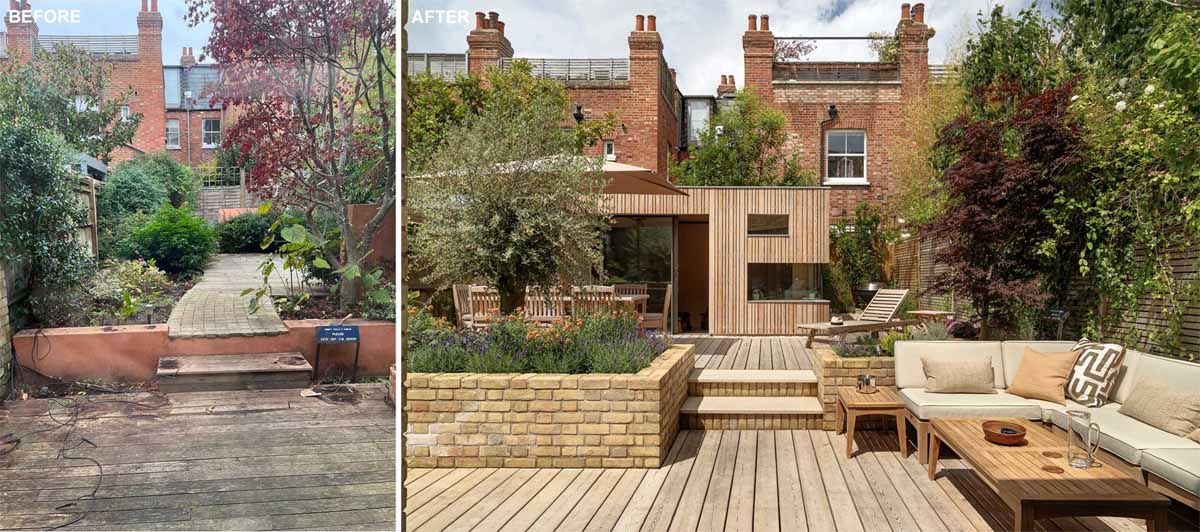
Before + After – An New Addition And Updated Garden For This Brick Home
Locus Design has shared photos of a renovation project they completed for a brick home in Greater London, England, that added space at the rear of the house for an updated living room, dining room, and kitchen, as well as a landscaped yard. At the rear of the home, a new brick extension with new […]
February 27, 2025
Casa Açucena: A Floating Sanctuary in Brazil’s Atlantic Rainforest – ADC
Some homes command attention; others whisper their presence, seamlessly blending into their surroundings. Casa Açucena, designed by Tetro Arquitetura, does both. It stands as a bold, architectural gesture, yet moves with such respect for its environment that it feels as though it has always belonged. Perched within the dense, emerald embrace of Brazil’s Atlantic Rainforest, […]
February 25, 2025
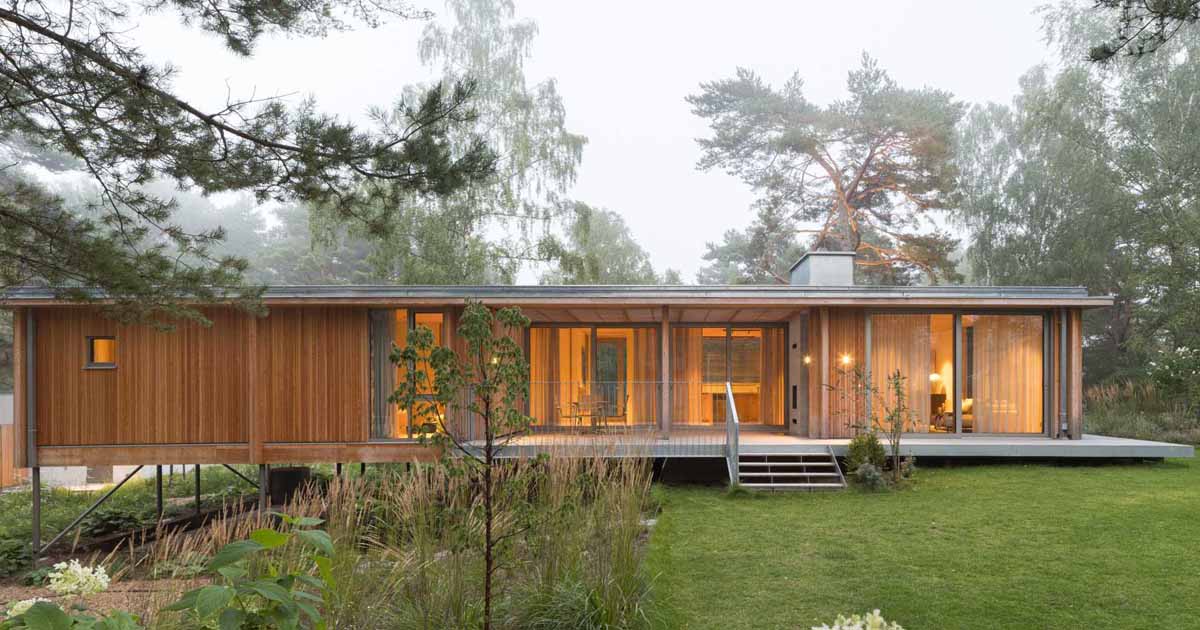
A Modern Swedish Forest Home Clad In Larch Panels
Johan Sundberg Arkitektur has shared photos of a new summer home they completed in Yngsjö, Sweden, that’s nestled among pine-covered hills and by the shores of the Baltic Sea. The home is clad in larch panels rhythmically interrupted by vertical pilasters, while the facade exudes a harmonious aesthetic. The floating structure’s underside is concealed with […]
February 23, 2025
A Basketball Court Was Built Inside This New Home
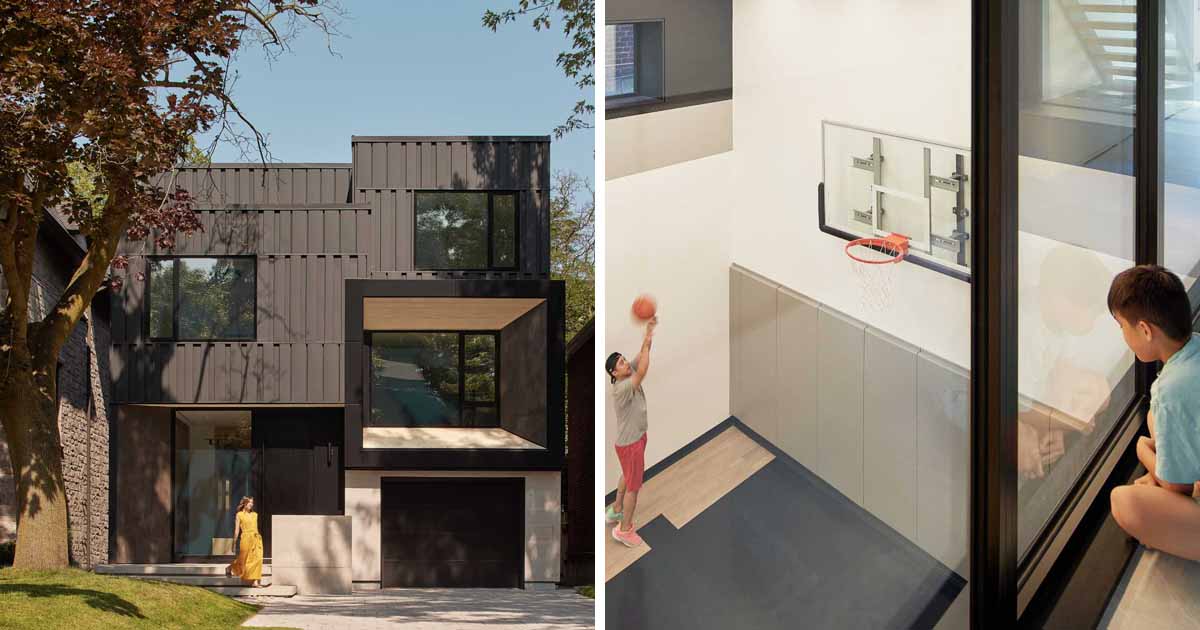
Architecture firm Studio Lau has shared photos of a split-level home they completed in Canada, that includes an indoor basketball court. Mars House is a project that was sparked by the shifting demands brought on by the pandemic. It was meticulously designed to cater to a small family’s evolving needs, while offering a tranquil retreat […]
February 20, 2025
A Wedge-Shaped House
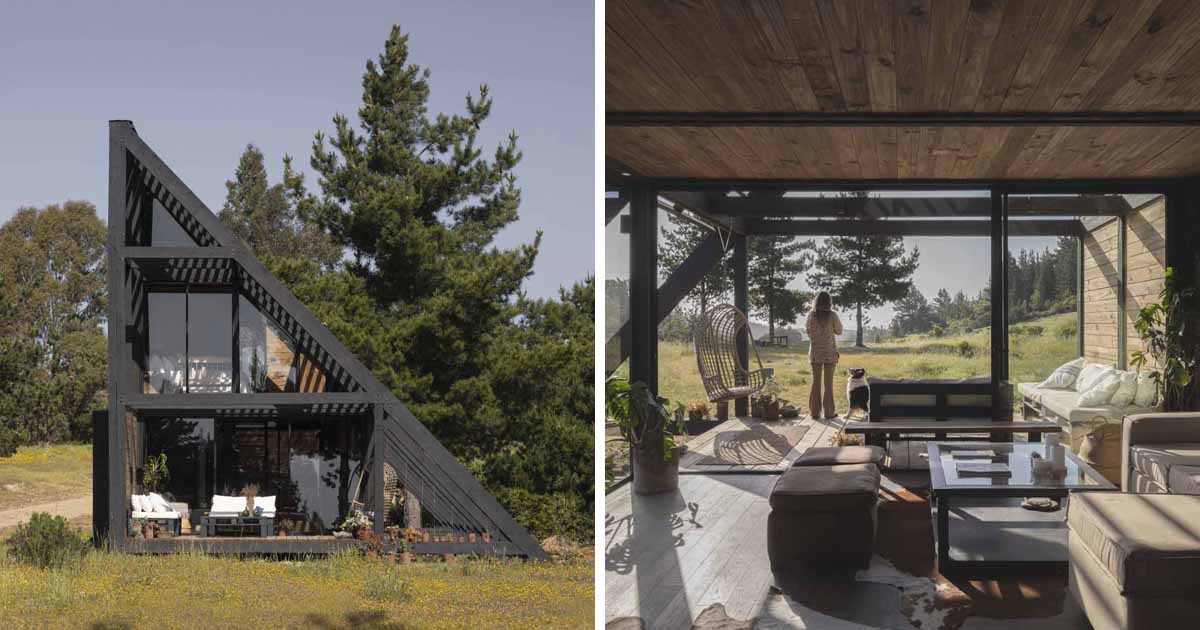
February 20, 2025 Gonzalo Rufin Arquitectos + Felipe Toro have shared photos of a small wedge-shaped home they completed that’s located on the windy beach of Matanzas, Chile. Surrounded by forests, ravines, and trees, the home is positioned on the only flat space of the land. The construction is characterized by the repetition of a […]
February 18, 2025
A New Home That Includes A 'Dutch Barn' In Partial Shell Form
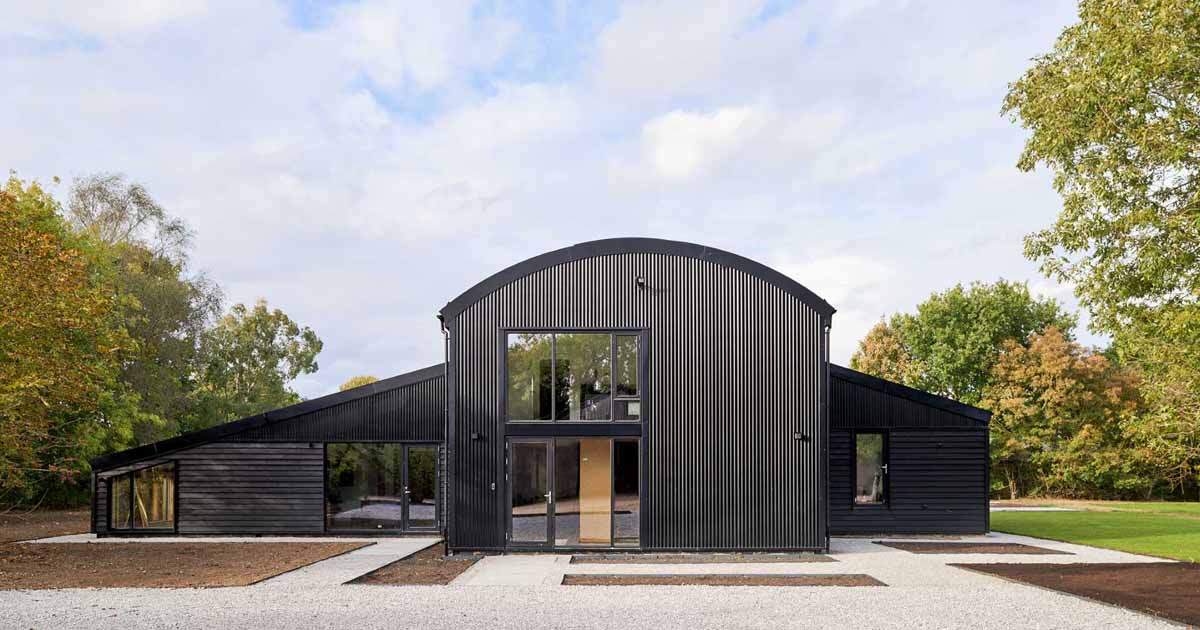
YARD Architects has shared photos of a contemporary barn-inspired home in England, that’s located in the Suffolk countryside. The home owners had purchased a new build ‘Dutch Barn’ in partial shell form, which required a full internal fit out to create a family home for them and their young children. The architects’ mention, “The barn […]
February 13, 2025
Before + After – An Extensive Remodel & Addition For This Mid-Century Modern Home
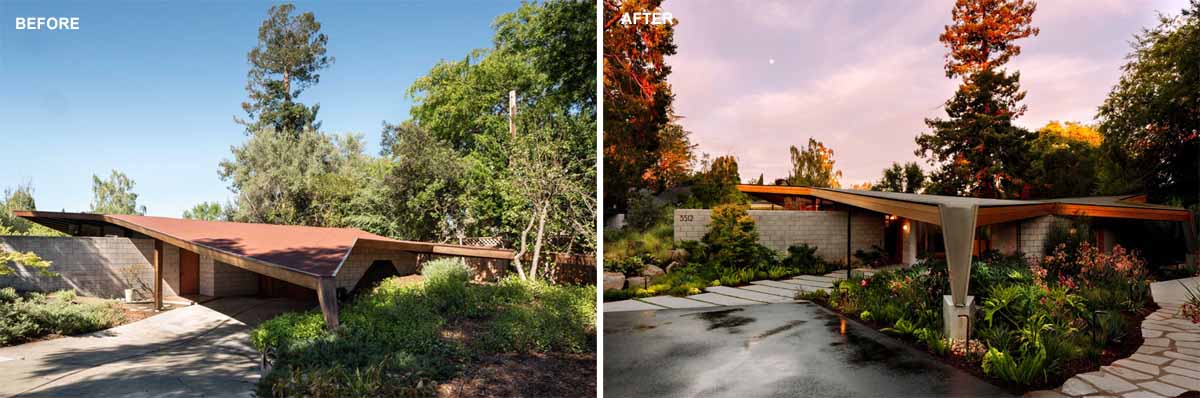
S^A | Schwartz and Architecture has sent us photos of a renovation and addition they completed for a mid-century modern home that was originally designed by Frank Lloyd Wright’s protégé, Aaron Green and built by Echler Homes in 1966. The architects challenge was to protect the design integrity of the home while adding a substantial […]
February 10, 2025
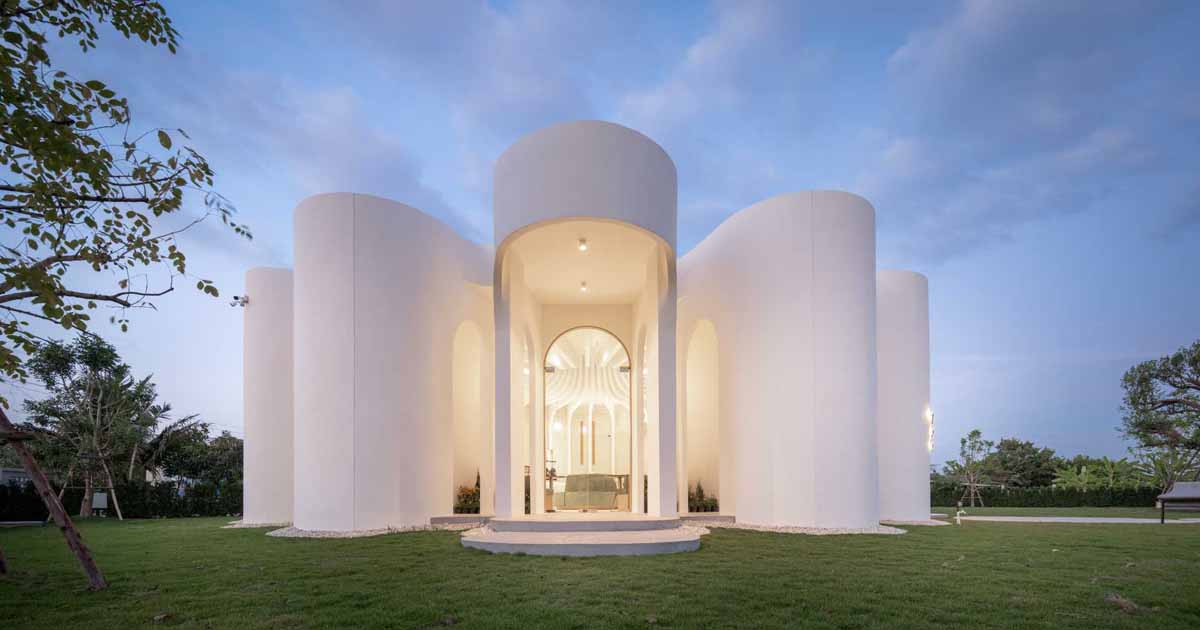
A Cafe Design That Draws Inspiration From The Flowers That Naturally Grow On-Site
Architecture firm Unknown Surface Studio has shared photos of Curvy Dining, a modern sculptural cafe in Bangkok, Thailand, whose design draws inspiration from the shape of flowers that naturally grow on the site. The delicate white dining cafe emerges within an industrial landscape, embodying the blooming concept, translating organic forms into spatial arrangements. The design […]
February 7, 2025
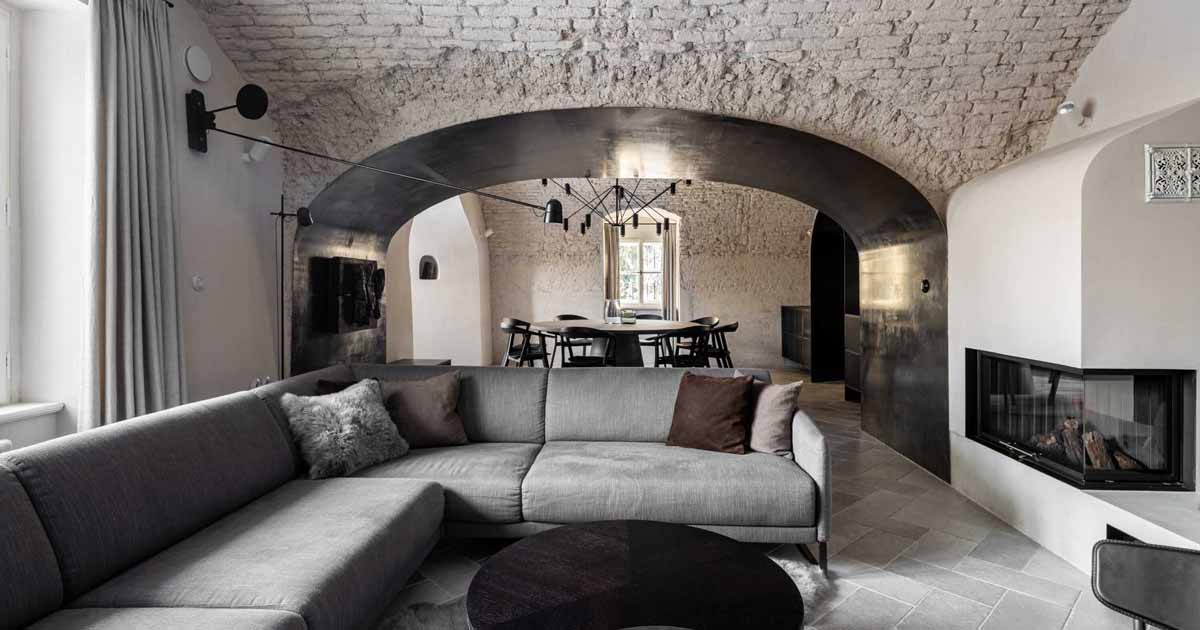
A Medieval Guard House Transformed Into A Contemporary Home
Architectural studio OOOOX has shared photos of a guard house with a history dating back to the Middle Ages, that they’ve transformed into a contemporary home. A wood staircase leads from the street entrance up to the front door, with the stone walls and exposed wood ceiling providing a glimpse of the details to come, […]
February 4, 2025
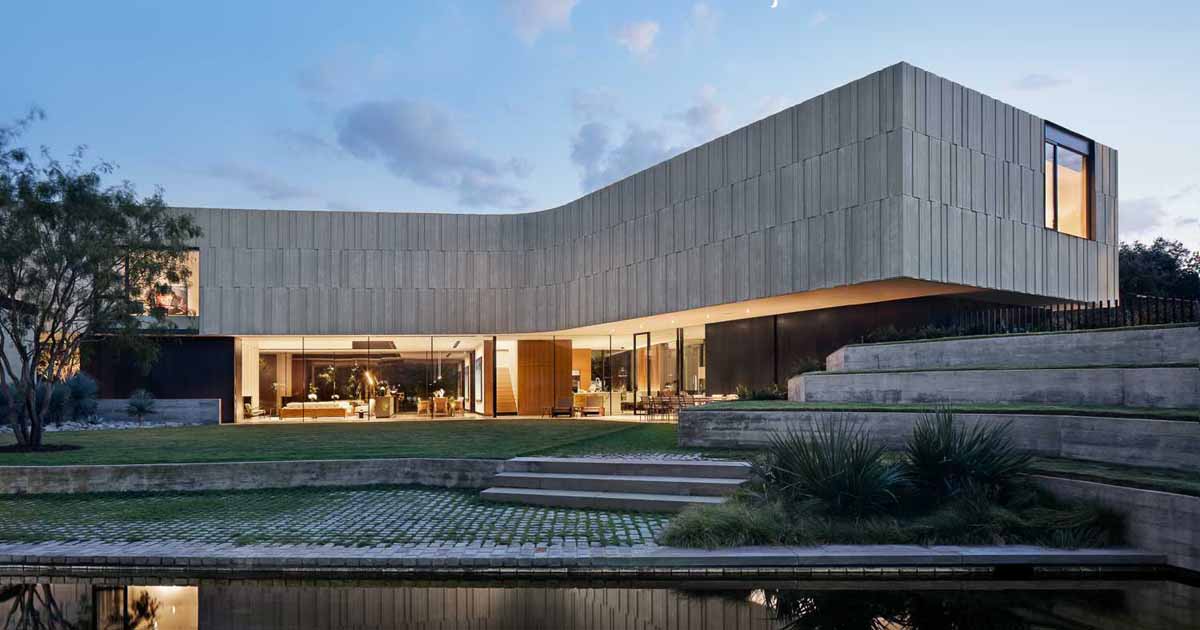
A Modern Home That Makes Space For An Art Gallery
Alterstudio Architecture has shared photos of a new home they completed in Dallas, Texas, with a three-level design that creates a unique environment for family and art. A low berm of rocks planted with native grasses, cacti, and shrubs separates the residence from the street. A limestone bar hovers precariously at the building line, bends […]