Architecture & Design Community
Tag: Architecture
May 13, 2024
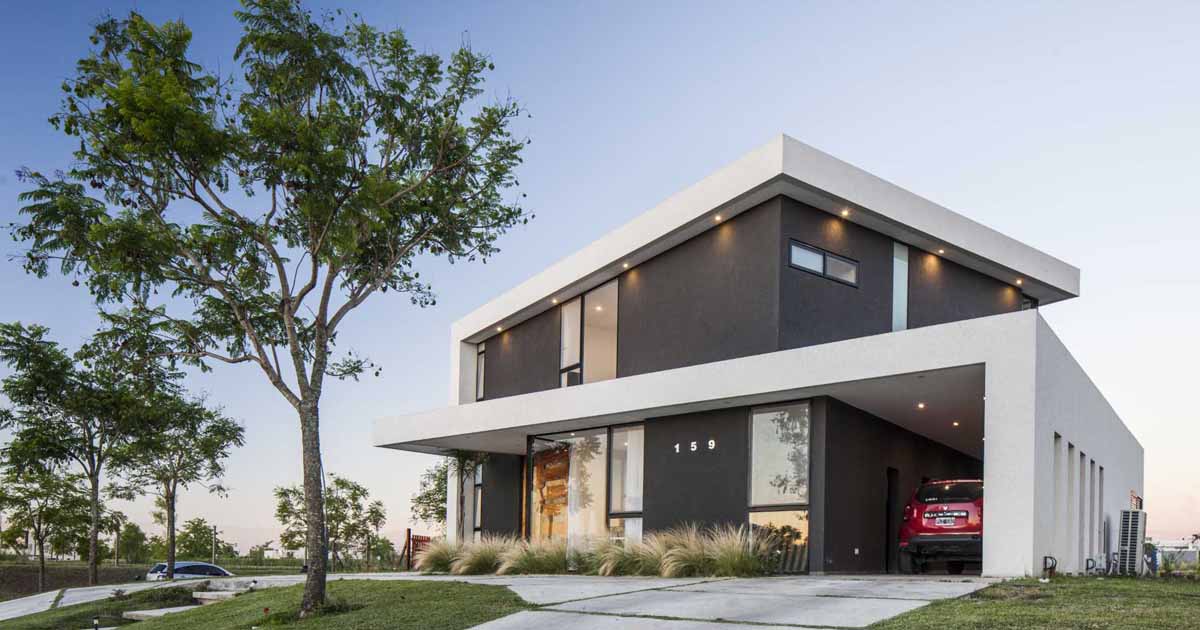
A House Design Inspired By The Idea of Turning Boxes
May 13, 2024 Architecture studio JMA has designed the Vistas House in Escobar, Buenos Aires, whose shape is based on the idea of turning boxes rotated to take advantage of the lake views and sun. The lot is located with its access towards a southwest orientation and has a lake on the back towards its […]
May 6, 2024

A Stepped Design For This Renovated Century-Old Edwardian House In San Francisco
Andrew Mann Architecture has shared photos of a century-old Edwardian house they renovated in a bustling San Francisco neighborhood. The family home needed a two-car garage, which was created by lifting the existing structure upward to create parking space and allowing for a meticulous refinement of the front facade, staying true to the character of […]
May 5, 2024
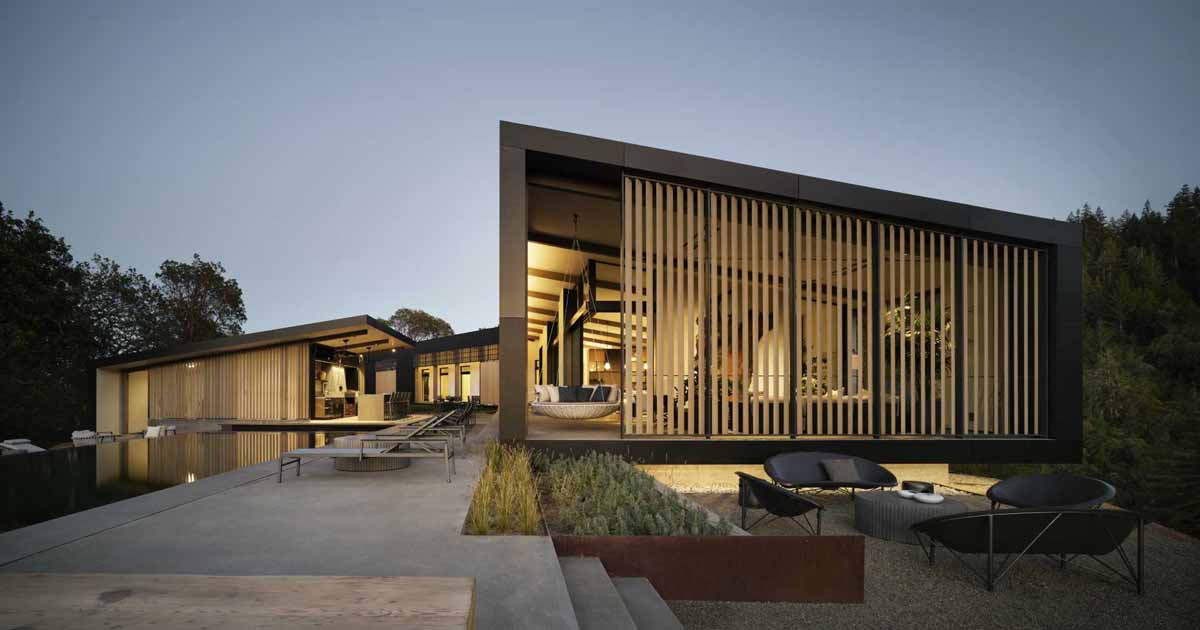
The Post And Beam Structure Is On Display Inside This New Home
Studio VARA has shared photos of a new home they’ve completed for a couple and their three children, who wanted a highly energy-efficient house that is also fire-resistant. Tucked away, down a windy road outside of Healdsburg, California, the home is positioned to take advantage of views in every direction. The home snakes along the […]
May 2, 2024
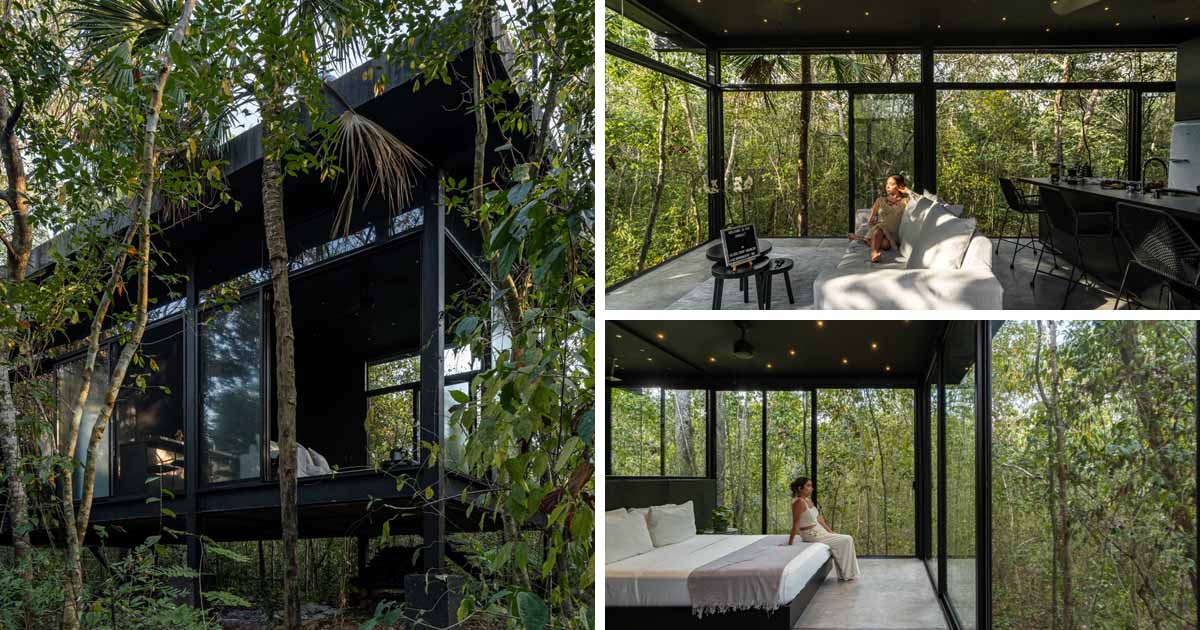
A Collection Of Off-Grid Cabins Hidden Deep In The Jungle
Architect Daniel Cota has shared photos of Glass 20.87, an off-grid project of 8 separate glass houses in Mexico. Each house is spaced 20 to 25 meters apart, allowing for total privacy due to the dense jungle. The construction at Glass 20.87 was entirely artisanal (no machinery used), with steel and glass being the predominant […]
May 1, 2024
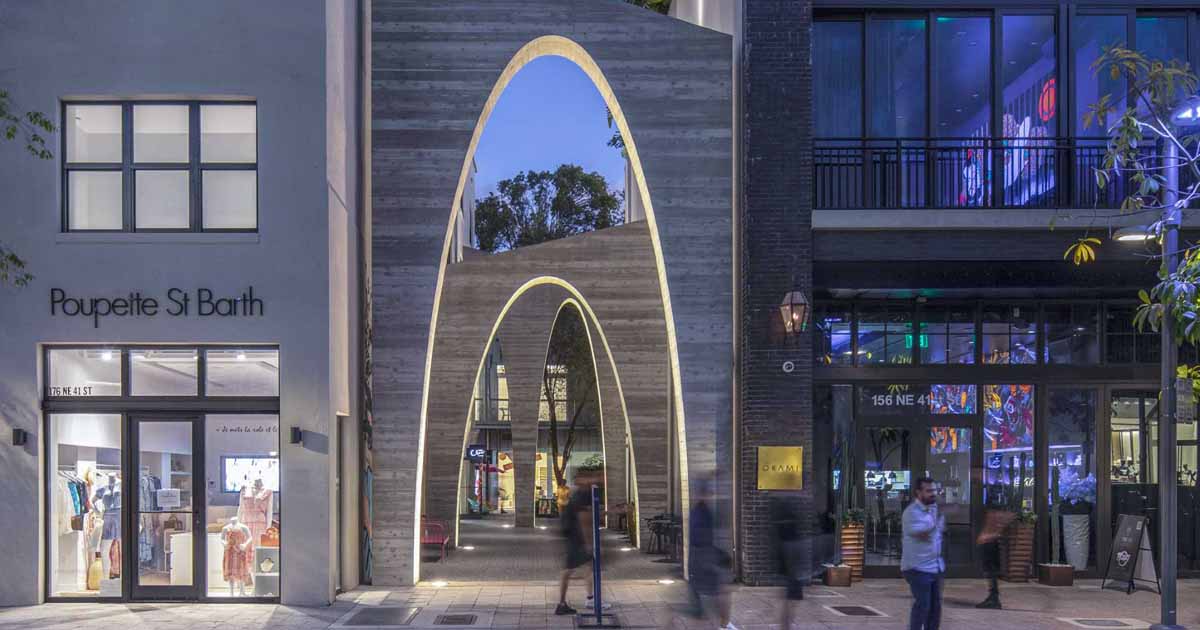
This Alley Between Buildings Was Transformed With A Series Of Arches
Photography by Robin Hill Daniel Toole Architecture in collaboration with SB Architects, has transformed a nondescript alley in Miami, Florida, with a series of concrete arches. Photography by Heywood Chan This alley was originally surrounded by trash rooms, dumpsters, mechanical rooms, transformers, and haphazard parking. Photography by Heywood Chan The design concept grew out of […]
April 30, 2024
Large Travertine Slabs Were Used To Update This Home's Design
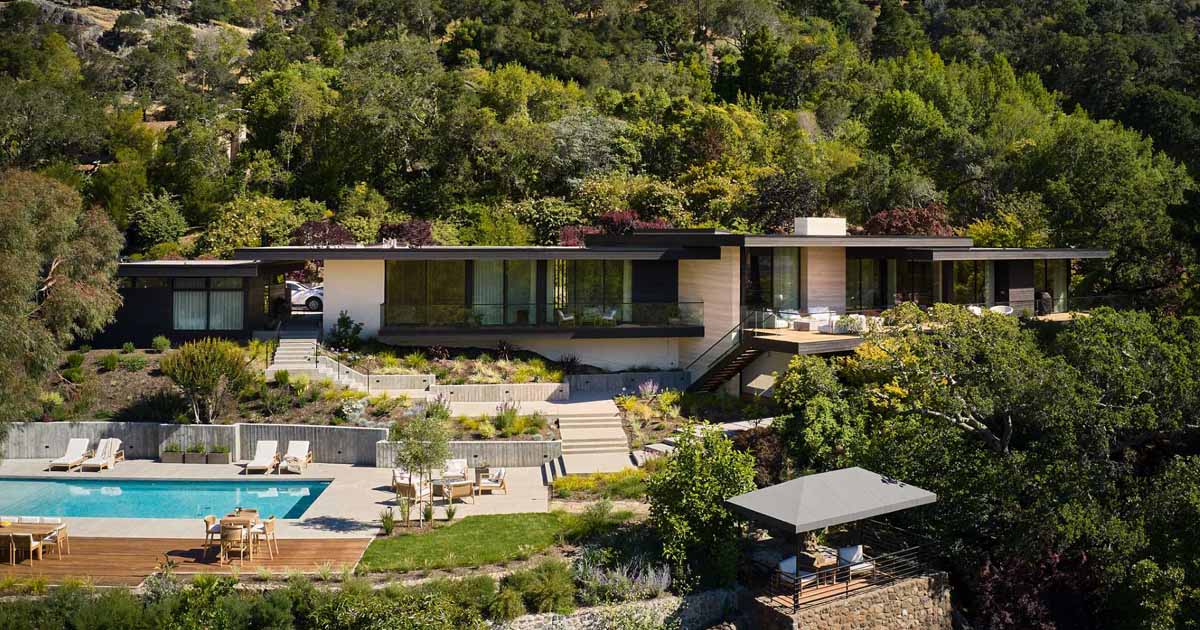
Architecture firm SWATT + PARTNERS has shared photos of the Kojima House, a home that has been updated with an additional and a remodel. Located in Kentfield, California, the home boasts unobstructed views of San Francisco Bay, Kent-Woodlands Valley, and surrounding mountains. Materials, both inside and outside, including wood boards and travertine slabs, have been […]
April 29, 2024

A Charred Wood Exterior Was Given To This Modern Home In The Forest
Photography by Aaron Kraft CLB Architects, together with HSH Interiors (Holly Hollenbeck), has designed a home in an aspen grove near Wilson, Wyoming. Photography by Matthew Millman Composed of three buildings (main house, guest house, and writer’s studio), the home is arranged as a set of simple box-like volumes, each designed in response to its […]
April 27, 2024
This Wood-Framed Glass Box Is The Ultimate Backyard Office
April 27, 2024 Architecture firm SWATT + PARTNERS has shared photos of a backyard office they designed for their clients in Dry Creek Valley, California. The wood-framed glass box hovers above the rugged terrain, it’s placed west of the main house, is partially above a narrow level pad, and partially over a steep decline. An […]
April 26, 2024
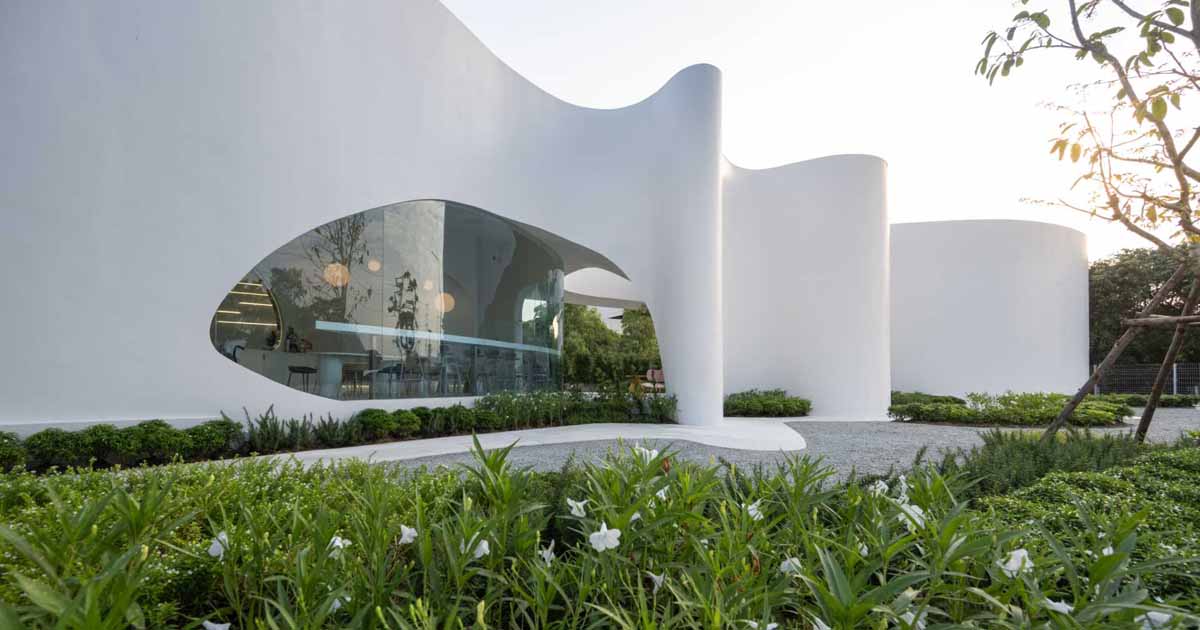
A Coffee Shop Inspired By The Spectral Allure Of The Aurora Borealis
Design firm Unknown Surface Studio has shared photos of Uncloud Coffee, a new coffee shop they completed in Chonburi, Thailand, with a sculptural and eye-catching facade. Inspired by the spectral allure of the Aurora Borealis, the design abstractly interprets these atmospheric light displays. The building’s form echoes the dynamic, sweeping patterns of the northern lights, […]
April 23, 2024
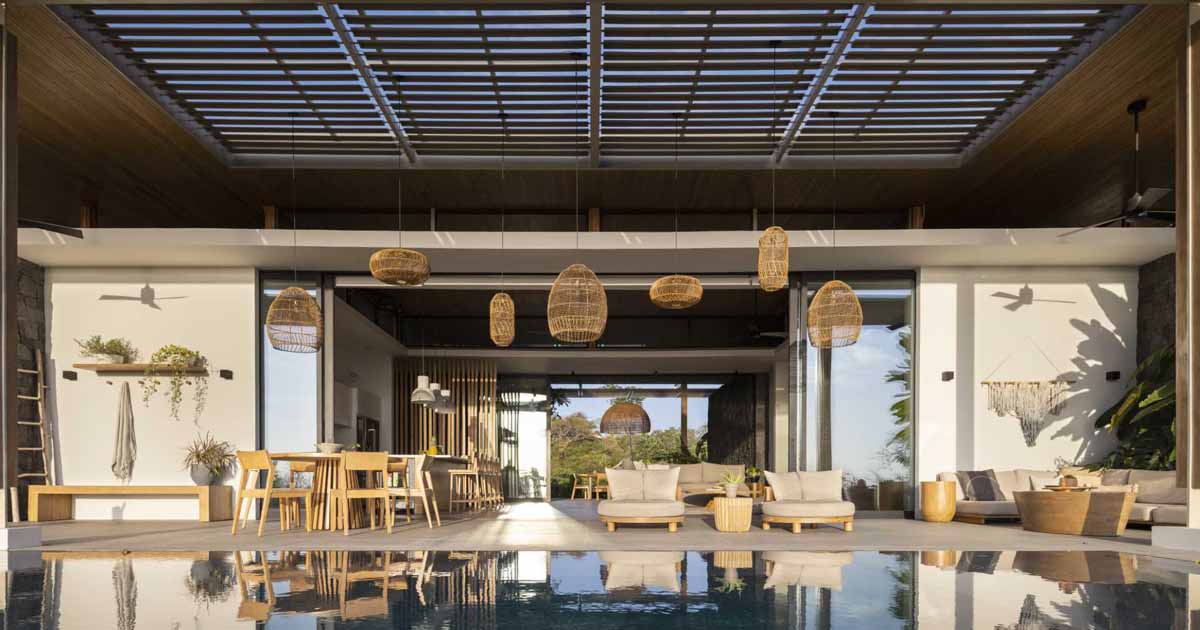
A Large Pergola Helps This Home Seamlessly Blends Indoor And Outdoor Spaces
Architecture firm Studio Saxe, together with interior design studio Sofía Interiorismo, has shared photos of a home they completed in Costa Rica, that seamlessly blends indoor and outdoor living. This home embodies sustainable living, generating its energy from the sun while shielding itself from its heat with expansive pergolas and overhangs. Inspired by the natural […]
April 21, 2024
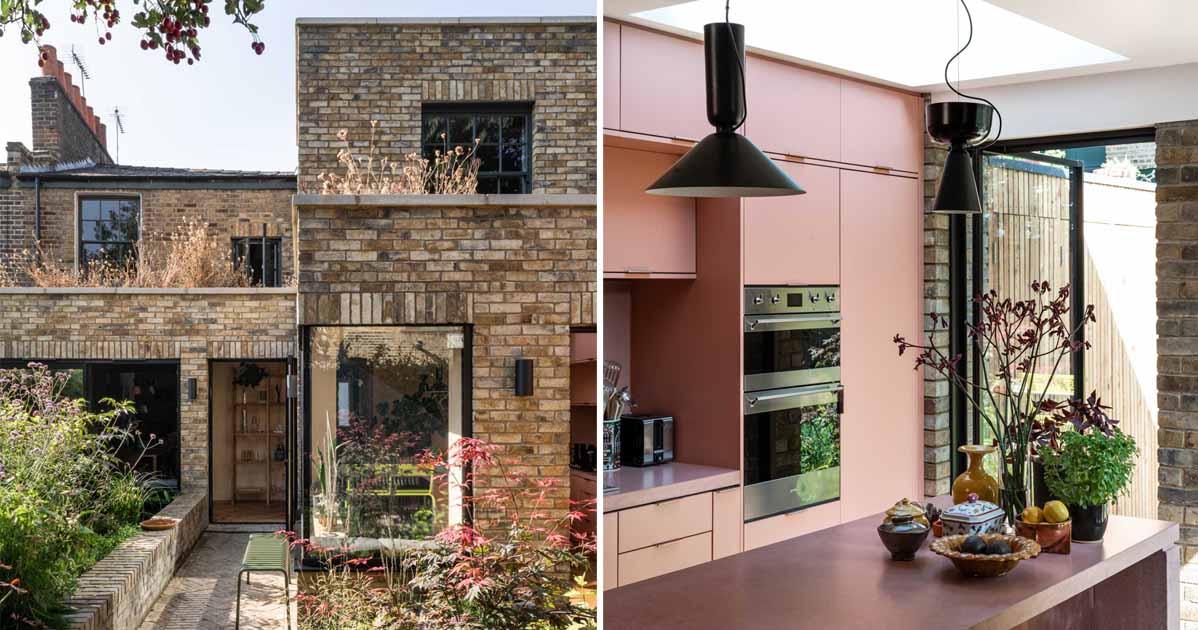
A Stepped Brick Extension Makes Space For A Soft Warm Blush Kitchen
Architecture and interior design firm Bradley Van Der Straeten, has shared photos of a home in England that received a new stepped brick extension with views of the garden. When the front door is open, you can see all the way through to the rear garden. A stepped form took shape for the rear of […]
April 19, 2024
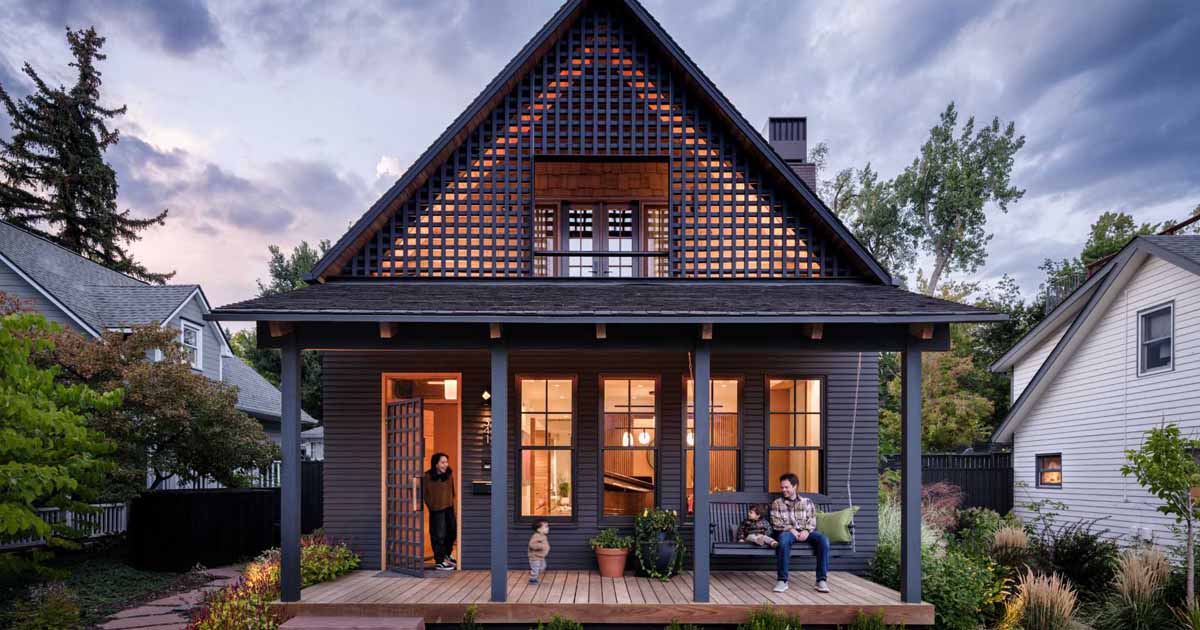
This New House Was Designed To Fit Into A Protected Historic Neighborhood
Photography by David Lauer Photography Architecture firm FLOWER, together with interior design studio Saltwolf, has completed a new home in Boulder, Colorado, whose design was inspired by the nearby historic houses in the neighborhood. The home includes a steep, single gable roof with a wide welcoming porch, modest width and height dimensions, and a classic […]