Architecture & Design Community
Tag: Architecture
June 6, 2024
A Waterfront A-frame House Renovated With Contemporary Finishes
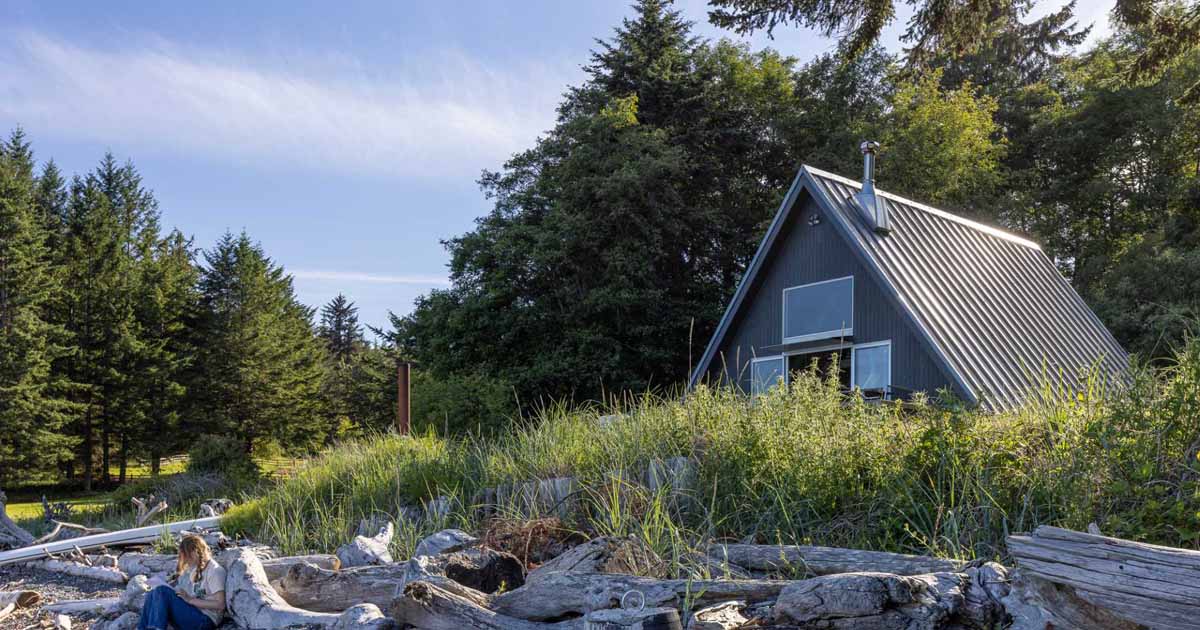
Joe Herrin, Principal at Heliotrope Architects, has shared photos of an A-Frame cabin he completed as an idyllic little home on Orcas Island, set within the San Juan Island Archipelago of Washington state. The cabin structure is a modest late-60’s era kit A-frame, built by the previous property owner on a shoestring, and the new […]
June 5, 2024
A Modern Addition Is Perched Above This Home In Texas
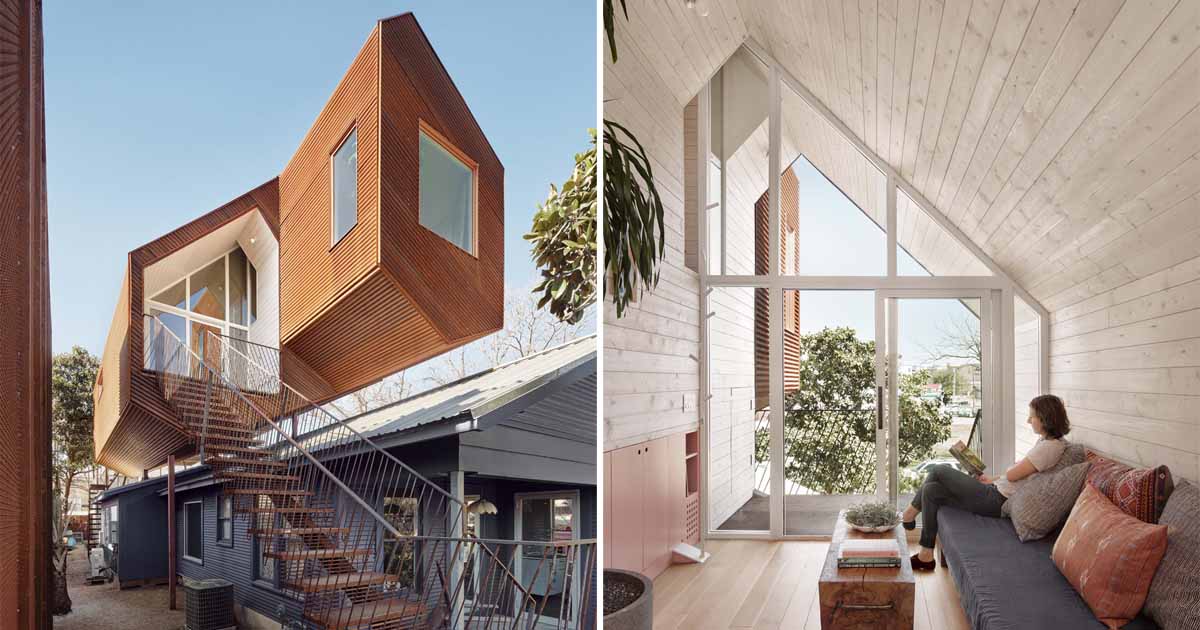
Architect Nicole Blair has shared photos of a modern addition that was built above an existing bungalow in Austin, Texas. Owners Dylan and Annie, a landscape designer and a hairstylist, wanted to keep their backyard intact, and not move during construction nor disrupt the mature landscape. As a result, a 660sf flexible studio space was […]
June 5, 2024
Malibu Beach House Overhaul – California – ADC

A chance meeting at the exclusive beach resort of Costa Careyes, Mexico, led to a young family engaging interior designer Sophie Goineau to updating their Malibu beach house. And the initial idea of updating led in turn to a complete overhaul. The original, casual discussion with the client, a young family with a baby, had circled […]
June 4, 2024
An Extended Sloped Roof Runs The Length Of This Modern Home
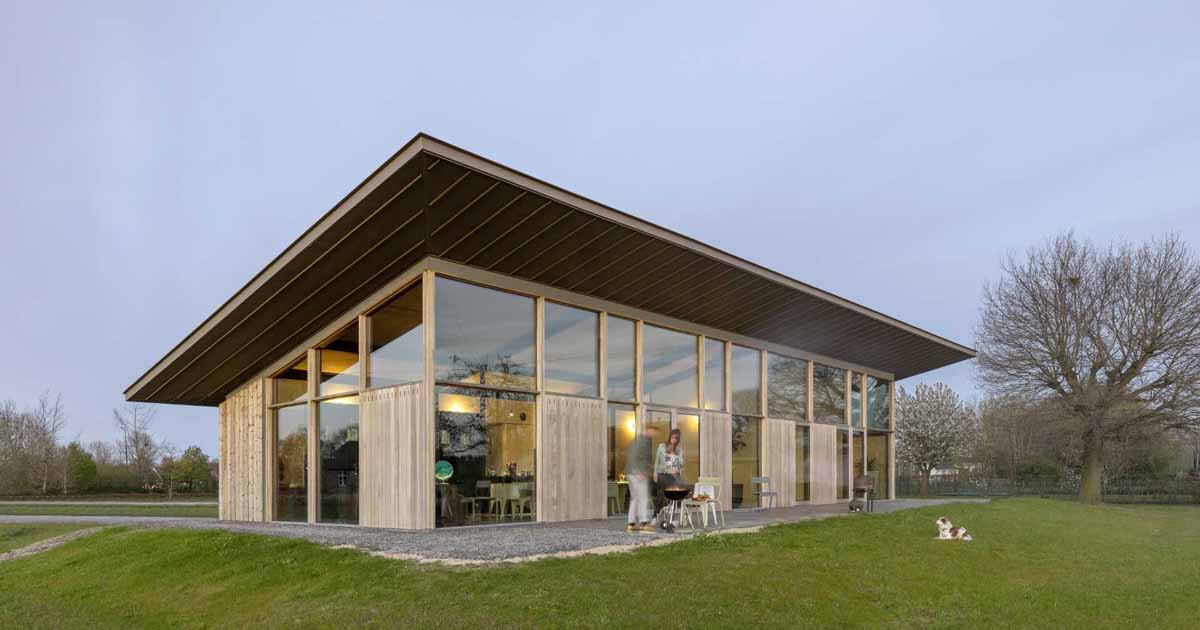
RHAW architecture’s Rolf Reichardt, in partnership with the villa’s residents Marieke Jansen and Jaap Maashas, has designed a home in Sint-Oedenrode, The Netherlands, that has a sloped roof, and is made of timber, glass, and concrete. The home is a country house with a single-sloped shed roof and two different faces. The facade is low […]
June 1, 2024
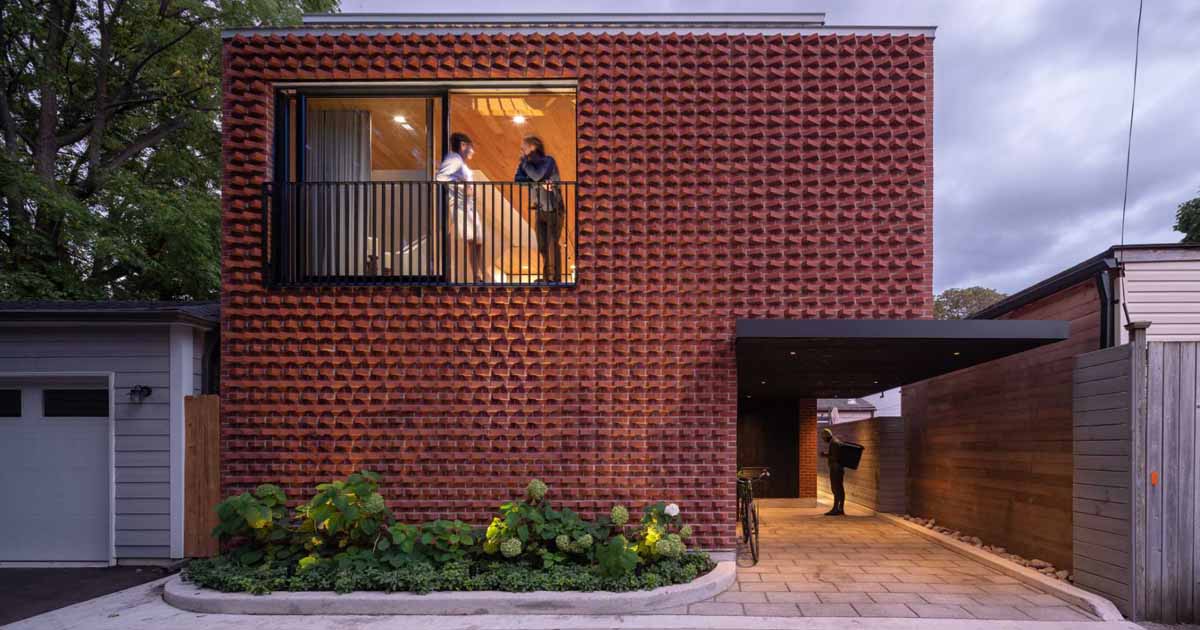
A Laneway House With A Rotated Brick Facade
Architecture firm Williamson Williamson has shared photos of a laneway home they completed in Toronto, Canada, that features a distinct rotated brick facade. Usually, laneway houses are small, however, this one is a four-bedroom home, designed for a family of five, providing ample living spaces, light-filled rooms, and a strong connection to the neighborhood. By […]
May 30, 2024
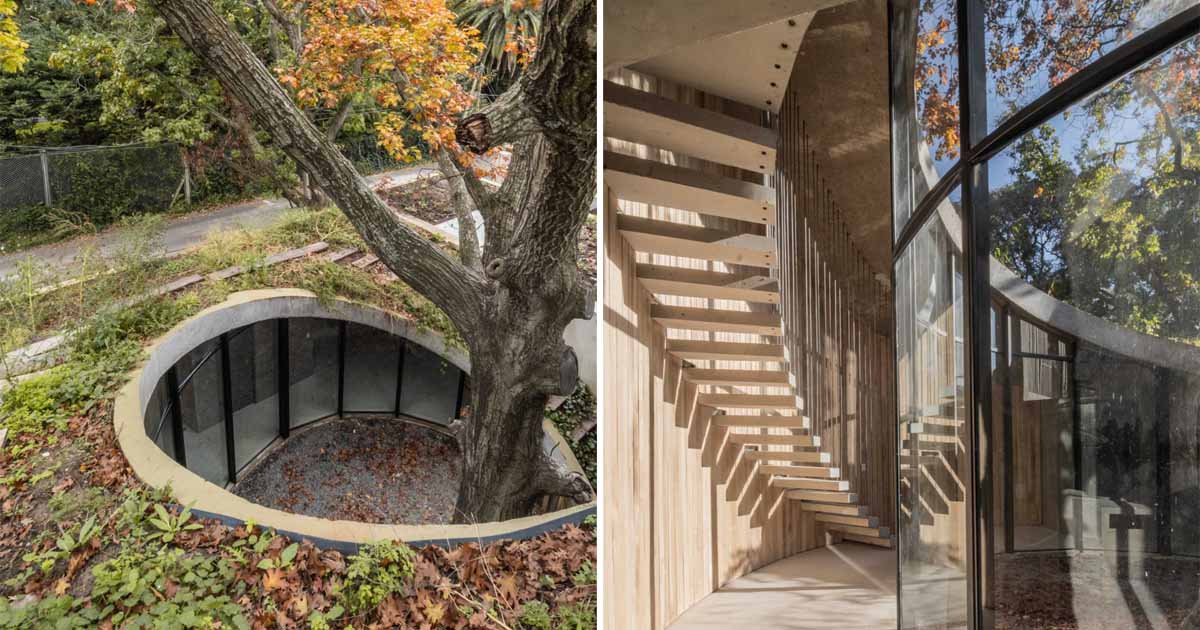
This House Was Built Around A 100-Year-Old Oak Tree
May 30, 2024 Architecture Studio AtelierM has shared photos of a home they completed in Martinez, Argentina, that wraps around an imposing hundred-year-old oak tree. The homeowners wanted to maximize privacy, protect the old tree that was central to the lot, and take advantage of natural light. To achieve this the architects created a blind […]
May 24, 2024
A Wood-Lined Office That Used To Be A Parking Lot
Ujigawa Ohzono Architects has shared photos of a small wood-lined office they designed in Kyoto, Japan, that was once a parking lot. The owner of the land, who had been running a construction company in the local area for a long time, decided to create a place where dialogue can naturally occur, connecting with the […]
May 23, 2024
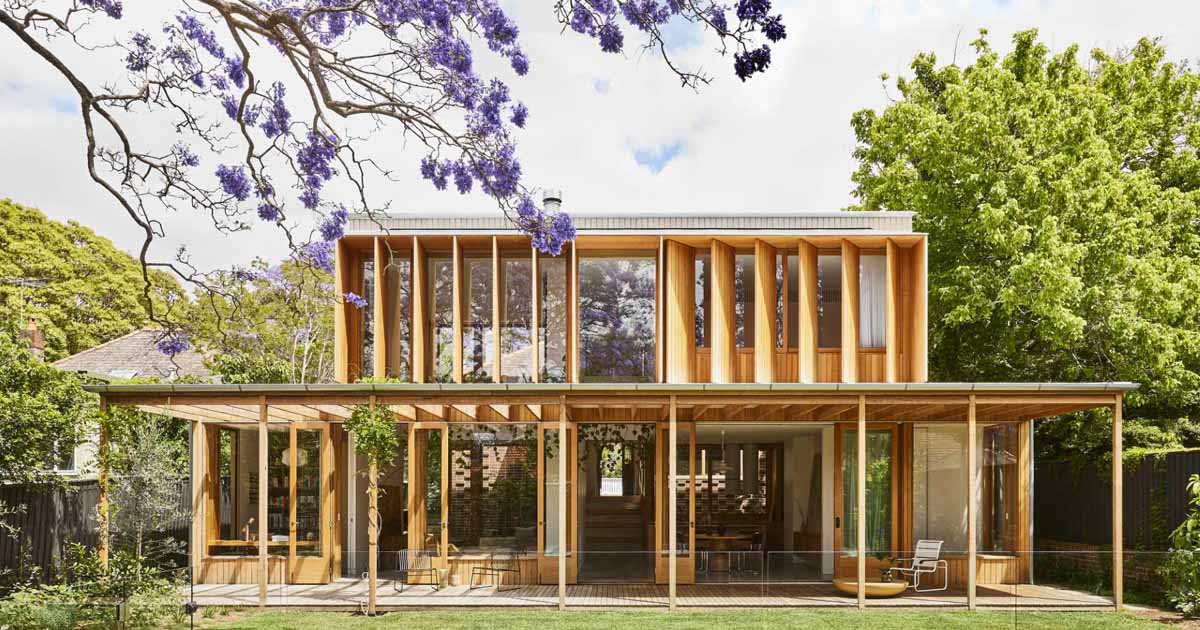
Crafting Connection: A Contemporary Addition to a Historic Bungalow
Carter Williamson Architects has shared photos of a new home extension that they designed for an Australian house in a heritage conservation area. The designers’ brief asked for an open, warm home in which a family could truly gather, one that respected the home’s history while adding thoughtful contemporary layers. As a result of the […]
May 21, 2024
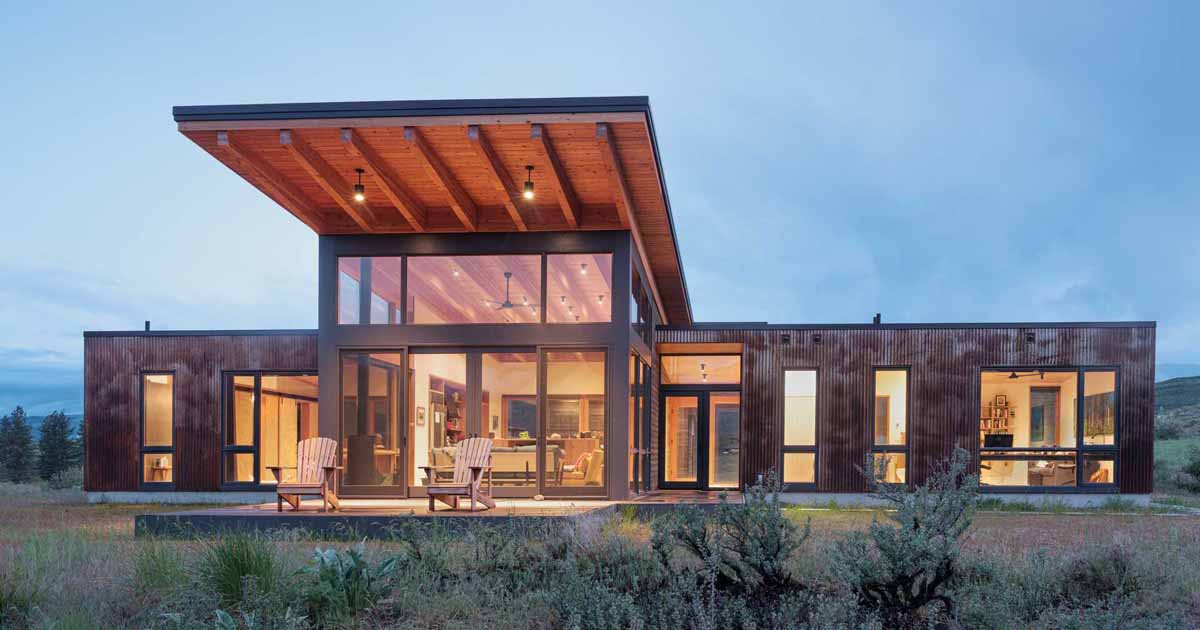
A Dramatic Upward-Sloping Roof Covers This Rural Home
Prentiss + Balance + Wickline Architects has shared photos of a contemporary home they have designed in Winthrop, Washington, perched atop a steep river bank. The home’s design includes an upward-sloping roof form that motions toward the river and shelters an outdoor room. Generous overhangs help mitigate intense Western light, while large multi-slide doors on […]
May 17, 2024
Stone Covers The Exterior And Interior Of This Harbourfront Hideaway
SAOTA, TKD Architects, and interior architects ARRCC have shared photos of a new home they completed that fronts Sydney Harbour in Australia. Partially hidden from view from the street, the home, which is located in a historical suburb, sits behind a row of plants and a fence with a unique artistic gate. The driveway to […]
May 15, 2024
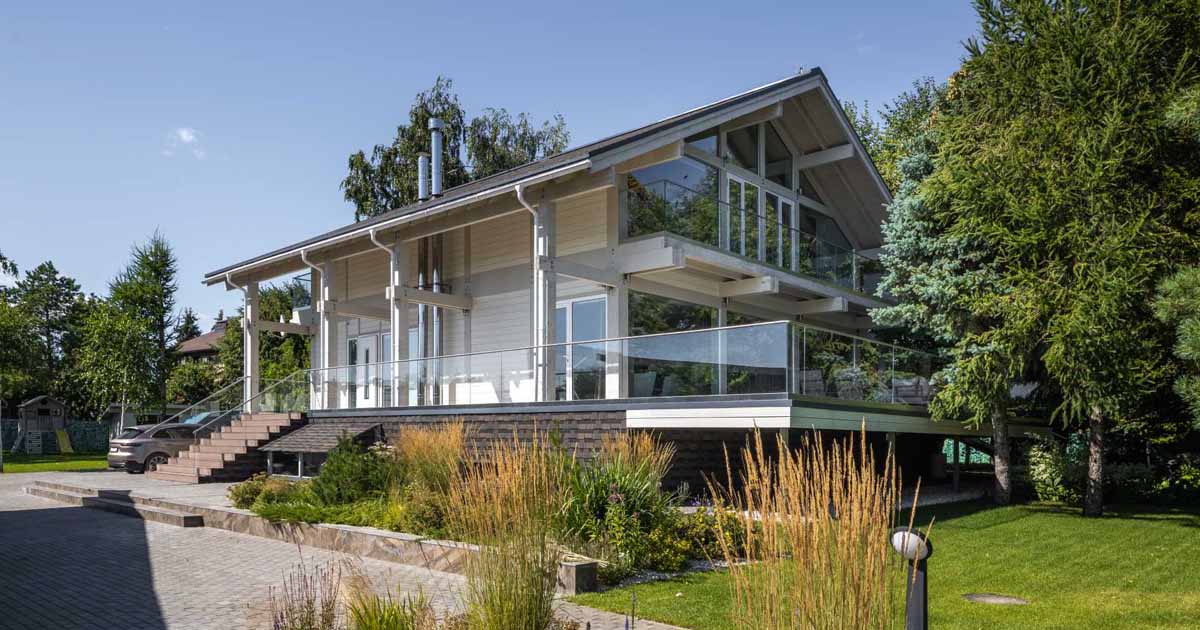
A Contemporary Home Inspired By The Fachwerk-Style Houses Of Germany
Interior designer Tamara Strugova, together with her husband, has completed a contemporary home whose design was inspired by the Fachwerk-style houses found in Hamburg, Germany, with their prominently exposed posts and beams. Inside, the central part of the house encompasses a common area that unites the living room, dining area, and kitchen. The use of […]
May 14, 2024
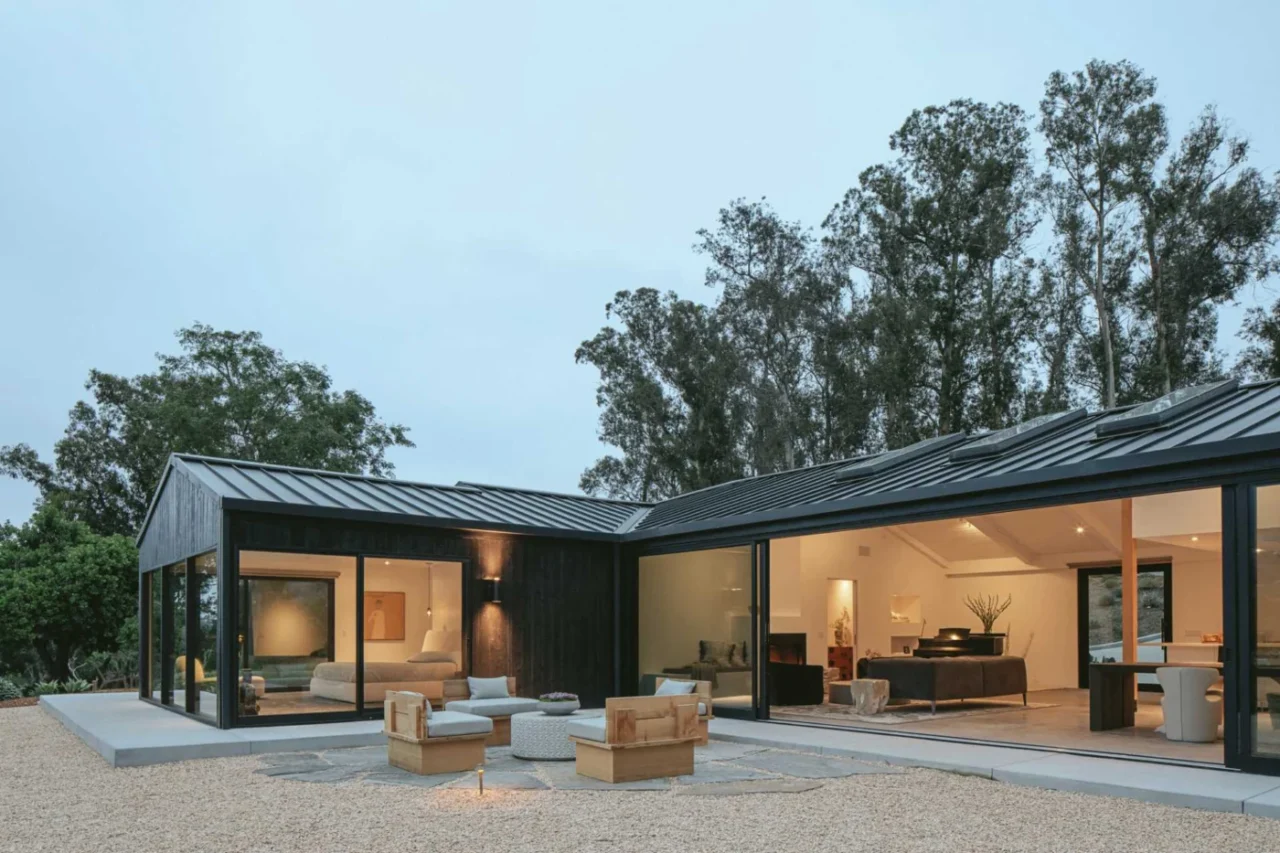
This Renovated 1970s Home Now Has Concrete Floors That Flow Between Inside and Outside
ANACAPA Architecture has updated a 1970s residence with a combined guesthouse and home office in the hills of Montecito, California. Working closely with the client, the team kept the existing footprint and structure but completely rethought the interior plan, with a focus on places to gather both indoors and outside. The architects are at anacapaarchitecture.com. […]