Architecture & Design Community
Tag: Architecture
October 17, 2023

A Distinct Dining Area Was Created In This Home By Surrounding It With Cabinetry
Toronto-based architecture and design practice Great Lake Studio has shared photos of a home they designed, that’s clad in custom charred cedar and has a pitched roof. Inside, the main level of the home is the gathering place, with the living room, dining area, and kitchen all sharing the open space. The designer of this […]
October 15, 2023

This Home's Addition Is Designed To Feel Like You've Stepped Into The Garden
BENT Architecture has shared photos of a project they designed in Victoria, Australia, that included the design of a rear extension that answers the statement, “Imagine if your home could feel like living in a garden pavilion”. By retaining the character-rich front section of the home and creating a new, light-filled addition to the rear, […]
October 11, 2023
This Kitchen Island Was Designed With Built-In Seating
C. Kairouz Architects has shared photos of a renovation and extension project they designed for a home in Melbourne, Australia. One of the design details in the new extension is the kitchen island that doubles as seating for the dining area. The design of the kitchen island has a carved-out curved section that includes a […]
October 10, 2023

Two Spiral Staircases Help Create This Unique Home Design
Architect Alexis Dornier together with interior designer Silvia Fairman, have completed a new home in the Balinese jungle, that features a unique design centered around a pair of spiral staircases. Drawing inspiration from the beauty of nature and a desire to challenge architectural norms, the design took shape as a figure 8, offering continuous fluid […]
October 8, 2023

Wood Lines The Length Of The Gable Vaulted Ceiling In This Home
October 8, 2023 Architecture firm The Ranch Mine, has designed a new home in Flagstaff, Arizona, that’s inspired by the landscape of the surrounding San Francisco Volcanic Field. The surrounding landscape is reflected in the decision to choose a black exterior for the home, while the interiors were inspired by the Danish concept of Hygge. […]
October 6, 2023

A Thatched Roof And Charred Wood Siding Were Used To Create This Modern Home
PAX Architects has completed a modern summer house in Skagen, Denmark, whose design pays tribute to the local architecture and history of the town it’s located in. The materials chosen for the home were inspired by the houses built in Skagen’s Black Period, when charred wood from shipwrecks was often used to build them, and […]
October 5, 2023
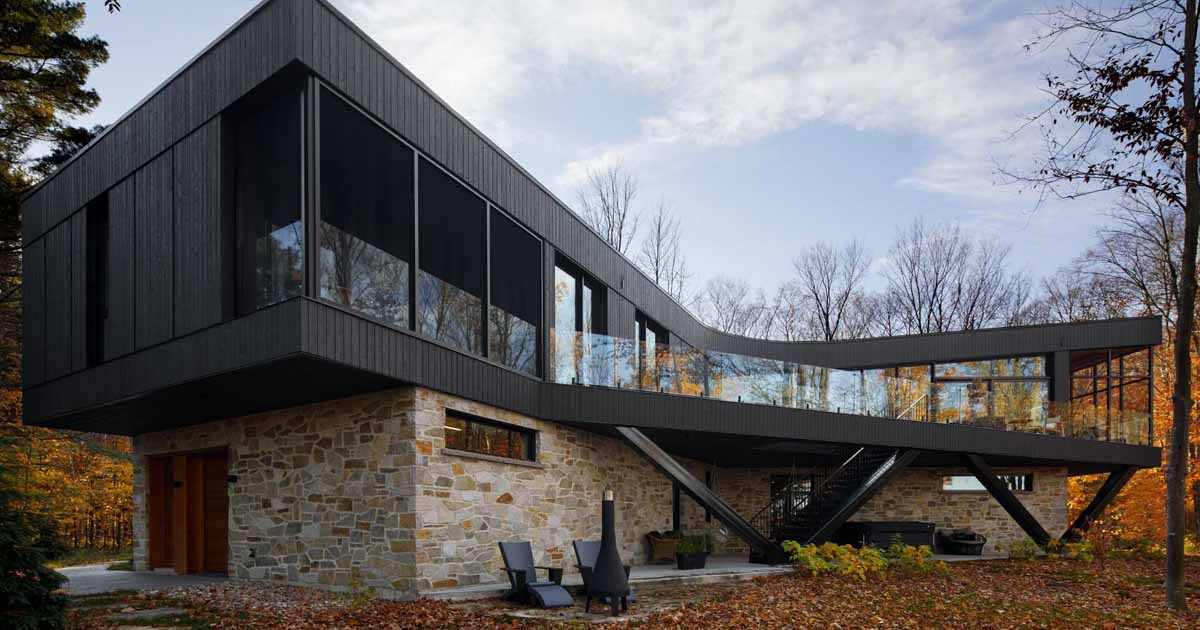
Natural Stone Provides A Base For This Modern Home
Bourgeois / Lechasseur architectes has recently completed a new home in Mauricie, a region of Canada’s Québec province between Montréal and Québec City. The home’s design is inspired by the region’s industrial heritage and the natural elements that surround it. The unusually shaped home has been designed with the upper floor of the house rising […]
October 2, 2023
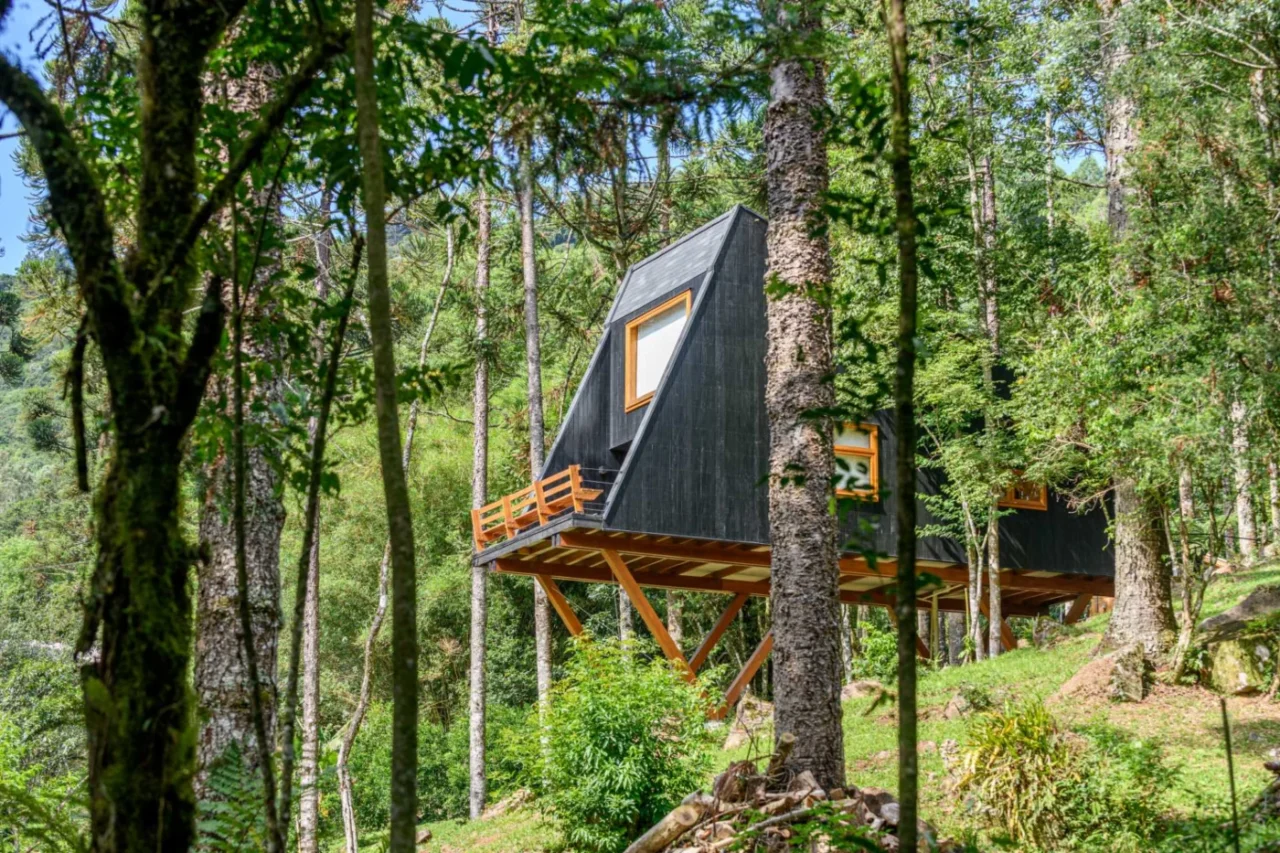
A Tree House That Feels Like It’s Floating Inside the Forest
Integra Studio Arquitetura has completed a modern Tree House for the NaCarapina accommodation complex in Brazil. Raised among the tall Araucaria trees typical of the Rio Grande do Sul mountains, the cabin is designed to feel as if it floats inside the forest. Dark timber among the Araucarias The elevated cabin is clad in cider […]
September 28, 2023

A Modern Farmhouse By The Sea In New Zealand
New Zealand architecture firm Studio John Irving Architects has shared photos of a modern farmhouse they completed that’s been designed like a collection of linked farm outbuildings. With an exterior of weathered grey-stained wood and a grey metal roof, the home stands out amongst the green fields that surround it. A large square window showcased […]
September 26, 2023
This Australian Terrace House Was Modernized For Today's Living

Chan Architecture has shared photos of a project they recently completed in Clifton Hill, Australia, that included transforming the interior of a terrace house into a modern home. Working together with interior designers Sanders & King, the rear of the home received an extension, allowing for a new kitchen, dining area, and living room. A […]
September 25, 2023
A Contemporary Interior Was Given To This Victorian Era Home

Richard Beard Architects and The Wiseman Group has sent us photos of a project they recently completed in San Francisco, California, that involved updating a historic Victorian-era home. Over the span of several years, the house underwent a complete restructuring and received a new interior layout to accommodate a large family. The first step in […]
September 21, 2023
The Black Exterior Of This Barn-Inspired Home Is Contrasted With A White Interior

Architecture and interior design studio Laney LA has shared photos of a modern home they designed in Culver City, California, that has a dark black exterior. The home with its gabled design, has a path that leads to the glass front door. At night, the exterior lighting highlights the front door and the carport, while […]