Architecture & Design Community
Tag: Architecture
January 23, 2023
Clerestory Windows Invite The Light Into This Modern Home In Miami
SDH Studio Architecture + Design has designed a modern home in Miami, Florida, that features clerestory windows, allowing plenty of sunshine to fill the home. A series of floating concrete steps lead across a pond and guide visitors to the front door. Floor-to-ceiling windows provide a glimpse of the interior. In the living room, dining […]
January 19, 2023
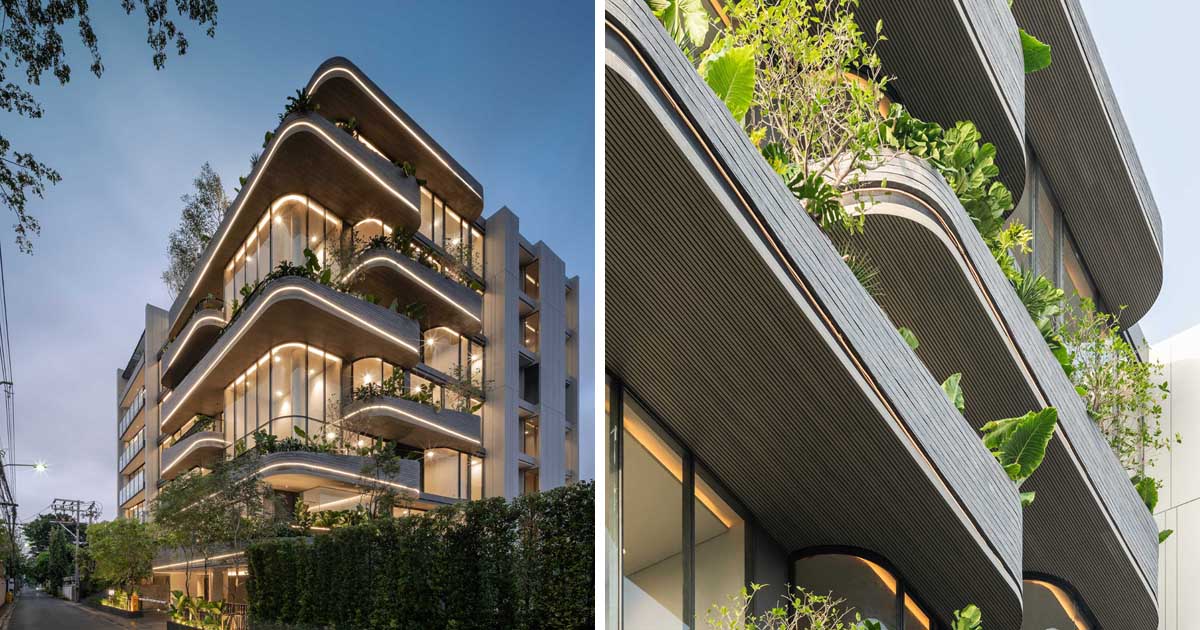
Lighting Is Used To Highlight The Rounded Balconies Of This Building
January 19, 2023 PAON Architects has designed a new building in Bangkok, Thailand, that uses exterior lighting to highlight the design. The Kalm Penthouse Ari consists of 23 units, whose design has been carefully thought out to fit in with the neighborhood’s character while still being modern and functional. To blend in with the mid-century […]
January 17, 2023
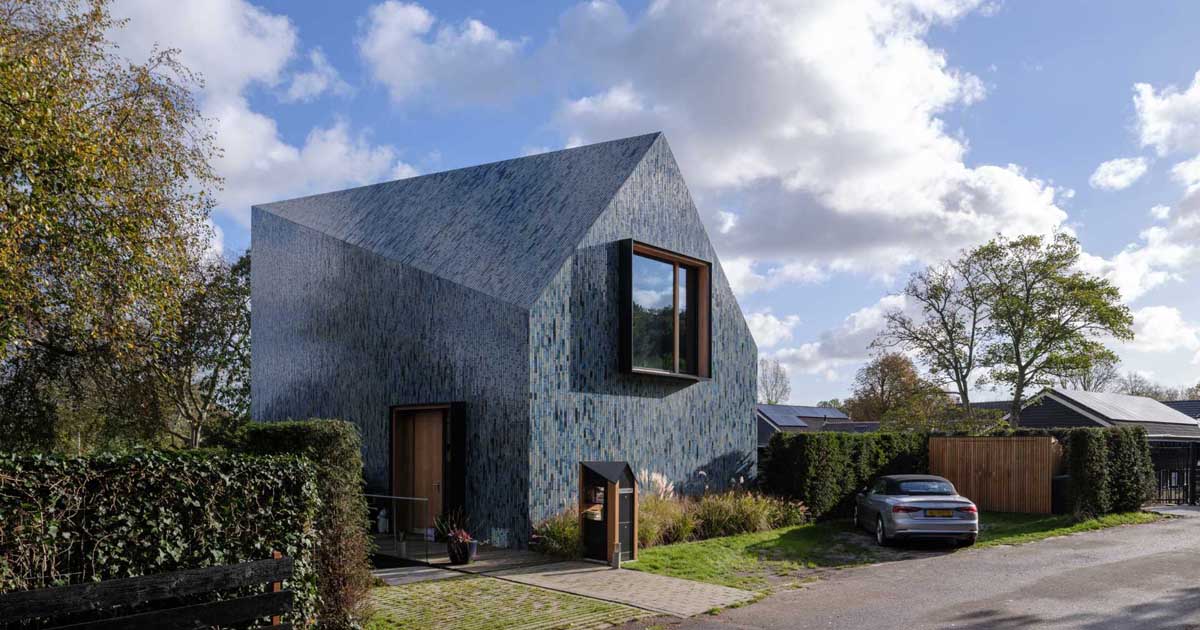
Blue Tiles Cover The Exterior Of This House With A Twisted Roof
Architecture firm Mecanoo has designed a new house in Schoorl, a village in the Netherlands, that has an exterior covered in blue tiles. The eye-catching exterior design also includes a twisting roof created as a result of two overlapping shapes. The exterior of the house is clad in a single material, a custom ceramic tile […]
January 13, 2023
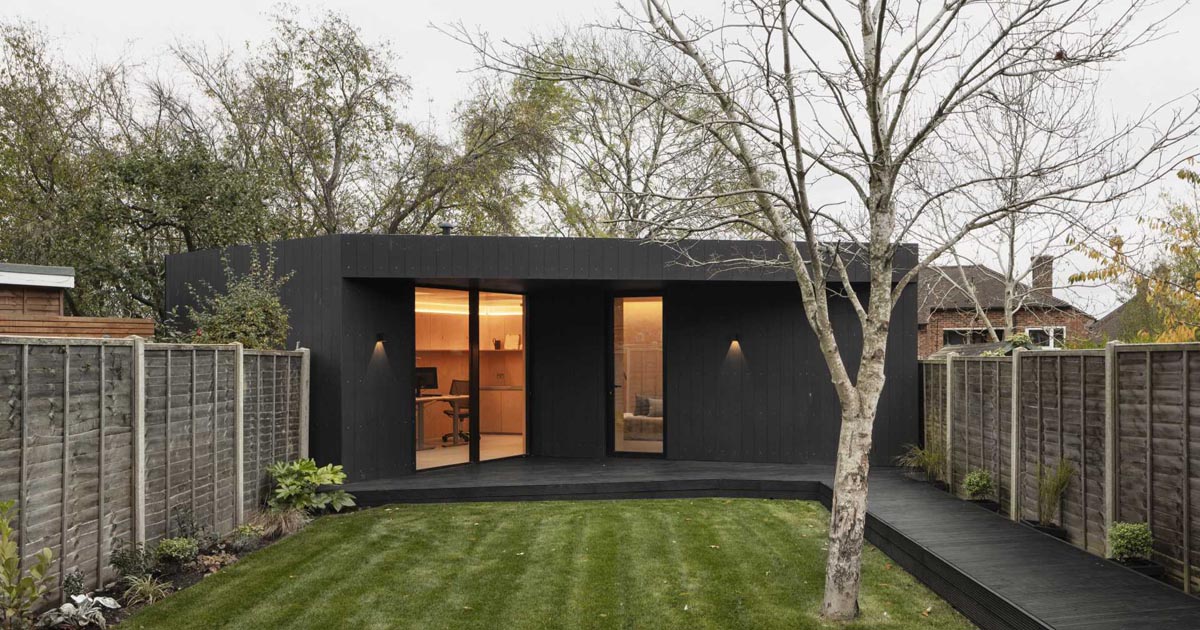
These Architects Designed Their Own Office In Their Home's Back Garden That Includes A Guest Suite
Brosh Architects required additional office space for the expansion of their office, however, after a search in London was unfruitful, they turned to their own home’s back garden where they built a studio. The design of the studio was born from the odd shape of the rear garden, with the structure built with blockwork walls, […]
January 2, 2023
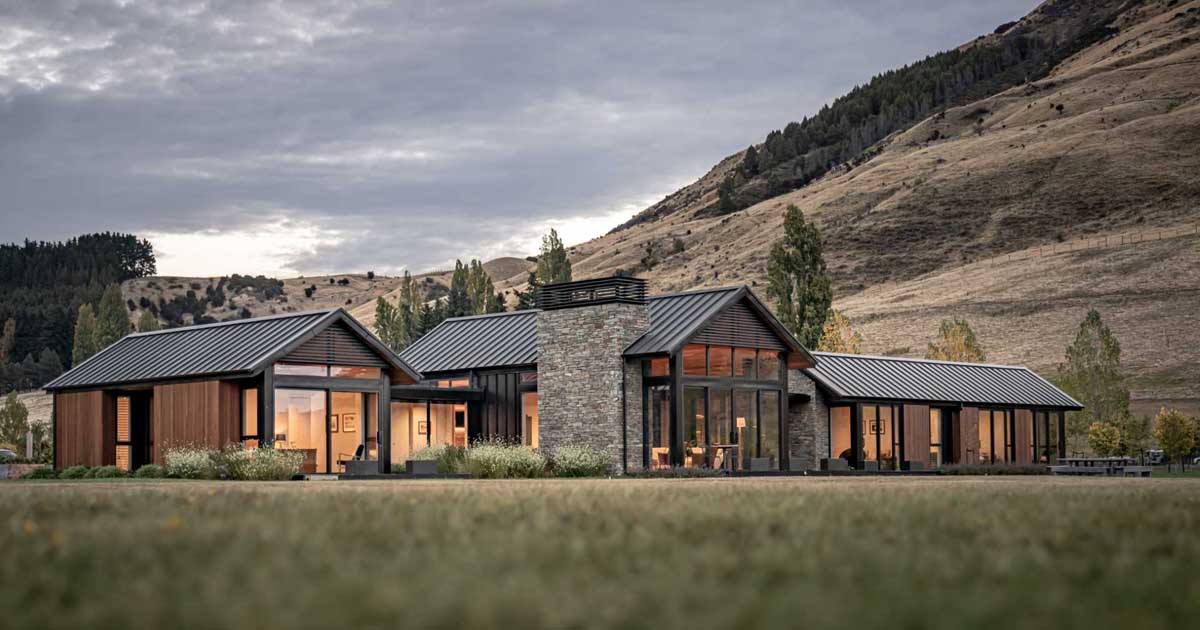
A Material Palette Of Cedar, Stone, And Metal Contribute To The Charm Of This Farmhouse-Inspired Home
January 1, 2023 Surrounded by a working farm, the Hillend Station House designed by Condon Scott Architects has mountain vistas that can be seen in every direction. The architect’s vision was to contain these views and frame them within the home, using carefully placed windows in corridors and bedrooms for pocketed alpine and rural outlooks, […]
December 30, 2022
Walls Of Glass Allow The Forest Views To Enter This Home
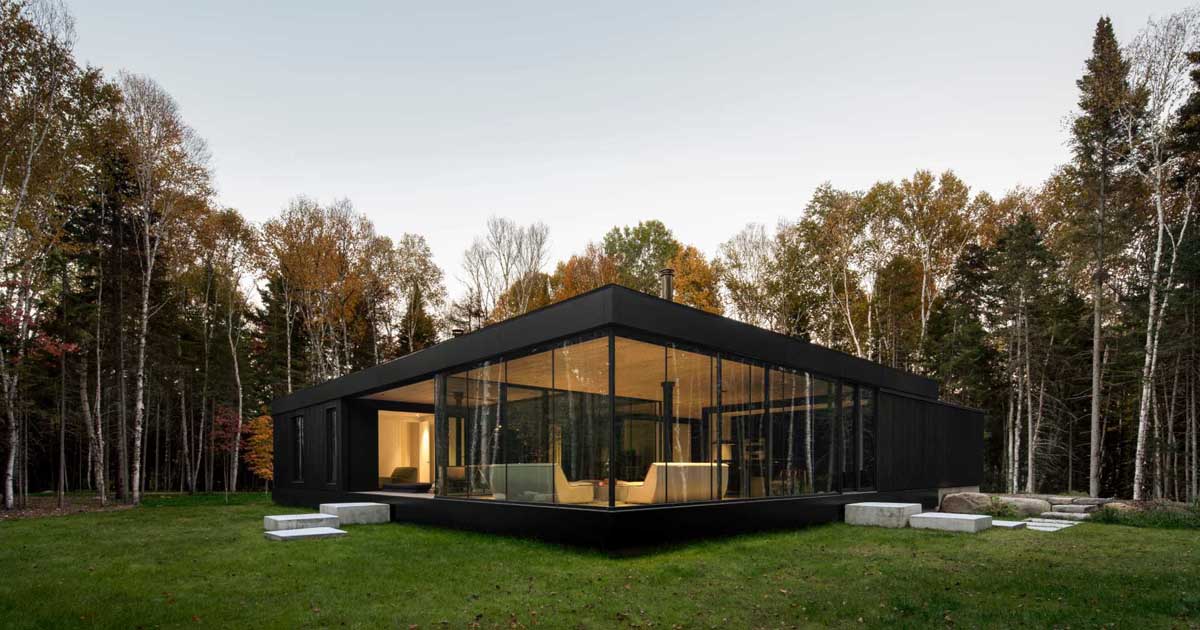
ACDF Architecture has designed the Apple Tree House, a family home located in the heart of Quebec’s Lanaudiere region. On a private lot engulfed by dense forest, the single-story glass house is made up of a series of boxes and glass walls. The striking black metal and wood exterior contrast the bright interior. In winter, […]
December 27, 2022
Natural And Blackened Wood Create A Contrasting Design For This Restaurant And Sauna
December 27, 2022 Studio Puisto has designed a new restaurant and sauna in Finland, which is the first step towards rebuilding the Pistohiekka resort area which flourished until the 1980s but has since disappeared. The new lakeside sauna and restaurant boast a strong design aesthetic based on a central, curved outdoor space with the restaurant […]
December 14, 2022
A Partially Covered Outdoor Fireplace Creates A Space To Enjoy The River Views At This Home
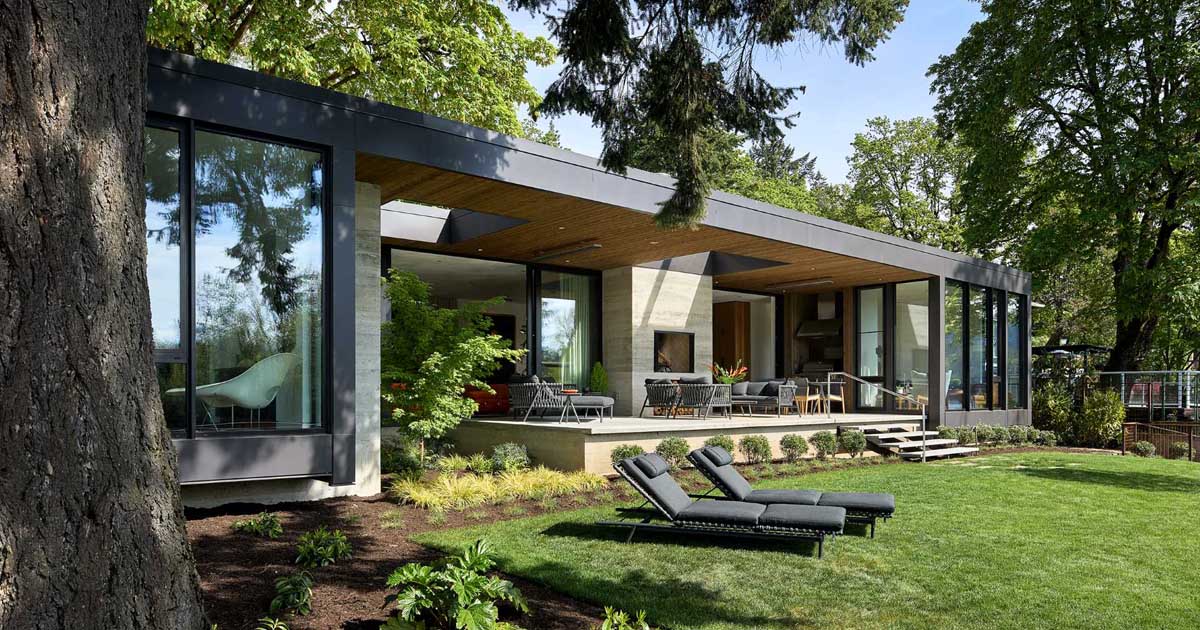
William / Kaven Architecture has designed a modern home that sits on the east bank of the Willamette River in Portland, Oregon. The main house and guest house form a one-story compound organized around a central courtyard, where a mature maple tree was preserved as the centerpiece. Materials like cedar, aluminum, and board-formed concrete are […]
December 12, 2022
This Octagonal Spiderweb-Shaped Structure Is A Home For A Family In Japan
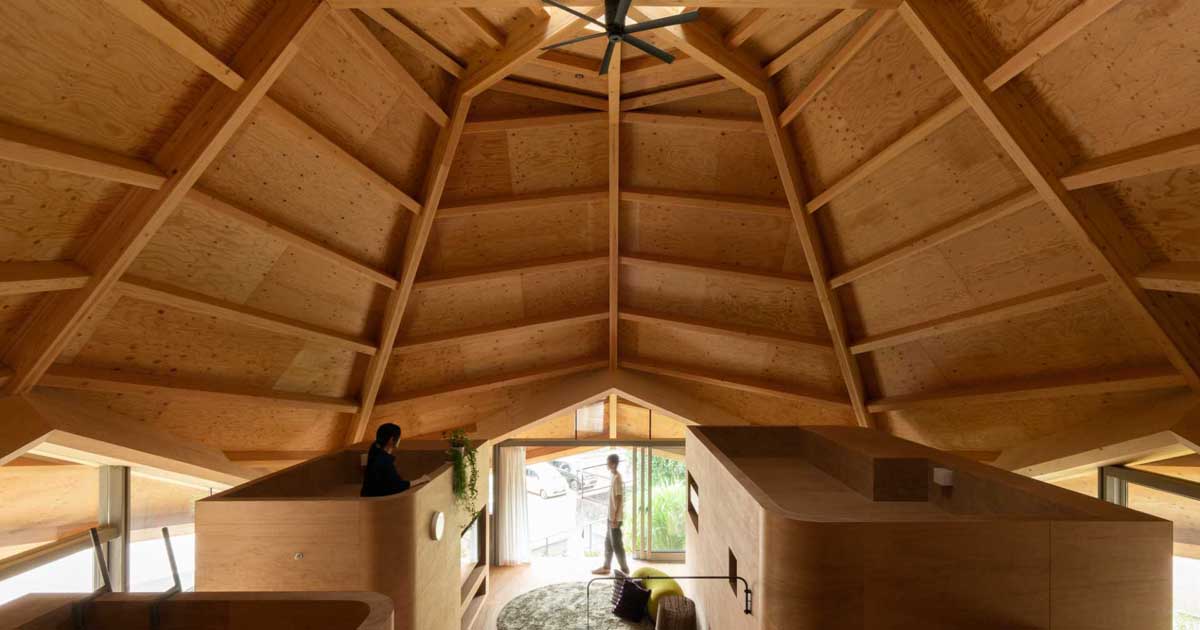
UID Architects has designed a new home in Fukuyama, Japan, with a unique shape inspired by a spiderweb. The octagonal spiderweb-shaped structure, designed for a family of four, has a slanted 45-degree angled roof, to create an expansive interior with desirable views, ventilation, natural light, and privacy. Inside the home, you can see the supporting […]
December 8, 2022
This Remodeled 1980s Home Was Given A Fresh Chalet-Inspired Design
Brazilian architecture office BZP Arquitetura has designed the renovation of a 1980s home that had countless octagonal details and dark spaces. The exterior of the home includes a large sloping slab that formed the main roof, while other roof areas were redone and updated with black metal to create a modern appearance. A planter that […]
December 1, 2022
Before & After – This 1970s Hillside Home Was Remodeled Into A Modern Black With Wood Accents
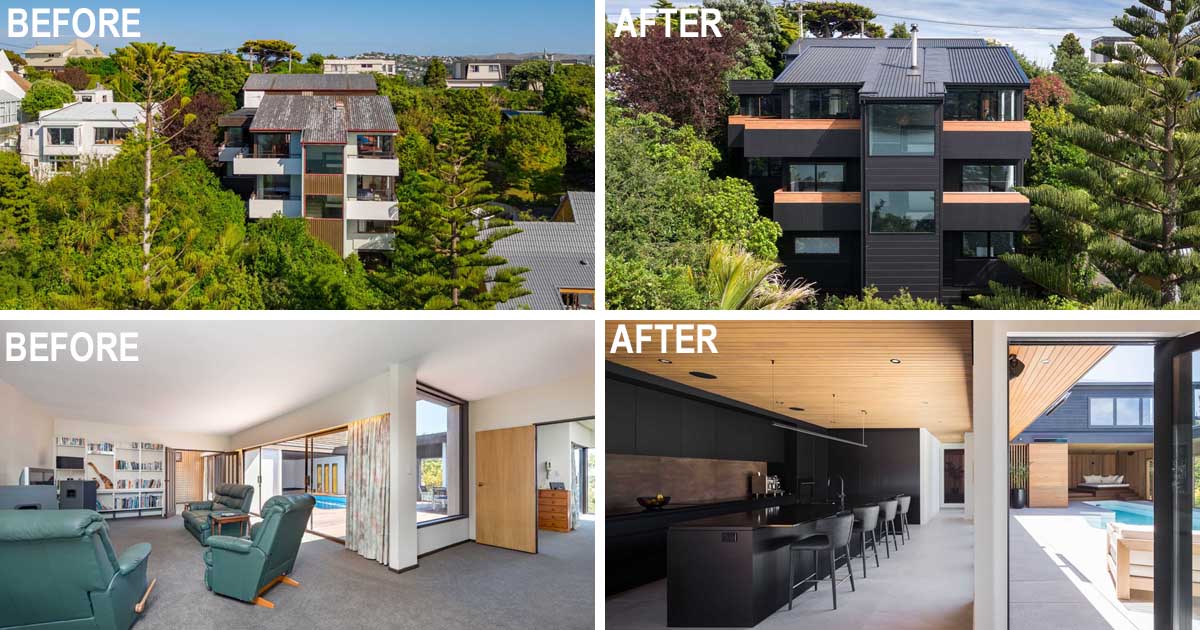
Voxell Architecture have remodeled a 1970s home that was originally designed by modernist architect Friedrich Eisenhofer. Located in Wellington, New Zealand, the renovation sought to maintain the original vision through strong attention to detail and a simple material palette. This resulted in a new black exterior and roof with wood balcony accents. Welcoming guests to […]
November 28, 2022
Parrilla House, Armadale, Melbourne, Australia – ADC
Melbourne-based architecture firm Powell & Glenn has designed a stunning home for a couple and their three children with outdoor-living as one of the key definers. The client wanted to work with people he could trust so he engaged his old friend Ed Glenn, principal of the architecture firm. He also engaged James Gooley, another […]