Architecture & Design Community
Tag: Architecture
April 14, 2023

Cork Was Used As The Exterior Siding On This Home Extension
April 14, 2023 Mitchell + Corti Architects has designed a new rear ground floor extension for a home in England, that’s clad in cork. The architect mentions, “We chose to clad the extension in something a little different a dark patterned cork, in order to use a sustainable material and test something new seen less […]
April 11, 2023

This Home Has A Living Room That Extends Over The Swimming Pool Below
Daniel Marshall Architect (DMA) has shared photos of a new home they designed in New Zealand, that includes a cantilevered living room. The living room extends almost 20 feet (6m) over the 65-foot (20m) swimming pool, creating a partially shaded area below. At night, the light from the living room creates a soft glow, while […]
April 3, 2023

The Color And Material Palette Of This New Home Allows It To Blend Into The Desert Setting
Multidisciplinary creative studio mxtad has designed a home in Mexico, with a natural and earthy color palette that complements its surroundings. The home, designed for an architect and graphic designer, was built on a site with an irregular shape, however, from the street, it appears as a straight horizontal home, with a large gate and […]
April 3, 2023
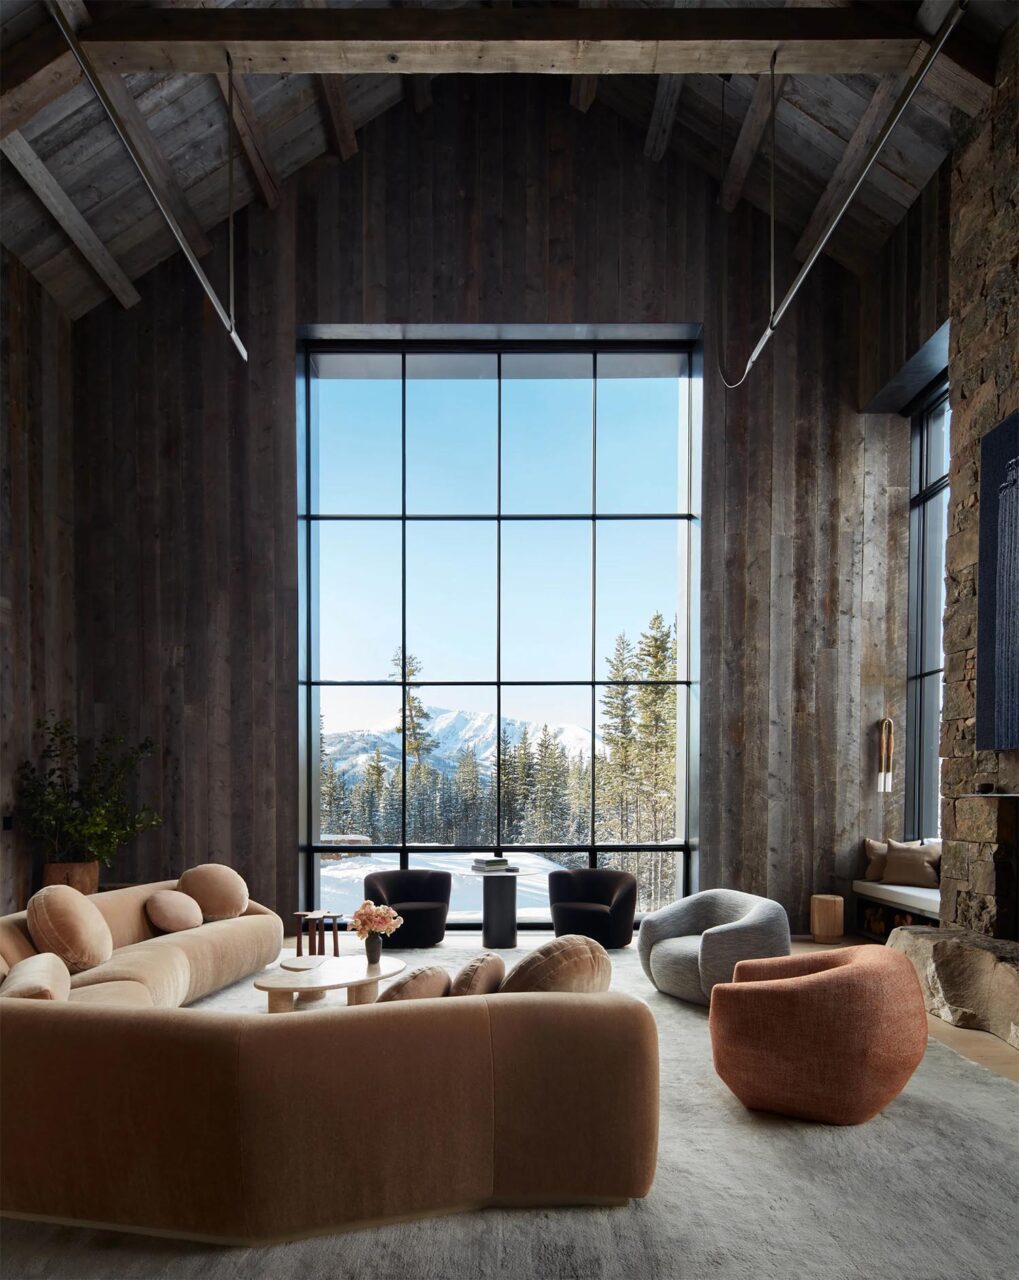
Family Retreat, Big Sky, Montana, USA – ADC
Located about an hour’s drive from the western entrance to the Yellowstone National Park, the recreational residence of a young family of six is a modern mountain retreat. It is a luxurious mix of reclaimed wood, tall windows and fabulous art and yet, it is also clearly a family home with surprisingly intimate spaces. More […]
March 31, 2023

Wood Screens Wrap Around This Home To Create Shade And Privacy
Koichi Takada Architects has completed a new home in Sydney, Australia, whose design was inspired by palm fronds, specifically the way the leaves provide dappled light and shelter to the fruit its tree bears. Applying the same principles, the home was cocooned with symmetrical linear screening, increasing privacy, protecting the glazing against solar heat gain, […]
March 30, 2023

Exterior Lighting Illuminates The Landscaping Around This Modern House In Los Angeles
Paul McClean Of McClean Design has completed a new home in Los Angeles, California, whose design is showcased with the inclusion of exterior lighting. The home has an exterior facade of wood, stone, and glass, all of which are easily seen during the day, and at night, with the lights in the garden and along […]
March 29, 2023

Vertical Fins Surround The Exterior Of This House Giving It A Distinct Appearance
March 29, 2023 Architecture and design studio MDAMMM, has recently completed the remodel of a home that had a nondescript appearance and little aesthetic appeal. The original home had an exposed brick facade in ochre tones and all other elements featured different grey tones and finishes. The owners of the home wanted to update the […]
March 27, 2023
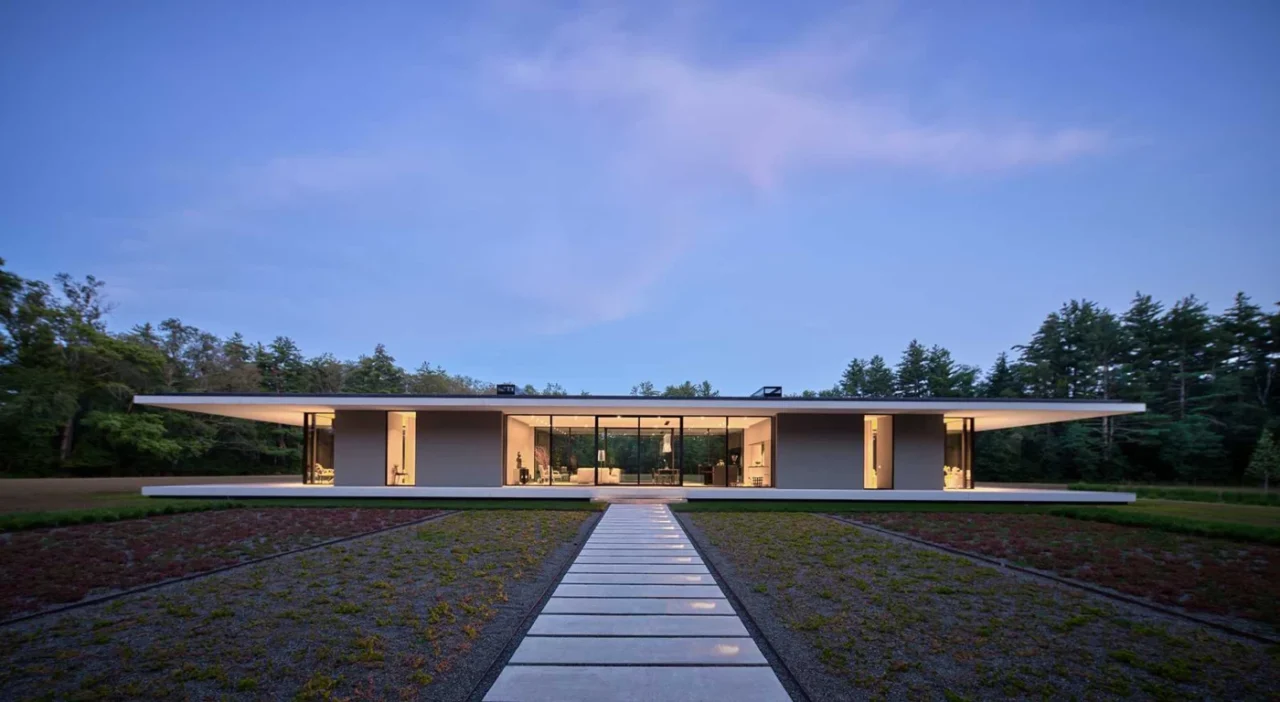
This House Has a Thin Floating Roof That Extends Out 15 Feet
Specht Architects has designed a new house in Mansfield, Massachusetts, for a retired couple who wanted to simplify their lives and downsize. The home is minimal and modern, yet it also has to show off the art, antiques and found objects the owners have collected over a lifetime. A thin roof that floats The site […]
March 27, 2023
This Bread-Inspired Facade Was Designed For A Manufacturer Of Bakery Machines
March 27, 2023 Romulo Neto Architects LDA has designed a modern building for a company that produces bakery and pastry machines. Inspired by the company’s principal activity of creating machines that produce dough for bread and pastries, the architects designed a facade that’s reminiscent of the structure found in dough. The sculptural facade has curves […]
March 23, 2023
A Large Green Roof Covers This Riverside Home
Architect Pawel Naduk of 77STUDIO in Warsaw, Poland, has designed a modern house with a green roof that’s located on the bank of the Vistula River. The home has been designed to subtly integrate into the natural shape of the land and allows for a usable green roof. A sloped ramp climbs from the garden […]
March 22, 2023

Pivoting Arched Windows Are A Unique Feature On This Row Of Townhouses In London
Photography by Matthew White and Izzy Scott of AVR London Architecture firm DHaus has designed a collection of 6 new terraced townhouses in North-West London, that replaced a gas station. The six new townhouses include a strong mixture of rectangles and arches, set within a brick canvas that is common within the Dartmouth Park Conservation […]
March 17, 2023
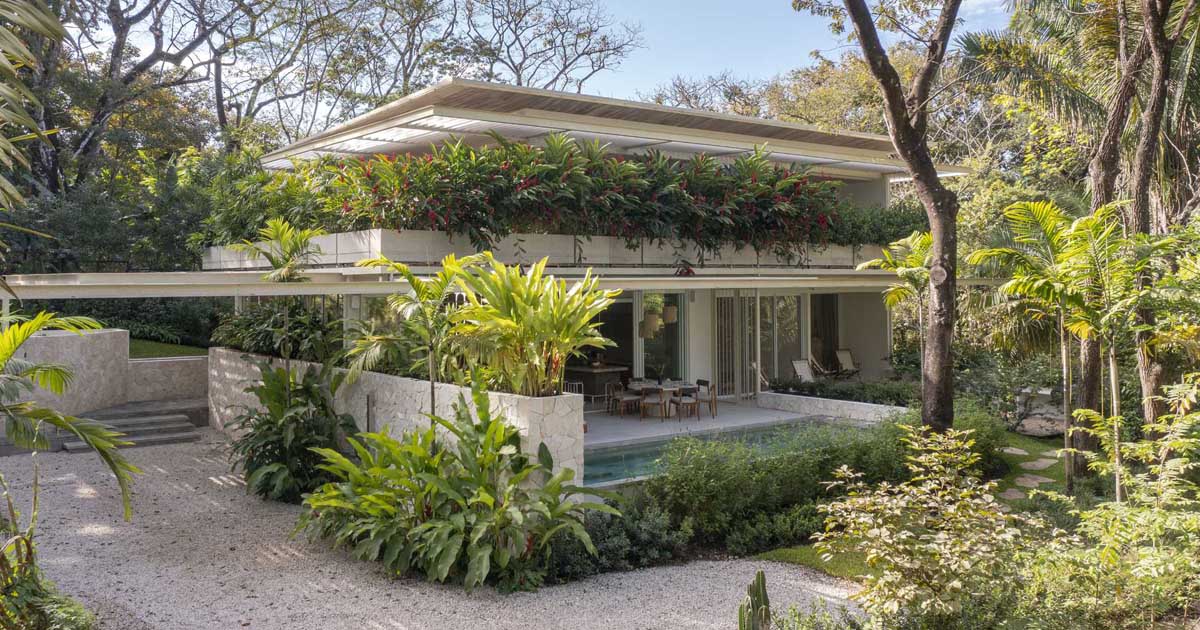
Planter Boxes Were Designed To Help This House To Blend Into Its Tropical Setting
Architecture firm Studio Saxe has designed a new home for their clients from Canada, who were looking to get away from the winter season and enjoy the tropical weather of Costa Rica. The home is surrounded by a tropical landscape, with the seasonal creek and wildlife of the property becoming the primary focus of the […]