Architecture & Design Community
Tag: Architecture
February 24, 2023

A Contemporary Extension Adds New Living Spaces And Natural Light To This Brick Home
North London architects XUL Architecture have sent us photos of their latest project, where they were tasked with renovating this three-story family home to completely enlarge the rear of the house while still allowing for plenty of natural light. The architects removed the existing conservatory and added a new rear extension with an integrated strip […]
February 23, 2023

These A-Frame Cabins Were Built To Create An Eco-Hotel In Italy
Atelier LAVIT has sent us images of their latest project LILELO / Little Leisure Lodge, which is an eco-hotel made up of four independent cabins. Three of the cabins are dedicated to housing suites, with the fourth cabin acting as a common area with a generous outdoor space and a large kitchen. It was conceived […]
February 22, 2023
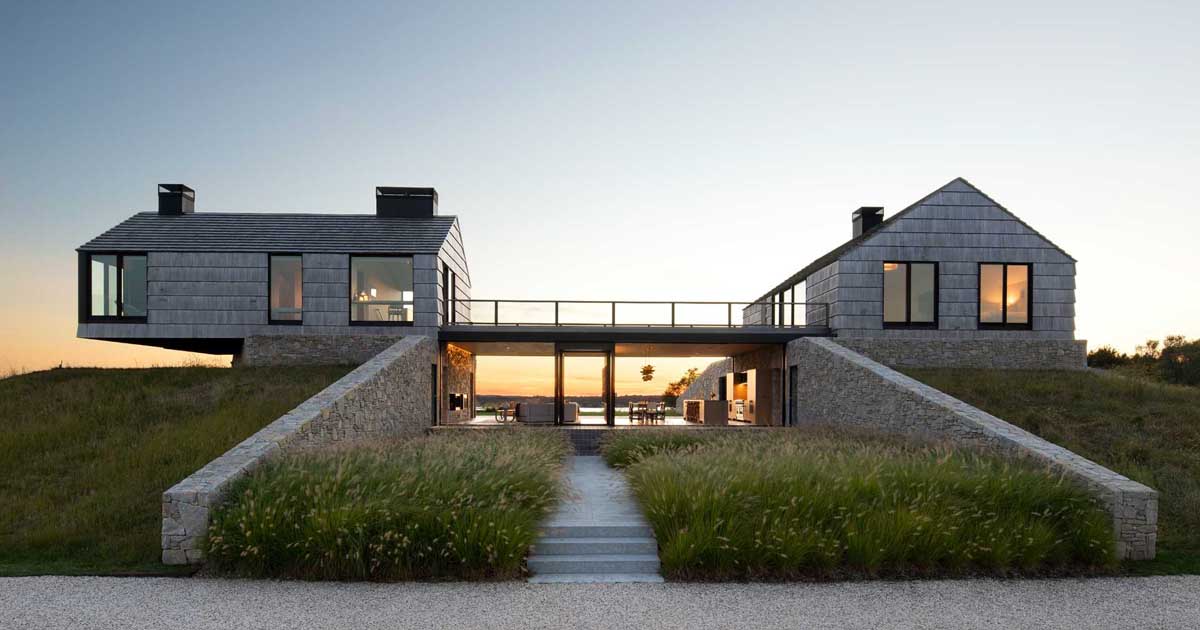
Two Shingle Covered Cottages Connected By A Living Room And Kitchen In Between
Bates Masi + Architects has designed a house in Montauk, New York, that’s built on land that was once home to early settlers in the 17th century. Remnants of horse stables, barns, and workers’ cottages scatter the landscape, however, one such cottage, a late addition built in the mid-20th century, sat near the top of […]
February 18, 2023

A Contemporary Makeover For A Home Built In 1907
Best Practice Architecture has designed the contemporary remodel of a 1907 home in Seattle, Washington, that measures just 16-and-a-half feet wide. Surrounded by old-growth trees in Seattle’s Phinney Ridge neighborhood, the cozy gambrel roof dwelling is dubbed “Phinney Mini” for its compact footprint and idyllic location. Here’s a look at the home’s exterior before the […]
February 16, 2023

A Home Designed As One Long Curve
FRARI – architecture network has designed a new house in Vagos, Portugal, that has a single arcing curved design. Through its shape and arrangement, the curved home protects itself from the busy road, while also opening up the interior to the outdoor spaces, like the yard and balcony. The building, with its curved shape, also […]
February 13, 2023

This Secluded A-Frame Cabin Was Given A Contemporary Design Update
Matiere Premiere Architecture together with its affiliated construction company, Nu Drom, has completed a contemporary update for an A-Frame cabin located on the shores of a lake near Montreal, Canada. Originally built in the 1950’s, the exterior was updated with natural white cedar siding, metal roofing, and aluminum windows. Over 150 steps required to reach […]
February 12, 2023

This Hurricane Proof House Was Built On Top Of 12-Foot Concrete Piers To Protect It From Flooding
Studio PEEK|ANCONA has designed a hurricane-proof home in New Jersey, as a result of the homeowners losing their previous house to hurricanes Sandy and Irene. The architects mention that “the challenge was to build a high-strength home with an efficient construction schedule, budget, and operating costs.” This resulted in the necessity of elevating all inhabitable […]
February 7, 2023

These Nest-Like Cabins Are Perched On The Edge Of The Norwegian Coast
February 7, 2023 Norwegian architects Snohetta has been working with local entrepreneur Tom Bjarte Norland and Danish interior brand Vipp to develop four cabins on the edge of Lysefjorden on the Norwegian west coast. The project, which started in 2020 and is named The Bolder, grew out of the desire to create an experience that […]
February 7, 2023
Pacific Ocean Villa, Malibu, California, USA – ADC

Mixing several components relevant to the owners and highlighting the surrounding nature, interior designer Marc Berger of Los Angeles-based Hunterhouse Design, has created an informal and comfortable residence, located off the Malibu hills, overlooking the Pacific Ocean. Maximizing the ideal seaside location, Los Angeles-based Abramson Architects designed a large, low-profile, two-level residence that allows the ocean […]
February 2, 2023
This Wood Covered House Hovers Above The Hillside In The Forest
Michael Kendrick Architects has designed a unique house that’s hidden away from view and blends seamlessly into the surrounding protected woodland. Located in East Sussex, England, this small lodge, clad in western red cedar, appears elevated amongst the trees as the ground levels fall away below. With large picture windows on both the front and […]
January 30, 2023
A White Home Interior To Match The White Exterior
Multidisciplinary firm DKA has completed a new home in Quebec, Canada, for a young couple and their children. From the exterior cladding and fenestration to the gable roofs and metal roofing, the material choices and architectural style of this house were selected to echo the surrounding region and the agricultural constructions of the past. A […]
January 27, 2023
A Huge Wood Ceiling Covers This Home In Arizona

Architecture firm The Ranch Mine has updated an existing 1970’s house in Paradise Valley, Arizona, and transformed it into a modern home with ample light and natural materials. The architects focused on creating an addition that runs parallel to the existing house connecting them with a singular linking element that contains a new mudroom, powder […]