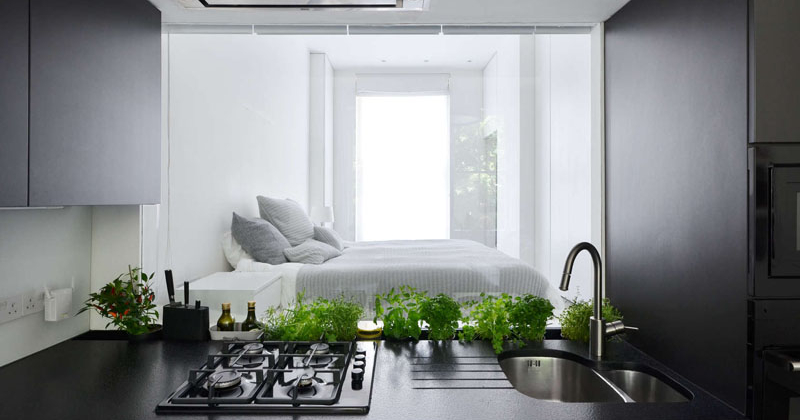
Tucked inside a late 19th-century Edwardian terrace in London, this apartment has been transformed into a stylish, space-savvy home for a young family. Designed by Daniele Petteno Architecture Workshop, the renovation blends the charm of a historic building with the efficiency and sleekness of modern living. The design sticks to a mostly monochrome palette, letting […]
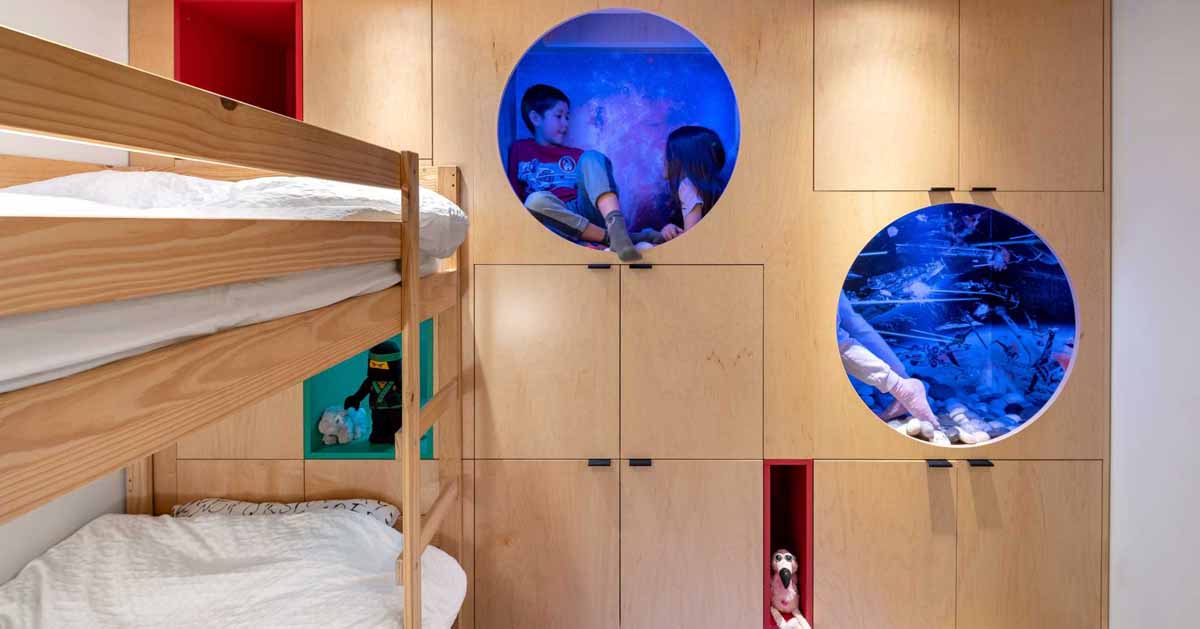
November 24, 2024 Architecture and interiors firm Picnic Design has created a built-in storage unit with nooks for two kids in their tween years. The request came from two siblings who have been sharing a room since birth and have reached the point where they would like to have their own room. Since a room […]
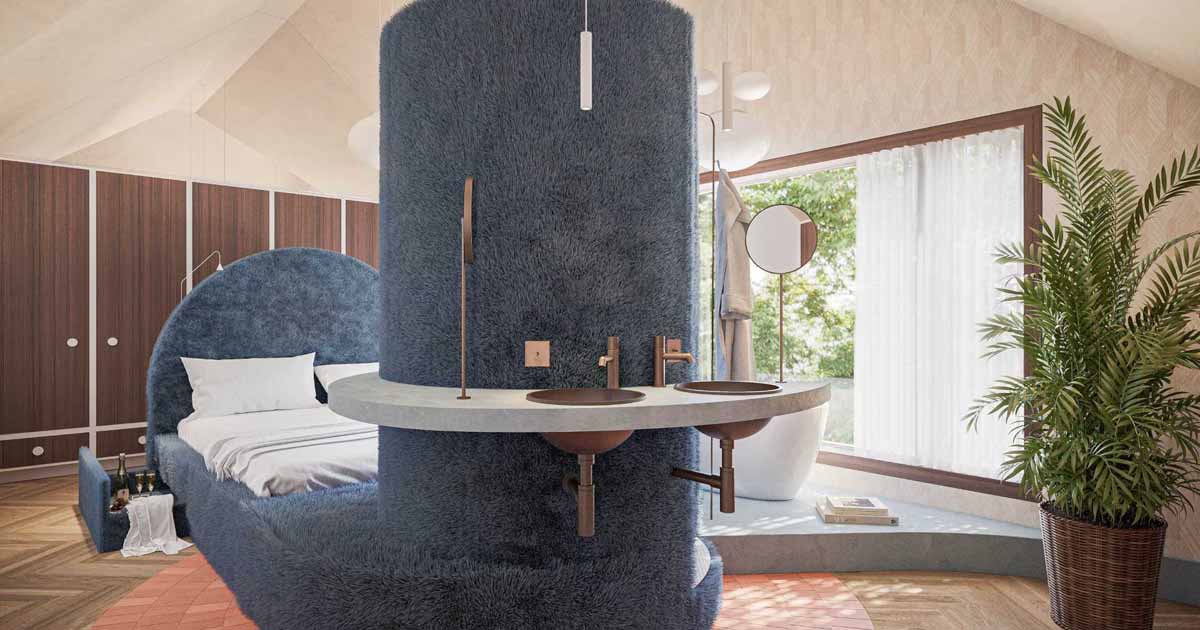
May 22, 2024 Studio Kloek has shared images of a bedroom and bathroom suite they designed for their client who desired “a hotel-like bedroom and bathroom in their home, so they could feel as if they were on vacation every day.” To create this look, the designers added 26 feet (8m) of dressing cabinets that […]
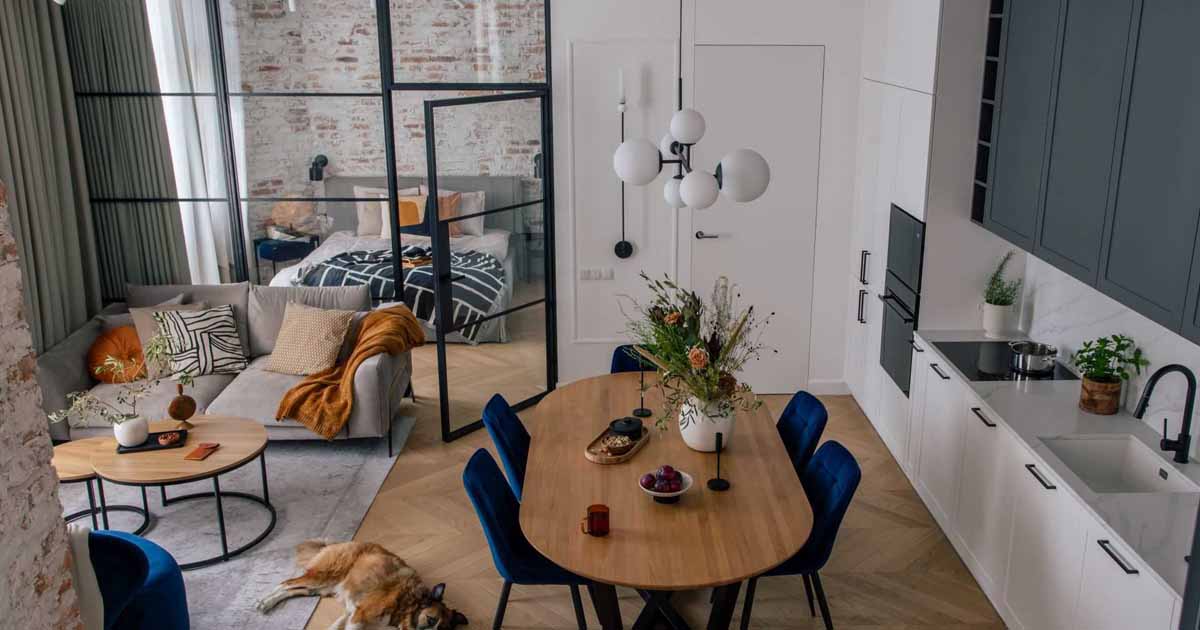
MIKOLAJSKAstudio has shared photos of an apartment in Krakow, Poland, that includes a main living level with a bedroom enclosed behind a glass wall. The primary bedroom is located behind the black-framed glass wall, allowing natural light to travel throughout the interior. In the bedroom, the brick wall is structural and was exposed to act […]
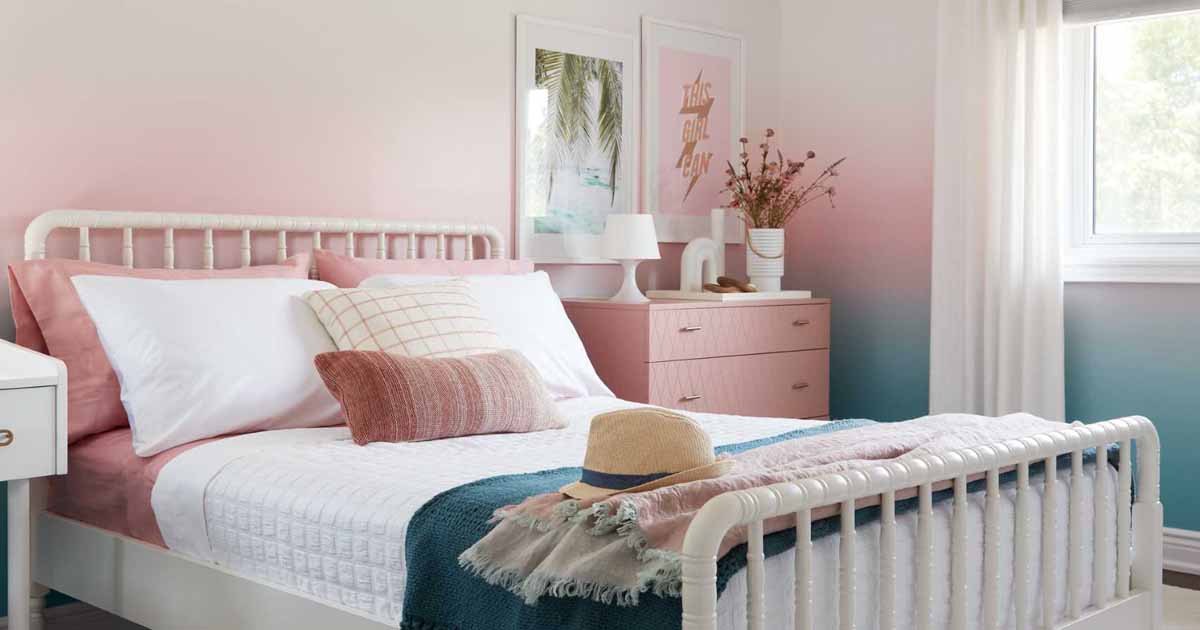
Svetlana Tryaskina of ESTEE DESIGN has shared photos of a contemporary home renovation that she completed for a busy family of five. One of the design elements that caught our attention, was the room that includes colorful accent walls in the form of ombre wallpaper. The ombre wallpaper transitions from teal blue to soft blush […]

July 2, 2023 Interior design firm Britt White Studio has shared photos of a jungle-themed kid’s bedroom they designed as part of an overall penthouse project. The room was designed for two brothers, aged 7 and 9, who worked directly with the designers for the creation of their shared room, which includes a bunk bed […]

Fenda Arquitetura has shared photos of their project, a modern one-bedroom apartment in Sao Paulo, Brazil, that features a partial glass floor in the bedroom. The apartment has been designed with the living space on the lower floor, while the bedroom is located upstairs. One interesting design element in the bedroom is the inclusion of […]

Bruno Kim Arquitetura has shared their latest project, the renovation of a small apartment in Sao Paulo, Brazil. The apartment, which measures 495 square feet (46m2), was remodeled to be open-plan, with only the bathroom being in a separate room. An interesting feature of the apartment is the bedroom, which can be separated from the […]
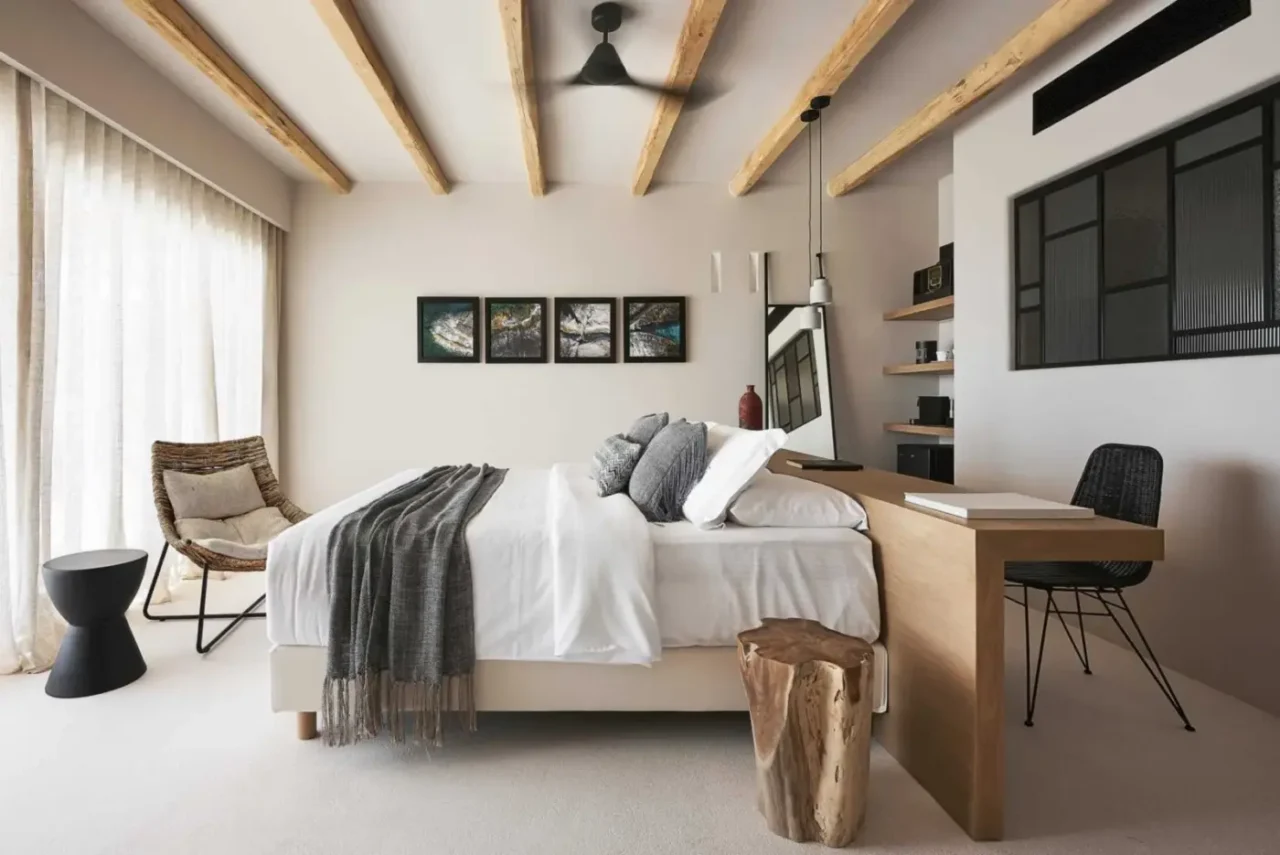
A desk placed behind the bed turns the headboard into a room divider and gives a bedroom a workspace without taking a wall. Cave Suites Milos in Plaka, Greece, designed by Nikos Adrianopoulos Architecture & Lighting, uses exactly this layout in its suites. How the layout works The bed is placed centrally in the room, […]
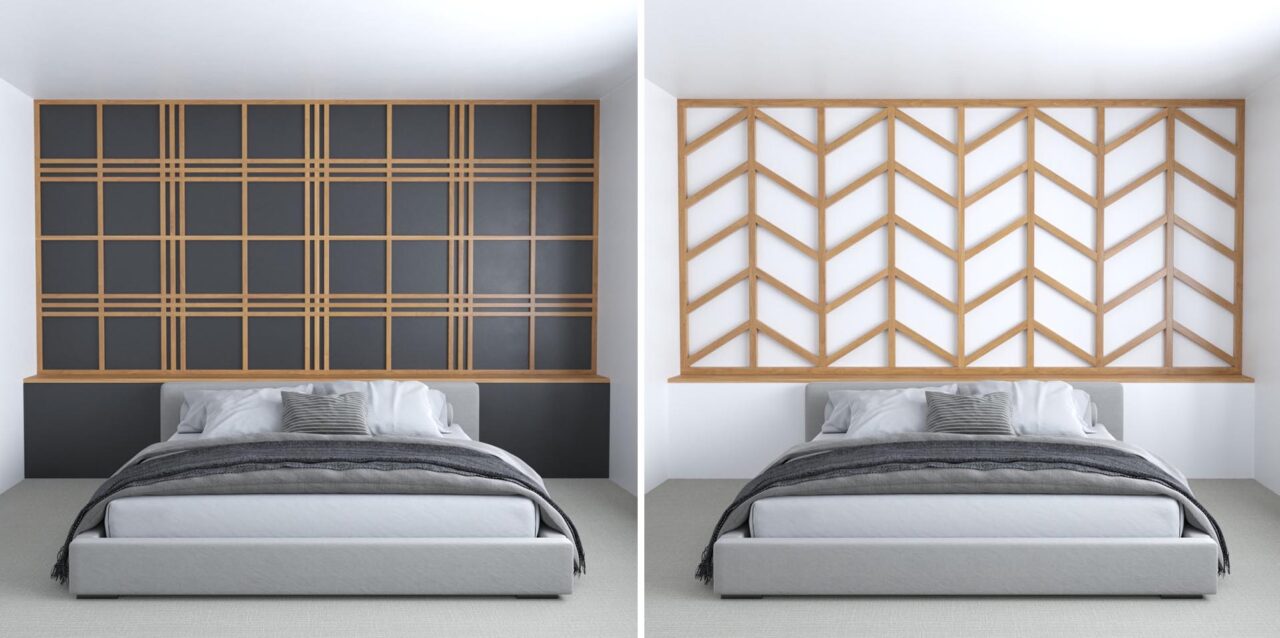
If you need some design inspiration, we’ve put together these wood accent wall ideas for a bedroom to get you thinking about what you could do with the space you’re working with. Most of these ideas are fairly simple to make as a DIY project, or you could find a local woodworker to have them […]

February 24, 2022 WE Architects has recently completed the interior of a home in Tel Aviv, Israel. Included in the design, is this bedroom with a bold colorful accent wall. The bold green wall draws your attention in the room and frames the headboard and bedside tables. The painted wall wraps around the headboard and […]