Architecture & Design Community
Tag: interior design
August 24, 2023
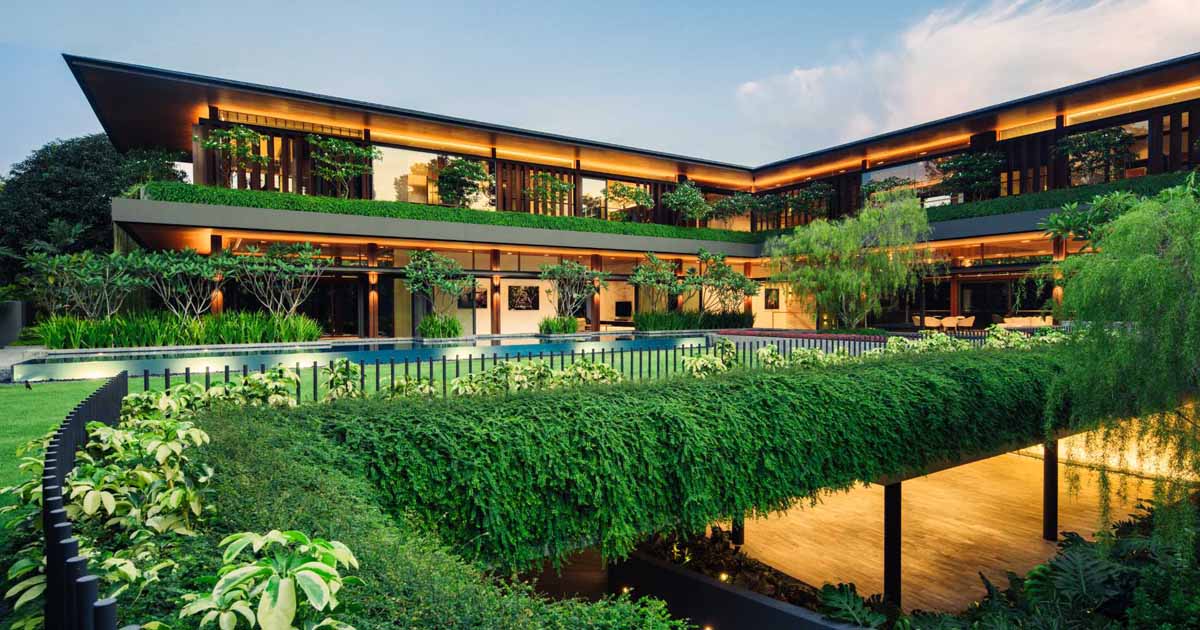
Plants Were Integrated Into This Home's Design To Give It The Feeling Of A Tropical Resort
Wallflower Architecture + Design has shared photos of a home they recently completed in Novena, Singapore, that integrates plants into its design. Located in a residential area in the middle of the city, the house sits on a fan-shaped property and has been designed to reflect the owners’ desire to recreate the feeling of being […]
August 22, 2023
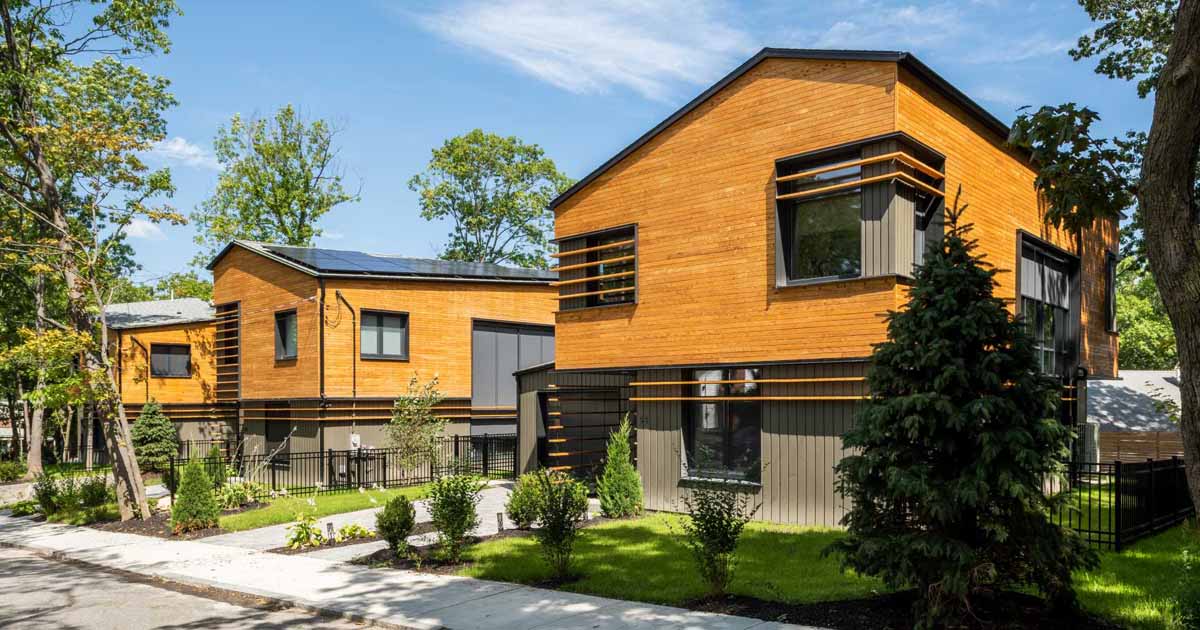
A Slightly Different Angled Ridge Line Was Given To Each Home In This Passive House Development
RODE, a Boston-based team of architects, designers, and urban planners, together with Passive House Construction LLC, has shared photos of Brucewood Homes, a collection of internationally certified Passive House single-family homes. The Brucewood Homes project is a series of three homes, that have a contemporary design that reflects its neighborhood context. The exterior materials on […]
August 17, 2023
Arched Geometry Adds Personality To This Office Building Lobby
Architect and interior design firm Atelier Cho Thompson, has shared photos of the lobby in a building in Boston, Massachusetts. Originally constructed as a shoe factory, the exterior of the building has an ornate stone facade, decorated with imagery depicting shoe manufacturing, and a distinctive brick and terra cotta structure. The designers brought the history […]
August 16, 2023
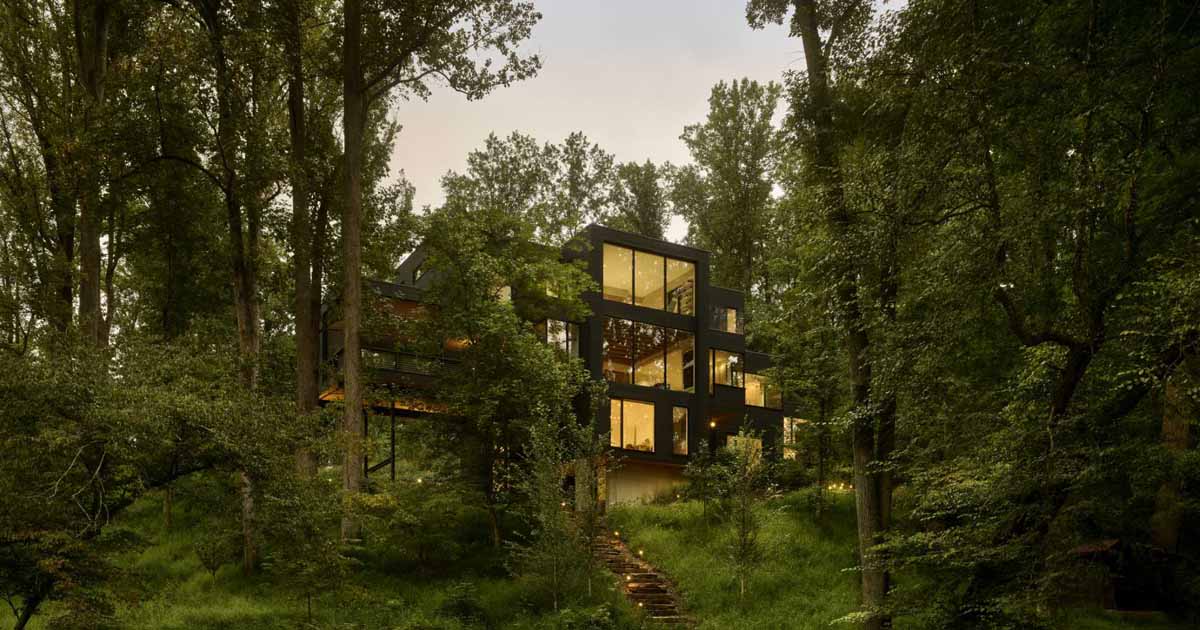
A Dark Exterior Helps To Hide This Modern Home In The Forest
Robert Young Architects has shared photos of a modern home they designed in Virginia, that’s surrounded by a forest and features a dark exterior. The multi-storey home was designed from the inside out, with the architects allowing the function of the house to determine its form. To capitalize on its wooded context, the architects perched […]
August 15, 2023
A Playroom Inside This Hotel Was Designed With A Desert Theme
August 15, 2023 Sarit Shani Hay Design Studio has shared photos of a modern playroom they designed for a boutique hotel in Israel. Inspired by the unique topography of the desert landscape, the ‘Grow with Six Senses’ playroom emulates the natural features of the surrounding scenery, transforming them into interactive objects for play. The space […]
August 13, 2023
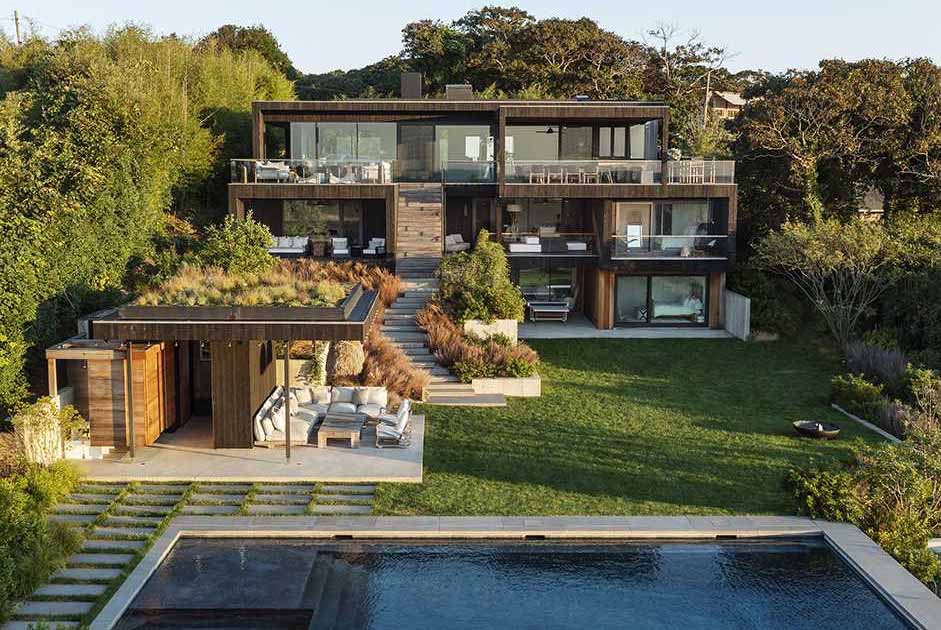
A Green Roof Covers The Pool House At This New Home
Robert Young Architects has shared photos of a home they designed in Hither Hills, a rolling topography of dunes between Montauk and Amagansett, New York, for a family that wanted a year-round retreat. Located on a steep site, the home features multiple levels, a swimming pool, and a pool house with a green roof. Exterior […]
August 9, 2023
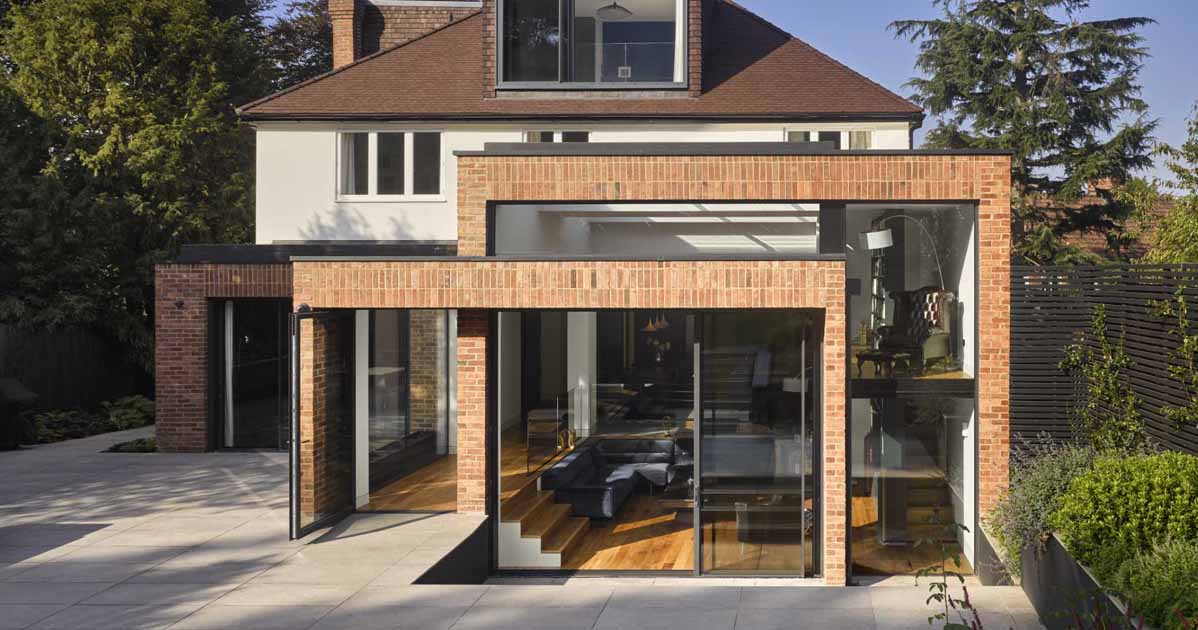
A Sunken Living Room Was Made Possible By A New Extension To This Home
Mulroy Architects has shared photos of a project they recently completed that included modernizing the interior of a 1920s home in Greater London, England, that also included the addition of a rear extension. The brief was to refurbish and extend the upper floors of the house to maximize bedroom space and to optimize the layout […]
August 3, 2023
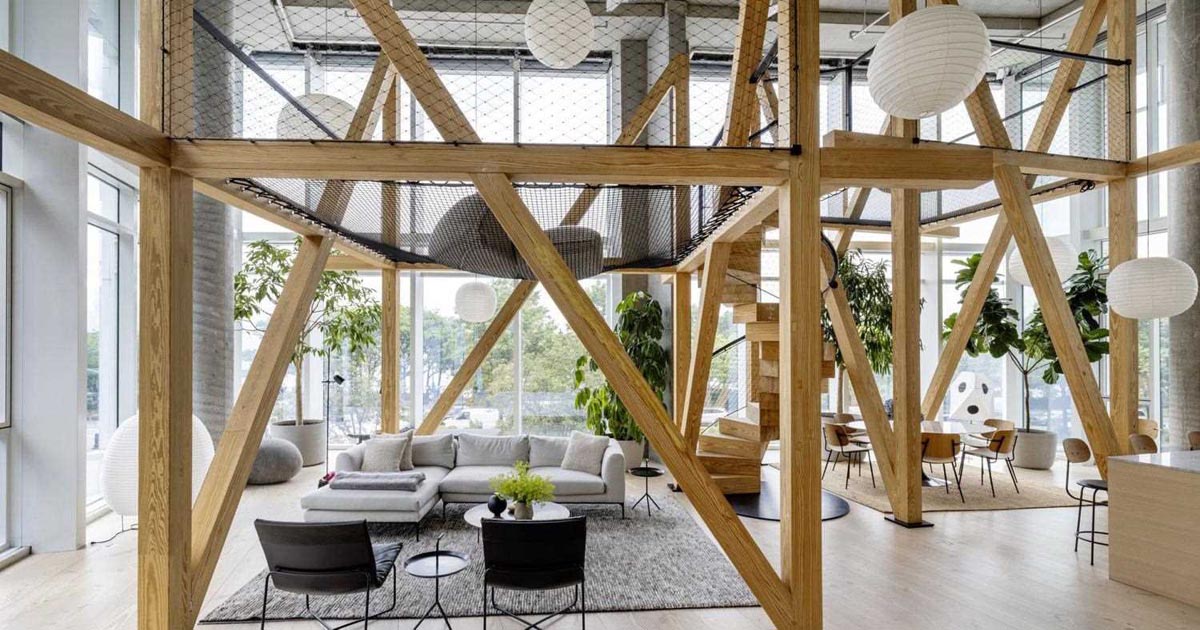
An Urban Tree House In New York City
NO ARCHITECTURE has shared photos of a home they completed inside a residential tower at the edge of Manhattan’s West Village, that has the appearance of an urban tree house. The open-plan social areas of the interior are housed in a double-height space with 22-ft tall glass walls on three sides, and two “tree houses” […]
August 2, 2023
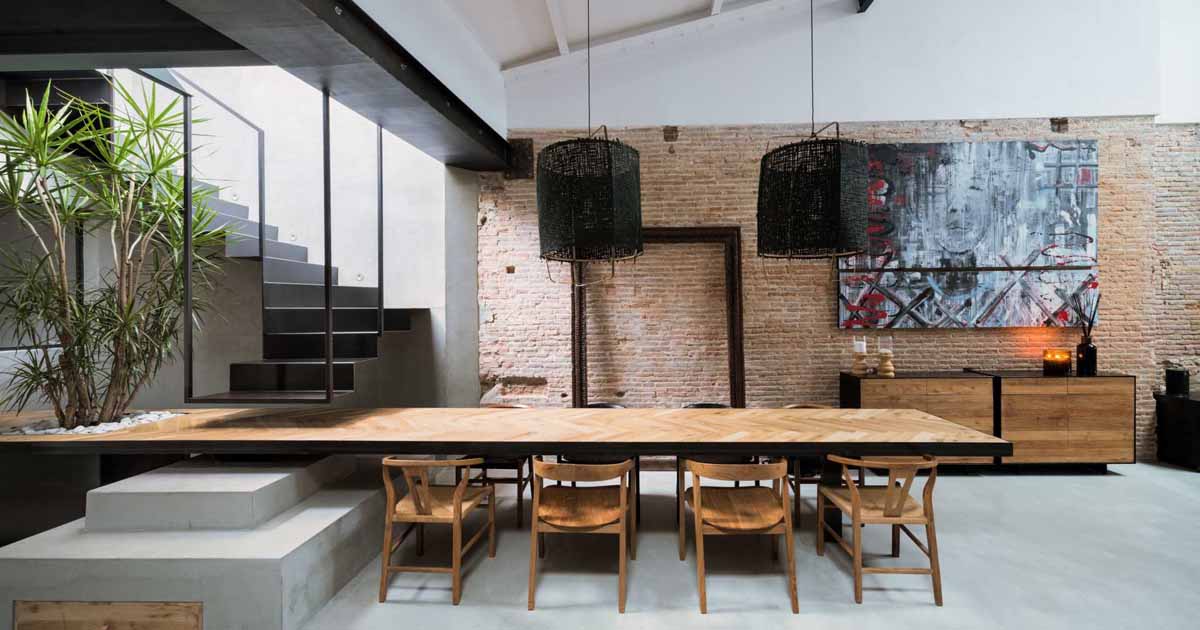
The Dining Table Becomes Part Of The Stairs Inside This Eclectic House
Mag Arquitectes together with Clara Lleal INTERIORISTA has shared photos of a home they designed in Catalunya, Spain, that showcases a unique dining area. A custom-designed central structure has been designed that includes both stairs and a dining table. The dining table is an extension of the fourth step of the staircase that leads to […]
August 1, 2023
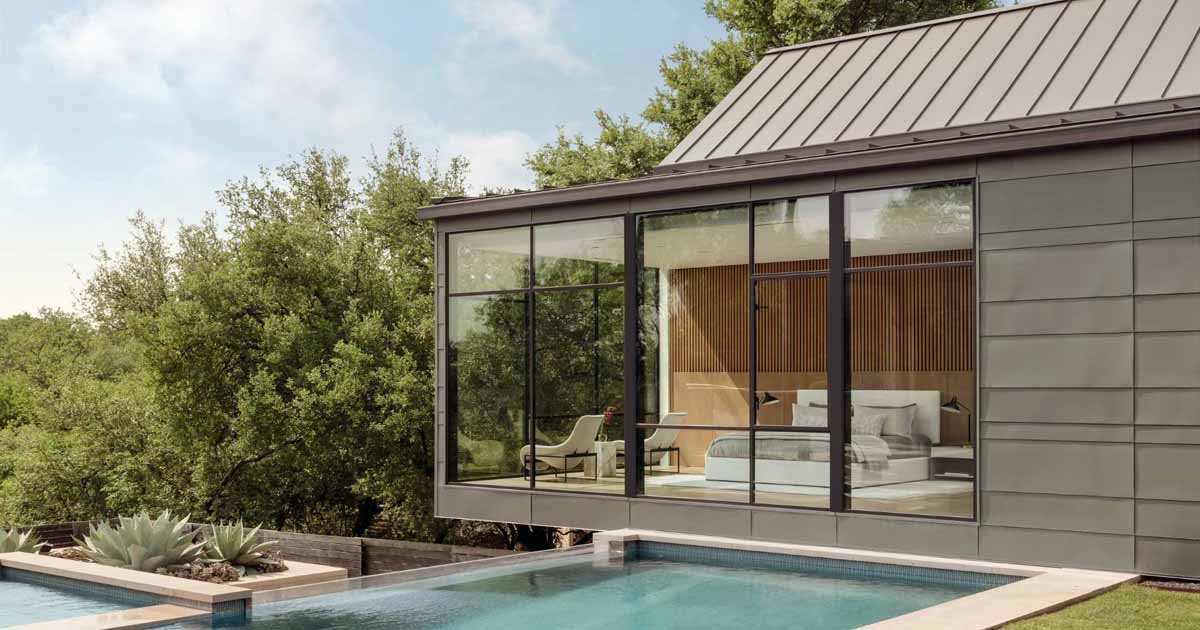
Cantilevered Boxes Are Juxtaposed With Gabled Forms On This Modern Home
This modern home designed by LaRue Architects and recently remodeled by Kelle Contine Interior Design, has an H-shape that’s composed of cantilevered boxes and gabled forms. The residence, located in Austin, Texas, is made with vernacular charcoal gray Lueders limestone, smooth stucco, and horizontally-laid metal panels. Weathered steel planters soften the home’s exterior. The H-shaped […]
July 31, 2023
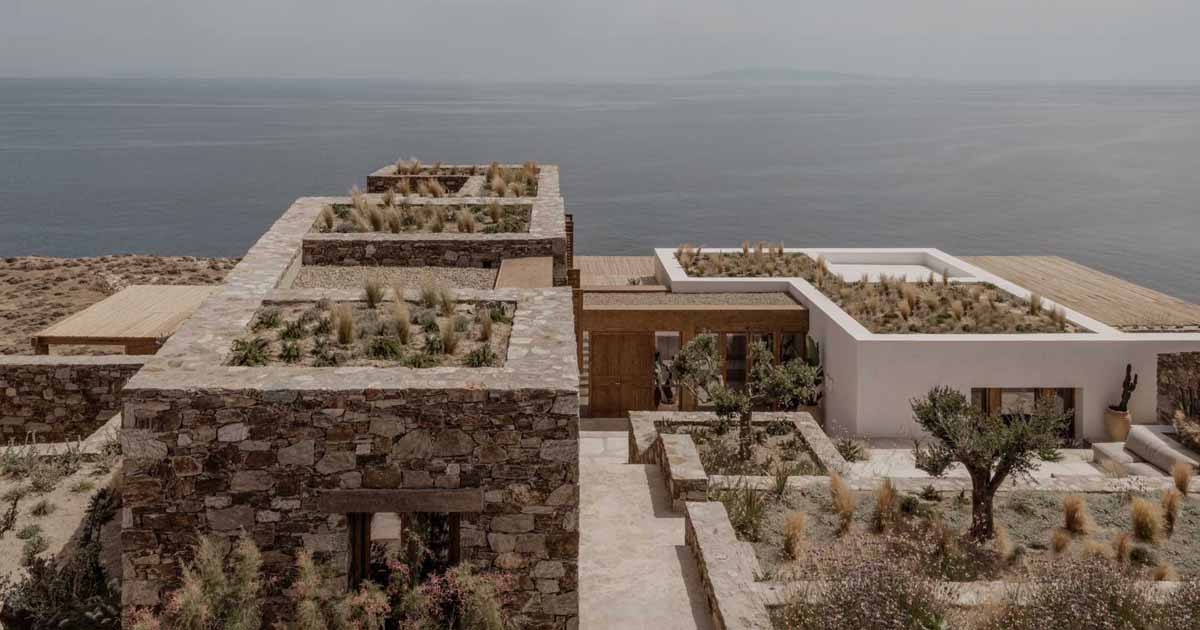
Green Roofs With Native Plants Enhance This Home Built Into A Rocky Hillside
Photography by Ana Santl Athens-based architecture studio Block722, has shared photos of a modern home they have completed that’s perched on the rocky slopes above the Mediterranean Sea on the Cycladic Island of Syros. Photography by George Pappas The client’s brief outlined a home inspired by the simple forms of the Greek island vernacular and […]
July 27, 2023
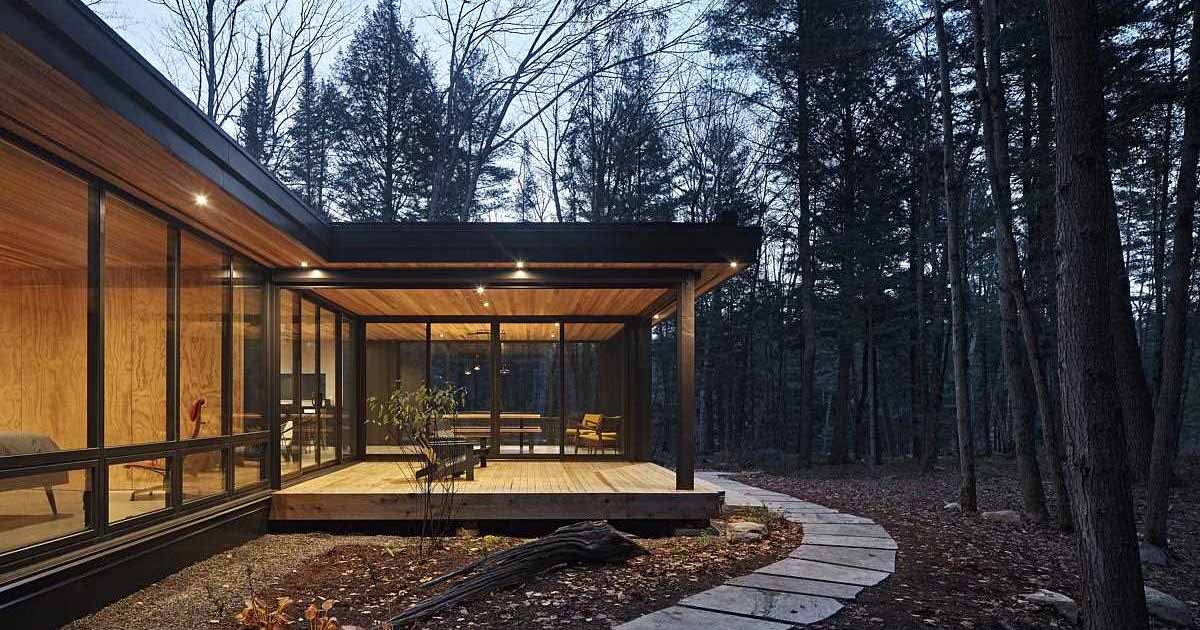
A Modern L-Shaped Home Surrounded By A Pine Tree Forest
Design build firm MAFCOhouse, has shared photos of a contemporary home they completed in Haliburton, Ontario, for a family that wanted a place in cottage country with a cozy vibe. Working with the family, MAFCOhouse searched hard and found a four-acre lot with southern and western exposure, 1,200 feet of shoreline littered with granite outcroppings, […]