Architecture & Design Community
Tag: interior design
November 2, 2023
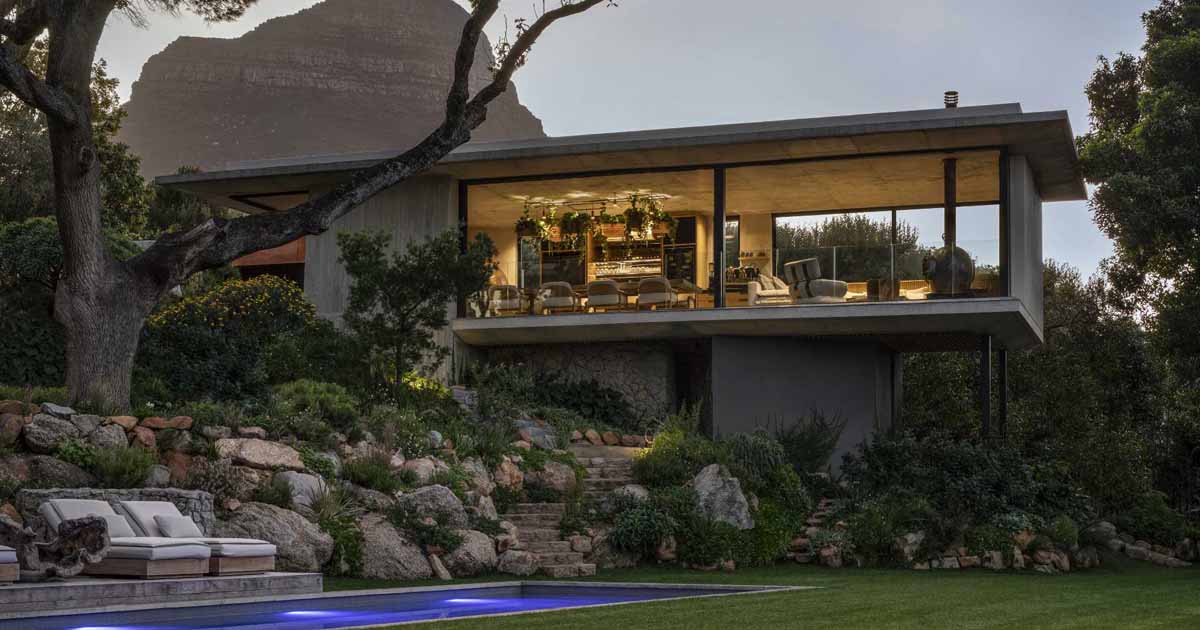
This Cape Town Home Was Given An Updated Interior And A New Garden Pavilion
Interior design firm ARRCC has shared photos of a project they recently completed in Cape Town, South Africa, that included the updating of the interior and the addition of a new garden pavilion. The home, originally designed by Antonio Zaninovic, also received a conversion and extension of a bedroom on the upper level to create […]
October 30, 2023
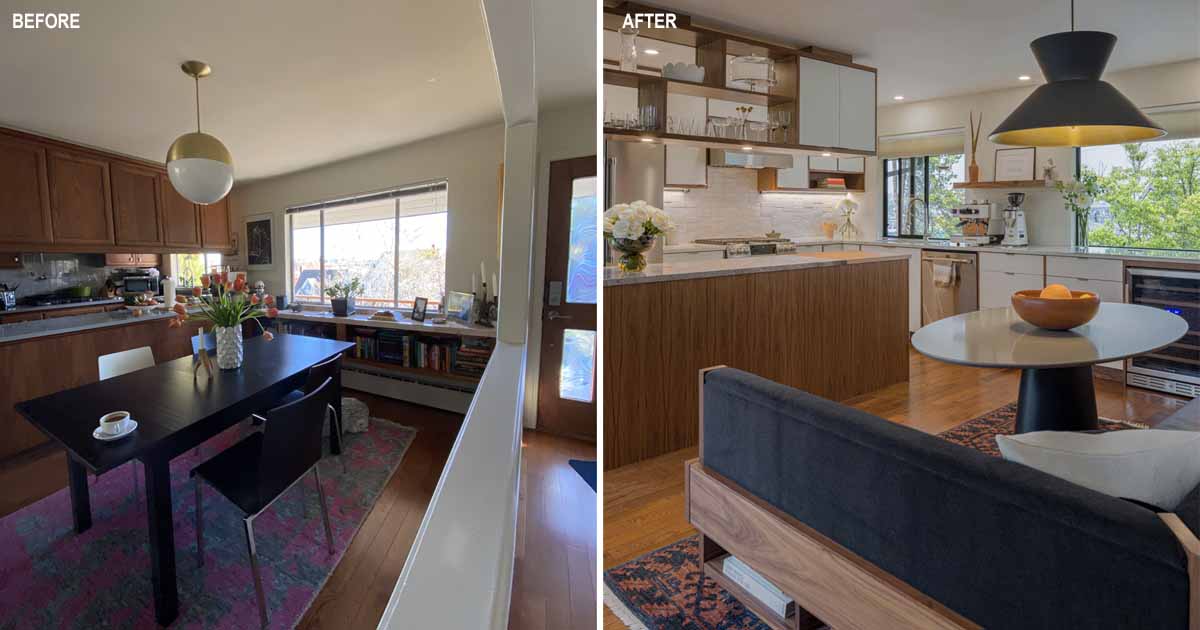
Before & After – A Kitchen And Dining Area Remodel To Open Up The Space And Create More Seating
Floisand Studio Architects has shared photos of a kitchen and dining area renovation they completed for a home in Seattle, Washington. The homeowners, both small business owners in Seattle, worked with Floisand Studio for over a decade designing a number of popular cafes and a salon before asking the architects to help remodel the kitchen […]
October 26, 2023
This Home Hidden In The Forest Appears Like A Stack Of Illuminated Boxes
William / Kaven Architecture has sent us photos of a home they completed in Portland, Oregon, that’s part of a collection of private residences perched on several steeply sloped sites within Forest Park, a 5,000-acre woodland. A simple material palette of dark steel, concrete, glass, and custom bronze-black cladding grounds the house within the surrounding […]
October 25, 2023
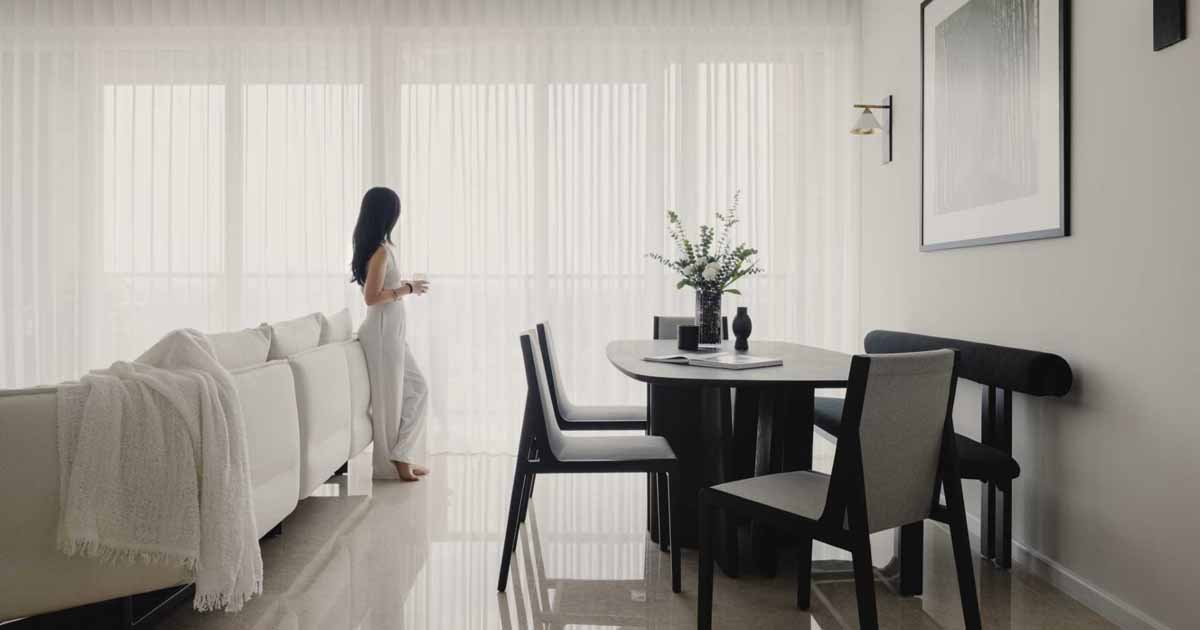
A Monochrome Interior Design For This Home In Singapore
Studio Metanoia has shared photos of a modern home interior they recently completed in Singapore, that has a very strong monochromatic aesthetic. The interior strikes a balance of light and dark, which is evident throughout, like in the living room, where a white couch with a matching throw blanket is paired with a black coffee […]
October 24, 2023
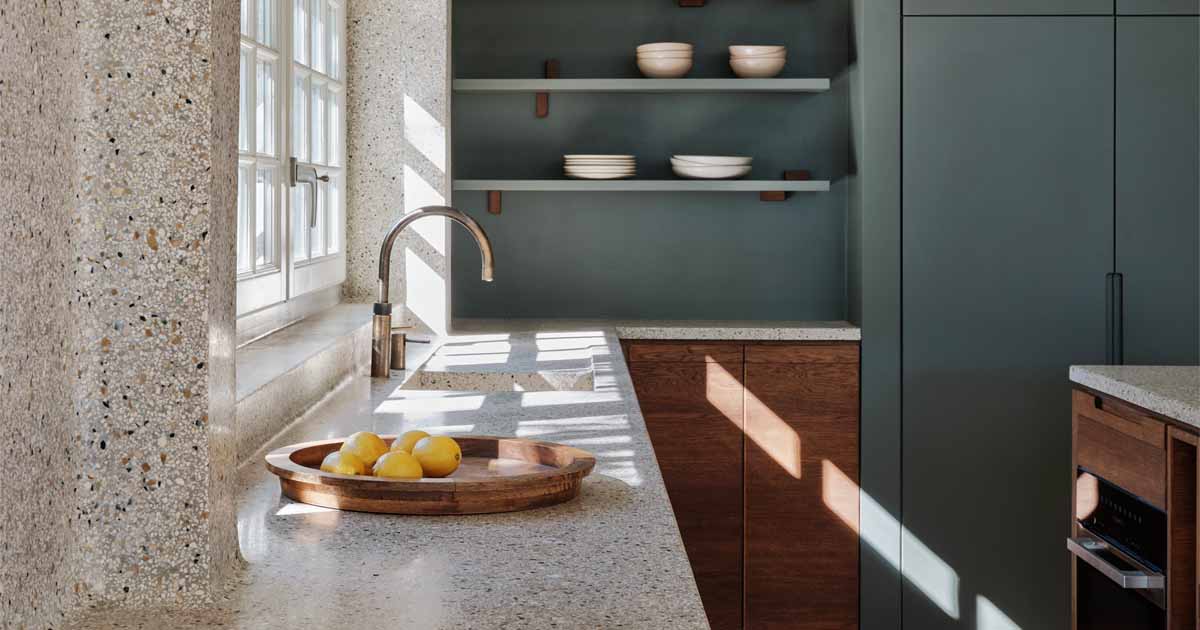
A Seamless Terrazzo Flows From The Wall To The Countertop In This Kitchen
Studio Modijefsky has shared photos of a project where they transformed a 17th-century inn into a modern family home in Nieuwersluis, The Netherlands. As part of the renovation, they designed a new inviting, and open-plan kitchen with a cooking island and a terrazzo countertop. The designers chose a carefully composed blend for which the color, […]
October 23, 2023
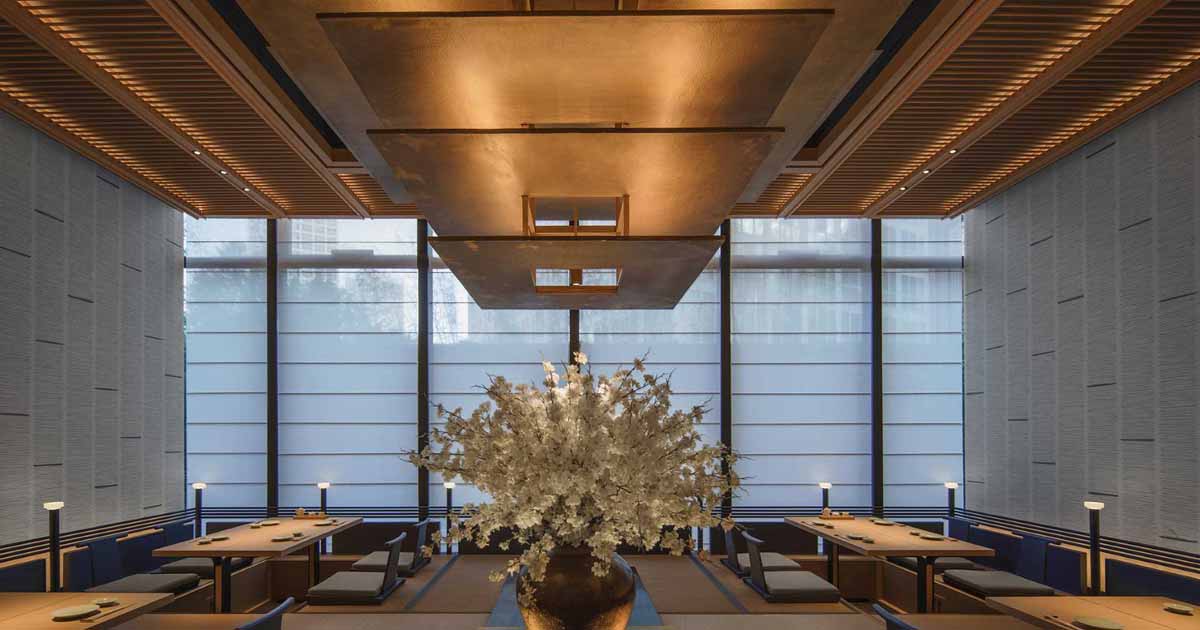
Lighting Is Used To Create A Warm Glowing Atmosphere For This Restaurant
FUNUN LAB has shared photos of a Japanese-inspired restaurant they designed in Beijing, China, that includes a variety of lighting that helps create a unique interior. The designers explain that the experience of dining is also an important feature of Japanese aesthetics, with the highest enjoyment of food involving the exchange of sensory experiences, where […]
October 22, 2023

Large Folding Glass Walls Open This Home To A Courtyard
October 22, 2023 Narch Arquitectes has shared photos of a home they designed in Barcelona, Spain, that has large folding windows that connect the interior to the inner courtyard and garden. The home, completed for a couple and their two daughters, has folding windows that can be opened completely or gradually depending on the season, […]
October 19, 2023

A Sheltered Space Beneath The Sloping Roof Of This Home Makes Space For A Hot Tub
Batay-Csorba Architects has designed a home in Toronto, Canada, that takes advantage of the small 65’x20’ pie-shaped corner lot, and includes a sheltered outdoor balcony. The sloping roof partially covers the balcony, with an opening above the Japanese soaking tub. The home’s exterior is clad in old historical buff yellow brick in varying banded coursing […]
October 17, 2023

A Distinct Dining Area Was Created In This Home By Surrounding It With Cabinetry
Toronto-based architecture and design practice Great Lake Studio has shared photos of a home they designed, that’s clad in custom charred cedar and has a pitched roof. Inside, the main level of the home is the gathering place, with the living room, dining area, and kitchen all sharing the open space. The designer of this […]
October 16, 2023

A Desk Designed To Hide Inside The Wall
Architectural and interior design firm Sonya Lee Architect has shared photos of a 1930s home they renovated in Queens, New York, that includes an interesting design detail. As working from home has become much more popular, especially over the last few years, the designers included a desk hidden in the primary bedroom. A little door […]
October 15, 2023

This Home's Addition Is Designed To Feel Like You've Stepped Into The Garden
BENT Architecture has shared photos of a project they designed in Victoria, Australia, that included the design of a rear extension that answers the statement, “Imagine if your home could feel like living in a garden pavilion”. By retaining the character-rich front section of the home and creating a new, light-filled addition to the rear, […]
October 11, 2023

This Kitchen Island Was Designed With Built-In Seating
C. Kairouz Architects has shared photos of a renovation and extension project they designed for a home in Melbourne, Australia. One of the design details in the new extension is the kitchen island that doubles as seating for the dining area. The design of the kitchen island has a carved-out curved section that includes a […]