Architecture & Design Community
Tag: interior design
May 10, 2025
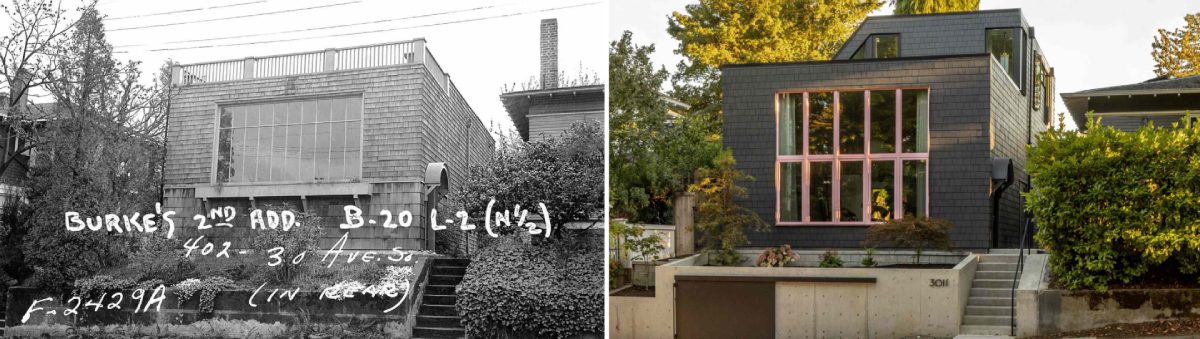
They Turned A Crumbling Art Studio Into A Warm Light-Filled Family Home

SHED Architecture & Design has shared photos of a renovation they completed in Seattle, Washington. Since the sale of the art studio in the 1940s, the building has served various purposes, ranging from religious to residential. The renovation transforms the single-level, 1,000-square-foot structure into a two-level, 1,858-square-foot home. Here’s a look at the before photos. […]
April 28, 2025
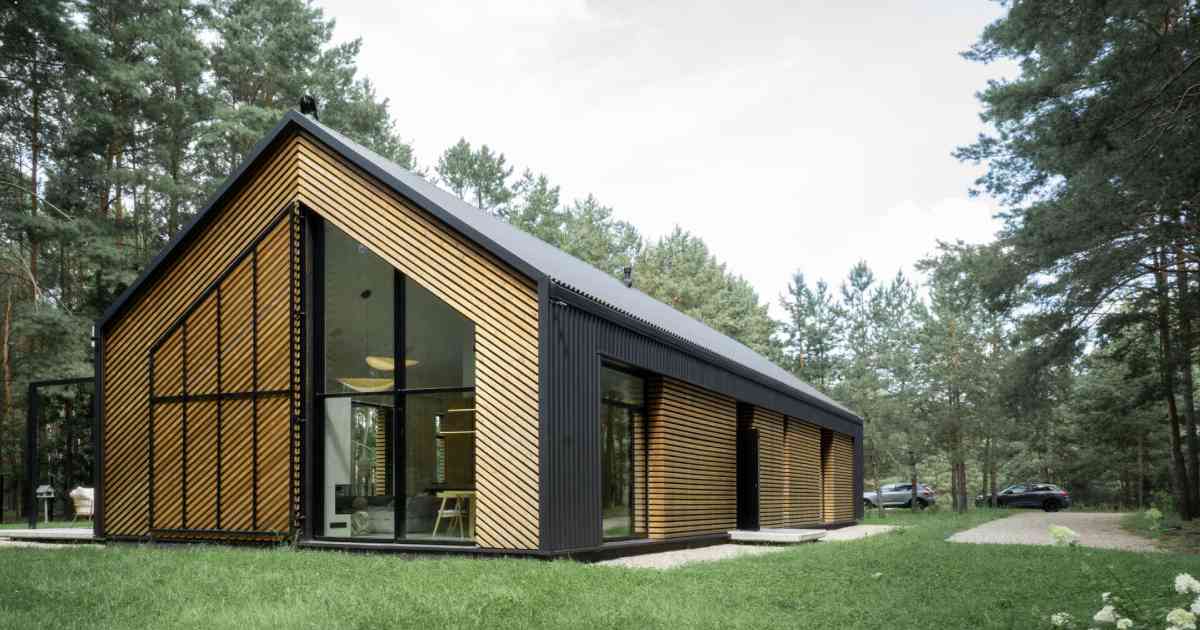
A Large Operational Screen Invites The Forest Views Into This Modern Home
Architectural studio KRES Architekci, has shared photos of a home they completed in Warsaw, Poland, that has a sleek gabled roof and a large operational shutter at one end. The facade is clad in black metal, creating a striking and contemporary appearance, while wood accents add warmth and a natural touch to the exterior. One […]
April 25, 2025
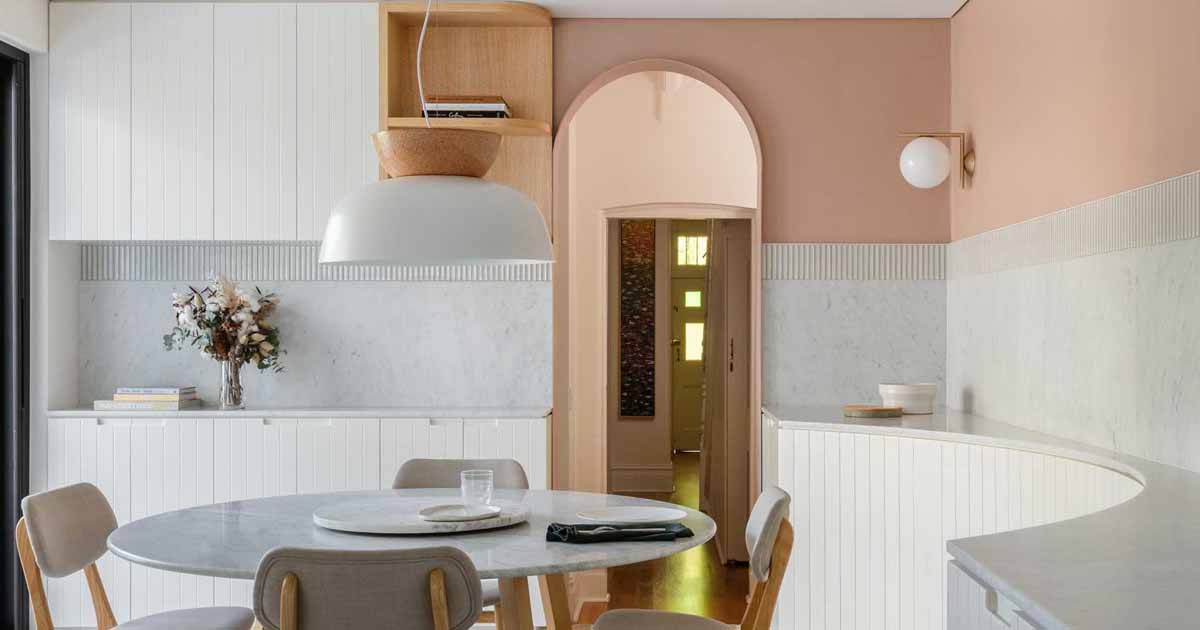
Vertical Panelled Cabinets Add Visual Interest To This Home's Interior
Carter Williamson Architects has shared photos of a home they renovated that was once was used as a Bed and Breakfast, and was purchased by a couple to be a family home. A series of temporary walls divided the home into cellular rooms, and the architects were asked to reorganize, restore, and reinvigorate the space. […]
April 21, 2025

Before & After – A Contemporary Renovation For This Home In California
Feldman Architecture has shared photos of a contemporary renovation they completed for a home in San Mateo, California. Updated cladding and roofing give the home’s exterior a sleek, modern feel while maintaining the low-slung ranch profile. In the front yard, low concrete walls and plantings create privacy from the street, complementing the architecture’s crisp, modern […]
April 19, 2025
This Home Was Designed To Surround A Swimming Pool With A Slide
Architect Alexis Dornier has shared a new home in Pererenan, Bali, that combines modern architectural principles with a spirit of creativity and exploration. The house is defined by its bold central void, an architectural centerpiece that brings natural light, air, and a sense of openness into the heart of the home. At the core of […]
April 13, 2025
Before & After – The Renovation Of A 1950s Home In Seattle
Best Practice Architecture has shared photos of a renovation project they completed in Seattle’s Mt. Baker neighborhood, where they transformed the humble and practical bones of a 1950s house and turned it into a contemporary home. Here’s a look at the original home exterior. Though effectively an entirely new house, traces of the old remain, […]
March 25, 2025
Copper Kitchen Cabinets Add To The Refined Rustic Feeling Inside This Renovated Historic Loft

MU Architecture has shared photos of a renovated historic loft in Montreal’s Old Port that seamlessly blends heritage with modern design. One example of this is the kitchen that includes original structural elements while integrating contemporary materials, creating a sophisticated yet inviting space. The kitchen, a focal point of the loft, features striking copper cabinetry […]
March 18, 2025
A Home With A Curved Roof Inspired By The Land Around It
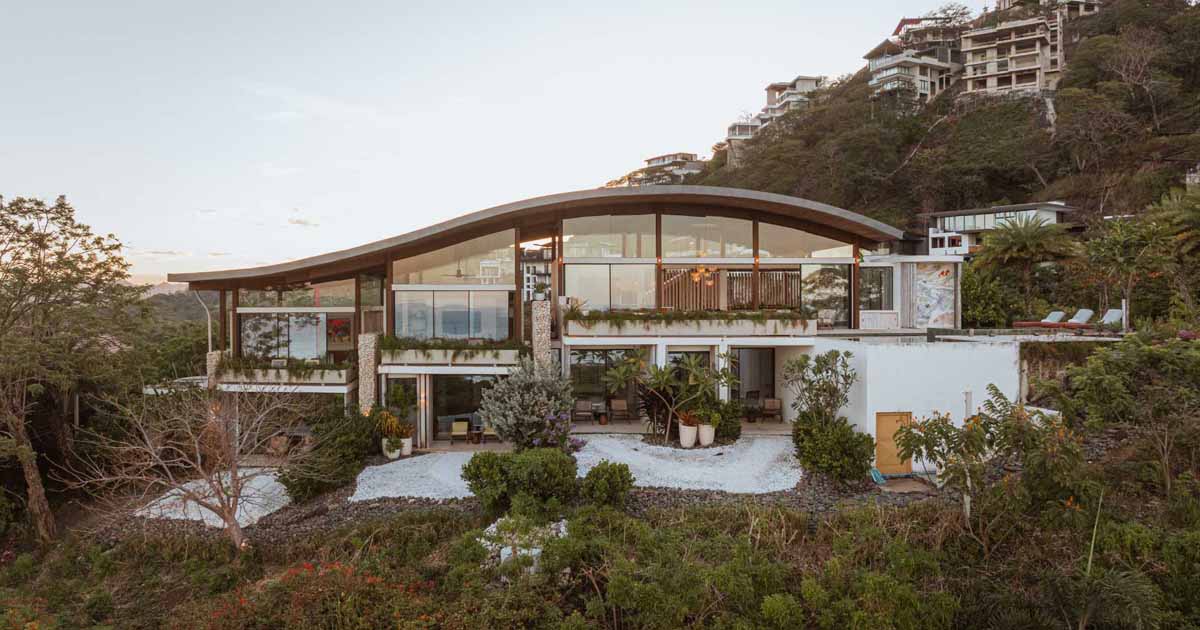
Architecture and interiors firm Studio Saxe, has shared photos of a villa they completed in Tamarindo, Costa Rica, that has an umbrella-like roof that echoes the land’s undulations. The design process commenced with the creation of a robust curved silhouette, with pavilion-like spaces segregated by ventilating corridors, capable of being opened or closed dynamically, interacting […]
March 17, 2025
The Illuminated Ceiling Makes The Roof On This Home Almost Appear To Be Floating Above It
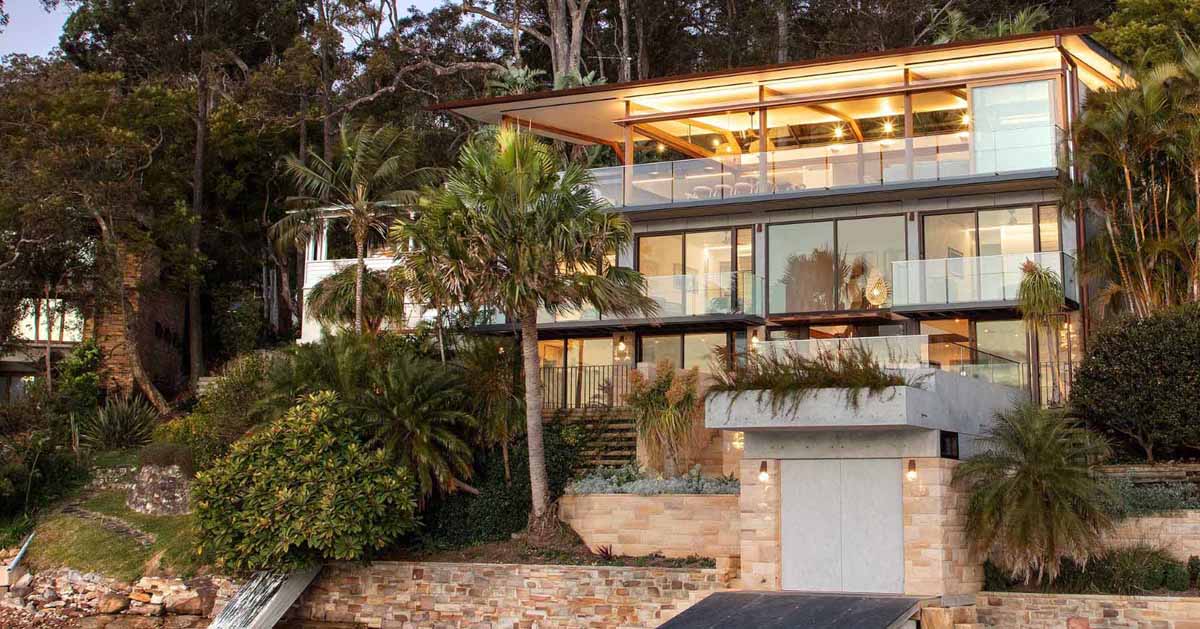
Richard Cole Architecture has shared photos of the Foreshore House, a modern waterfront home in Sydney, Australia, they renovated after it suffered significant storm damage. Keeping the footprint and envelope of the existing dwelling to preserve neighbouring views, the dwelling was extensively remodelled to accommodate a large extended family. The original house featured an exposed […]
March 13, 2025
Steel Fins Create A Sculptural Facade For This Home
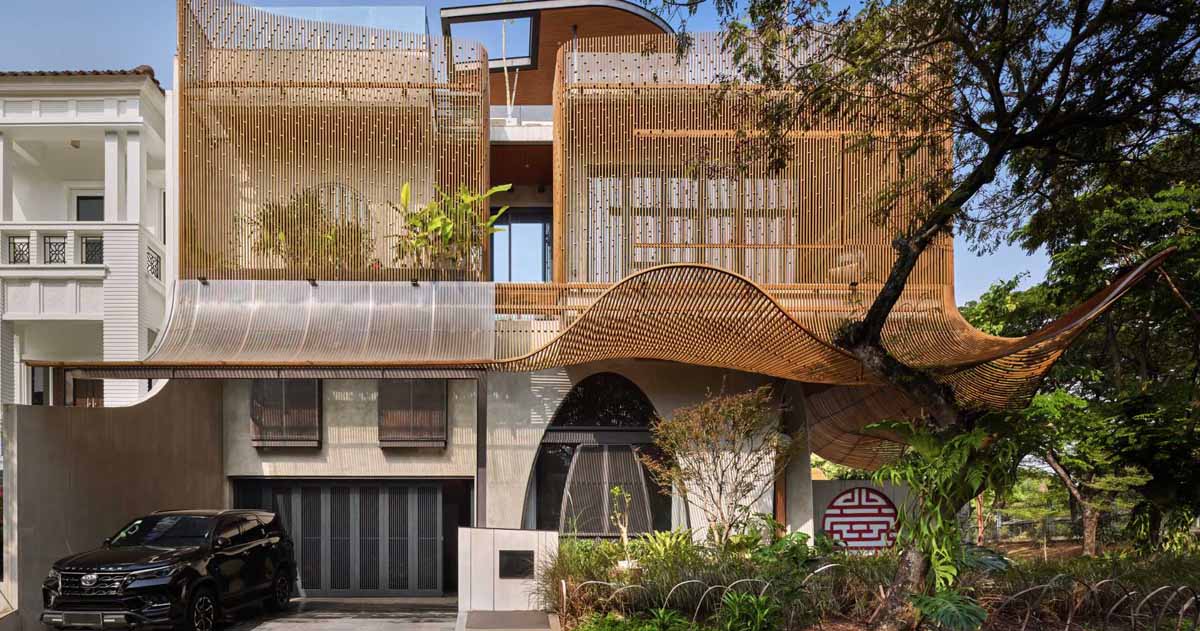
Photography by KIE Arch Realrich Architecture Workshop has shared photos of a modern home they completed in Jakarta, Indonesia, that features operable steel fins on the western and southern facades. Photography by KIE Arch To fins were included in the design of the house to regulate light and airflow. These fins extend into a 3.5-meter […]
March 11, 2025
A One Bedroom House That Feels Like Home Sweet Home
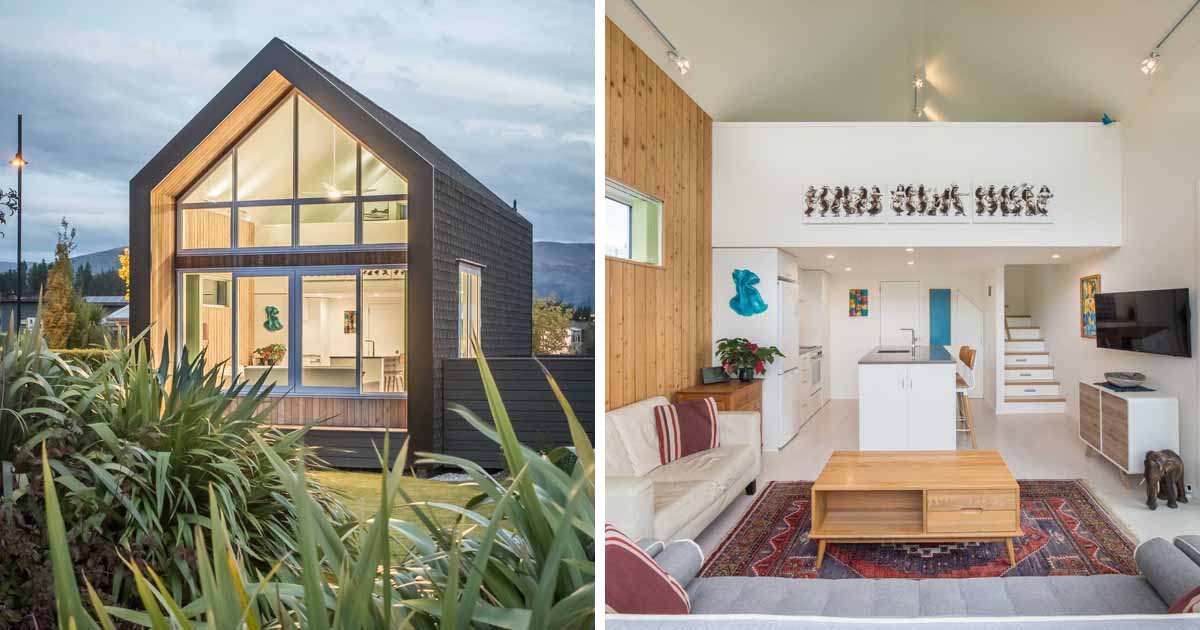
March 11, 2025 Condon Scott Architects has shared photos of a small one-bedroom home they designed that measures in at just 323 square feet (30sqm). Located on a quiet suburban street in Wanaka, New Zealand, the compact home is defined by a simple gable form and a sturdy black rain screen. The external cladding is […]
March 6, 2025
Before + After – An New Addition And Updated Garden For This Brick Home
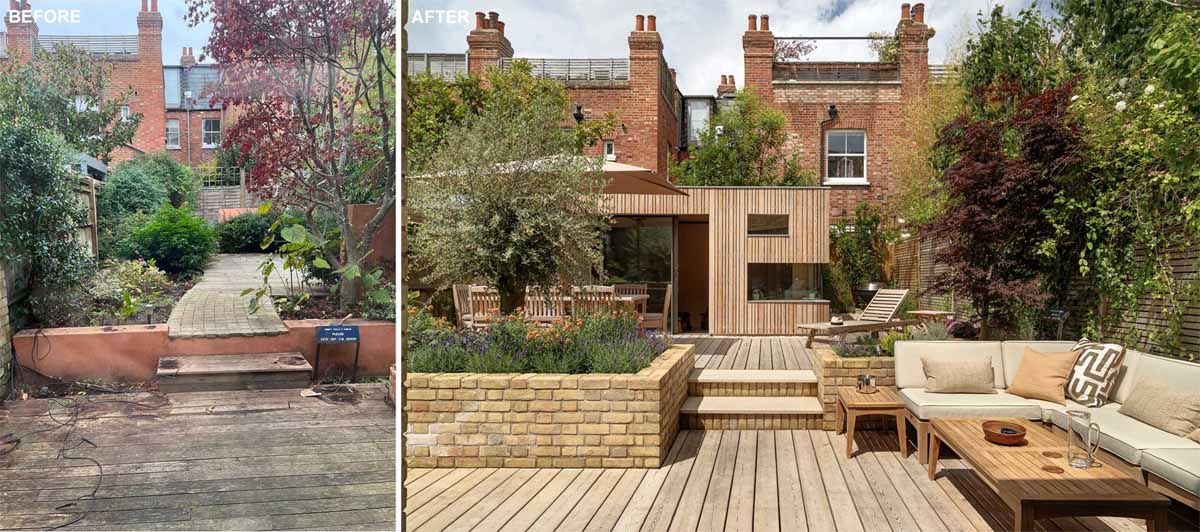
Locus Design has shared photos of a renovation project they completed for a brick home in Greater London, England, that added space at the rear of the house for an updated living room, dining room, and kitchen, as well as a landscaped yard. At the rear of the home, a new brick extension with new […]