Architecture & Design Community
Tag: interiors
May 24, 2024
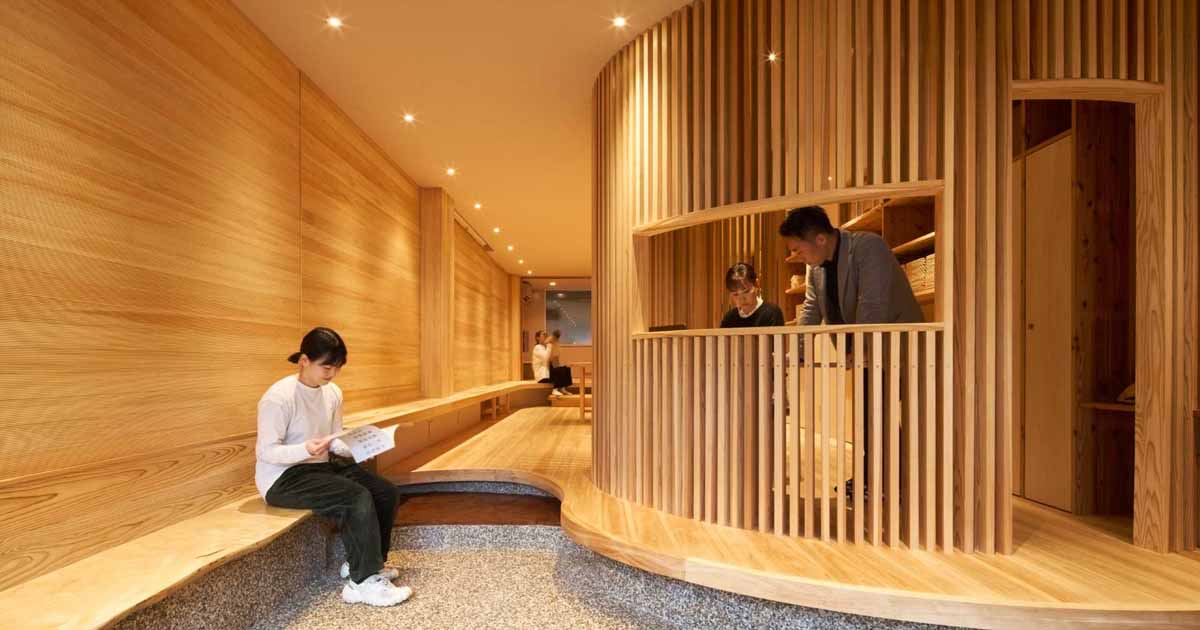
A Wood-Lined Office That Used To Be A Parking Lot
Ujigawa Ohzono Architects has shared photos of a small wood-lined office they designed in Kyoto, Japan, that was once a parking lot. The owner of the land, who had been running a construction company in the local area for a long time, decided to create a place where dialogue can naturally occur, connecting with the […]
May 22, 2024
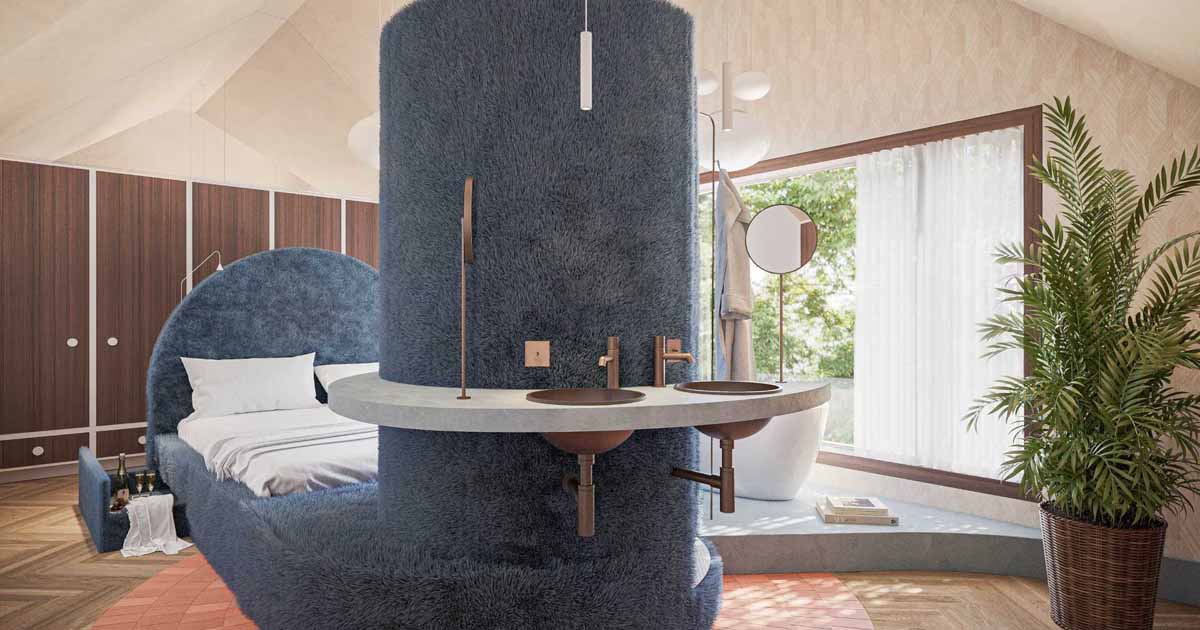
The client asked for “a hotel-like bedroom and bathroom in their home, so they could feel as if they were on vacation every day”
May 22, 2024 Studio Kloek has shared images of a bedroom and bathroom suite they designed for their client who desired “a hotel-like bedroom and bathroom in their home, so they could feel as if they were on vacation every day.” To create this look, the designers added 26 feet (8m) of dressing cabinets that […]
May 17, 2024
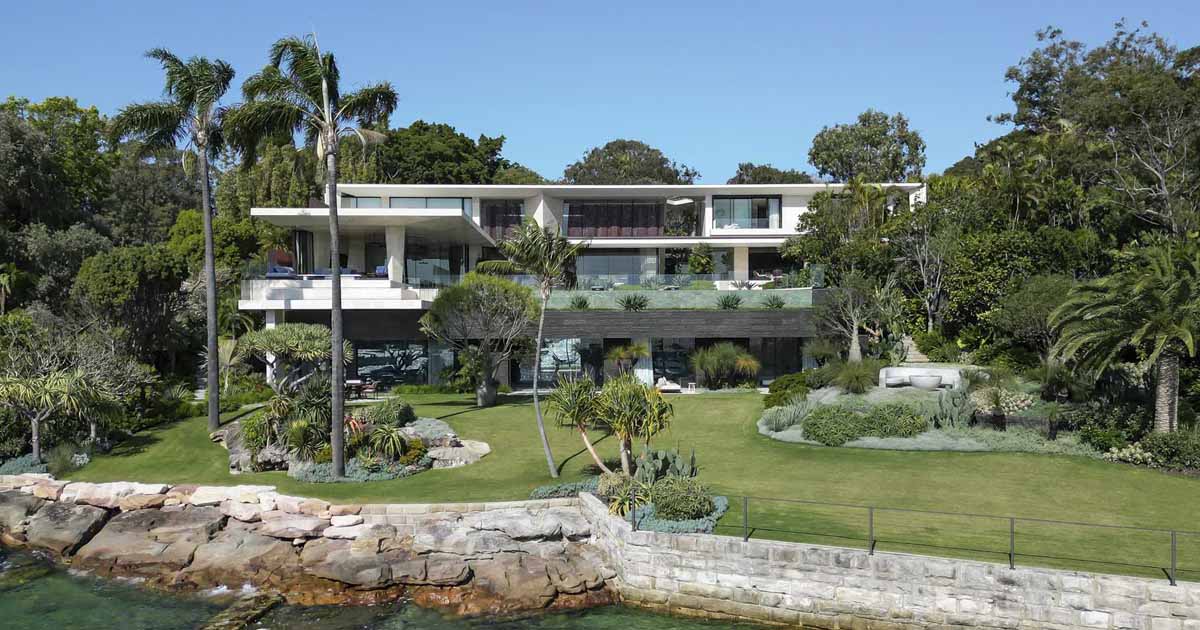
Stone Covers The Exterior And Interior Of This Harbourfront Hideaway
SAOTA, TKD Architects, and interior architects ARRCC have shared photos of a new home they completed that fronts Sydney Harbour in Australia. Partially hidden from view from the street, the home, which is located in a historical suburb, sits behind a row of plants and a fence with a unique artistic gate. The driveway to […]
May 15, 2024
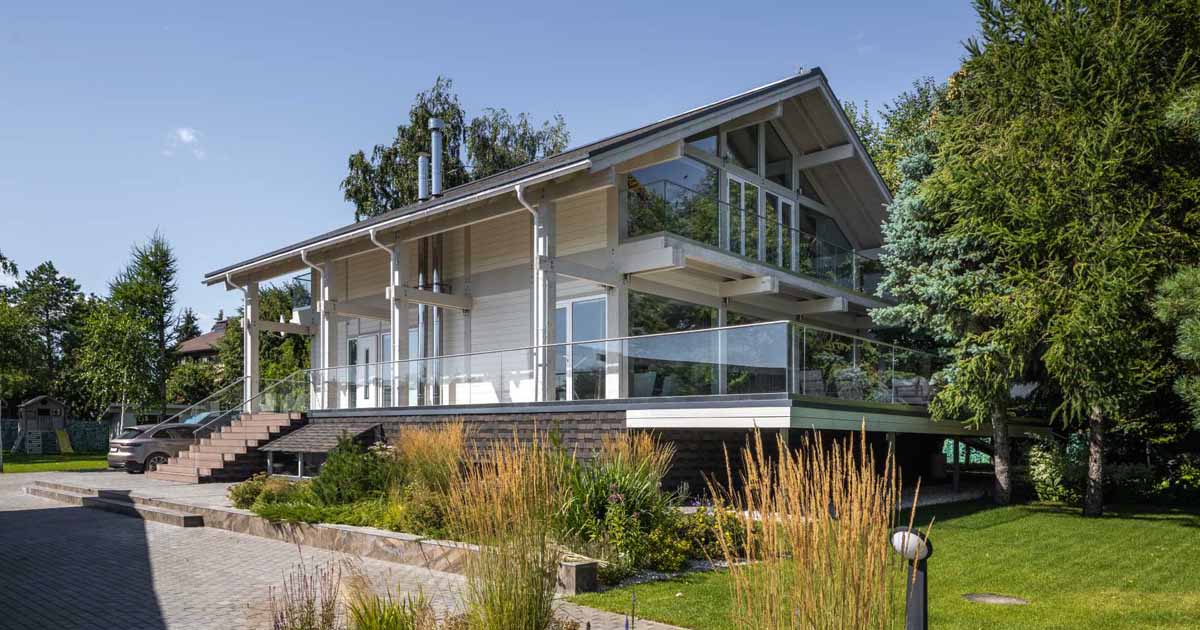
A Contemporary Home Inspired By The Fachwerk-Style Houses Of Germany
Interior designer Tamara Strugova, together with her husband, has completed a contemporary home whose design was inspired by the Fachwerk-style houses found in Hamburg, Germany, with their prominently exposed posts and beams. Inside, the central part of the house encompasses a common area that unites the living room, dining area, and kitchen. The use of […]
May 6, 2024
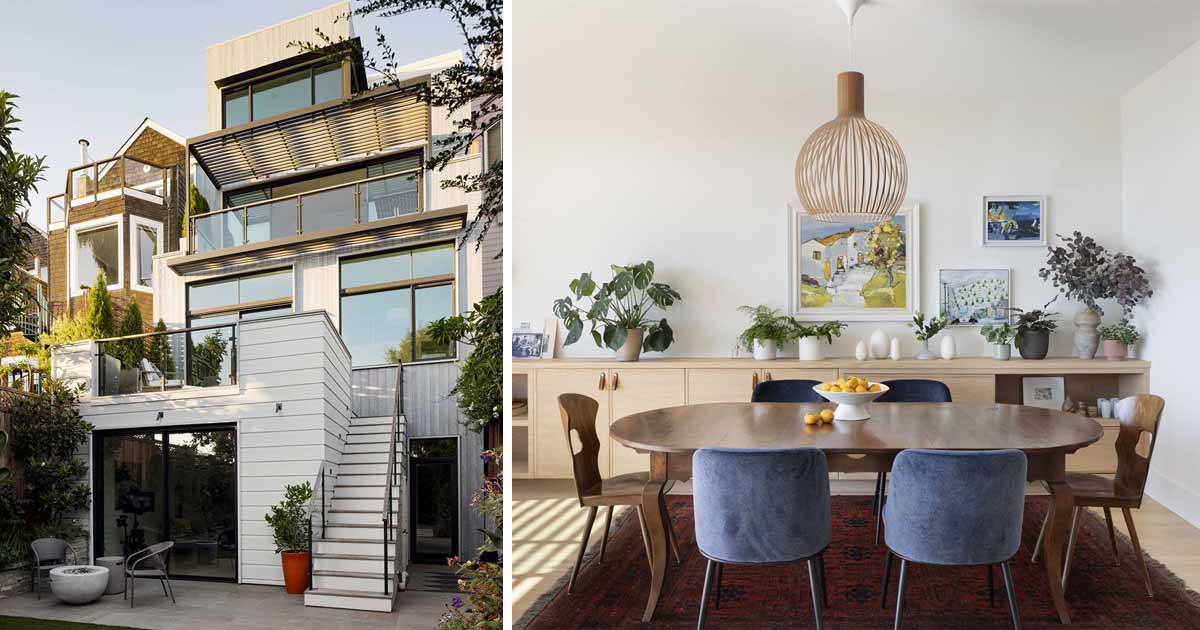
A Stepped Design For This Renovated Century-Old Edwardian House In San Francisco
Andrew Mann Architecture has shared photos of a century-old Edwardian house they renovated in a bustling San Francisco neighborhood. The family home needed a two-car garage, which was created by lifting the existing structure upward to create parking space and allowing for a meticulous refinement of the front facade, staying true to the character of […]
May 2, 2024
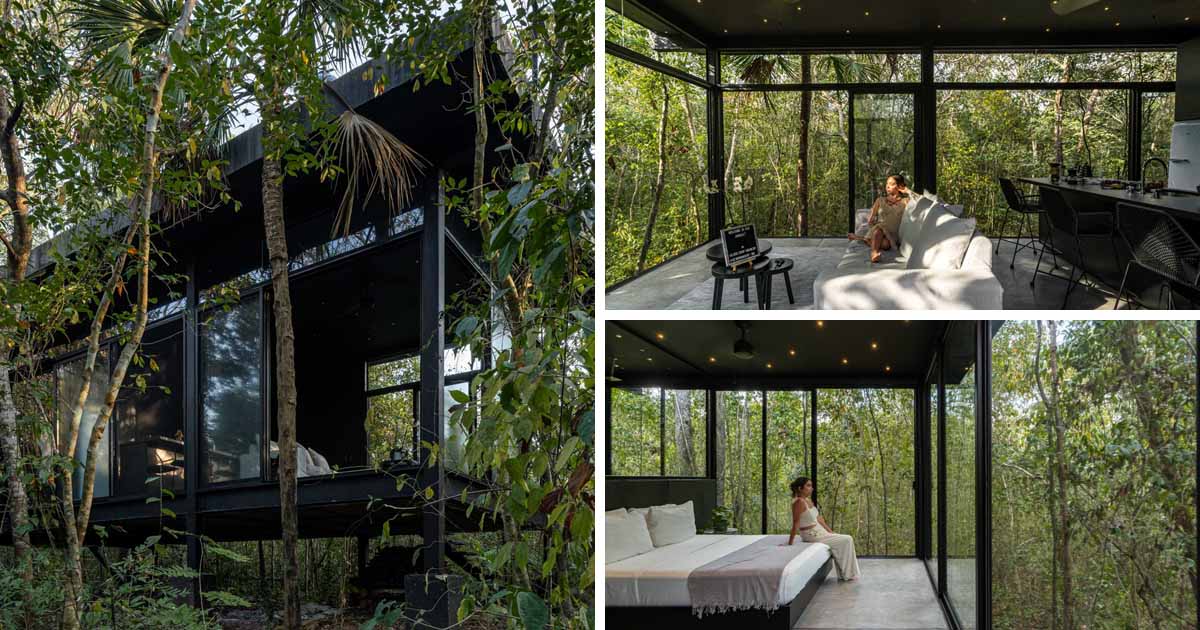
Glass 20.87: Eight Off-Grid Glass Cabins in the Mexican Jungle
Daniel Cota built eight off-grid steel and glass houses by hand in the Mayan jungle, raised on pillars and spaced 20 to 25 metres apart.
April 30, 2024
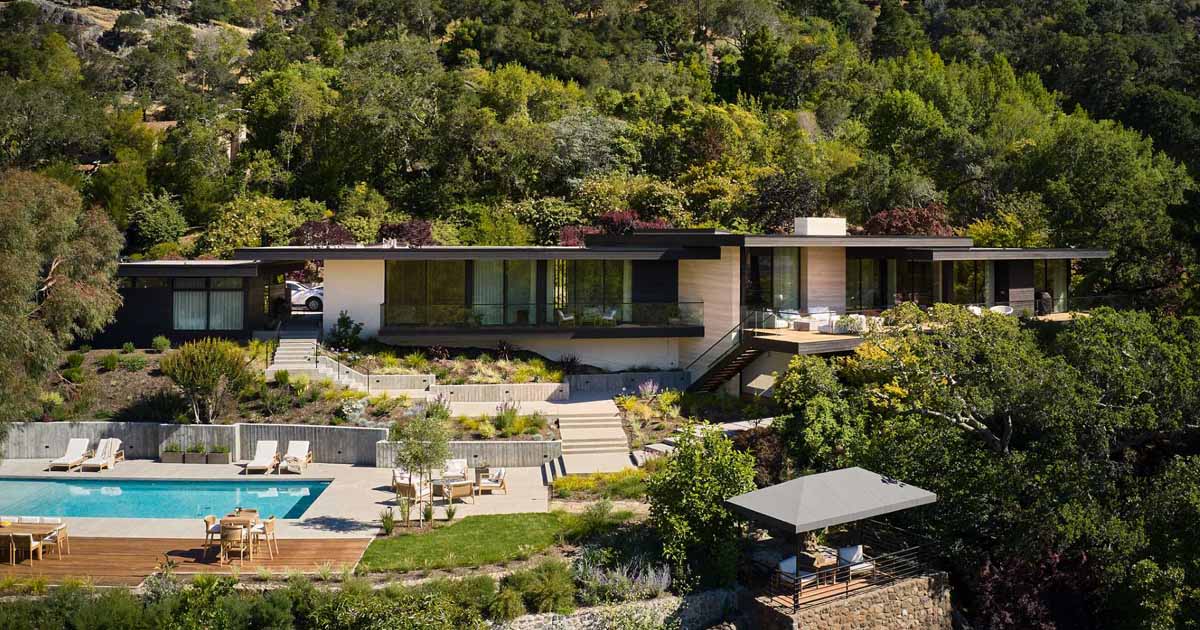
Large Travertine Slabs Were Used To Update This Home's Design
Architecture firm SWATT + PARTNERS has shared photos of the Kojima House, a home that has been updated with an additional and a remodel. Located in Kentfield, California, the home boasts unobstructed views of San Francisco Bay, Kent-Woodlands Valley, and surrounding mountains. Materials, both inside and outside, including wood boards and travertine slabs, have been […]
April 29, 2024
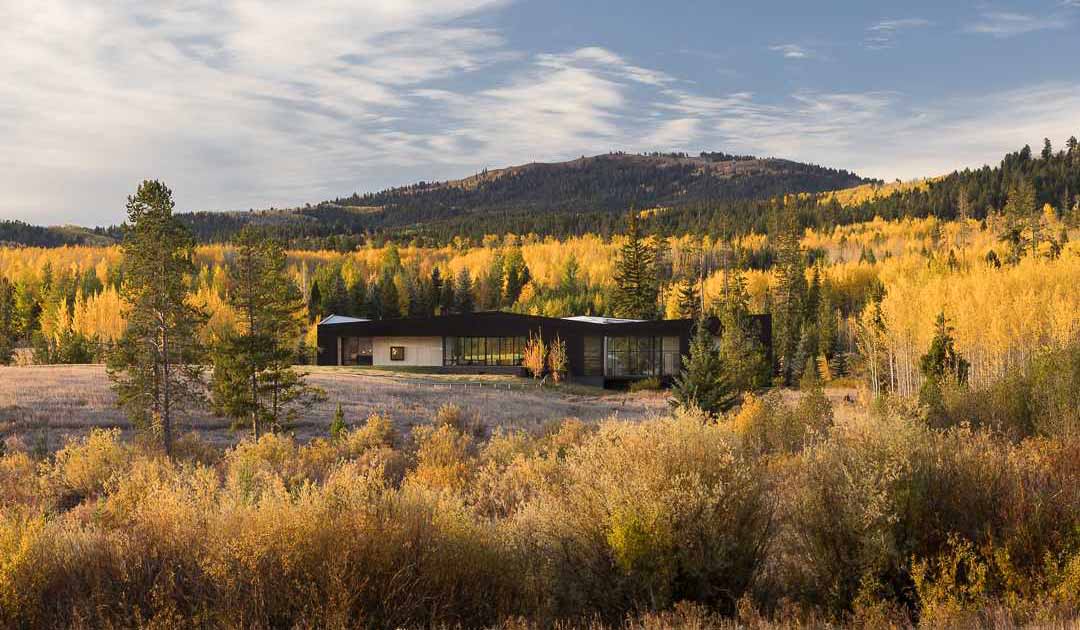
A Charred Wood Exterior Was Given To This Modern Home In The Forest
Photography by Aaron Kraft CLB Architects, together with HSH Interiors (Holly Hollenbeck), has designed a home in an aspen grove near Wilson, Wyoming. Photography by Matthew Millman Composed of three buildings (main house, guest house, and writer’s studio), the home is arranged as a set of simple box-like volumes, each designed in response to its […]
April 23, 2024
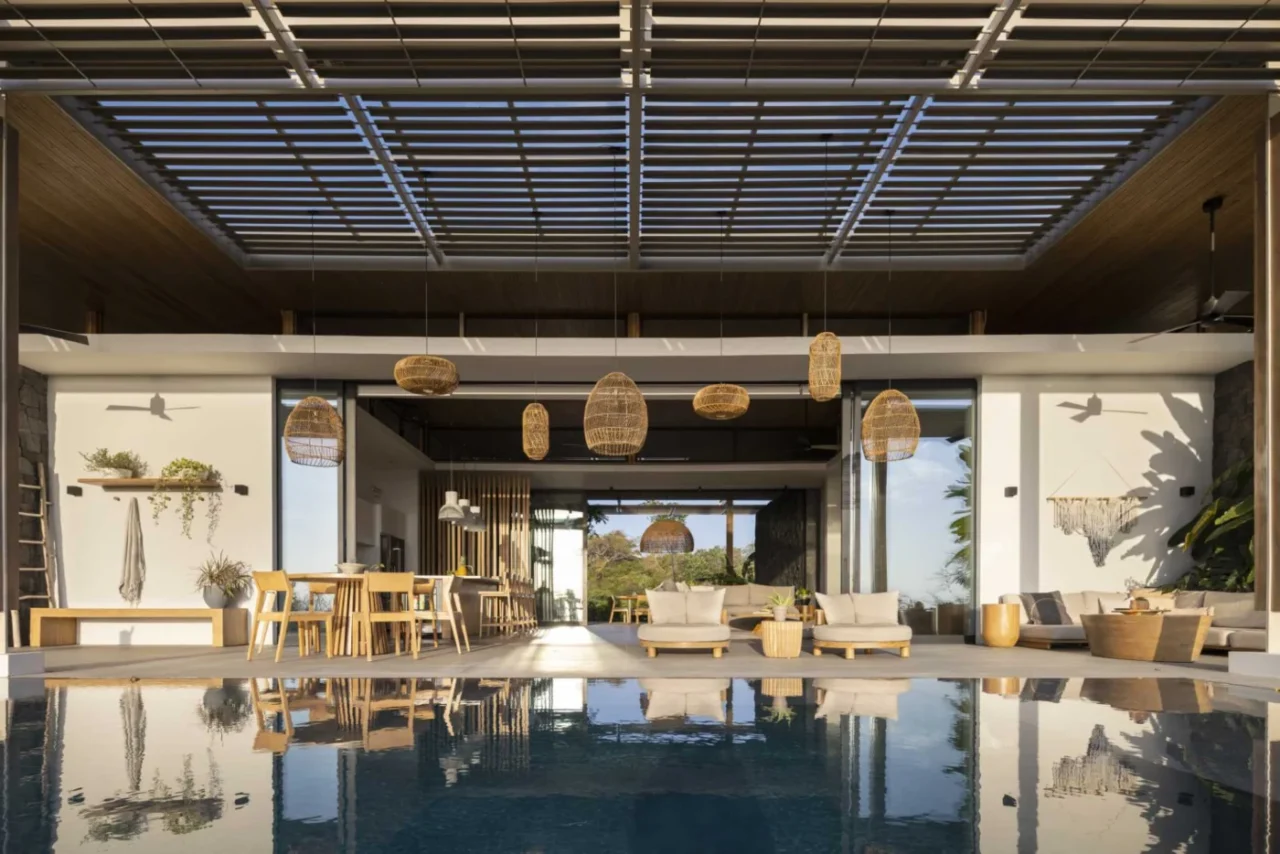
A Large Pergola Helps This Home Seamlessly Blend Indoor And Outdoor Spaces
Architecture firm Studio Saxe and interior design studio Sofía Interiorismo have completed a home in Costa Rica where much of daily life happens under large pergolas. The house generates its energy from the sun, and the pergolas and roof overhangs shield it from the heat. Pergolas shaped by the trees Studio Saxe used the pergolas […]
April 21, 2024
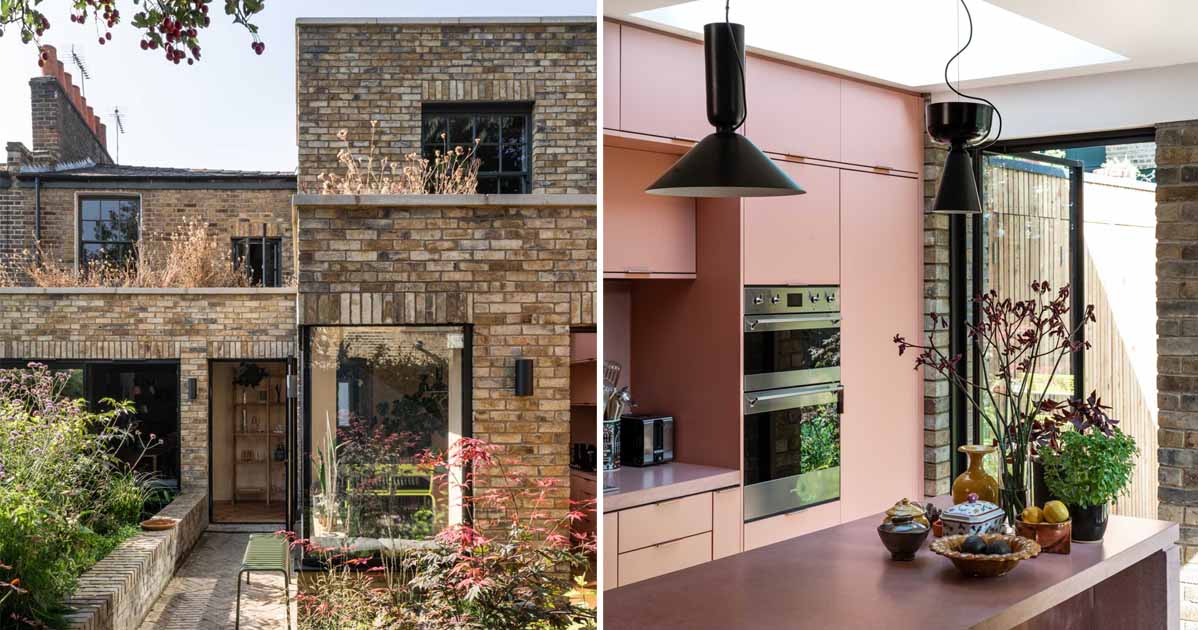
A Stepped Brick Extension Makes Space For A Soft Warm Blush Kitchen
Architecture and interior design firm Bradley Van Der Straeten, has shared photos of a home in England that received a new stepped brick extension with views of the garden. When the front door is open, you can see all the way through to the rear garden. A stepped form took shape for the rear of […]
April 19, 2024
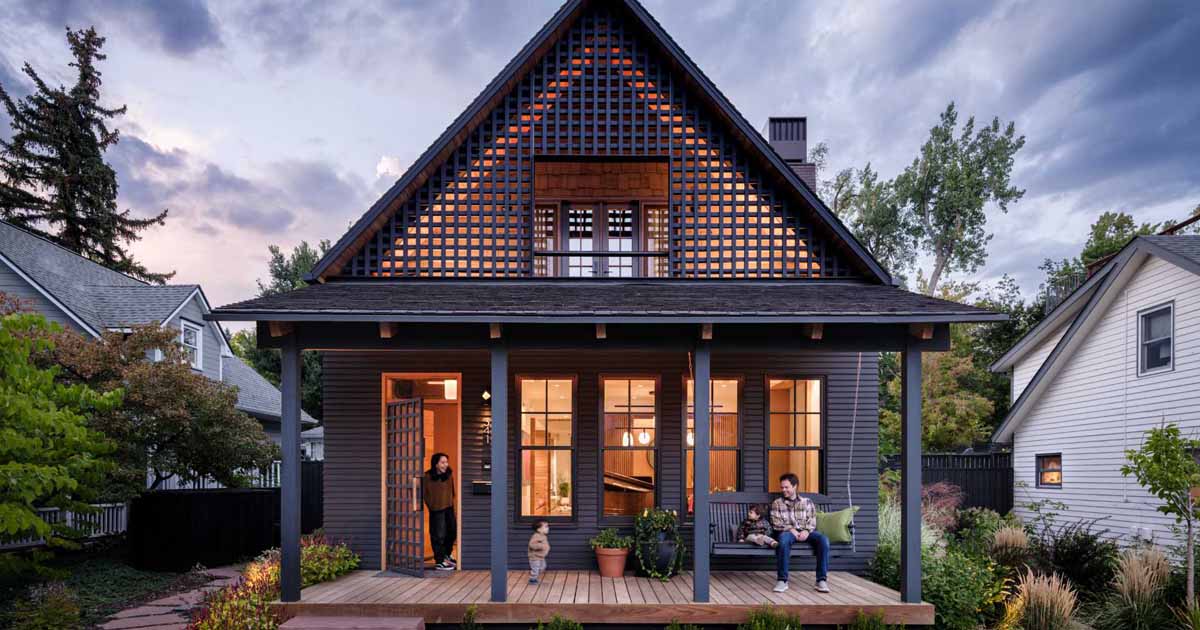
This New House Was Designed To Fit Into A Protected Historic Neighborhood
Photography by David Lauer Photography Architecture firm FLOWER, together with interior design studio Saltwolf, has completed a new home in Boulder, Colorado, whose design was inspired by the nearby historic houses in the neighborhood. The home includes a steep, single gable roof with a wide welcoming porch, modest width and height dimensions, and a classic […]
April 15, 2024
272 Wood Slats Were Used To Create A Sculptural Element Inside This New Coffee Bar
Design firm jones | haydu has shared photos of The Caffé by Mr. Espresso, a new coffee bar in Oakland, California, that features curved birch slats. The design of the cafe is heavily inspired by Italian culture, using minimalism and contrast, with the designers explaining, “The Italians call the ritual of stepping into a caffè […]