Architecture & Design Community
Tag: interiors
May 18, 2022
An L-Shaped Kitchen Island Is A Creative Way To Include Seating And A Table
May 18, 2022 SDH Studio Architecture + Design has completed a new home in Pinecrest, Florida, where a noticeable design feature is a kitchen, that includes two large islands. The larger of the two islands has an L-Shape, and the back side drops down to act as banquette seating with a table for a casual […]
May 17, 2022

The Glazed Tiles On The Exterior Of This New House Addition Are A Remarkable Design Choice
May 17, 2022 Circle Studio Architects has sent us photos of one of their completed projects, a new house addition for a home in Melbourne, Australia. Glazed tiles act as a creative design feature on this house, a choice that is not often seen as an exterior material on houses. Contrasting the shiny glazed green […]
May 16, 2022
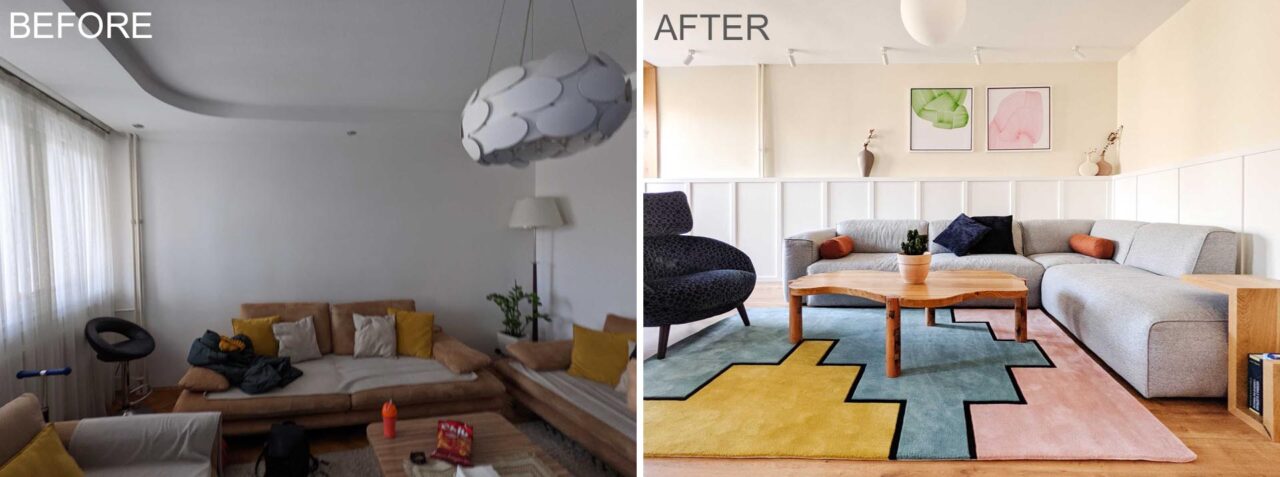
Before and After – An Apartment Remodeled With An Interior Full Of Light And Color
Muza, an interior design company located in Pristina, Kosovo, has shared photos of an apartment renovation that they recently completed. Before the redesign, the 1960’s apartment was dated and run down. During the demolition process, tiles, fixtures, and flooring were removed, and the walls were opened up. The apartment after the renovation is a dramatic […]
May 13, 2022

The TV Fits Perfectly Into This Custom Designed Living Room Wall
YGNG Interior Design has designed an apartment in Tel Aviv, Israel, for a young family. An interesting design element of the apartment’s interior is a custom living room wall that surrounds the television. The matte light green wall includes hidden storage as well as open shelving, allowing electronics, decor, and plants to be displayed. The […]
May 10, 2022

The Post And Beam Wood Structure Is On Display Throughout This Home
Karlikova Architects has sent us a new project, a modern house in Kyiv, Ukraine, that has the post and beam structure exposed throughout the home. Inspired by the form of a Bavarian chalet, the house was designed to host events, such as parties for large groups of people and biker club meet-ups (50+ people). The […]
May 4, 2022

The Stone Walls Found Throughout This House Are Designed To Complement The Landscape
Studio Ilk Architecture + Interiors have shared with us their recently completed project, a new house in a semi-rural area of Tasmania, Australia, that includes stone walls. The house is located on a site with challenging bushfire exposure, complex biodiversity overlays, and a rugged cliff-side coastline to the East and South. The exterior of the […]
May 2, 2022

This Home Extension Allowed For A Wrap-Around Window Bench And New Kitchen
Loader Monteith Architects has completed the reconfiguration and rear extension of a 1980’s cottage in a Conservation Village in Scotland. The ground floor plan of the existing cottage was composed of small, dark rooms which closed the house off from the expansive rear garden. The clients requested that the architects upgrade the home and bring […]
April 23, 2022
Kitchen Design Idea – Incorporate A Column Into The Kitchen Island
April 23, 2022 Jan Willem Wijker of Bureauwijker has designed a new kitchen in a loft within a converted former factory in Amsterdam. The goal of the remodel was to create a home that fosters shared experiences and to convert the living rooms into a single sociable space. To do this, Bureauwijker decided to merge […]
April 19, 2022

Custom Cabinet Design Makes The Most Of This Small Apartment Space
Architects Juan Alberto Andrade and Maria Jose Vascones, have shared with us their recently completed project, a small apartment in Quito, Ecuador, that includes custom wood cabinets that makes the most of the available space. The 296 square foot (27.5 sqm) studio apartment needed a solution that would include a kitchen area, storage space, laundry […]
April 15, 2022
Before And After – A Mid-Century Modern Remodel That Respects The Original House
Megan and Keith Blaine, Principal Architects at Blaine Architects, have transformed their own mid-century modern Eichler house that they purchased in 2015. The structure of the house was in good condition and the architects could see that. The floor plan, which they kept, was a space-efficient 1000sf (92sqm) with 3 bedrooms and 1 bathroom. The […]
April 12, 2022

A Bold Color Palette Sets The Personality Of This Ice Cream Shop In Spain
April 12, 2022 Design firm SOLAR, has recently completed a new ice cream store in Madrid, Spain, that uses color to make a statement and entice people walking past. Named ‘BRANDO‘, the ice cream shop has a bold and bright blue interior that creates a fun and vibrant atmosphere. One side of the store is […]
April 4, 2022

A Shelving Niche With LED Lighting Creates A Calm Atmosphere In This Bathroom
Designer Michael Kramer has shared his latest project with us, a new home in the Bernal Heights neighborhood of San Francisco, California. One design aspect that stood out was the inclusion of a shelving niche illuminated with LED lighting in one of the home’s bathrooms. The shelving niche, which has been built into the wall […]