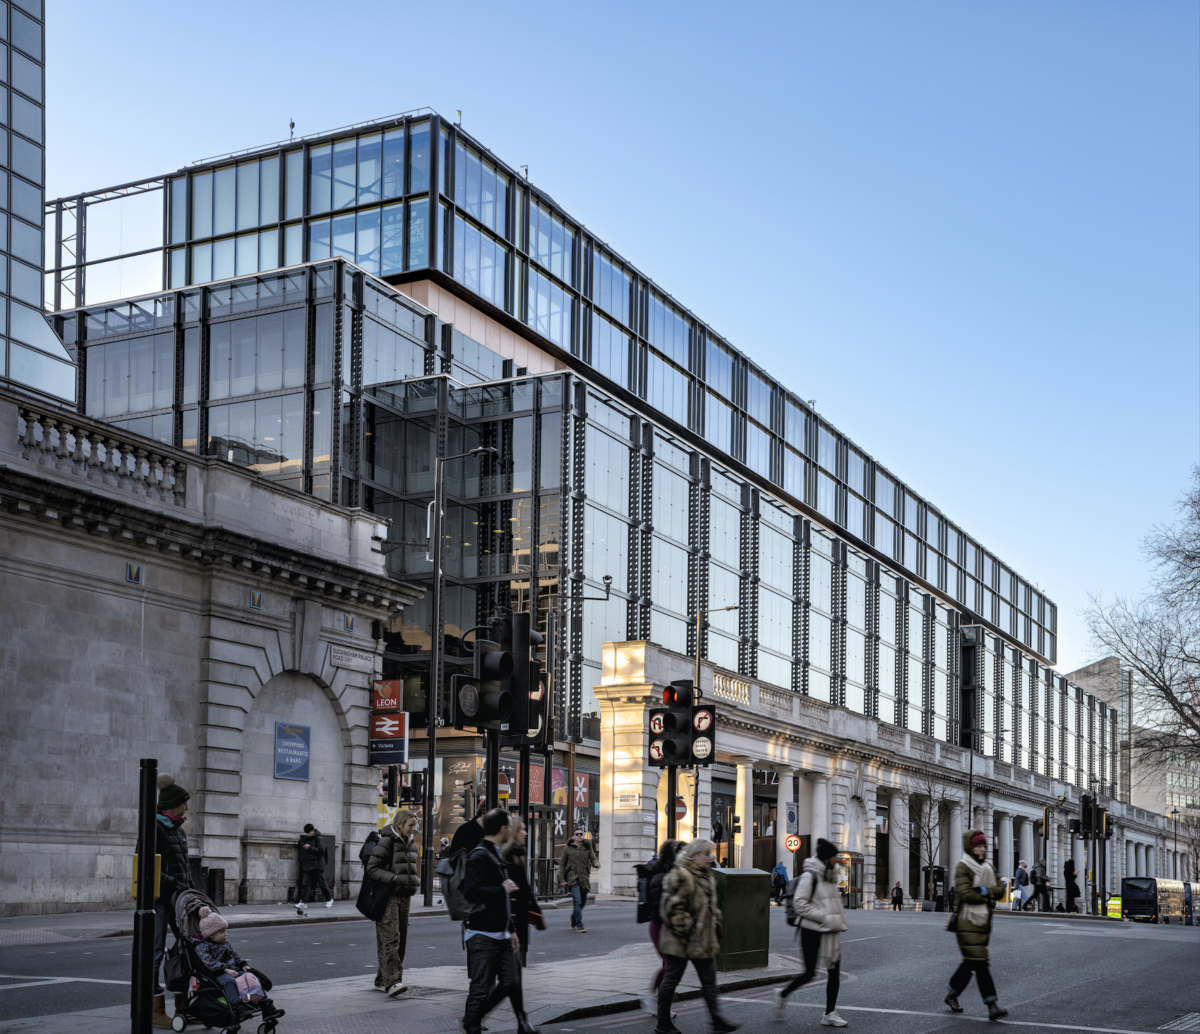
HUB Victoria: high-tech revisited Retrofit specialists Morrow + Lorraine add a building-on-top-of-a-building to two high-tech office blocks completed in 1991 by Arup Associates led by Peter Foggo. Photos Timothy Soar Retrofit specialist Morrow + Lorraine has completed a major extension for Gaw Capital, building over and connecting two existing buildings at 123 and 151 Buckingham […]
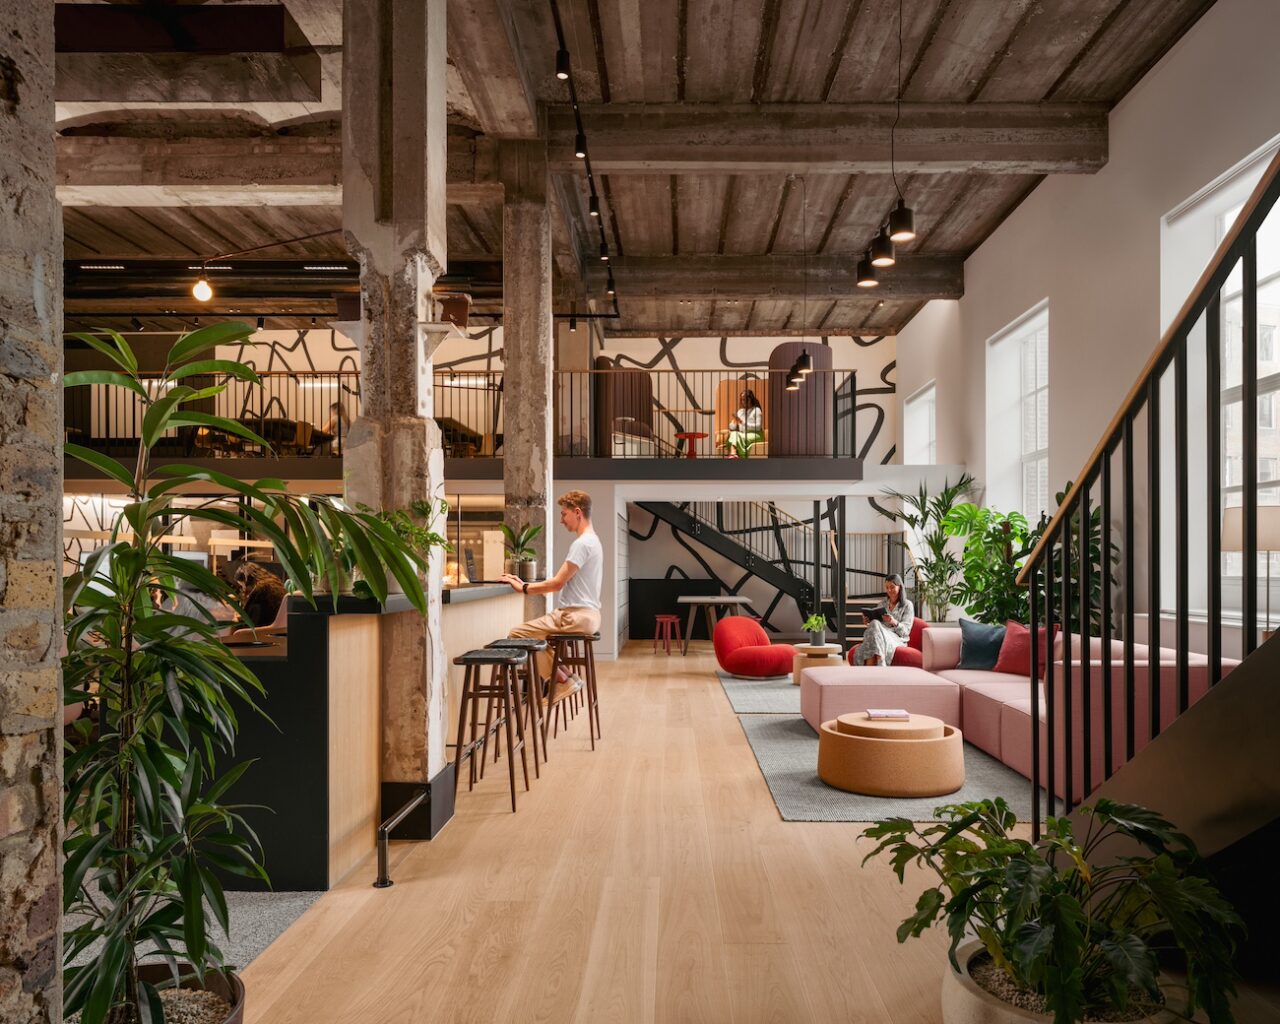
Gensler has turned an old warehouse into the new London headquarters of communications firm, Edelman. Photos Vigo Jansons “From the moment we walked into the empty warehouse building, we knew it was the perfect blank canvas to bring to life the vision we had for a post-pandemic workplace,” said Ruth Warder, CEO Edelman UK & […]
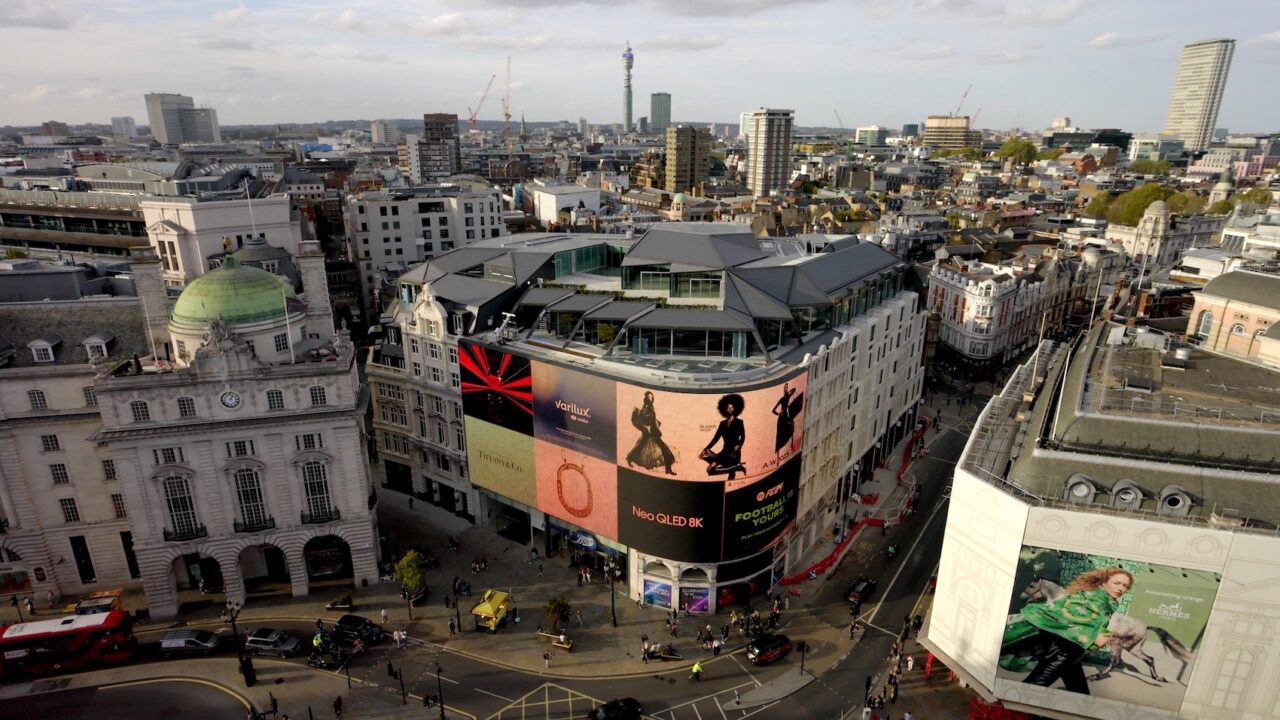
In the first instalment of this two-part technical feature, Roofing specialists from SIG Design & Technology (D&T) and EJ Roberts Roofing discuss the design and specification of one of the most complex roofs ever constructed in London with Architecture Today’s Technical Editor John Ramshaw. In association with Located behind the Piccadilly Circus Lights in London’s […]
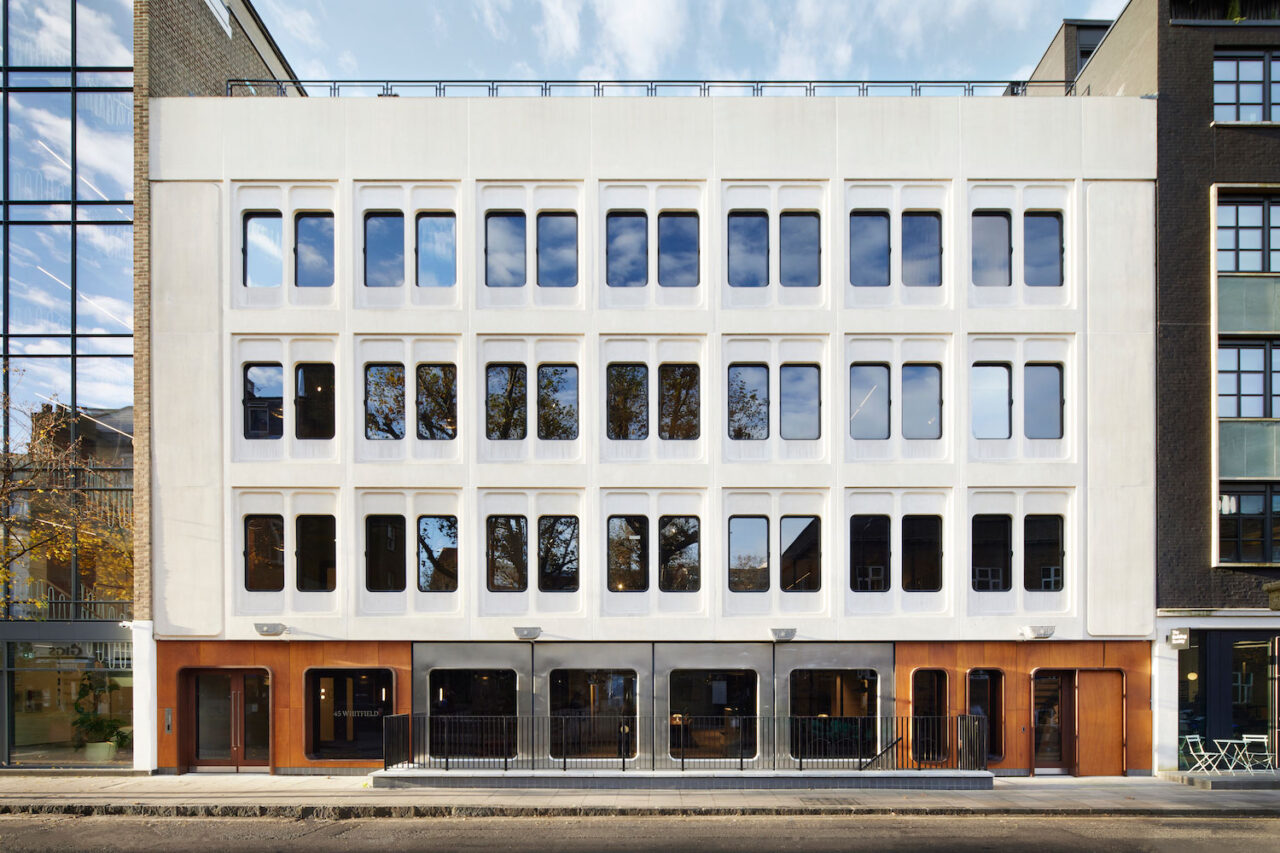
dMFK Architects has brought a 1970s office building in Fitzrovia up to speed with a series of strategic alterations made to provide a modern, flexible workplace. Photos Jack Hobhouse In Fitzrovia, Central London, dMFK Architects has completed the retrofit of 45 Whitfield Street, a five-storey office building from the 1970s, on behalf of client Derwent […]
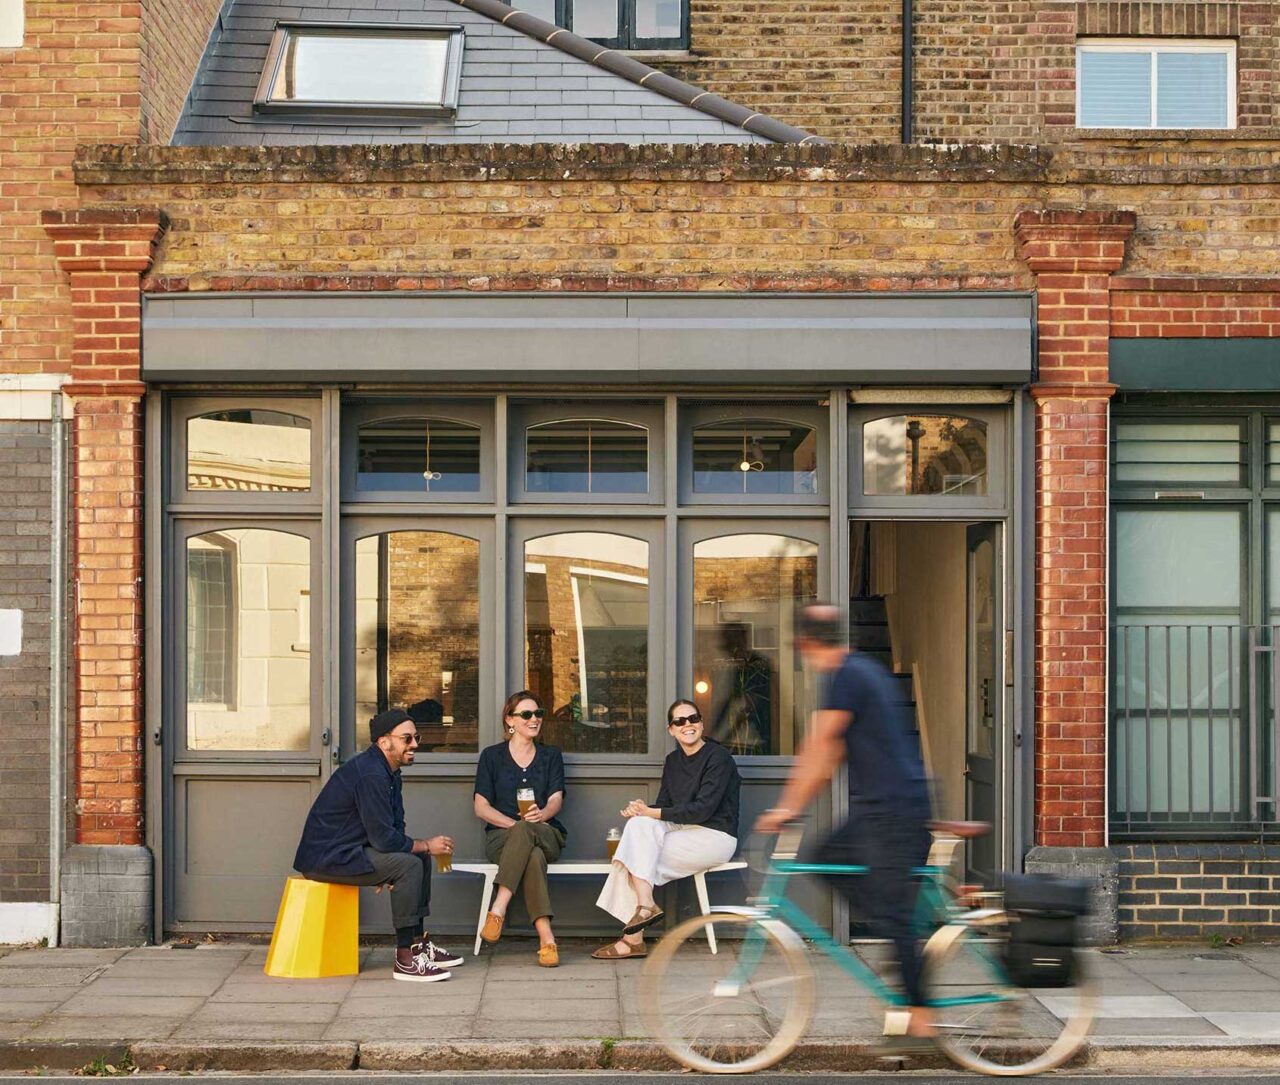
Creative co-working in de Beauvoir Trellik Design Studio has revamped a former Victorian nuts a bolts factory into a co-working creative space in Hackney’s de Beauvoir town. Photos Ed Dabney and Mariell Lind Hansen Hackney-based practice Trellik Design Studio has turned a small site in de Beauvoir town, originally a Victorian nuts a bolts factory […]
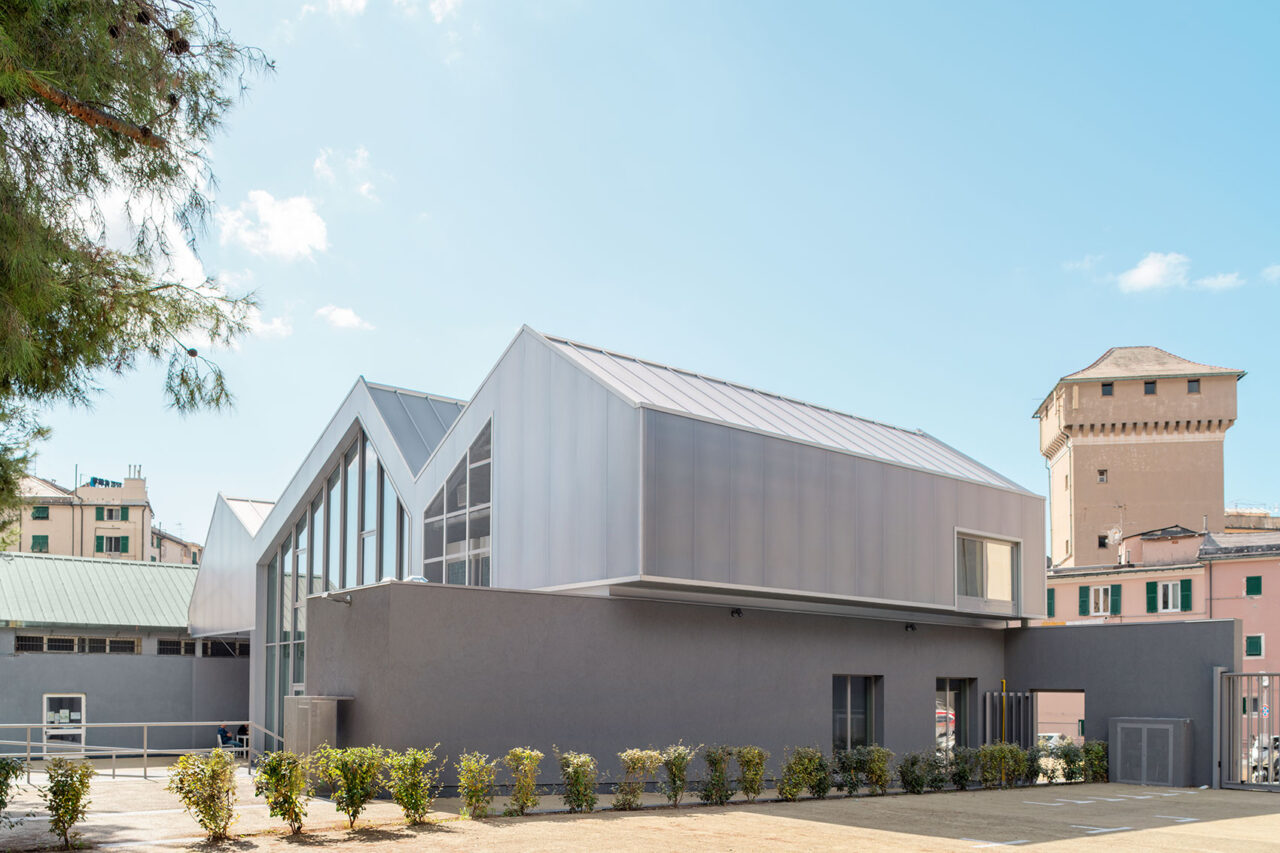
Dodi Moss and SAB have teamed up to transform the site of a disused confectionary factory in Genoa into a welcoming community centre. Jacopo Gresleri visits a project that represents the first move in a strategy of reclaiming former industrial spaces to enrich civic life. Words Jacopo Gresleri Photos Anna Positano, Gaia Cambiaggi /Studio Campo […]
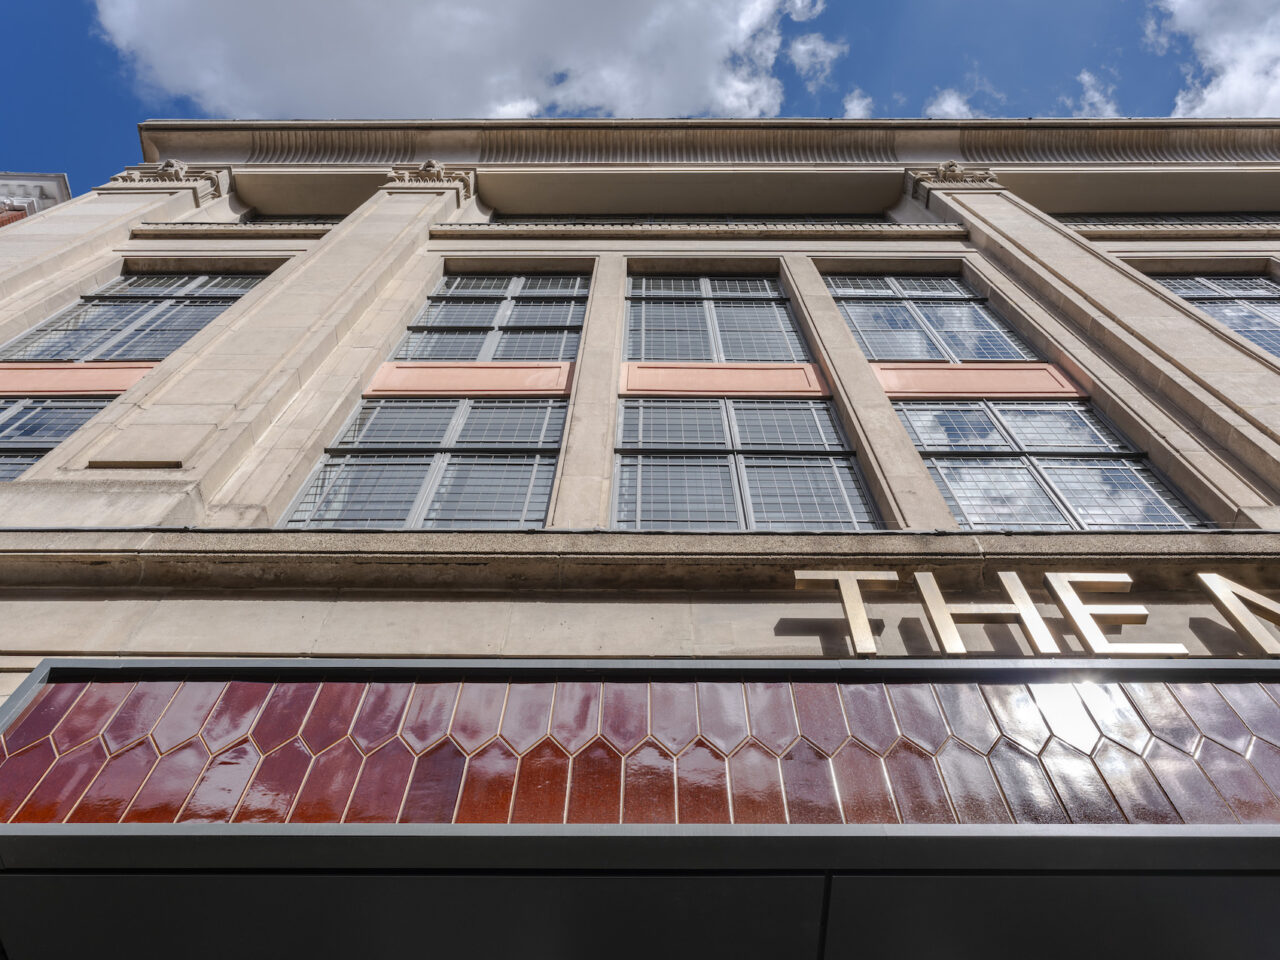
John Robertson Architects has repurposed the 1920s Daily Mail HQ in the City of London to create one of the 1% of refurbishment projects to achieve BREEAM Outstanding. John Robertson Architects (JRA) has retrofitted the former headquarters and print works of the Daily Mail newspaper on Tudor Street, close to Fleet Street in the City […]
An AT webinar with The Rooflight Company exploring ways of improving the energy efficiency of our historic building stock is taking place on Wednesday 8th June. Refurbishment of New Court at Trinity College, Cambridge, by 5th Studio and Max Fordham (ph: Timothy Soar) Our built heritage makes an invaluable contribution to the quality of the […]
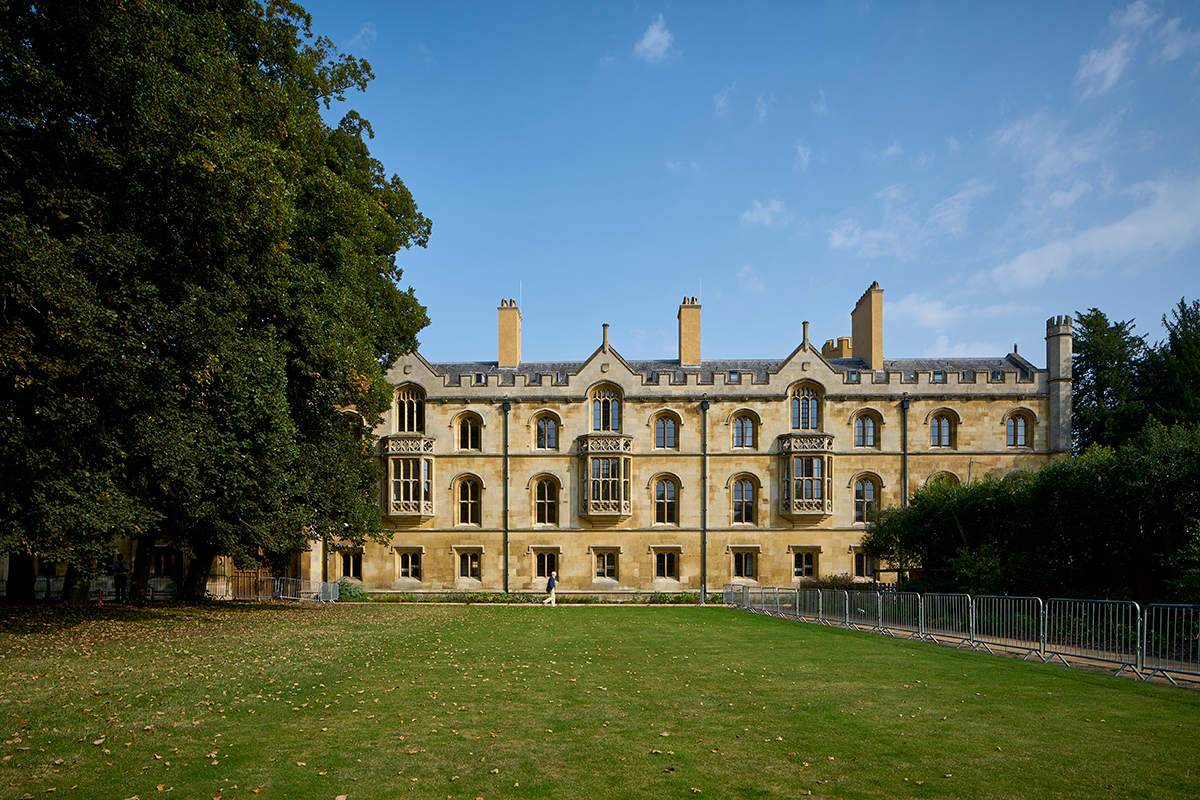
The refurbishment of New Court at Trinity College, Cambridge, by 5th Studio and Max Fordham set out to radically improve the comfort and carbon emissions of a Grade I listed building. Five years after its completion, 5th Studio director Oliver Smith assesses the lessons that have been learnt. Originally rendered with Roman cement, the courtyard-facing […]
Erbar Mattes Architects has skilfully remodelled a former pub in north London to create a home for an expanding family. PhotosStåle Eriksen, Simon Menges The Blockmakers Arms is a Grade II listed former public house situated on Shepherdess Walk in north London. Forming the end of a terrace of three-storey townhouses, the 19th-century building was […]