Architecture & Design Community
Tag: swimming pool
March 12, 2024
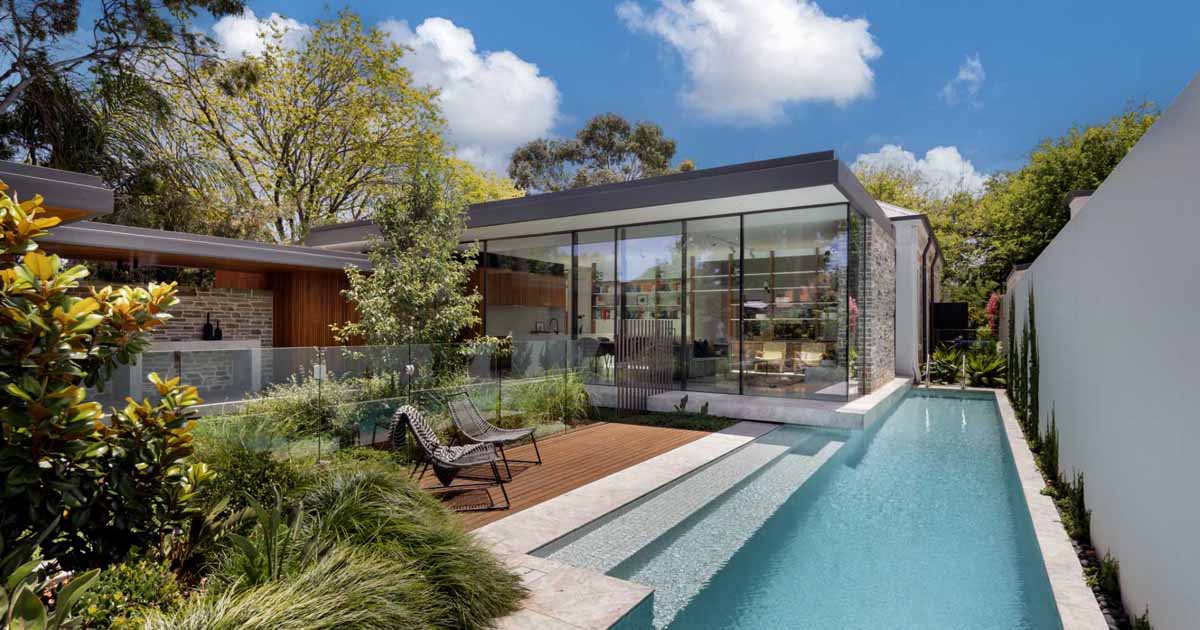
A Mid-Century Modern Inspired Extension For An 1890s Sandstone Cottage
Glasshouse Projects, an architecture, interior design, and building firm, has shared photos of a mid-century modern inspired extension and renovation they completed for an original 1890 sandstone cottage in Prospect, South Australia. The extension can be accessed through the front door of the home, or via a side door off the driveway. The new extension, […]
February 26, 2024
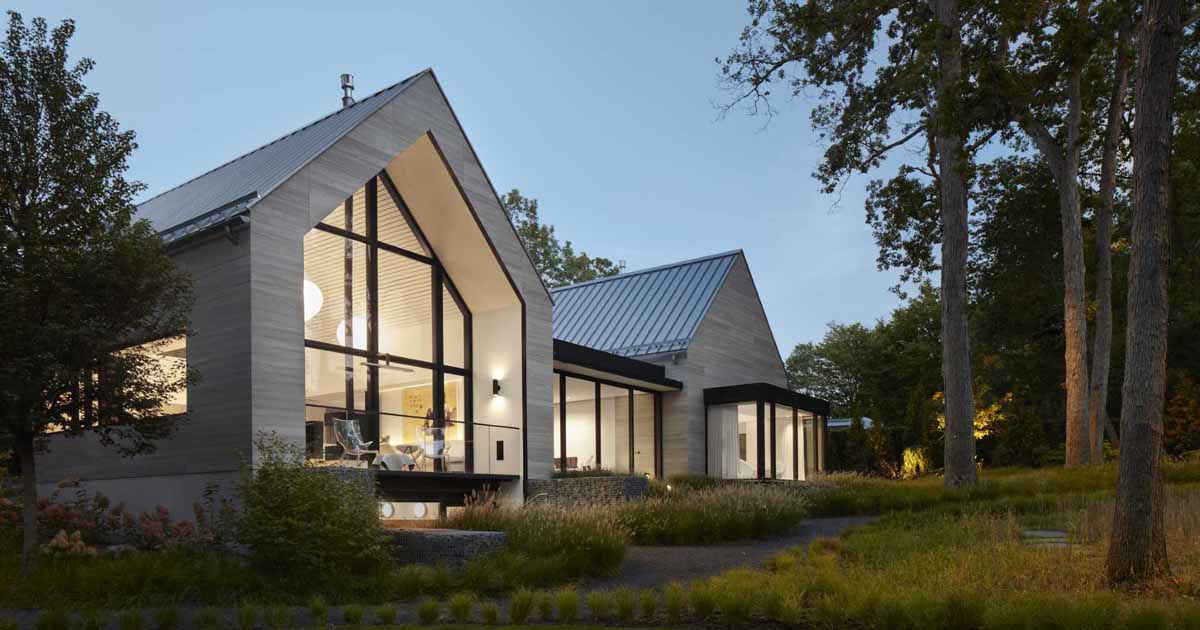
A New Home With Twin Gables Connected By A Glazed Breezeway
Wheeler Kearns Architects has shared photos of a new home they have completed in Illinois, which is located on a one-acre wooded ravine site north of Chicago. The home, situated upward and slightly angled away from the street, includes twin-gabled volumes, one for sleeping and one for living, which are connected by a glazed breezeway. […]
February 22, 2024
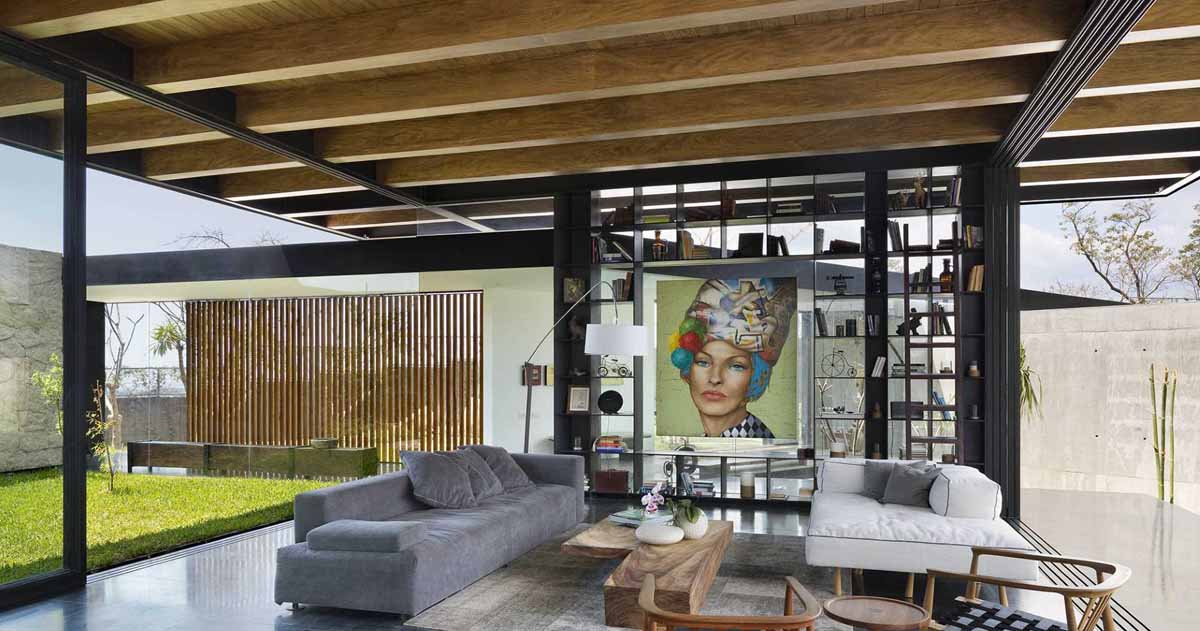
The Exposed Wood Ceiling Of This Home Shows Off Its Structure
Eva Hinds Arquitectura has shared photos of a modern home they have completed in La Libertad, El Salvador, that has exposed structural elements. The lot, has the shape of a funnel, with the narrow part connecting to the street mid-way up an incline. The wide area is perched about five meters above the street level. […]
January 22, 2024
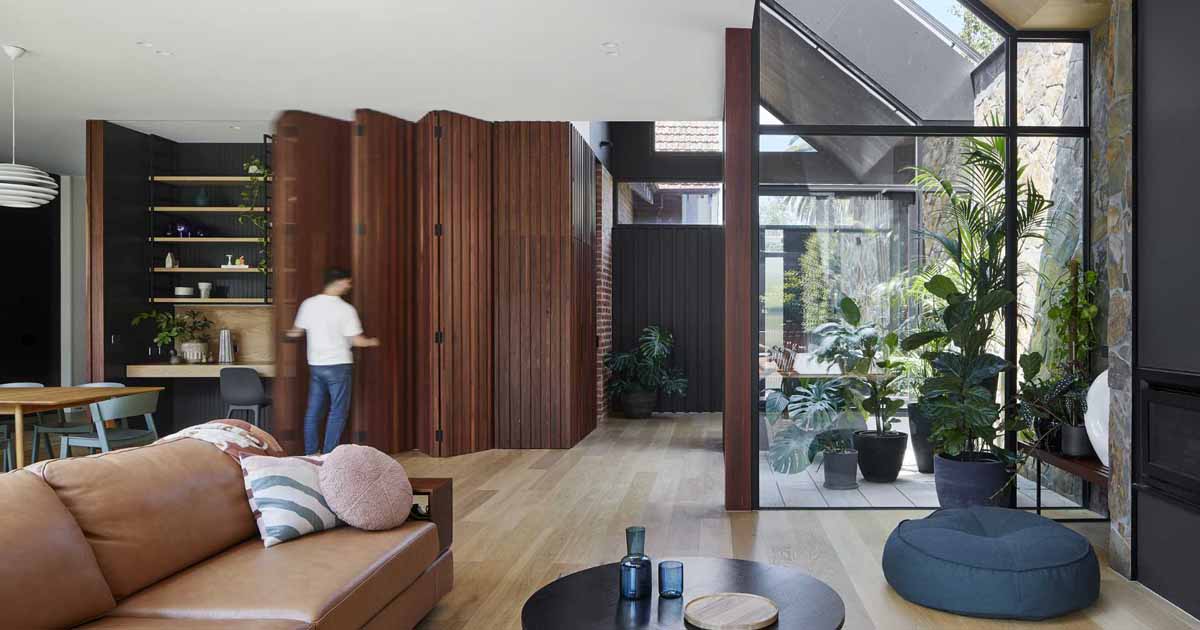
A Home Office Was Hidden Behind A Wall That Folds Open
BENT Architecture has sent us photos of a renovation and extension they completed for a house in Hawthorn, Australia. One design detail that caught our attention is the home office hidden in plain sight in the dining room behind a wood accent wall. The floor-to-ceiling wood accent wall folds open to reveal the home office. […]
December 27, 2023
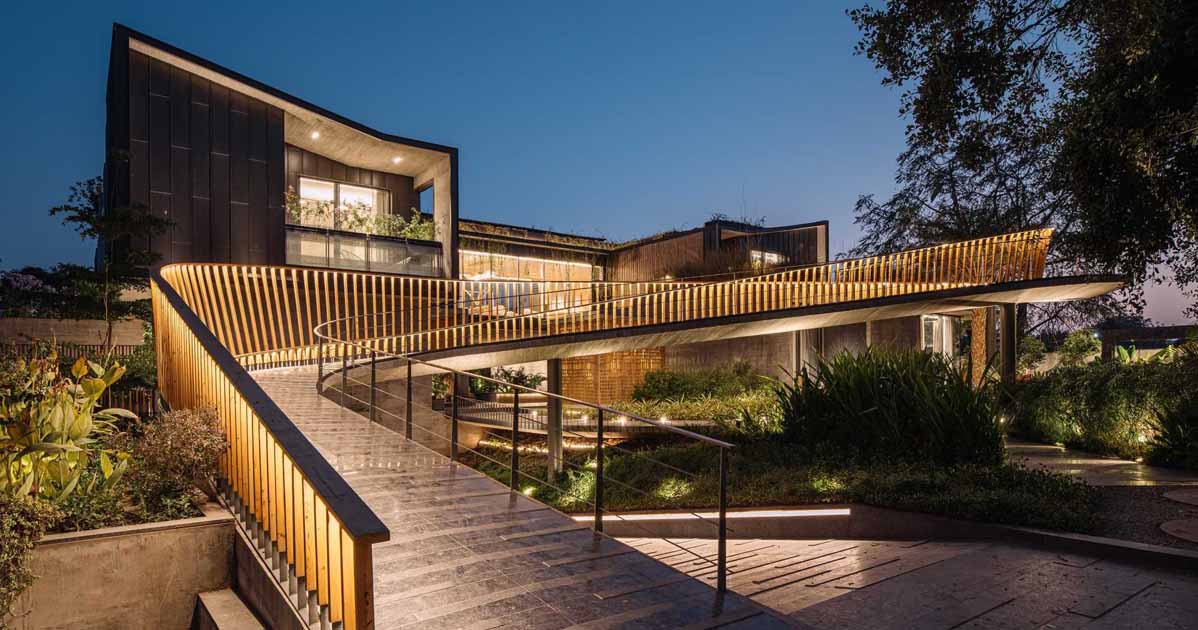
A Curving Bridge Leads To The Entertainment Areas Of This Modern Home
Openideas Architects has shared photos of a modern project in Ahmedabad, India, that includes two homes for multi-generational living, with a curving bridge walkway that connects to outdoor entertaining areas. The bridge, which includes hidden lighting, travels above water features, gardens, pathways, and driveways. The railings that accompany the bridge are higher at some points […]
August 24, 2023

Plants Were Integrated Into This Home's Design To Give It The Feeling Of A Tropical Resort
Wallflower Architecture + Design has shared photos of a home they recently completed in Novena, Singapore, that integrates plants into its design. Located in a residential area in the middle of the city, the house sits on a fan-shaped property and has been designed to reflect the owners’ desire to recreate the feeling of being […]
August 13, 2023

A Green Roof Covers The Pool House At This New Home
Robert Young Architects has shared photos of a home they designed in Hither Hills, a rolling topography of dunes between Montauk and Amagansett, New York, for a family that wanted a year-round retreat. Located on a steep site, the home features multiple levels, a swimming pool, and a pool house with a green roof. Exterior […]
August 6, 2023

This Hotel Includes A Series Of Treehouse Inspired Elevated Cabins
Studio Saxe has shared photos of the Suitree Experience Hotel they completed in Sardinal, Costa Rica, that offers a distinct canopy-based guest experience. Inspired by childhood treehouses, the designers created tree-inspired pods floating over the landscape, together with a central gathering area and swimming pools. The elevated hotel rooms are created with a strong metal […]
August 1, 2023
Cantilevered Boxes Are Juxtaposed With Gabled Forms On This Modern Home

This modern home designed by LaRue Architects and recently remodeled by Kelle Contine Interior Design, has an H-shape that’s composed of cantilevered boxes and gabled forms. The residence, located in Austin, Texas, is made with vernacular charcoal gray Lueders limestone, smooth stucco, and horizontally-laid metal panels. Weathered steel planters soften the home’s exterior. The H-shaped […]
July 31, 2023
Green Roofs With Native Plants Enhance This Home Built Into A Rocky Hillside

Photography by Ana Santl Athens-based architecture studio Block722, has shared photos of a modern home they have completed that’s perched on the rocky slopes above the Mediterranean Sea on the Cycladic Island of Syros. Photography by George Pappas The client’s brief outlined a home inspired by the simple forms of the Greek island vernacular and […]
July 12, 2023
The Surrounding Desert Was Blended Into This Modern Home

Photography by Stetson Ybarra Multi-disciplinary design studio Daniel Joseph Chenin, Ltd. has shared photos of a modern home they completed on the edge of the Las Vegas Valley that has views of Red Rock Canyon. Photography by Stetson Ybarra Commissioned for a family embracing an active lifestyle of immersive environmental experiences, the home has a […]
May 24, 2023
A Modern Two-Storey Rear Addition For An Old Australian Cottage

Bijl Architecture has shared photos of the Stealth House, a renovation project they completed that included a modern addition to an inter-war cottage located in Hunters Hill, Australia. From the street, the original facade and front garden of the home hide the barely visible rear addition. The new addition comprises of a standing seam-clad folded […]