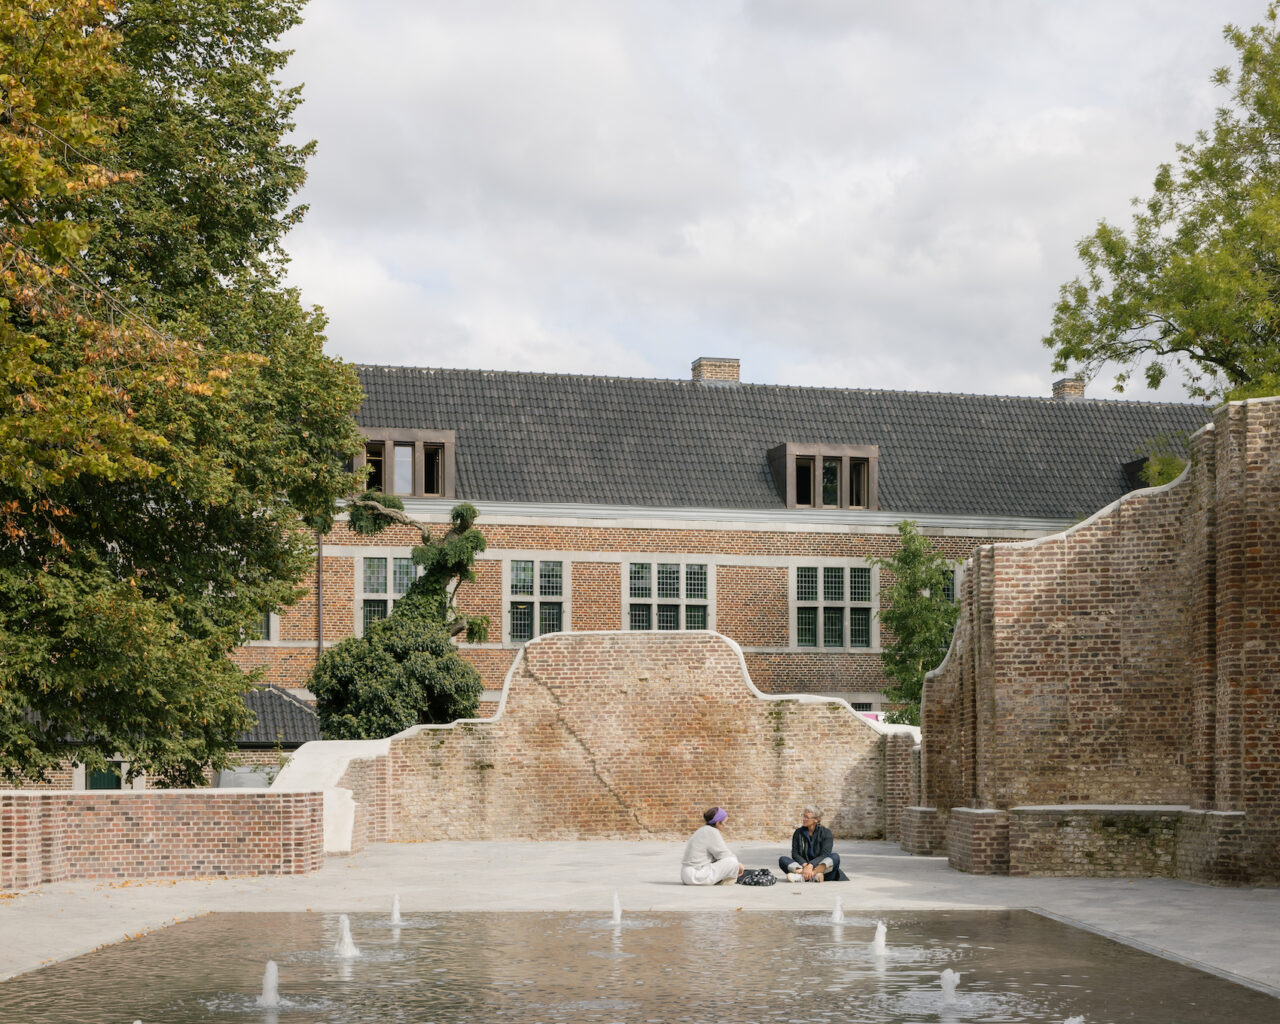
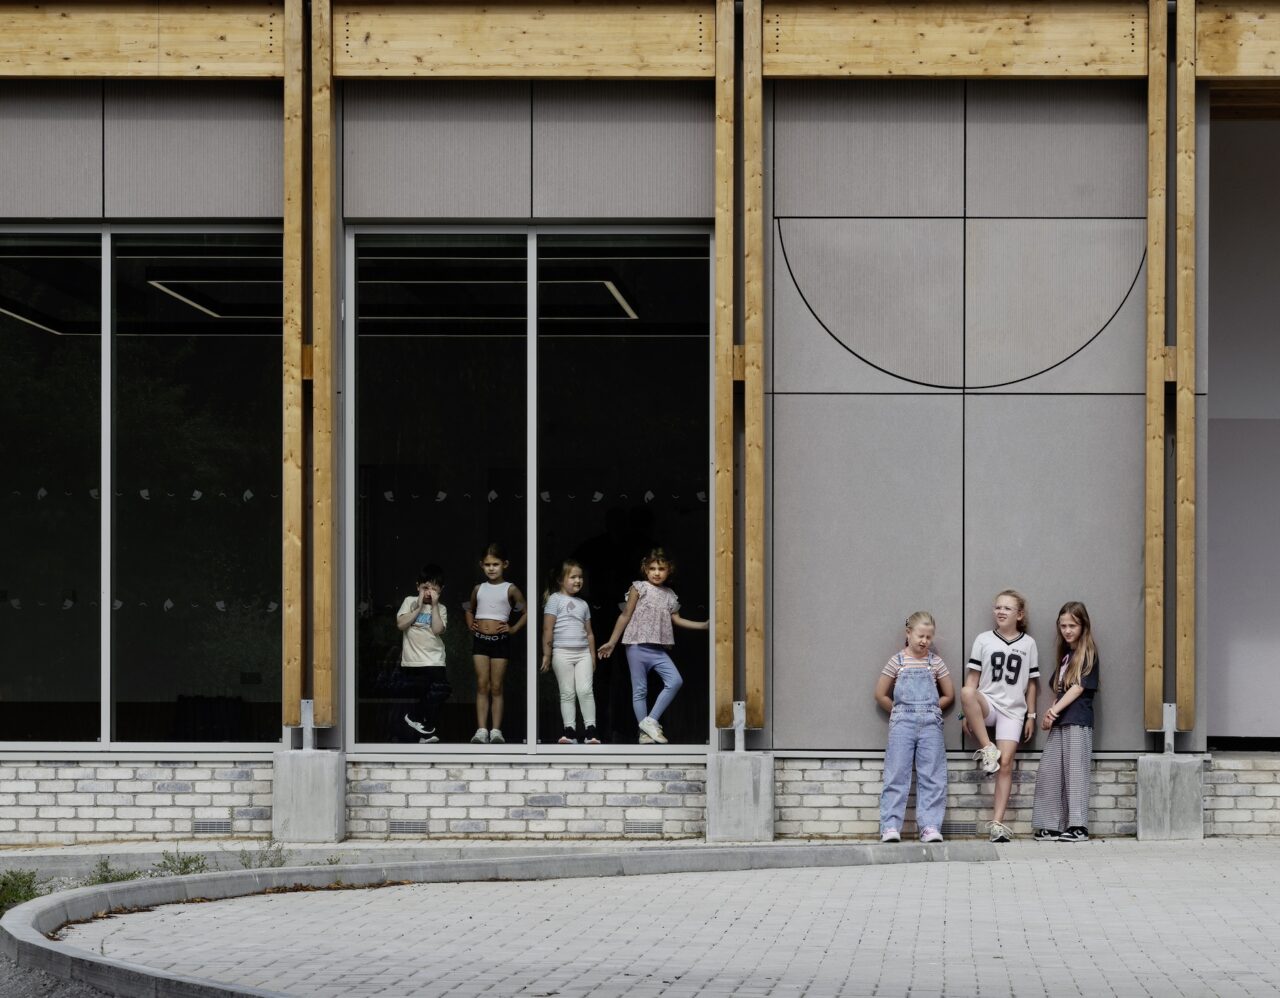
Bovenbouw Architectuur and David Kohn Architects have remodelled an 18th-century Flemish religious community complex into the University of Hasselt’s architecture faculty and a new public space. Words Bie Plevoets Photos Stijn Bollaert Although the history of the beguines in Hasselt, Belgium, stretches back to the 13th century, the present-day beguinage has its origin in 1707. […]
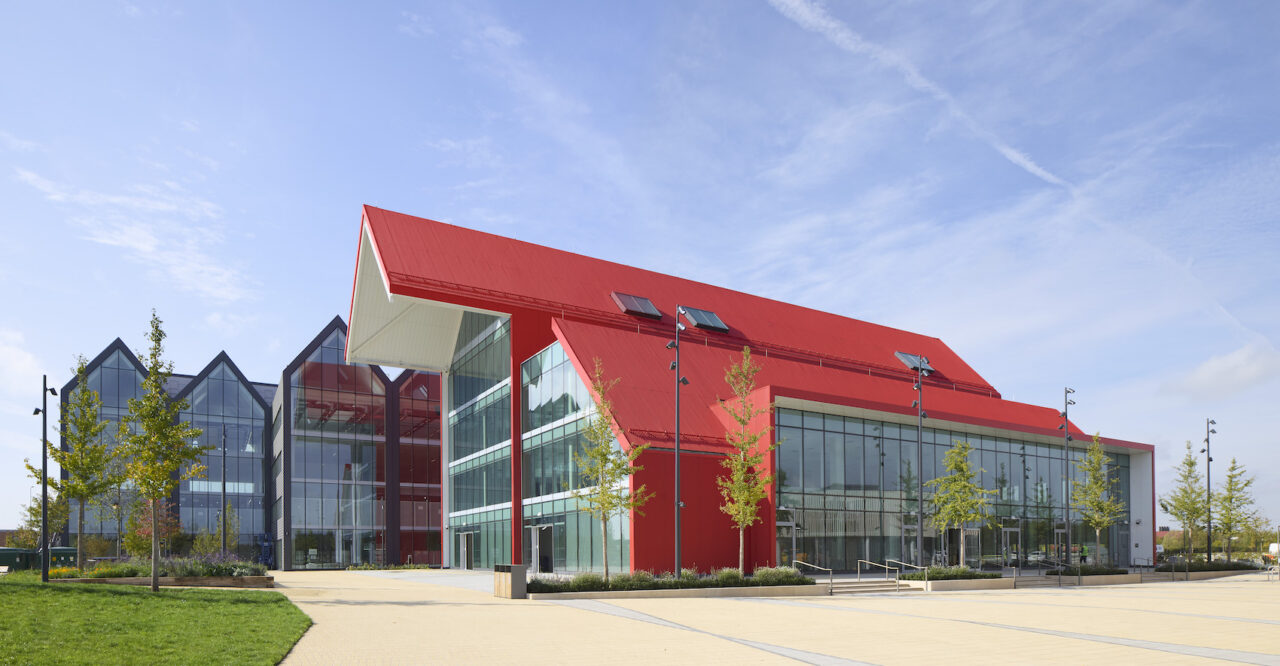
Skip to content Oxford North Fletcher Priest Architects has completed the first phase of Oxford North, a £1.2 billion global innovation district for life sciences, AI and technology, combining laboratory buildings, workspace and public realm on a landmark site at the edge of the city. Photos Hufton + Crow Oxford North, a major new innovation […]
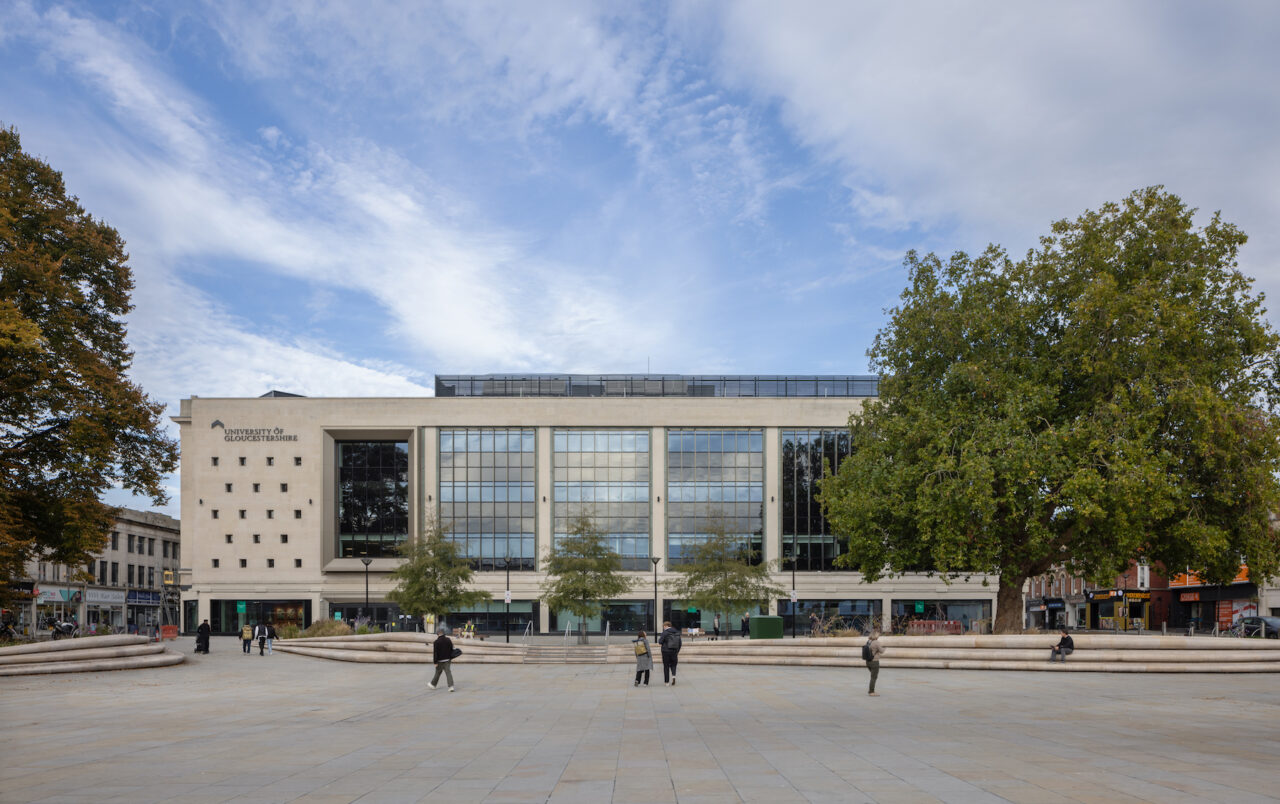
Skip to content University of Gloucestershire City Campus ADP Architects have transformed Gloucester’s landmark Art Deco Debenhams into a new home for the University of Gloucestershire and the city’s central library. Photos Paul Karalius ADP Architects has completed the complex retrofit of a landmark Art Deco Debenhams building in the centre of Gloucester. Phase one […]
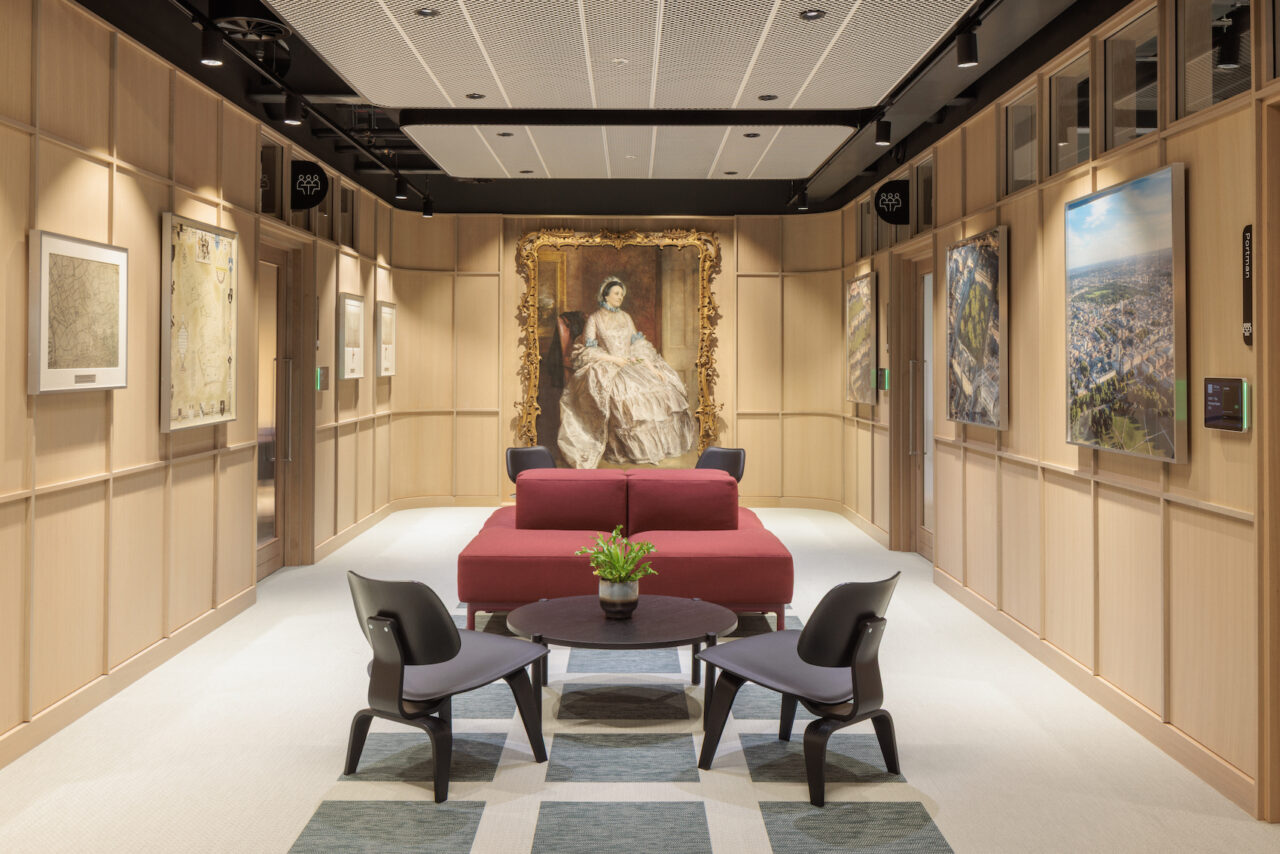
Skip to content One Great Cumberland Place Gort Scott has completed an environmentally-focused interior fit-out for The Portman Estate’s new head office in London, combining spatial flexibility with low-carbon materials and extensive planting. Photos Dirk Lindner Gort Scott has completed a 780-square-metre interior fit-out for The Portman Estate’s new headquarters at One Great Cumberland Place, […]
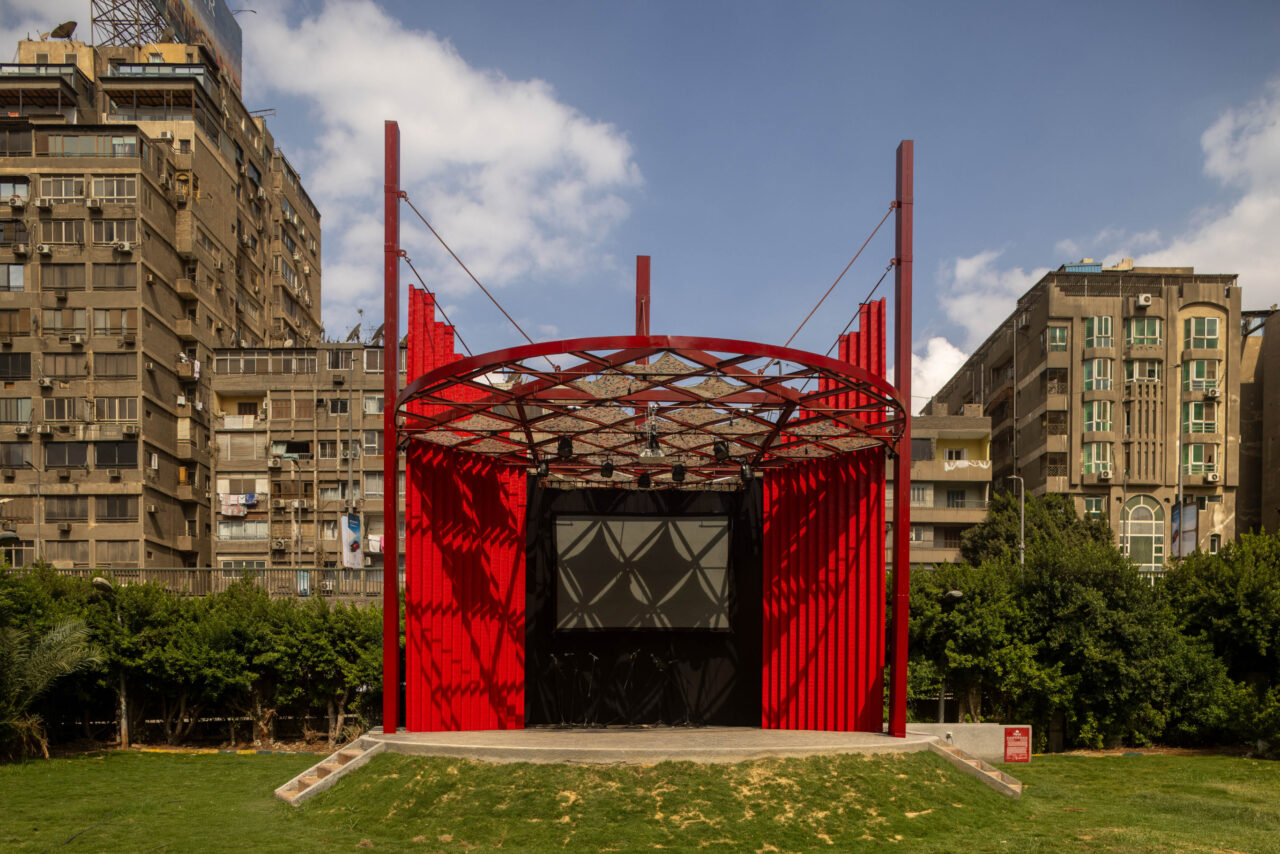
Skip to content Cairo Pergola CLUSTER and THISS Studio with Orient Productions’ vivid red pavilion reclaims public space along the Nile River in Cairo as a stage for community, performance and environmental action. Photos Georges & Samuel Mohsen – The GS Studio CLUSTER (Cairo Lab for Urban Studies, Training and Environmental Research) in collaboration with […]
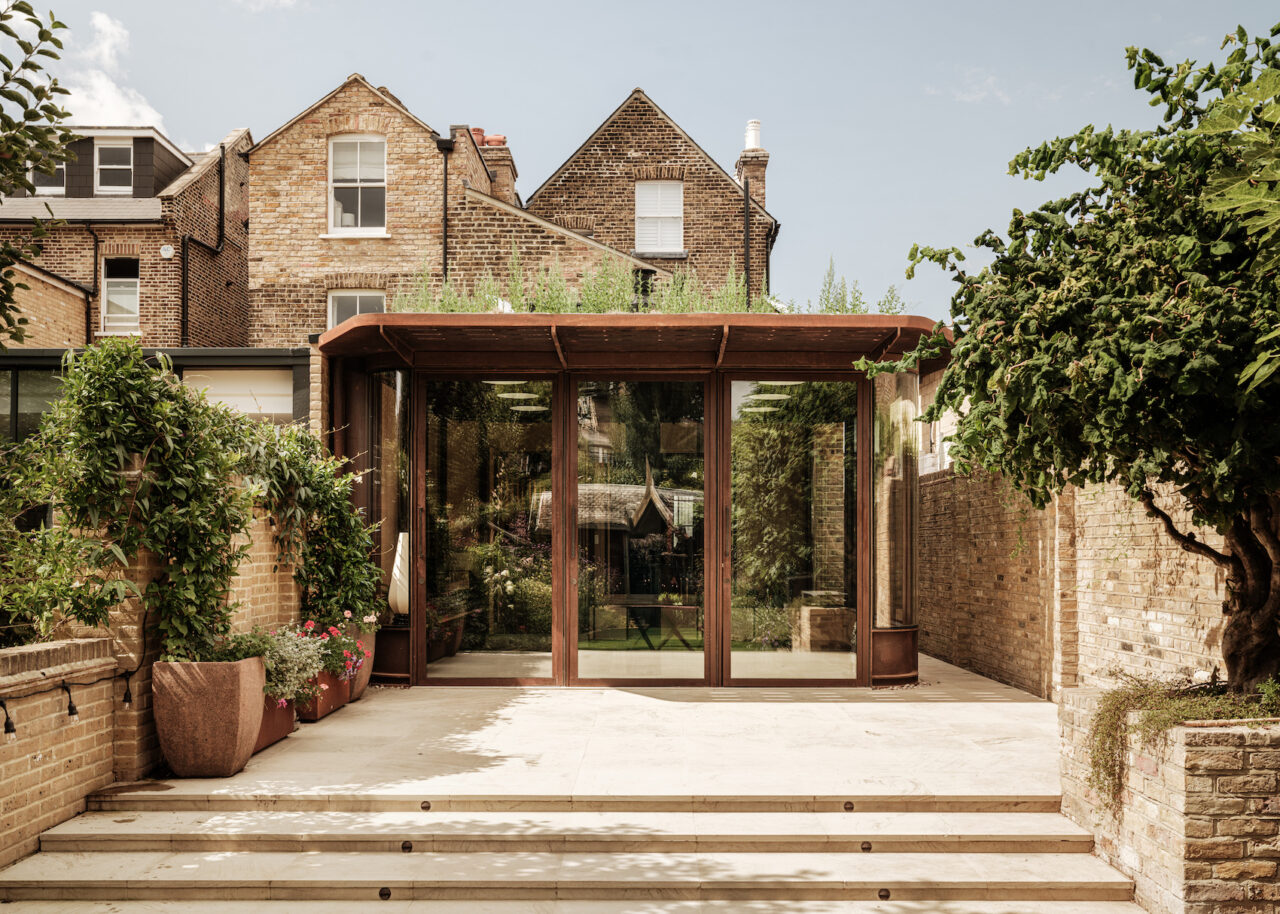
Skip to content The Gallery Cagni Williams Associates has reworked an Edwardian terraced house in south London, replacing the rear conservatory with a Corten steel-and-glass extension, and delivering a low-energy retrofit with carefully crafted spaces. Photos Fred Howarth Cagni Williams Associates has completed a highly distinctive extension and refurbishment of an Edwardian terraced house in […]
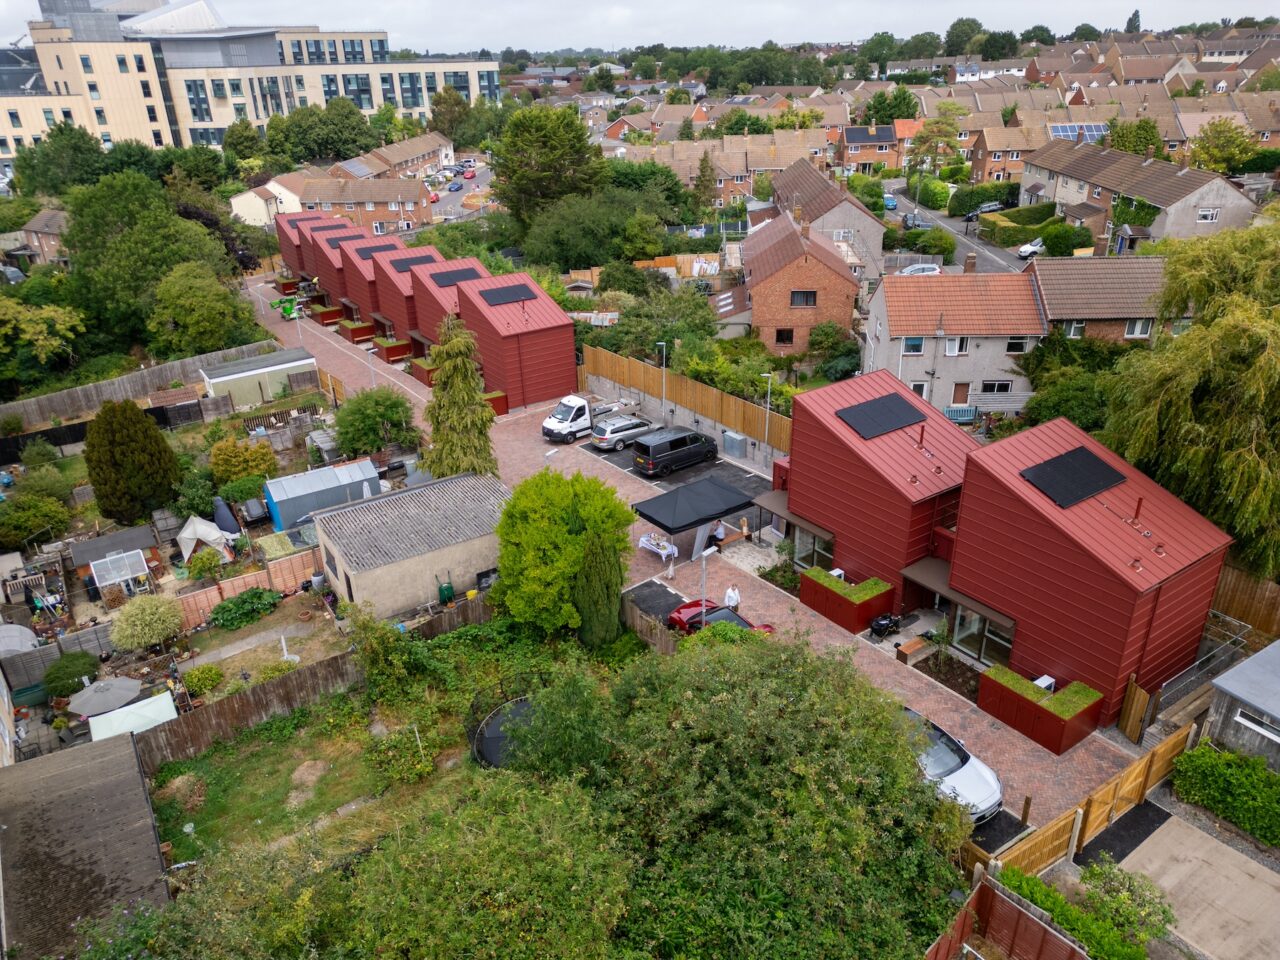
Skip to content Gap House An innovative prototype by BDP for Bristol City Council turns a disused garage site in Horfield into nine sustainable, factory-built homes for social rent. Photos Kathy Coley, Wayne Sargent Occupying a narrow plot of former council garages in Bristol’s Horfield district, the Gap House by BDP for Bristol City Council […]
Skip to content Take A Bow Opportunity Centre O’DonnellBrown has reimagined a 1970s community building as a performing arts and youth centre in Kilmarnock, Scotland. Photos David Barbour Glasgow practice O’DonnellBrown has completed a retrofit of the former New Farm Loch Community Centre in Kilmarnock, transforming a 1970s blockwork building into a future-proofed home for […]
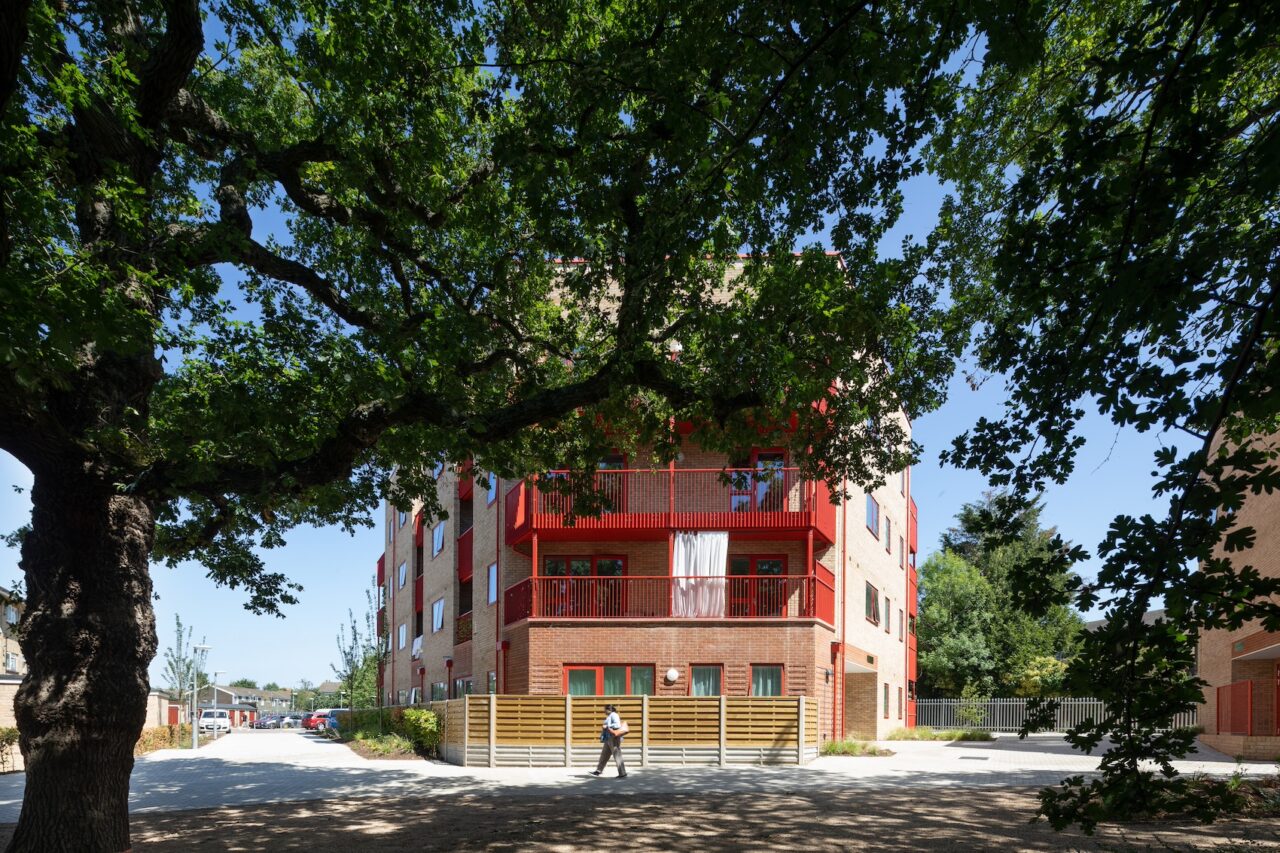
Skip to content Broadfields Estate RCKa has completed 28 affordable rented apartments for Barnet Council within the Broadfields Estate in Edgware. Photos Agnese Sanvito Located at the northern edge of the capital where the area’s geography transitions from suburban housing to open countryside, the development comprises two independent buildings positioned around a shared entrance courtyard […]
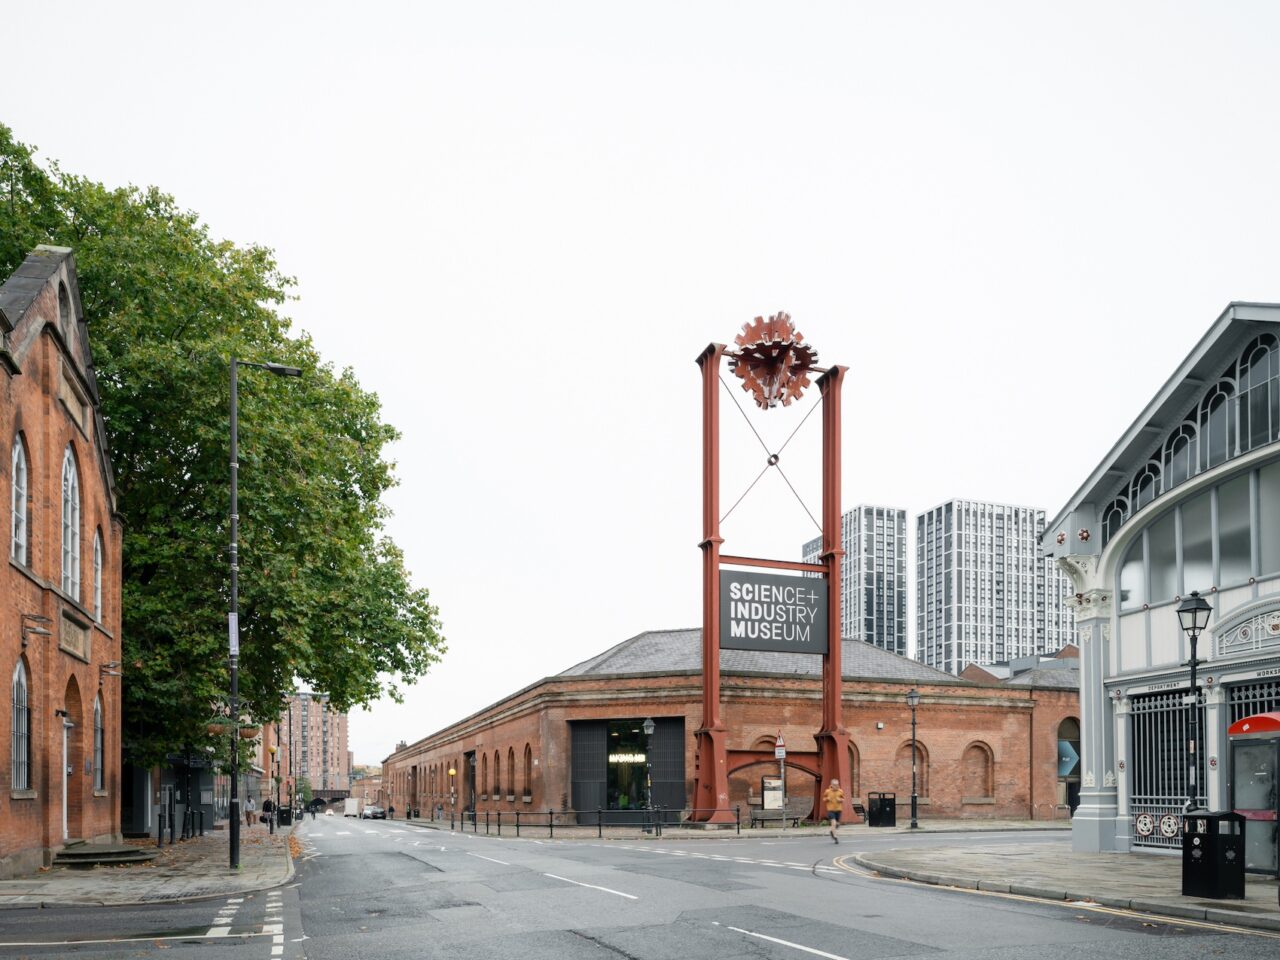
Skip to content Power Hall Carmody Groarke has completed the refurbishment of the Power Hall at Manchester’s Science and Industry Museum, combining heritage restoration with decarbonisation measures to create a more accessible and environmentally efficient museum. Photos Federico Ferinatti, Lee McClean PA Media Assignments Originally constructed in 1855 as a shipping shed for the world’s […]
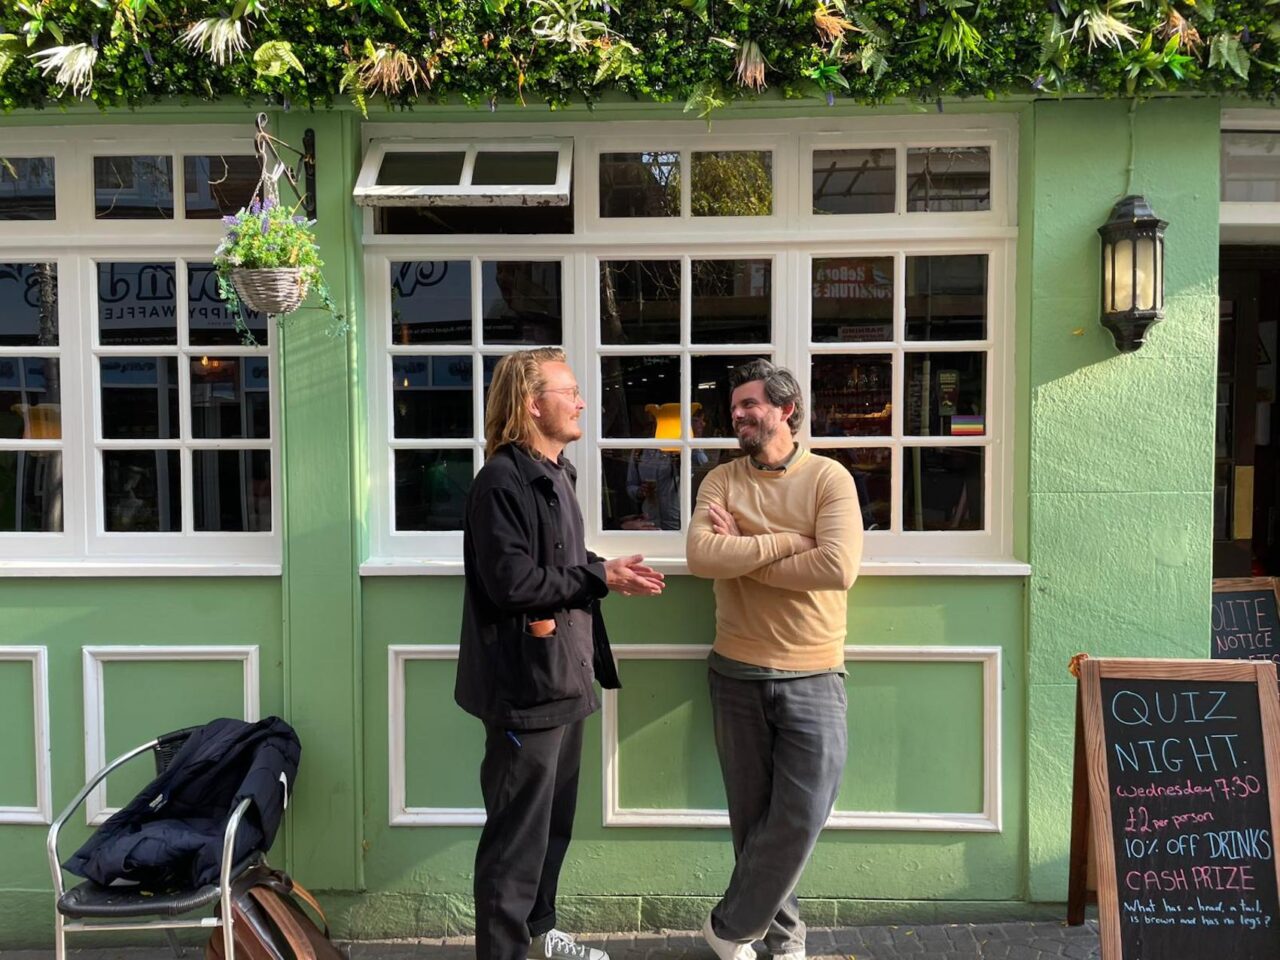
Skip to content Dispatches from Folkestone AT chats to Duarte Lobo Antunes and Jack Taylor from A is for Architecture about their Folkestone ‘Harbourplan’ which has recently been granted planning permission. Photos A is for Architecture Can you start by giving us some background on A is For Architecture? We’ve all come from fairly international […]
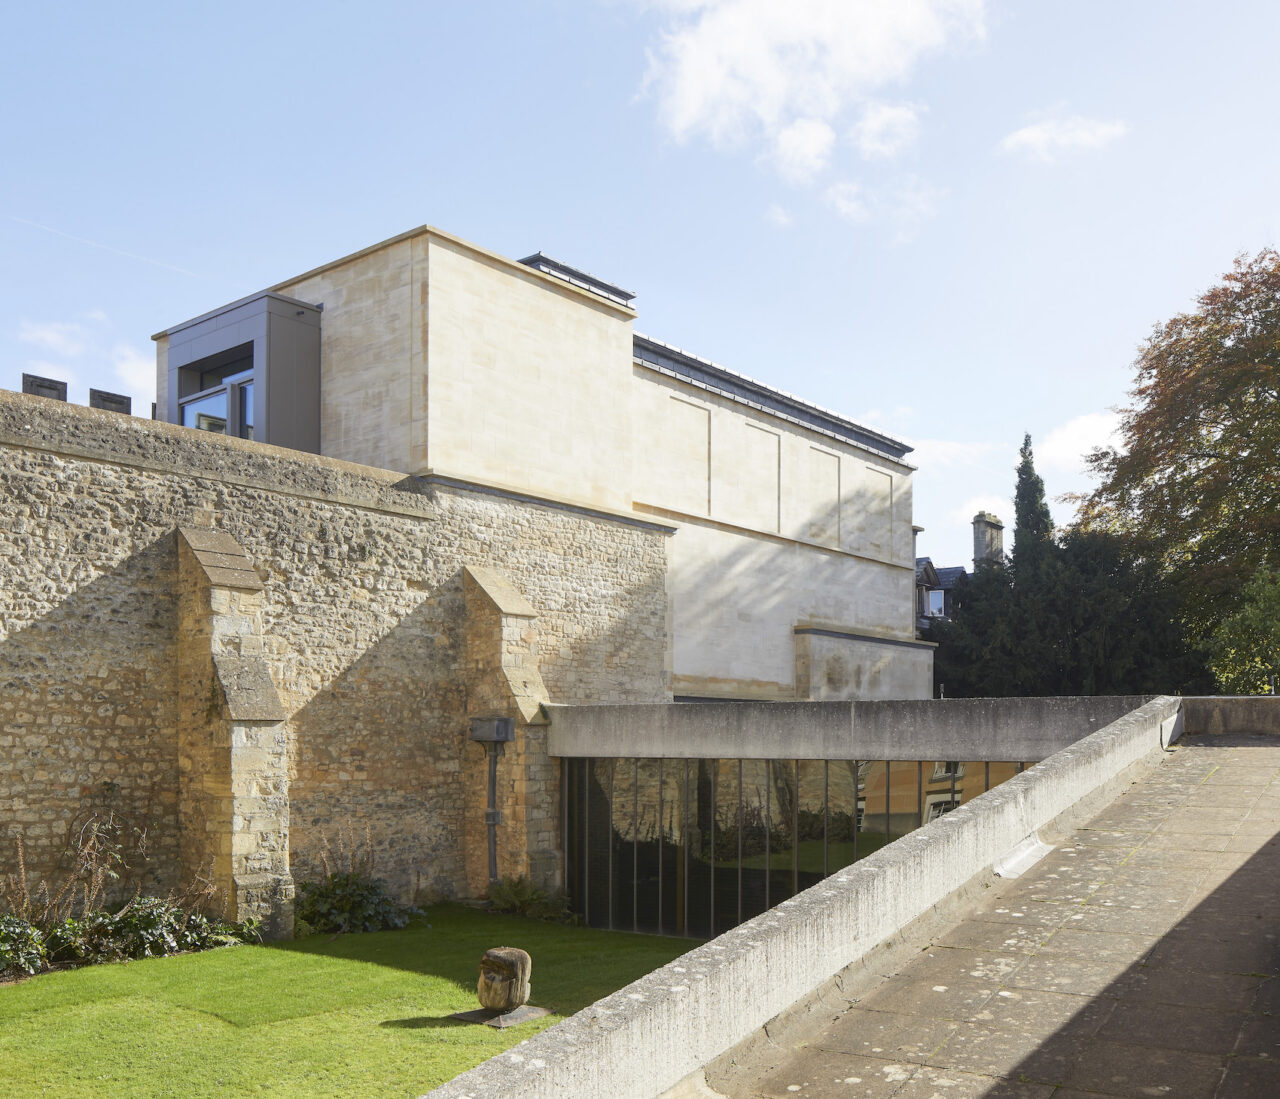
Skip to content The Spencer Building Wright & Wright Architects has completed a pioneering Passivhaus library for Corpus Christi College, Oxford, balancing contemporary environmental standards with contextual sensitivity. Photos Hufton + Crow Designed by Wright & Wright Architects, the Spencer Building for Corpus Christi College, Oxford, is a new special collections library that balances contemporary […]