Architecture & Design Community
Category: Interiors
January 2, 2023

Wood, Plants, And Geometric Patterns Create The Design Character Of This Takeaway Shop
January 1, 2023 Interior design firm Manuel García Asociados has completed El Fógón (“The Stove” in Spanish), a takeaway food shop that’s located in Elche in the Province of Alicante. The exterior of the shop includes a white square tiled facade, black window frames, and a green accent above that provides a background for the […]
December 23, 2022

Curtains Are Used To Create A Bedroom In This Small Apartment
Bruno Kim Arquitetura has shared their latest project, the renovation of a small apartment in Sao Paulo, Brazil. The apartment, which measures 495 square feet (46m2), was remodeled to be open-plan, with only the bathroom being in a separate room. An interesting feature of the apartment is the bedroom, which can be separated from the […]
December 6, 2022

A Full-Wall Bookshelf With LED Lighting Frames The Windows Like Artwork In This Apartment
Architect David Bastos has recently completed the design of a multi-floor apartment in Sao Paulo, Brazil, for a couple, that includes a large bookshelf. The design allows the focus to be on the multiple windows that also share the wall, with the shelves framing the windows as if they were paintings. The expansive wood shelving […]
November 24, 2022
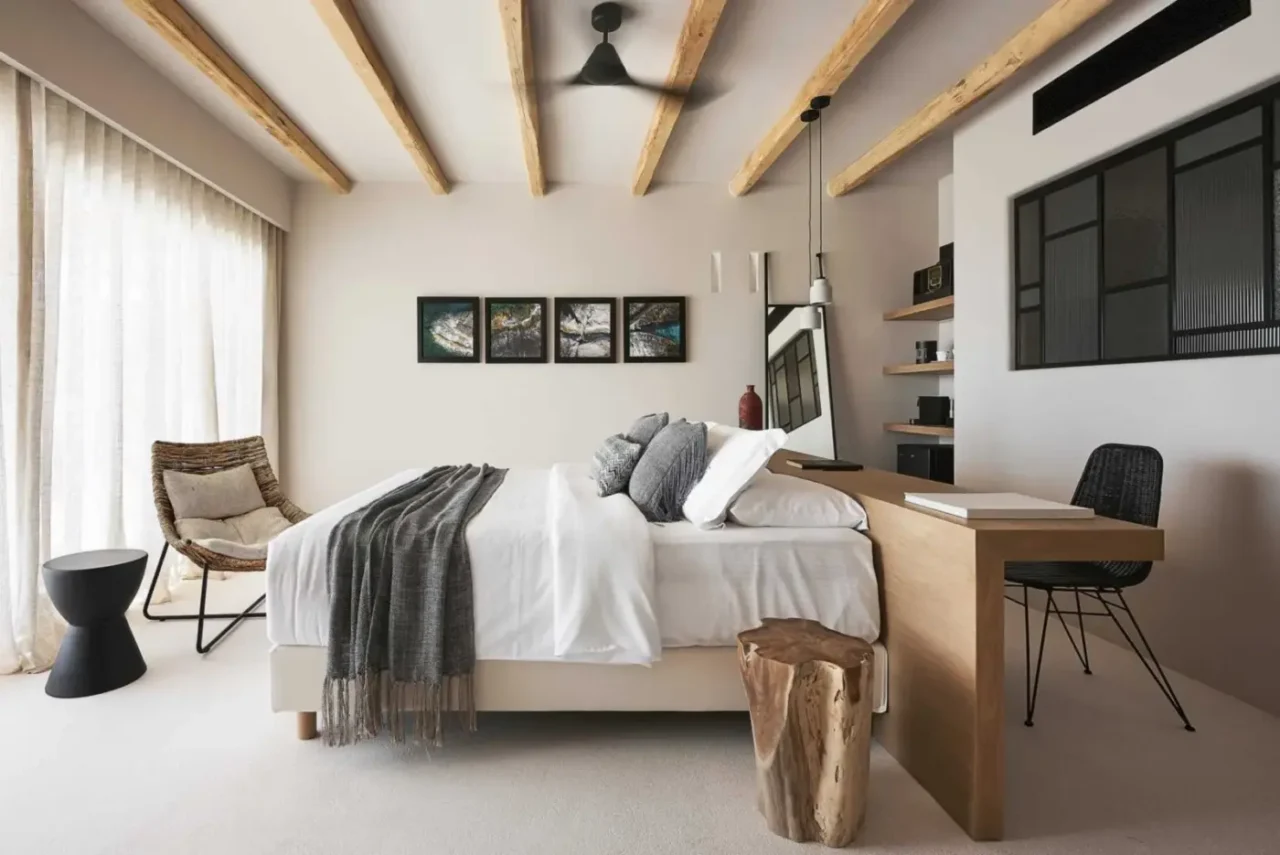
Placing the Desk Behind the Bed Creates a Workspace and Headboard
A desk placed behind the bed turns the headboard into a room divider and gives a bedroom a workspace without taking a wall. Cave Suites Milos in Plaka, Greece, designed by Nikos Adrianopoulos Architecture & Lighting, uses exactly this layout in its suites. How the layout works The bed is placed centrally in the room, […]
November 21, 2022
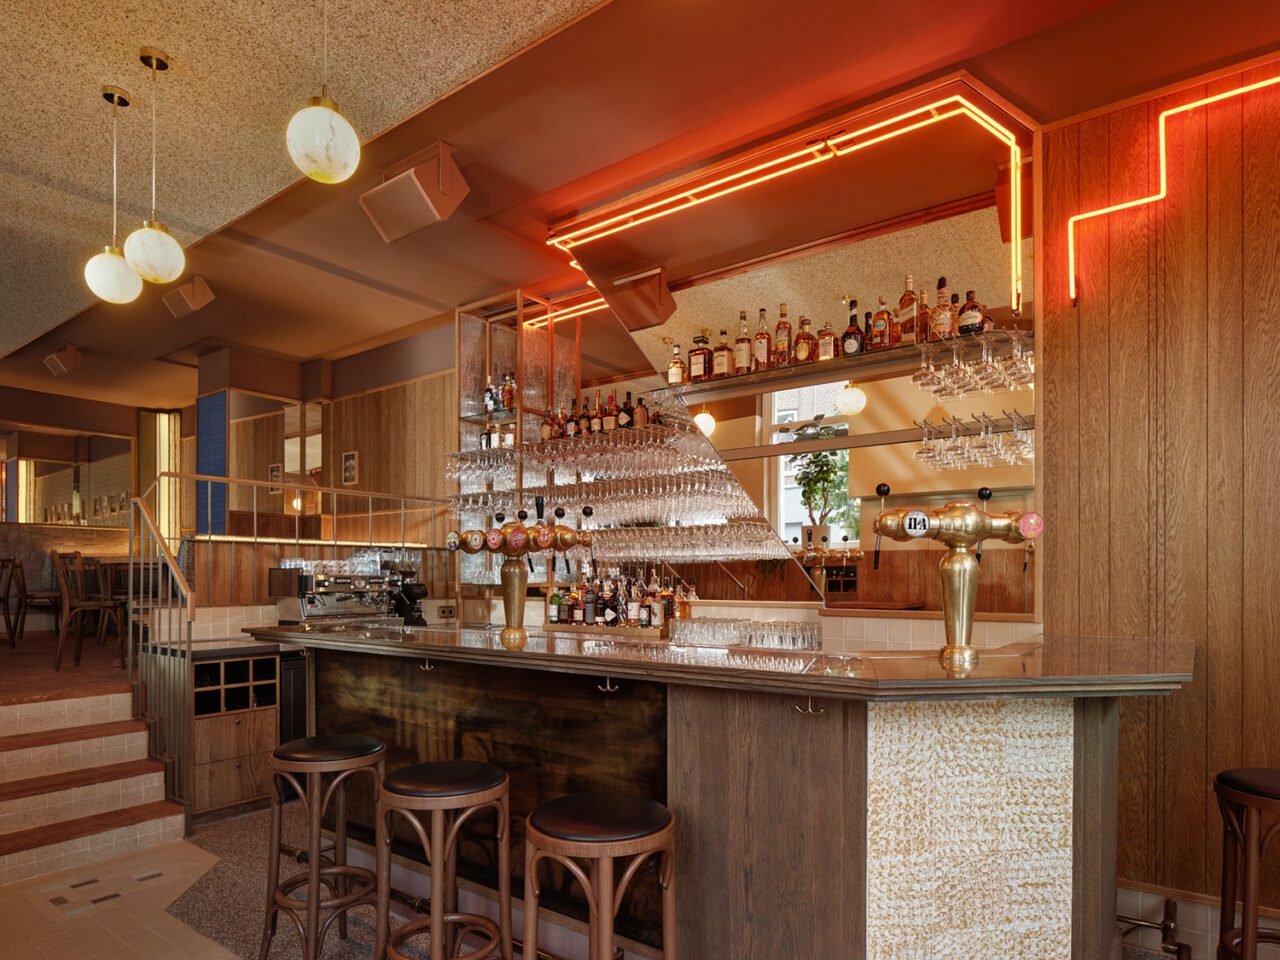
Moos Bar & Café, Spaarndammerbuurt, Amsterdam, the Netherlands – ADC
With designers and architects tripping over themselves to interpret the latest, popular trends – often at the urging of their clients – it is easy to miss subtle genius or sensitive interpretations of vernacular styles. When we saw Moos, a bar and café in Amsterdam, we almost passed it buy. It is not particularly striking, […]
November 18, 2022

Over 500 Ceramic Disks Cover The Walls To Create A Unique Identity For This Dental Clinic
November 18, 2022 Architecture firm Pedra Silva Arquitectos has shared photos of Maida Smiles, a dental clinic they designed that’s located in London. The designers took inspiration from their interpretation of ceramic dental implants which are commonly used in restorative dentistry. This took the form of more than 500 hand-crafted ceramic discs which cover the […]
November 10, 2022

This Pancake Cafe Used A Bold Yellow To Highlight Its Curved Ceiling
November 10, 2022 Design firm Studio Yimu, has recently completed Fuwa Fuwa Golden Square, a Japanese pancake cafe in Mississauga, Canada. Visitors are greeted by the soft curve and bright yellow of the high ceiling as it frames a modern temple-like structure, where the service area is positioned. Lighting is hidden throughout the cafe, like […]
November 5, 2022
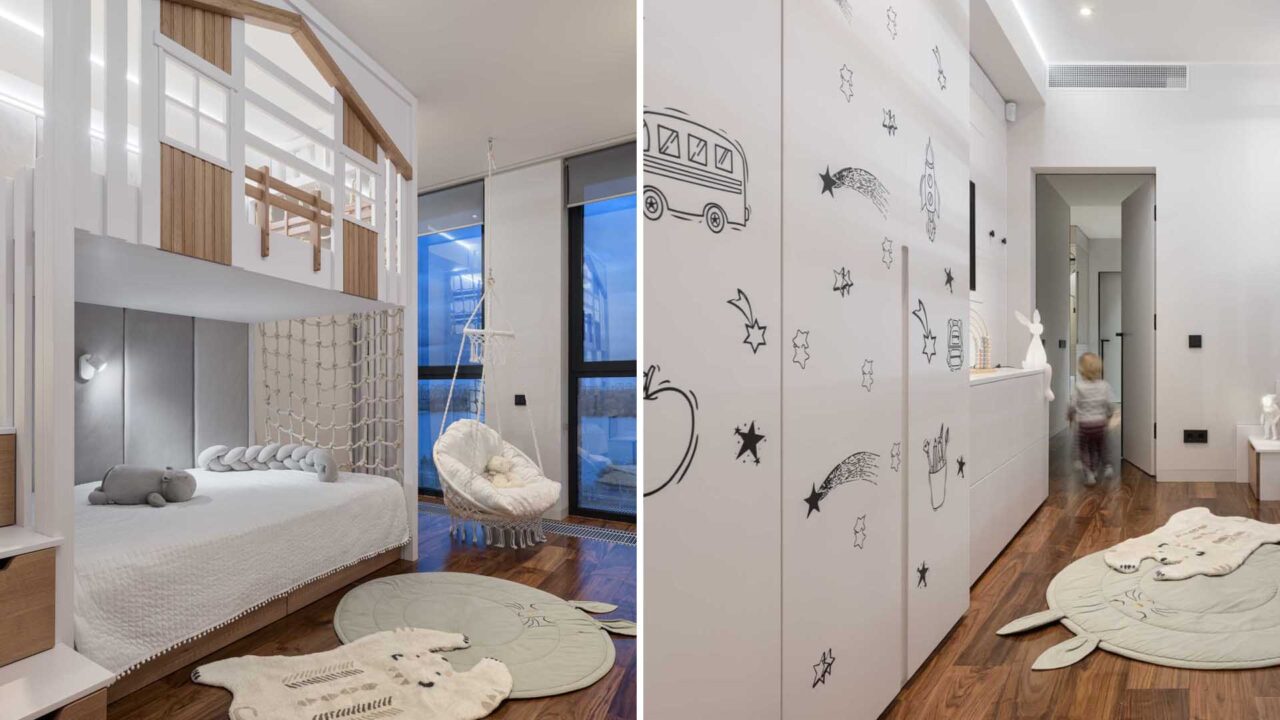
A Loft Play Area Was Designed For This Kids Bedroom Inside An Apartment With High Ceilings
Design firm Danielian Bureau has completed an apartment interior that includes a modern kid’s bedroom. The bedroom has a simple white and light wood color palette. The bedroom has been designed with a double-story bed. The lower space is dedicated to the sleeping section, while the upper is a play area. On one end is […]
October 15, 2022

The Dimples On A Golf Ball Were The Inspiration For This Ceiling Design
October 15, 2022 Architectural design practice RAMOPRIMO has recently completed Friends Academy, an indoor golf lab in Beijing, China. Immediately visible to the guests is the ceiling that’s inspired by the dimples that can be found on the exterior of golf balls. The unique ceiling design with its large dimples, adds a fun yet textural […]
September 22, 2022

Tube-Shaped Tiles Surround The Fireplace Inside This Home
Marketa Bromova architekti has designed the interior of an apartment in the Jizera Mountains, Czech Republic. One design element that stands out in the living room, is the fireplace surround that’s clad in bright green tiles. Located between the living room, with its built-in couch, and the hallway, the green tiles of the fireplace are […]
September 21, 2022
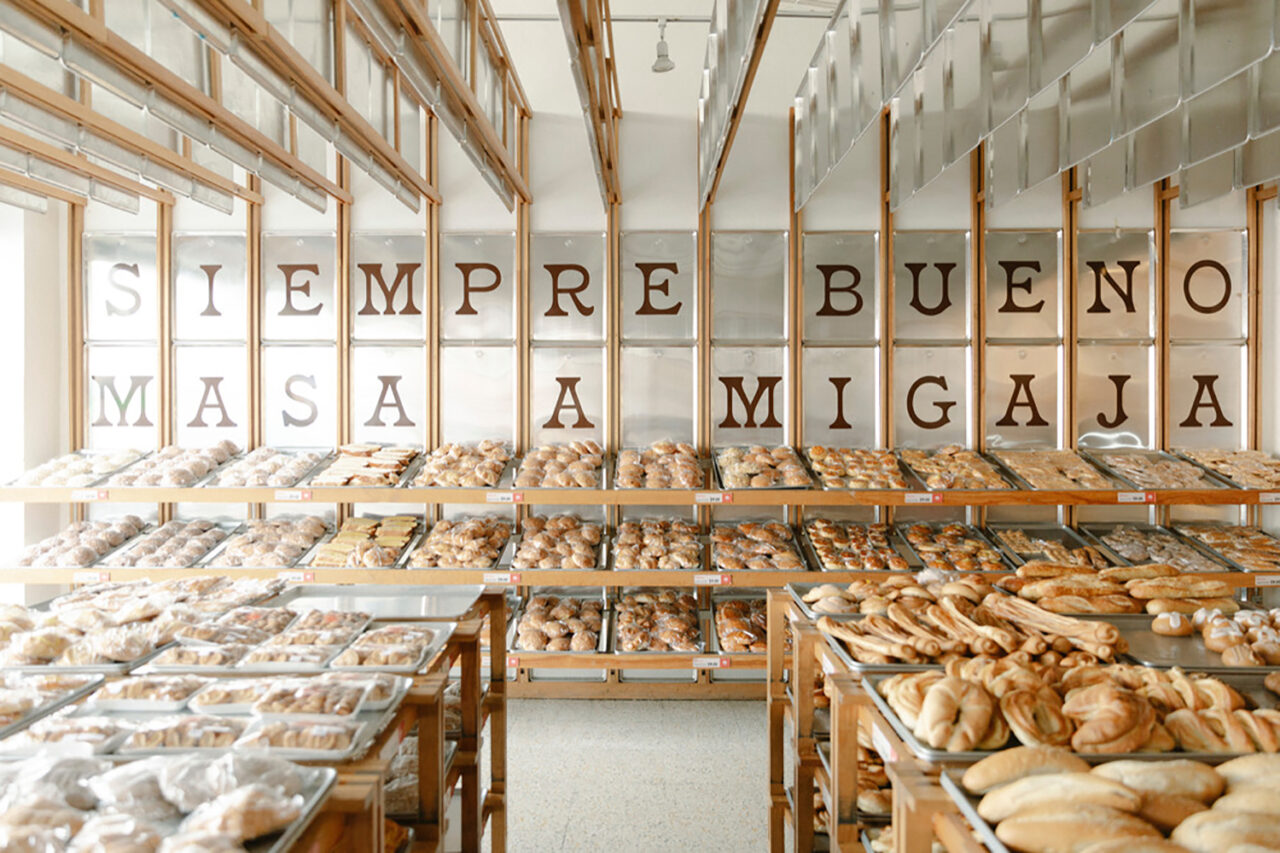
Mi Pan Bakery, Mexico City, Mexico – ADC
We love bakeries. And we especially love bakeries with a true sense of design and style. We have written about bakeries for almost two decades and we continue to look for fresh ideas. In the Mi Pan Bakery project, we love the candid admission of the designers that they recognized they could not create a […]
September 19, 2022

A Glass Enclosed Home Office Is Tucked In Behind The Kitchen In This Apartment
Architecture and interior design studio WE Architects, has transformed an apartment in Tel Aviv, Israel, that includes a glass-enclosed home office. Partially visible from the kitchen, the home office (or study room) was once part of a bathroom. Using the window from the previous bathroom, the new home office is filled with natural light. The […]