Architecture & Design Community
Category: Interiors
March 21, 2023

A Curved Accent Wall Wraps Around From The Fireplace To The Ceiling Inside This Home
MAKHNO Studio has designed a home in Kiev, Ukraine, that includes a contemporary living room with a large curved statement piece. The living room has a sunken couch that neatly fits into the step-down, and faces the fireplace, while the focal point of the room is a curved section that’s made of stone plaster. The […]
March 15, 2023

LED Lighting Illuminates Shelving Throughout This Home's Interior
Estevez + Persson, a new architecture and design studio, founded by Fernando Estevez Barroso and Daniel Persson, has debuted a residential project called Casa Bosques de Olivos in Mexico City. The exterior of the house features concrete, wood, and metal, as well as landscaped pathways and gardens, however it is the interior of the home […]
March 6, 2023
A Home Office Hides Behind A Sliding Wall In This House
Blue Truck Studio collaborated with a new homeowner with DIY construction experience, to renovate a home for the owner’s family. The interior, contemporary yet comfortable in its design, includes a living room that has a large empty wall. However, this wall isn’t stationary but slides open to reveal a hidden home office with a large […]
February 27, 2023
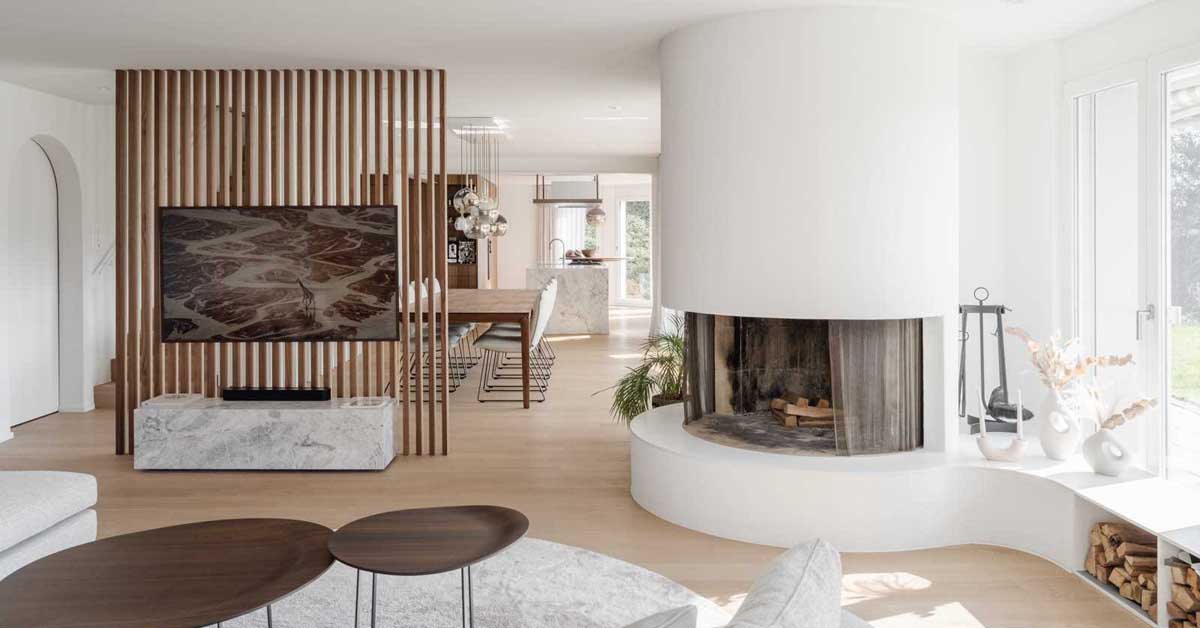
A Round Fireplace Is A Unique Feature In The Living Room Of This Remodeled Home
Aaron Kohler and Marc Straumann of architecture and design firm KOHLERSTRAUMANN, have shared photos of their latest project, a renovated family home in Lausen, Switzerland. The architects completely transformed the space by changing the floors, renovating all bathrooms and the kitchen, adjusting the room layout, and even adding a wine cellar. In the living room, […]
February 15, 2023

Wall-To-Wall Built-In Wood Cabinetry Create A Warm Interior For This Renovated Home
Design firm Atelier SUN has completed the renovation of a home near Toronto, Canada. The house was built in the 1980s during an era of mass-produced developments, which resulted in excessive structural elements such as columns and beams throughout the space. The updated design overcomes the challenge of converting a cookie-cutter builder home into a […]
February 8, 2023
A Home Interior That Blends Japandi And Australian Design Inspiration

NAKO Design has designed a home in Edmonton, Canada, that’s influenced by both Japandi and Australian design styles. With a modern palette of black and white warmed with soft silver elm wood accents and texture, the home shows sophistication with a continuity of texture and tone throughout. In the living room, there’s an accent wall […]
February 6, 2023
Before & After – An Interior Remodeled With A Soft Color Palette

Interior design studio Casework has designed a condo remodel for their clients, a couple who realized they needed more room and an updated look. Pulling inspiration from the client’s favorite art museums like The Walker in Minneapolis, the SFMOMA, Portland’s Snow Peak, and Stockholm’s Ett Hem, the interior was designed to have natural materials and […]
February 3, 2023
A Neutral Color Palette Creates A Calm Interior For This Apartment In The City

February 3, 2023 Jessica Gersten Interiors has completed the design of a home in New York, that has a neutral color palette throughout. The open living/dining space has views of the city, while the living room niche in parchment was inspired by the de Noailles residence in Paris designed by Jean-Michel Frank in 1925. The […]
February 1, 2023
An S-Shaped Kitchen Island Flows Through This Remodeled Home
February 1, 2023 Architect Andrew Morrall has designed the remodel of a home in San Francisco, California, that features a large curving s-shaped kitchen island. The unique, flowing, serpentine kitchen island leads you from the Main Entry towards the open Living Dining Area with expansive views of the San Francisco Skyline. A hint of color […]
January 27, 2023
Soft Colors Were Used To Design A Relaxed Atmosphere For This Cafe

Alda Ly Architecture (ALA) has designed the Brooklyn flagship location of Lazy Sundaes, a beverage cafe serving Korean bingsoo sundaes (shaved ice) and bubble tea. “The design concept explores the idea of a ‘Lazy Sunset’—that feeling you get when you find theperfect sunny spot on a Brooklyn fire escape or golden hour in a park […]
January 24, 2023

A Broken Tile Mosaic Covers The Floor And Walls Of This Taqueria
January 24, 2023 RA!, an architecture office founded by Cristóbal Ramírez de Aguilar, Pedro Ramírez de Aguilar, and Santiago Sierra, has designed Taquería Los Alexis, that’s located in Mexico City. The small taco shop, which measures 170 sqft (15 sqm), has a striking appearance, with the walls and floor covered in a broken tile mosaic. […]
January 4, 2023

Before & After – A Remodeled Apartment Interior Uses Bold Colors In Its Design
Multidisciplinary studio chromastudio has transformed an apartment in Milan, Italy, and they have shared the design process with us. Before we look at the illustrations, renderings, and finished apartment, let’s view the empty ‘before’ apartment. The Apartment ‘Before’ Measuring 968 square feet (90sqm), the apartment’s main living area was void of color, with one large […]