Architecture & Design Community
Category: Interiors
September 26, 2025
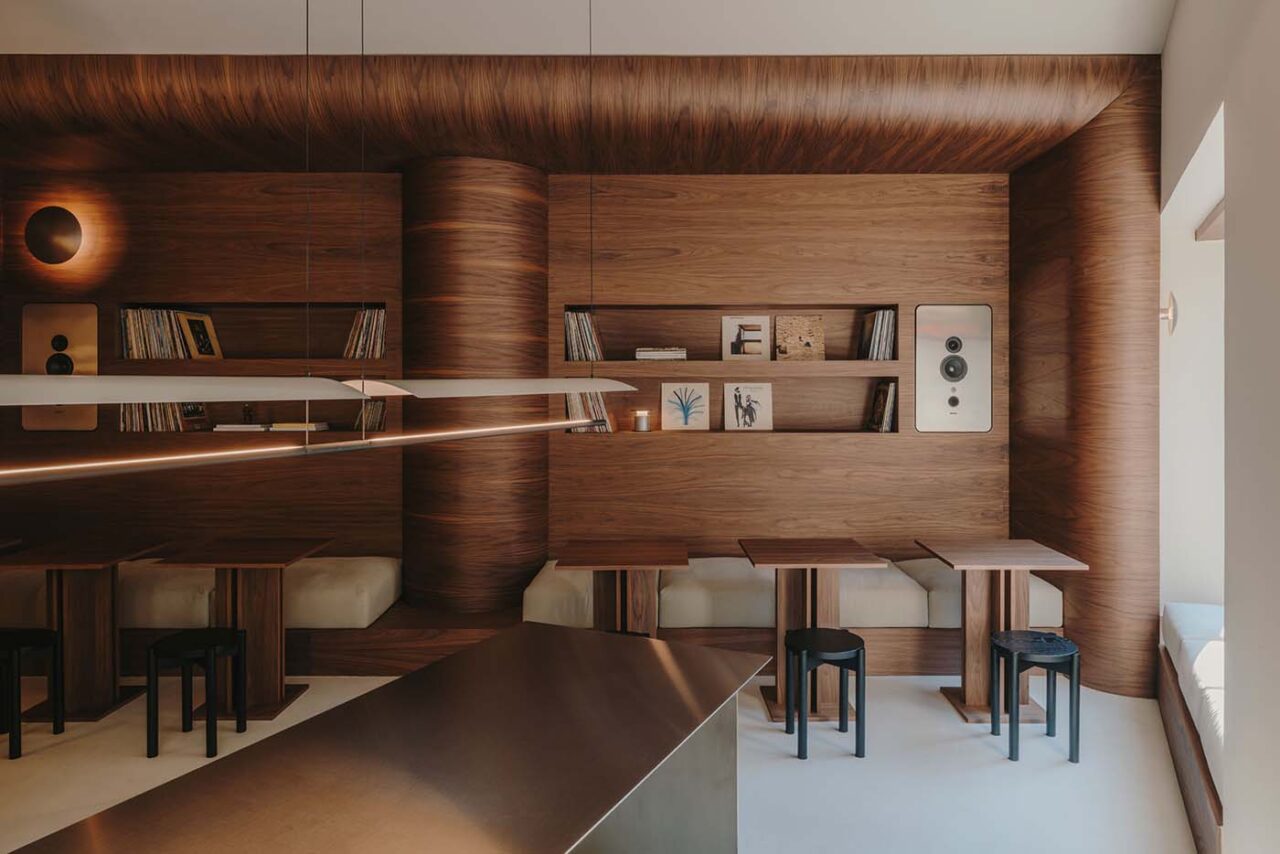
Jaç Hi-Fi Café, Barcelona – ADC
On Barcelona’s Avinguda Diagonal, Jaç Hi-Fi Café brings together two parallel rituals: listening and drinking. It is the creation of Ligia and Arnau, who set out to craft a space where sound and taste share equal importance. Their inspiration comes from the Japanese jazz kissa, venues where vinyl takes precedence and conversation slips into the […]
September 25, 2025
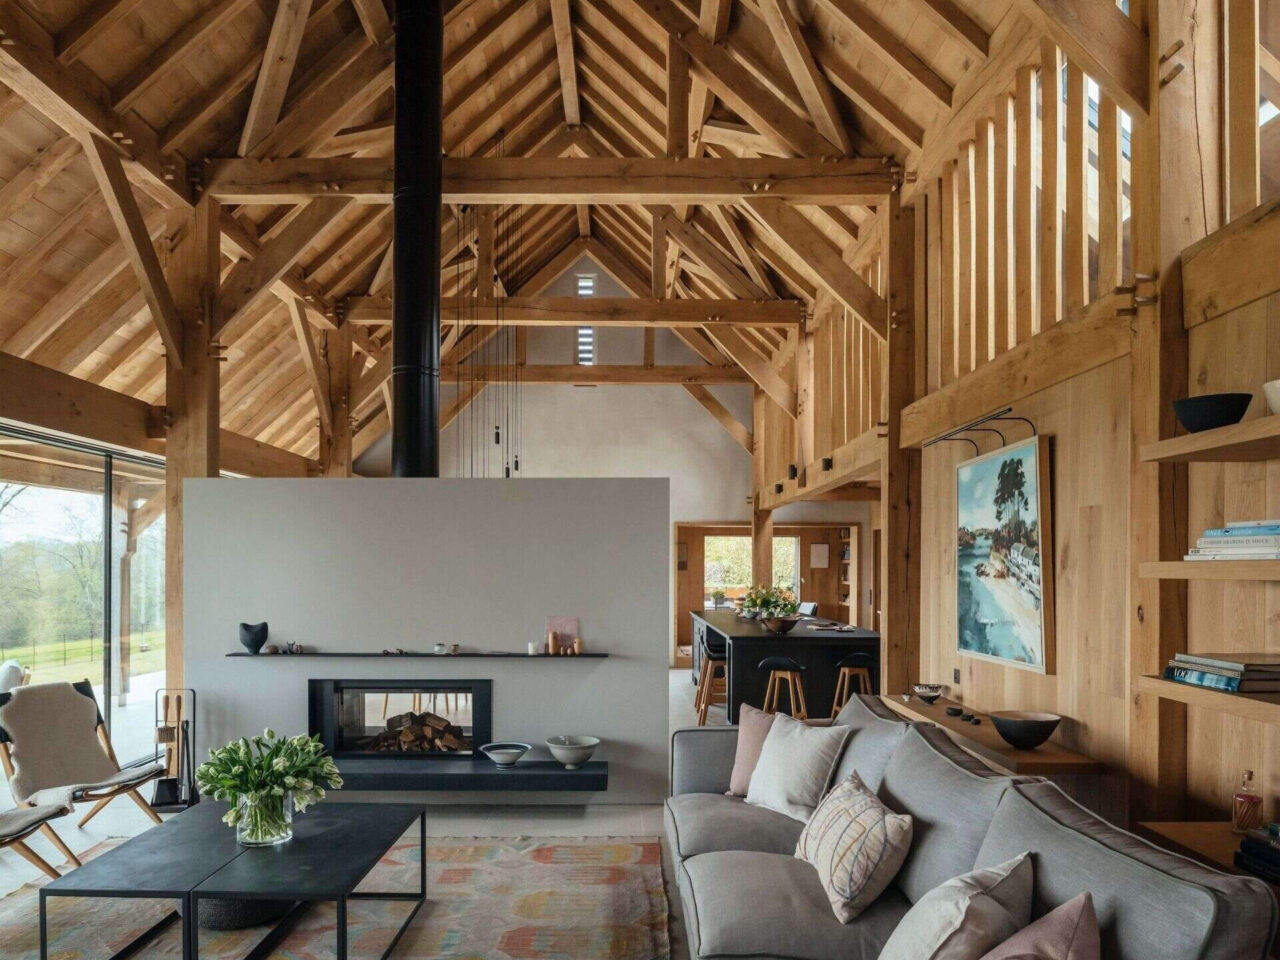
Prefabricated Timber Frames Bring This Barn-Inspired Home to Life
Perched in the rolling hills of England, Downland Barns by McLean Quinlan redefines what a family home can be. This newly built property marries traditional craft with contemporary design, fulfilling the owner’s dream of a home that is both welcoming and sustainable. It is a place for gathering, working, and living in harmony with the […]
September 24, 2025
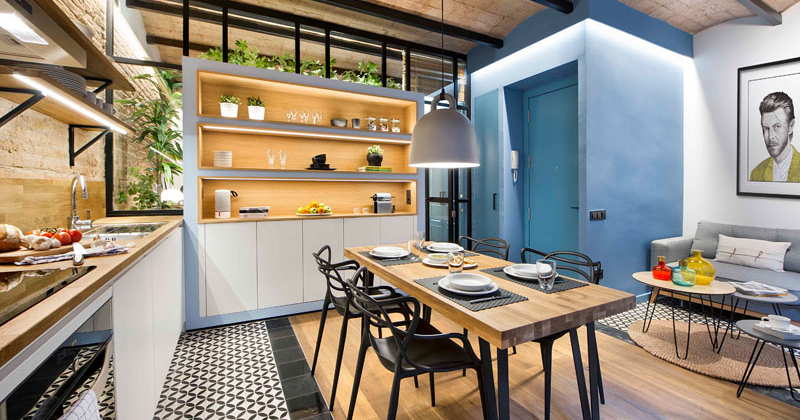
Historic Quarter Charm Meets Compact Coastal Living Inside This Small Apartment
How do you make a small apartment feel like home? In Barcelona, a couple asked Egue y Seta to turn their apartment into a space that feels bright, connected, and functional. The result is a home that mixes rustic character with contemporary touches while maximizing every inch. To open up the once-cramped apartment, the architects […]
September 21, 2025
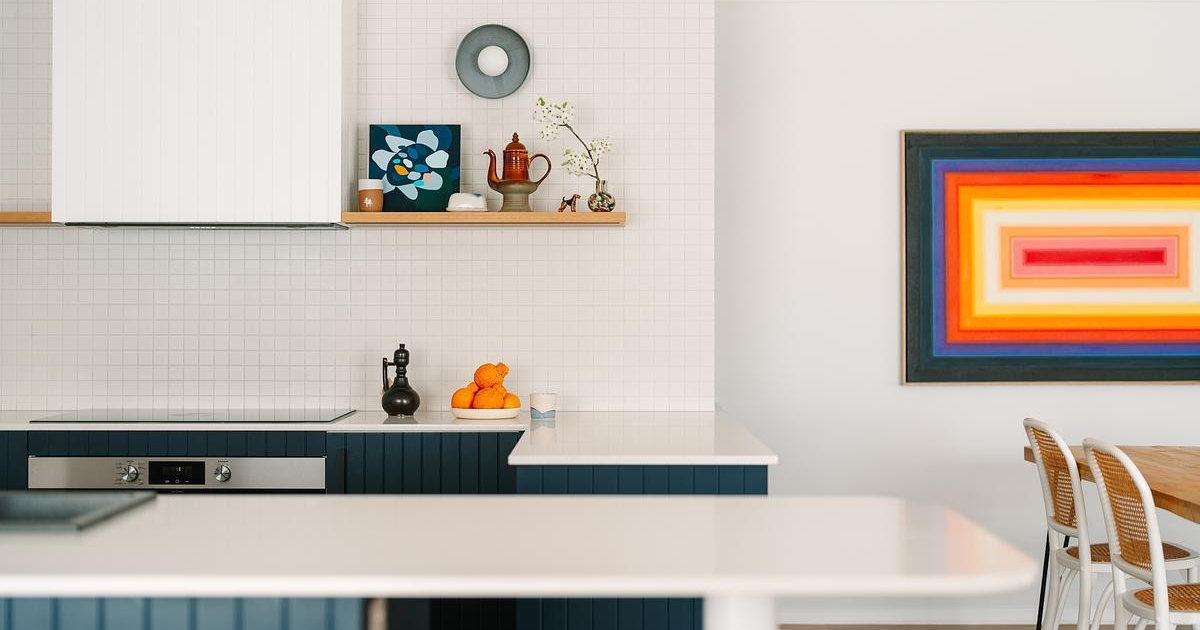
How a plain developer kitchen became a colorful family hub
When new parents in Australia realized their 2010s home no longer suited family life, they turned to Britt White Studio for help. Outdoors-loving trail runners, they wanted a home that felt as open and welcoming as the lifestyle they enjoy outside. What began as a simple update soon grew into a full remodel, transforming a […]
September 20, 2025
How to get calm in every room using soft neutrals, natural materials, and layered texture
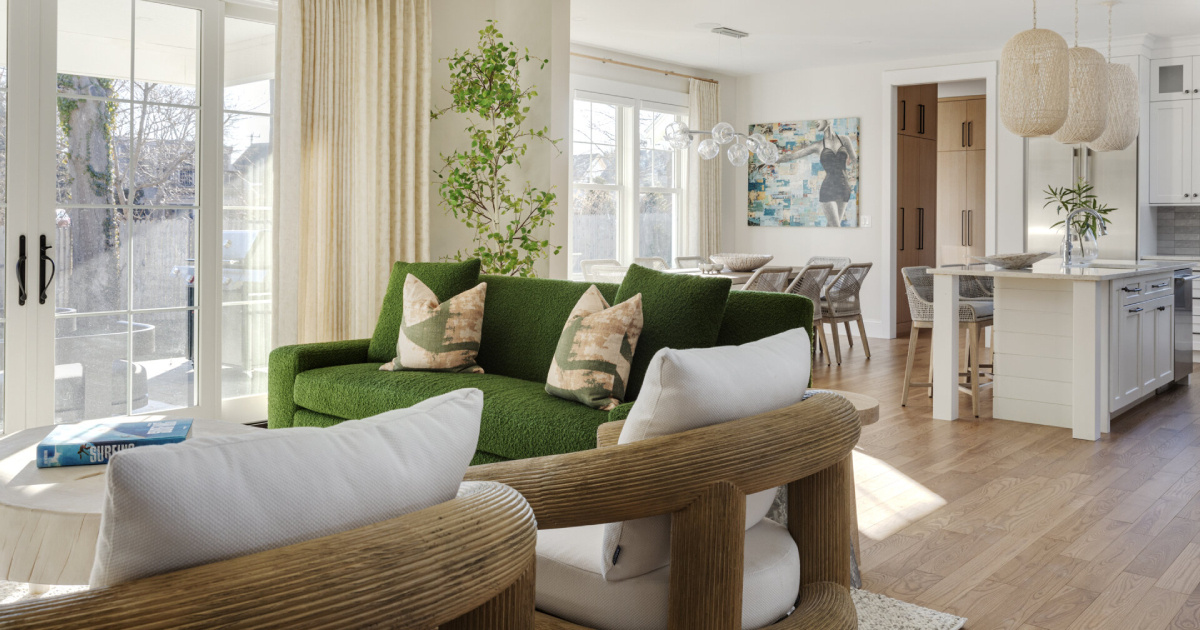
When a family bought their 3,306-square-foot Cape Cod–style home, they had no say in the finishes or design. It was builder-grade, plain, and impersonal. That changed with a transformation led by Armina Interiors. With organic textures, earthy tones, and structural enhancements, the home now feels like a seamless extension of its coastal surroundings. Every space, […]
September 17, 2025
Inside the home where black-and-wood steals the show
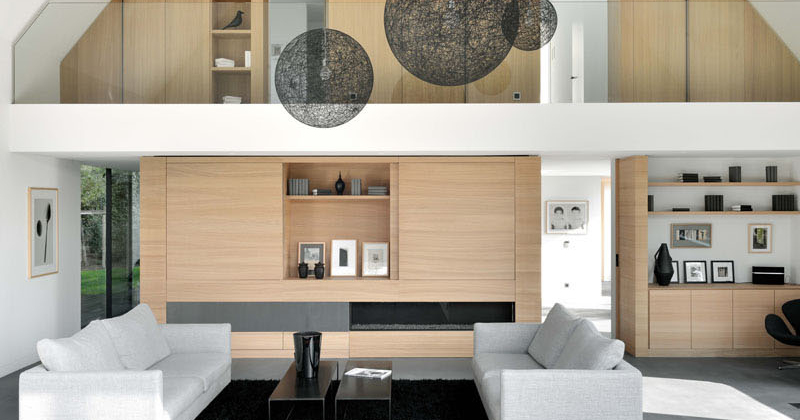
Architecture firm K2A has remodeled a 1960s two-storey brick house in Brussels, Belgium. Originally a white brick cottage-style home, it’s now a striking contemporary black house that blends historic charm with modern design. Strict building codes meant the original geometry of the house had to remain intact. The sloped roof, height, and brick material couldn’t […]
September 13, 2025
Maximizing Light Inside This Compact Apartment
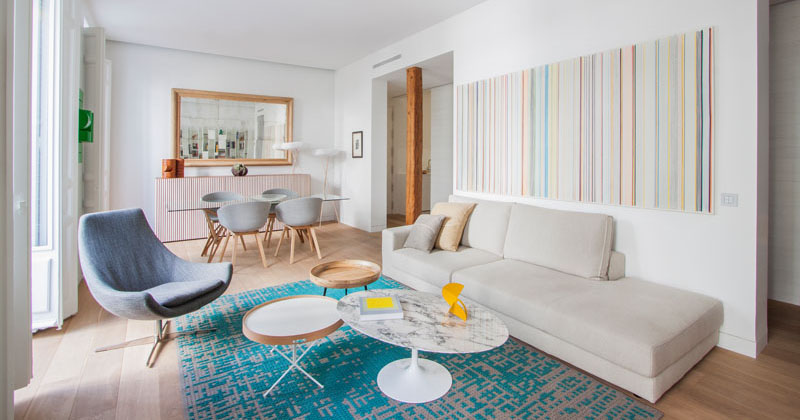
Architecture and interior design firm Lucas y Hernández-Gil have created a two-bedroom apartment in Madrid that combines brightness and comfort with thoughtful design. Every corner of this home maximizes natural light and clean, modern lines. The open living and dining space is anchored by three large windows that can be fully opened, offering street views […]
September 11, 2025
A sunlit kitchen addition that blurs indoors and outdoors
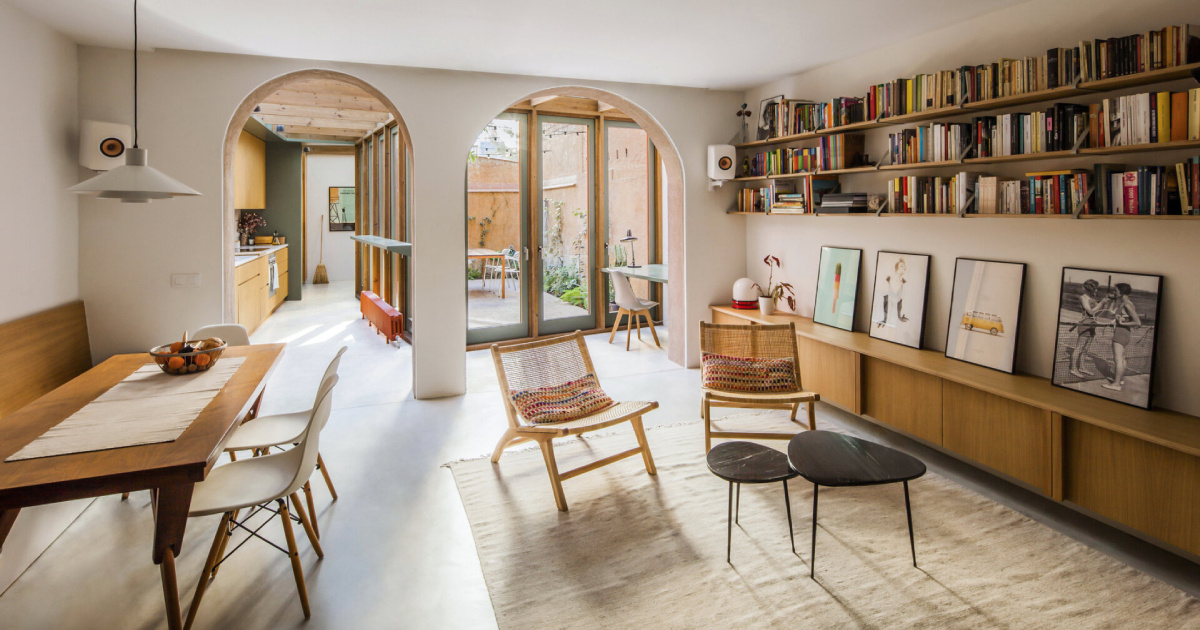
This house extension and renovation in Barcelona, Spain, designed by Anna & Eugeni Bach, transforms daily living by blurring the boundaries between indoors and outdoors. With thoughtful changes to both structure and layout, the house embraces light, greenery, and Mediterranean ease. The extension is conceived almost entirely as a transparent structure, built with wood and […]
September 9, 2025
Inside the off-grid house that feels bigger than it is
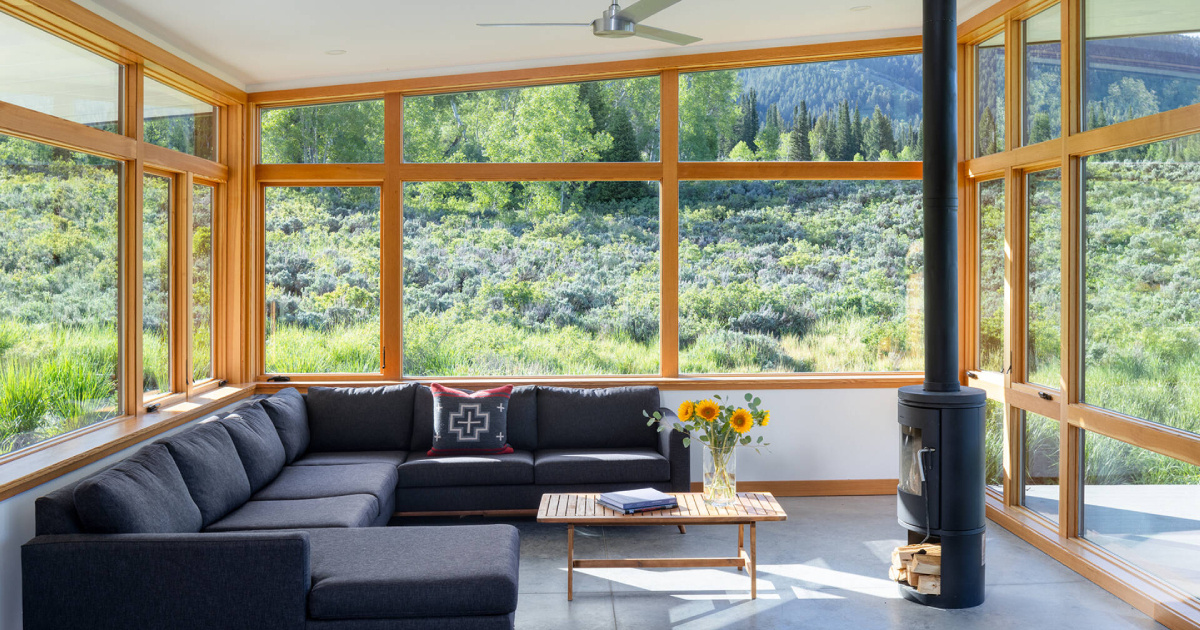
CAST architecture designed the Logan Canyon Off-grid Cabin in Cache County, Utah, as a home that works with its environment rather than against it. Just 30 minutes from Logan, the 1,333-square-foot dwelling sits on more than five acres bordering U.S. Forest Service land, where expansive views and modern design meet self-sufficient living. The cabin’s exterior […]
September 8, 2025
The Story Behind Olivo’s Striking Stone Tapestry Walls
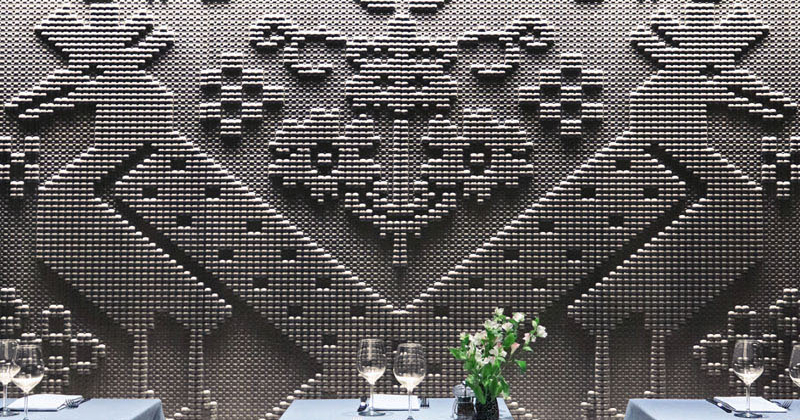
When London’s Olivo restaurant decided it was time for a complete refresh, they turned once again to architect and interior designer Pierluigi Piu. Twenty-five years after first creating the space, he returned to give it new life, while keeping the spirit of Sardinia alive at its core. From the street, Olivo maintains its London Victorian […]
September 7, 2025
How a Small Extension Made a Big Difference in This House
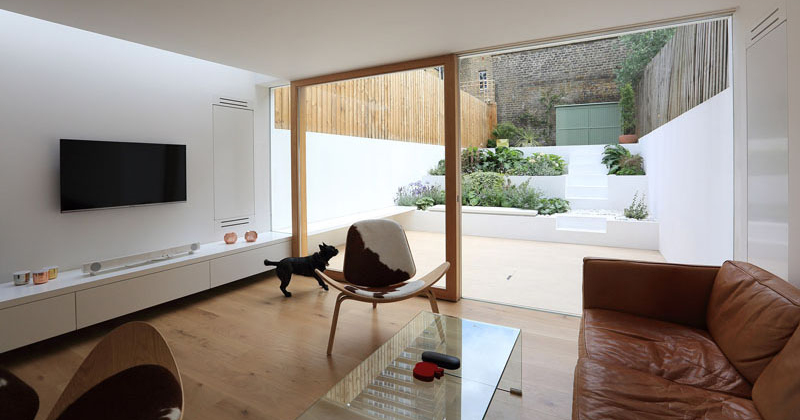
Tamir Addadi Architecture designed a contemporary extension for a Victorian family home in East London, created to add a dining room and a usable outdoor space. What began as a simple request for more dining space evolved into a rethinking of the entire lower ground floor, improving natural light, circulation, changing the room type, and […]
September 4, 2025
Clever storage maximizes every inch of this apartment
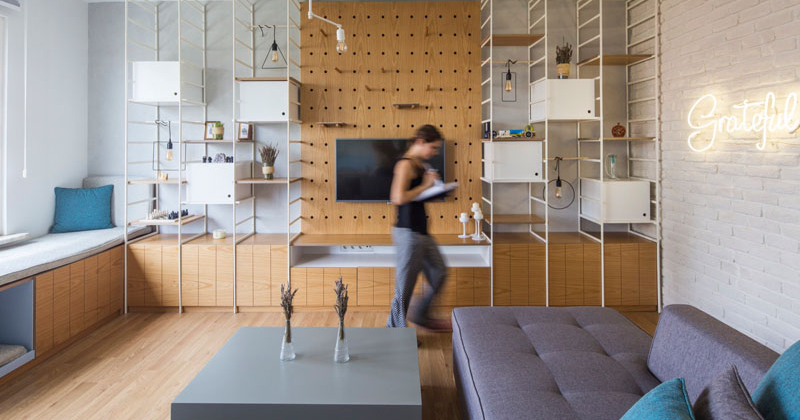
Finding the perfect first home as a newlywed couple can be a challenge, but COA Mimarlik has transformed this two-bedroom apartment in Istanbul, Turkey, into a cozy space filled with smart design ideas. Every detail was carefully thought out to maximize space, bring in personality, and create a home that feels inviting and functional at […]