Architecture & Design Community
Category: Interiors
October 17, 2025
A room-by-room look at a softly styled, soothing modern home
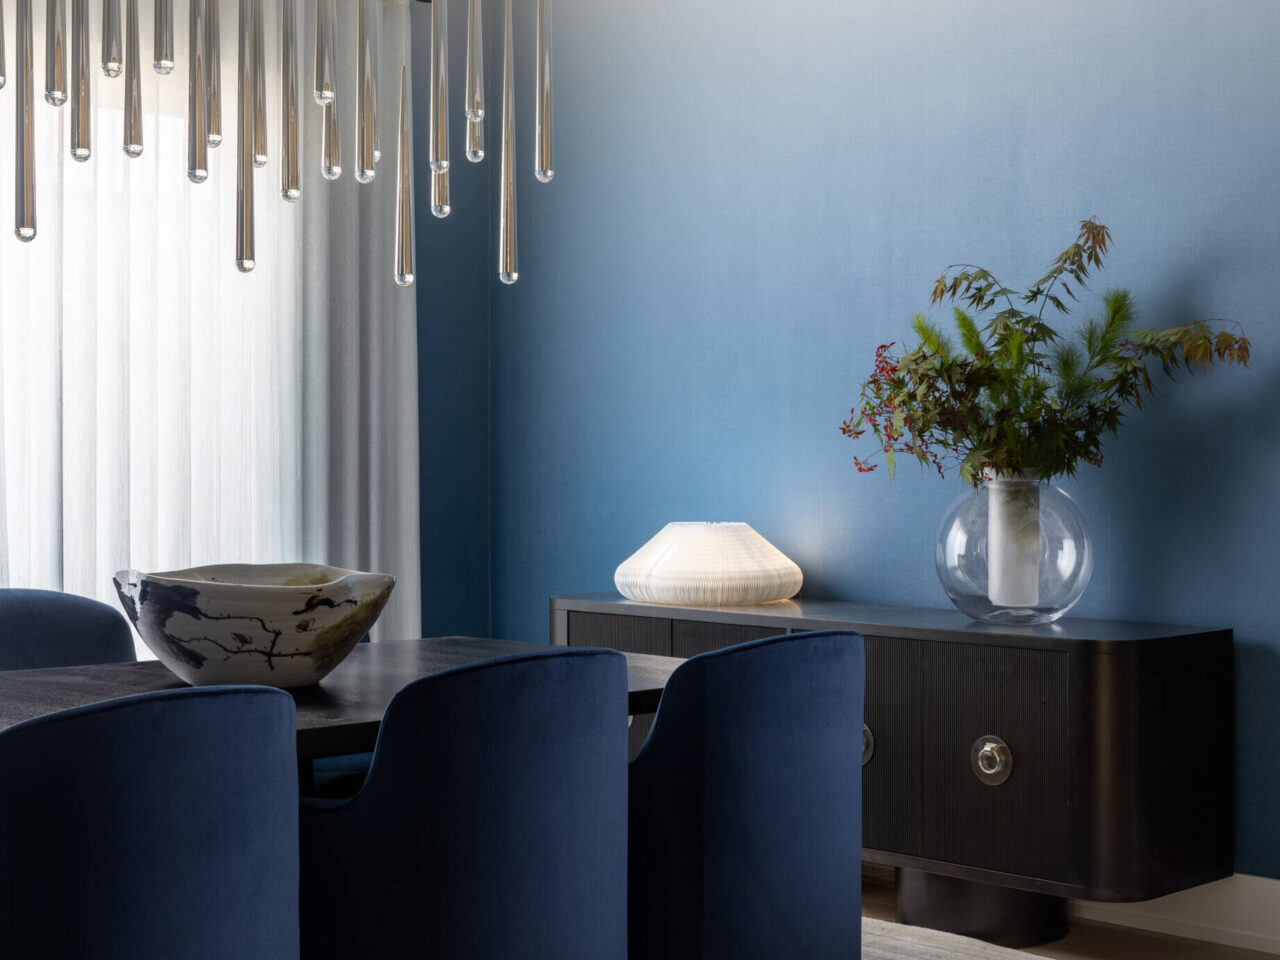
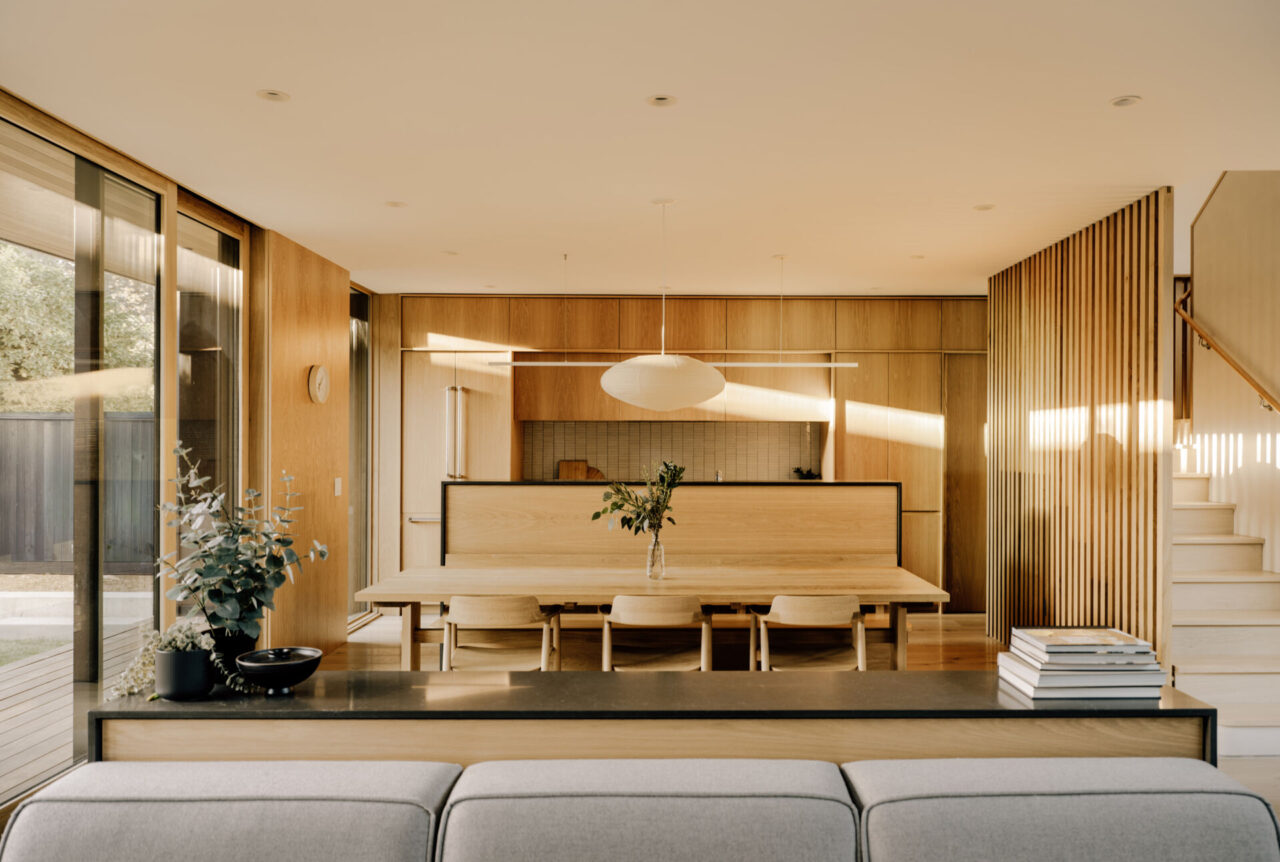
Armina Interiors has taken a model house and turned it into a soothing modern retreat that feels entirely personal. Think organic materials, soft neutral tones, and lighting that flatters from breakfast to bedtime. The real luxury is how quiet and composed the whole home feels. Owner and principal designer Armina Kasprowicz started with the architectural […]
October 16, 2025
This small apartment feels twice the size, because the bathroom hides in a mirrored box
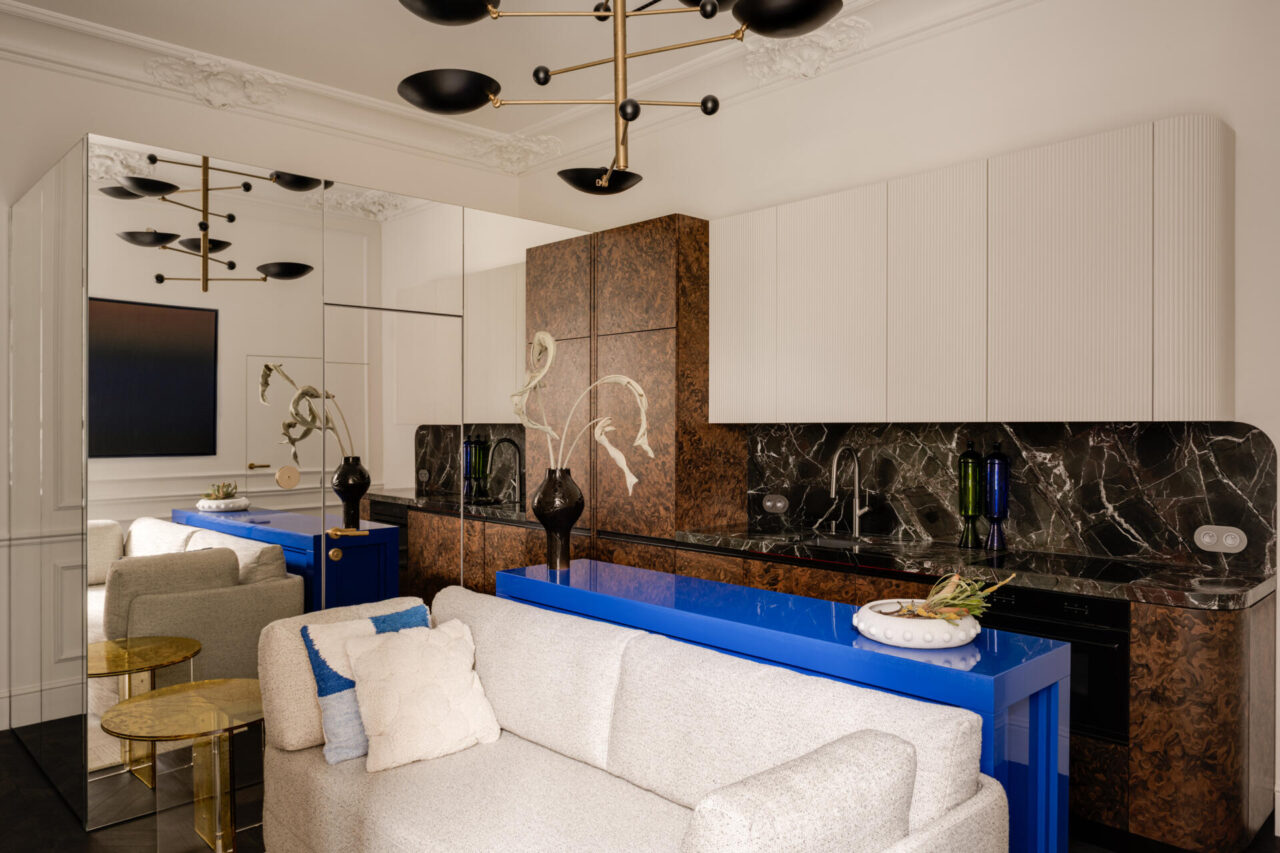
In Lodz, a city that still hums with studios and workshops, designer Piotr Lucyan has created a second home that reveals itself in delightful stages. The apartment is only 34 square metres, yet it greets you with sculptural light, fine materials, and a few audacious tricks. The biggest surprise waits in plain sight. A mirrored […]
October 14, 2025
7 Ways This Loft Apartment Blends New York Cool With West Coast Calm
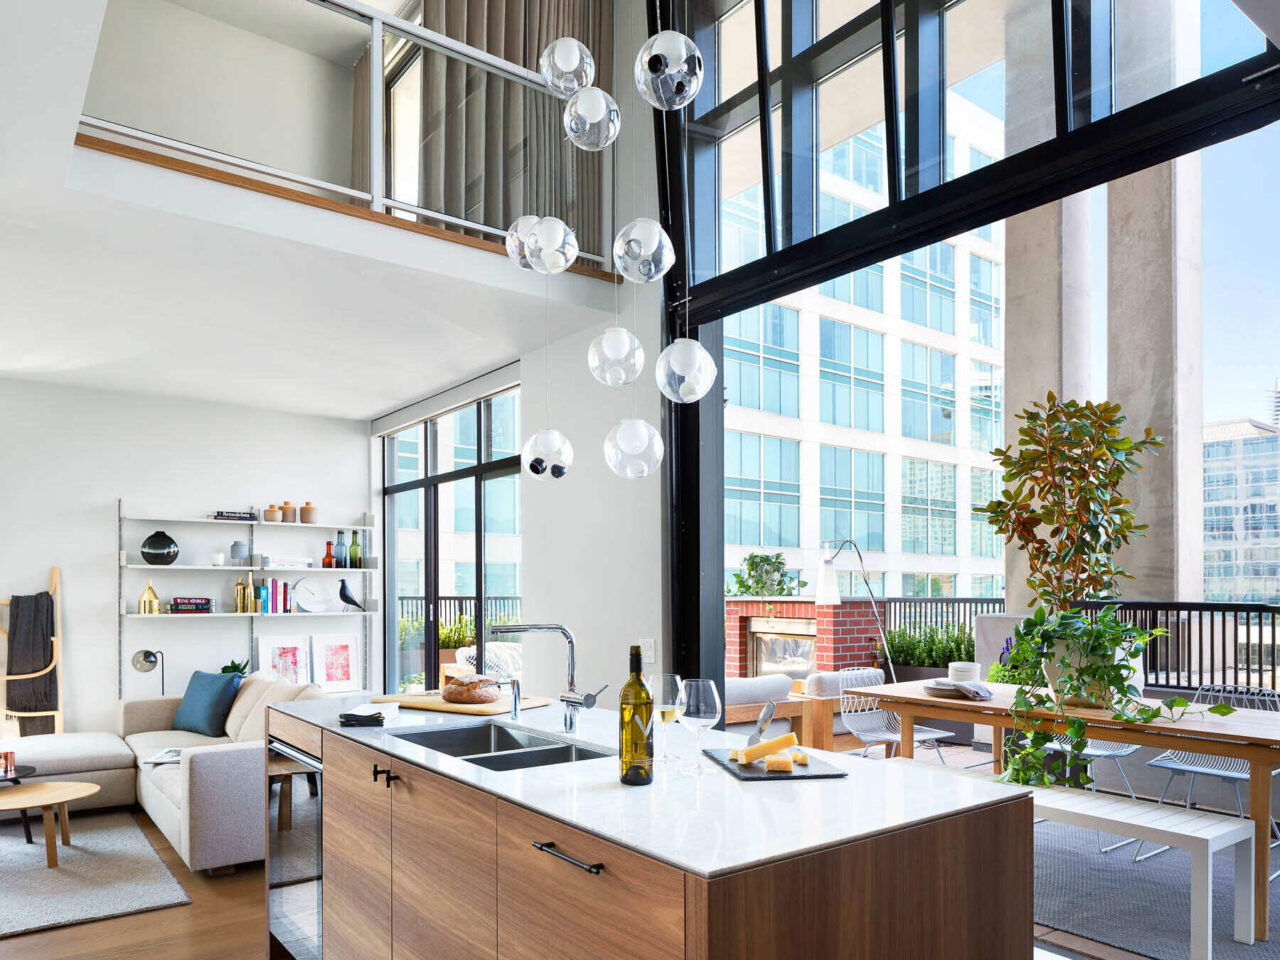
When a couple who divide their time between New York and Vancouver asked Falken Reynolds to re-imagine their loft, the goal was to merge two worlds: the structured, urban character of Brooklyn and the light, livable atmosphere of Vancouver. The result is a carefully layered apartment that feels both refined and relaxed, a study in […]
October 12, 2025
A Warehouse Transformed into a Light-Filled, Sustainable Family Home
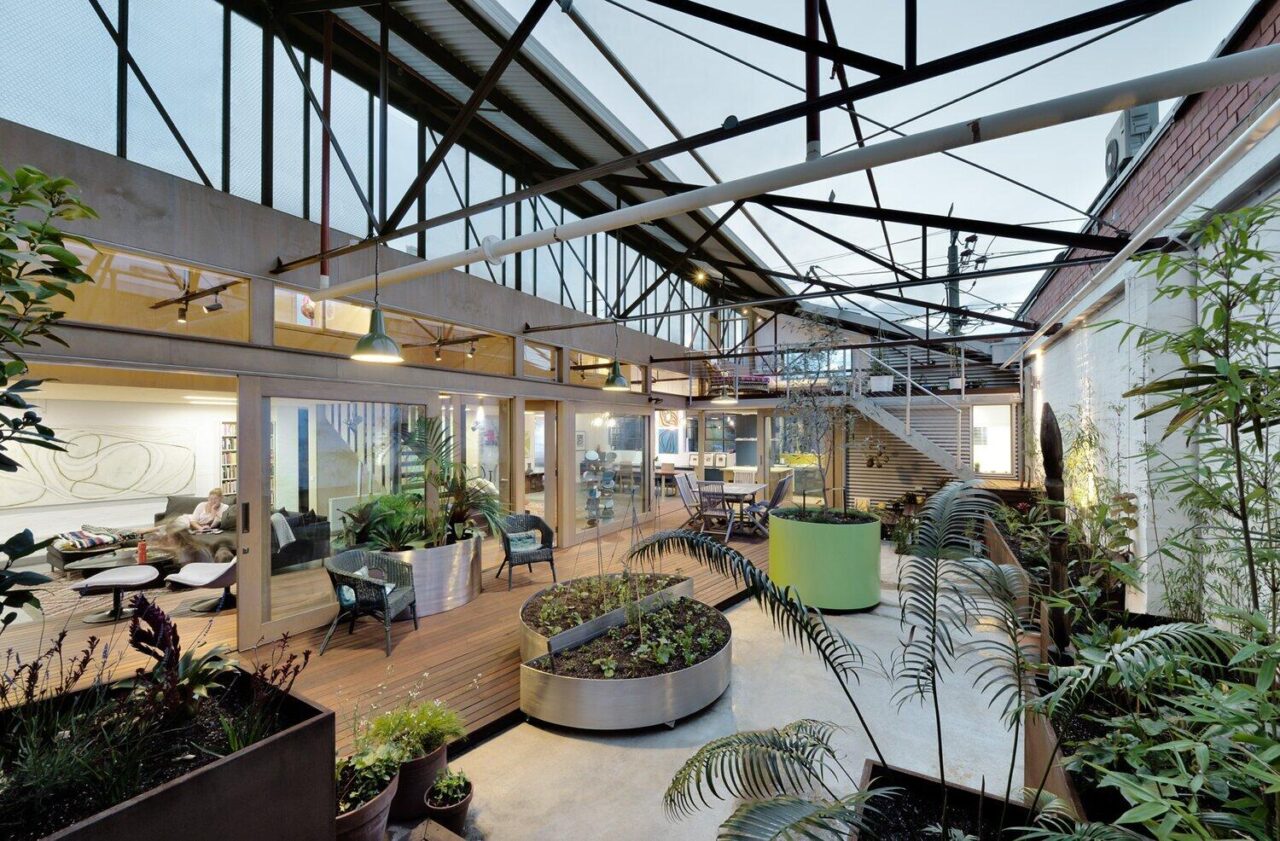
Zen Architects have reimagined a 1960’s warehouse in Melbourne, Australia, turning it into a comfortable, energy-efficient family home. By embracing a philosophy of retention and reuse, the architects preserved much of the original building while introducing light, warmth, and functional living spaces for modern family life. The transformation focused on keeping the existing building intact […]
October 11, 2025
This Courtyard House Wraps Around Quiet Gardens
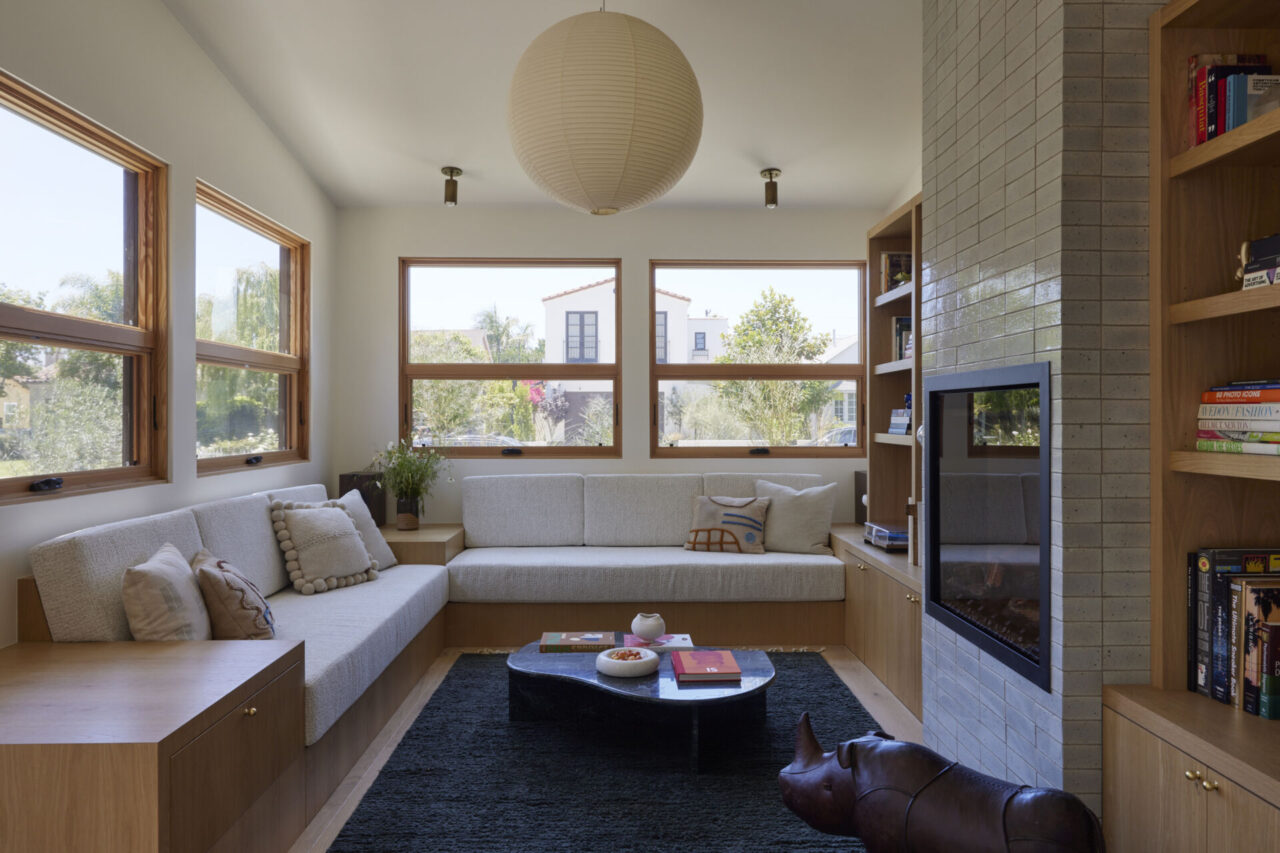
Near the Cupertino Eichler district, yet surrounded by Spanish Colonial and Mission-style homes, the recently completed Cupertino Courtyard House adapts local architectural traditions into a contemporary family home. SHED Architecture embraced the opportunity to blend these influences while respecting strict zoning requirements. The result is a net-positive energy home with a private courtyard, flexible spaces […]
October 8, 2025
Industrial Materials Meet Warm Wood Inside This Thoughtful Apartment
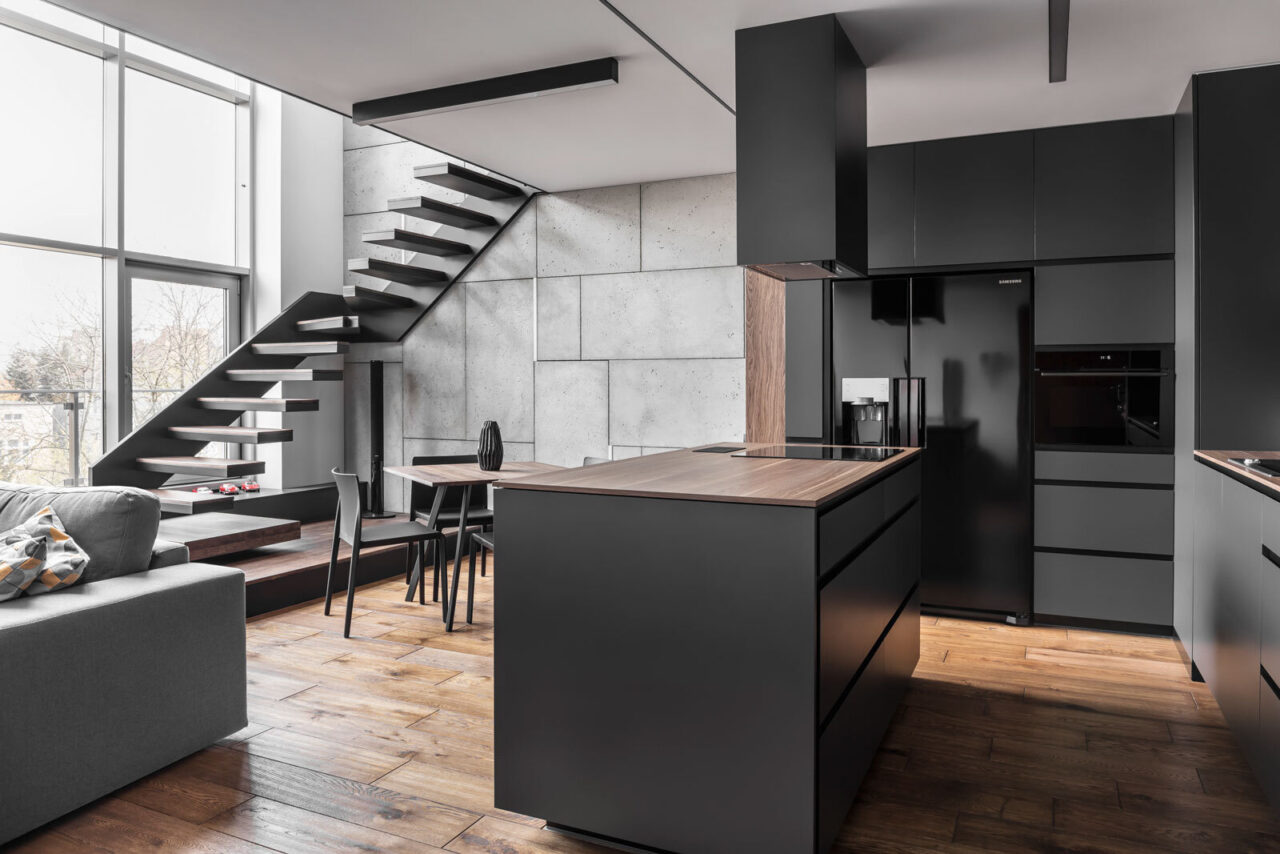
Polish architecture firm ZONA Architekci designed a modern apartment in Pozna? that balances industrial materials with natural warmth. This home was created entirely from a male point of view, a place where simplicity, function, and detail meet in perfect order. Everything in the apartment follows a clear concept: minimal form, subdued color, and natural materials. […]
October 7, 2025
See inside a prefab modular cabin that was installed in a single day
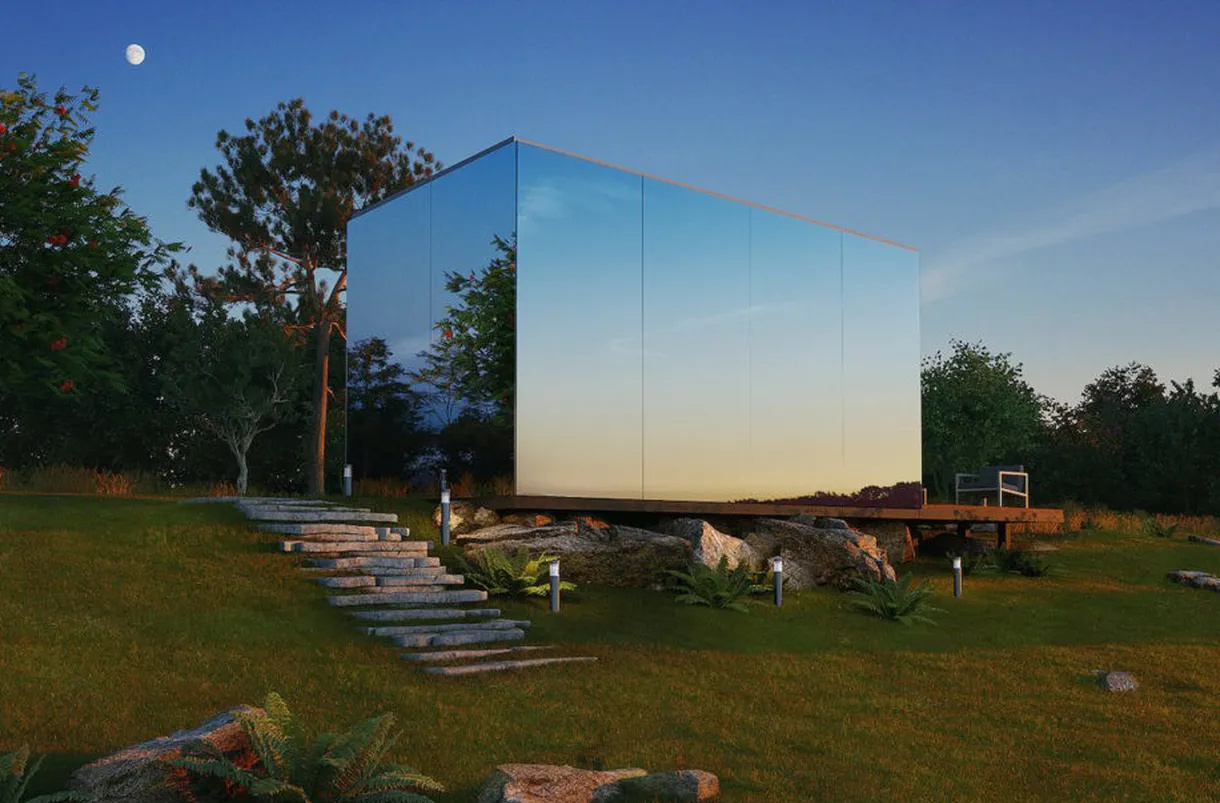
In a world where compact, flexible living is becoming increasingly valuable, ÖÖD Houses offer a clever solution. Designed by Jaak and Andreas Tiik, these modular homes can be prefabricated and installed in just a single day, combining functionality with comfort. Each unit is built with a full steel frame, thermo ash cladding, and mirrored glass […]
October 4, 2025
Inside a Thoughtful Family Home That Opens to an Outdoor Kitchen
Choosing to build right next door to their existing lot gave this creative young family a rare chance, to be deeply involved in every detail of their new home. Designed with Veneer Designs, the process stretched over three years, evolving through bold pivots and design experiments. The result is a home that balances function and […]
October 3, 2025
Inside A Home Where Limestone, Wood, and Steel Create Modern Warmth
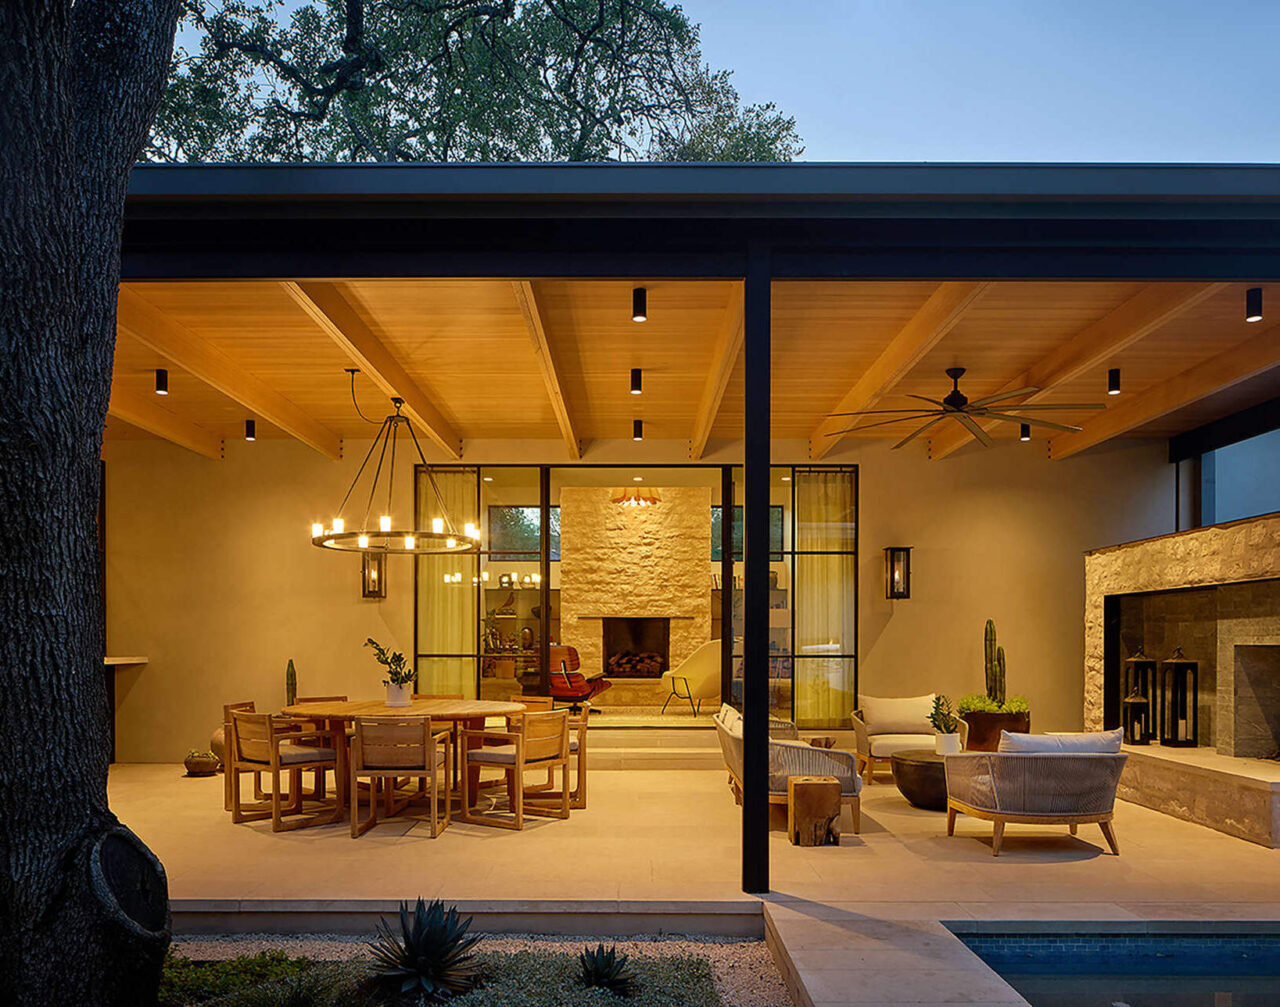
Nestled in Rollingwood, just west of downtown Austin, Texas, Vale House takes on a unique challenge: how to design a large family home on a compact site without losing the neighborhood’s charm. Add in a sprawling live oak tree planted right in the center of the lot, and the problem becomes even more complex. Instead […]
October 2, 2025
How a 1919 Seattle House Became a Bright Family Home Without Losing Its Quirks
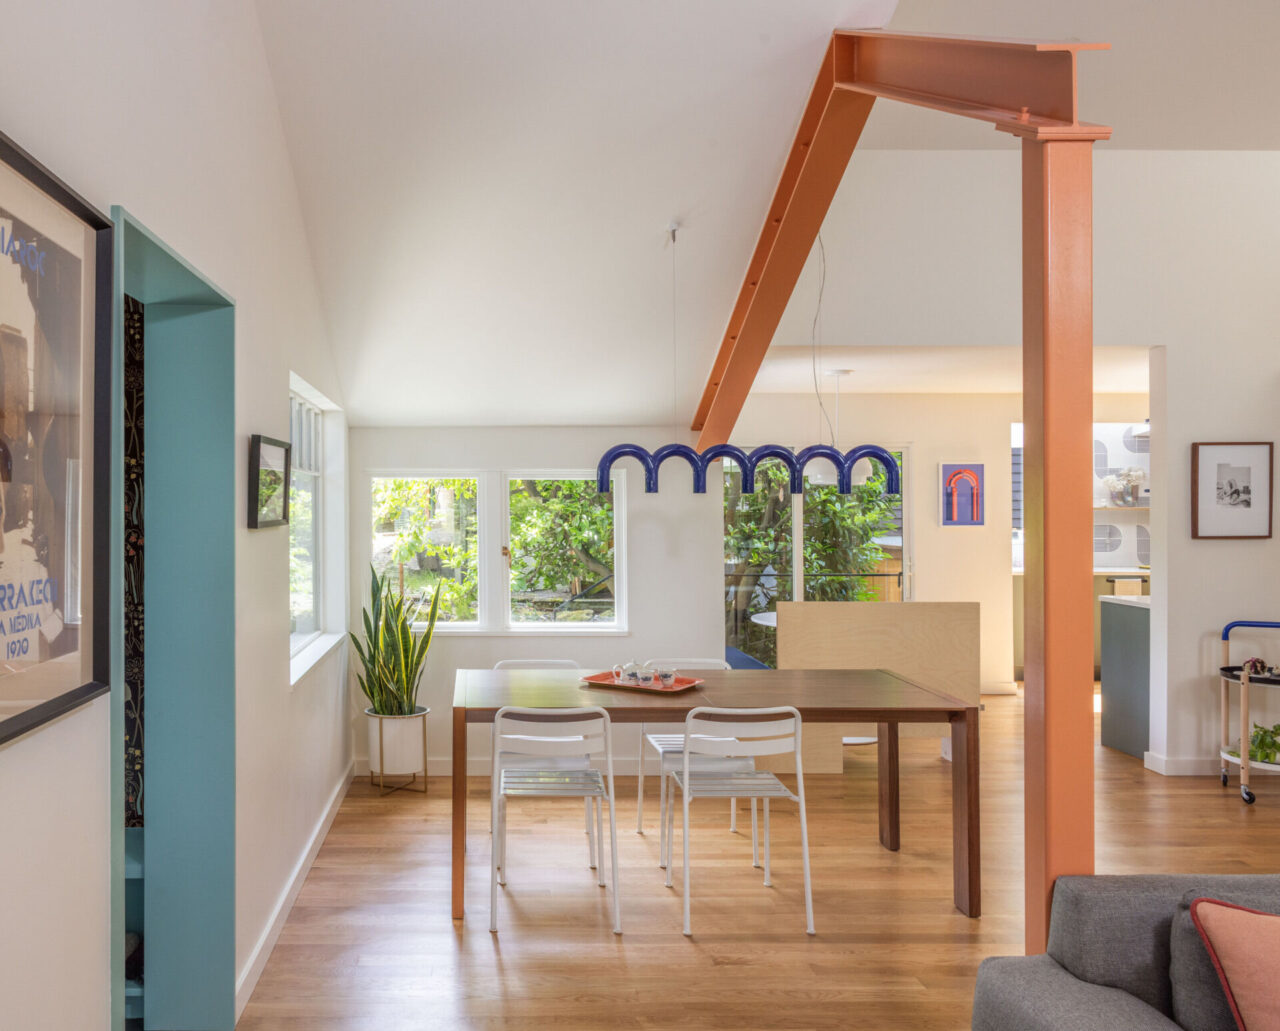
When a Seattle couple bought their 1919 home on Pritchard Island, they loved its wooded lot and lakeside charm. But after the pandemic hit, their growing family and new work-from-home reality made it clear the house needed to change. Together with their friends at Best Practice, they turned eccentric rooms and dated additions into a […]
September 28, 2025
A House Built From Reclaimed Fence Wood: How Weathered Boards Create Instant Character
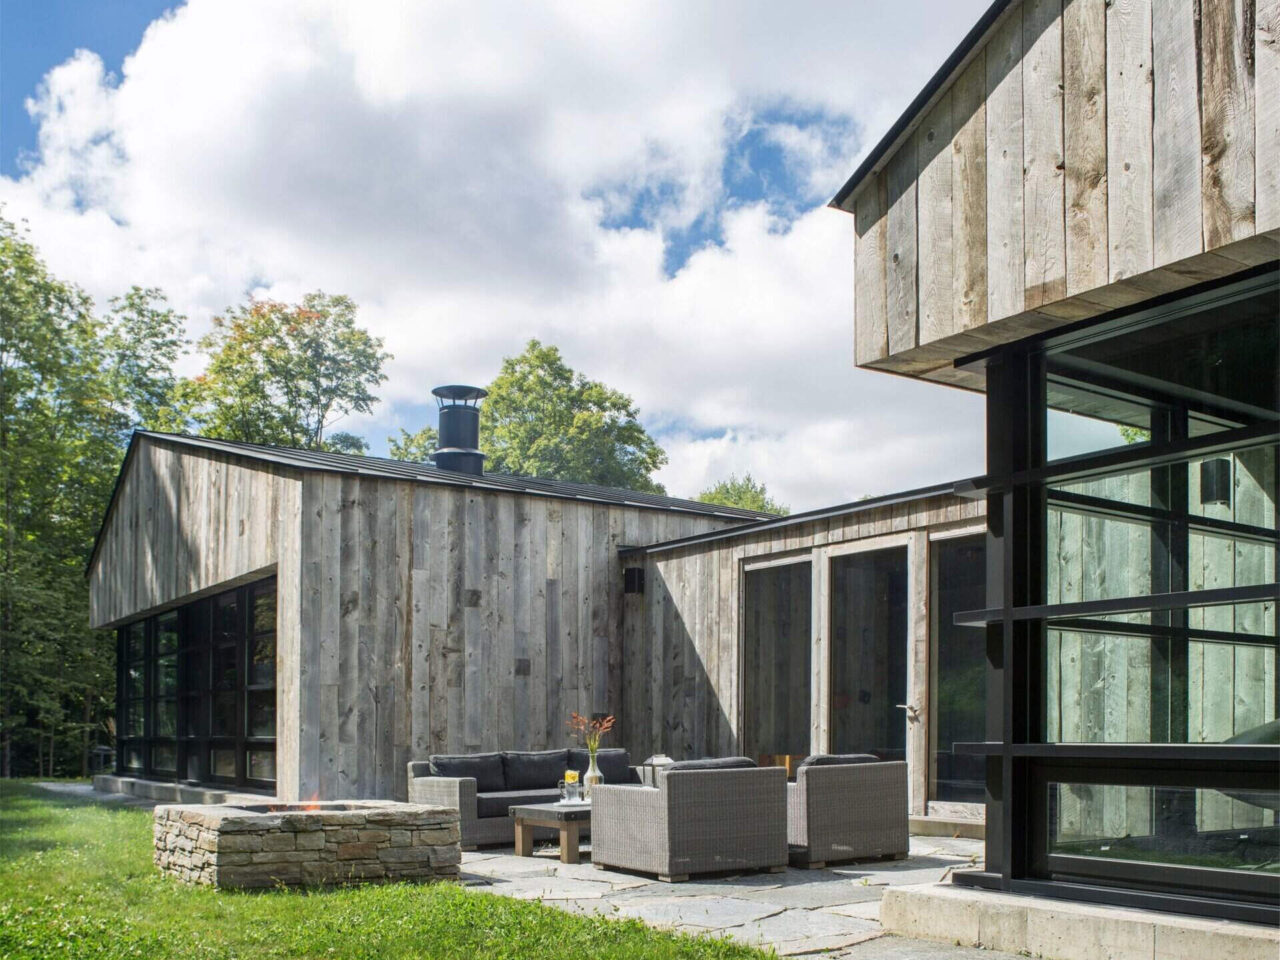
In the foothills of Vermont’s Green Mountains, a familiar rural form has been reimagined into something new. Birdseye Design’s Woodshed is a guest house and entertainment space, a contemporary take on the iconic woodshed crafted with materials that already carry the story of the land. The home borrows its form from the traditional structures scattered […]
September 27, 2025
Inside A Stone House That Follows the Land
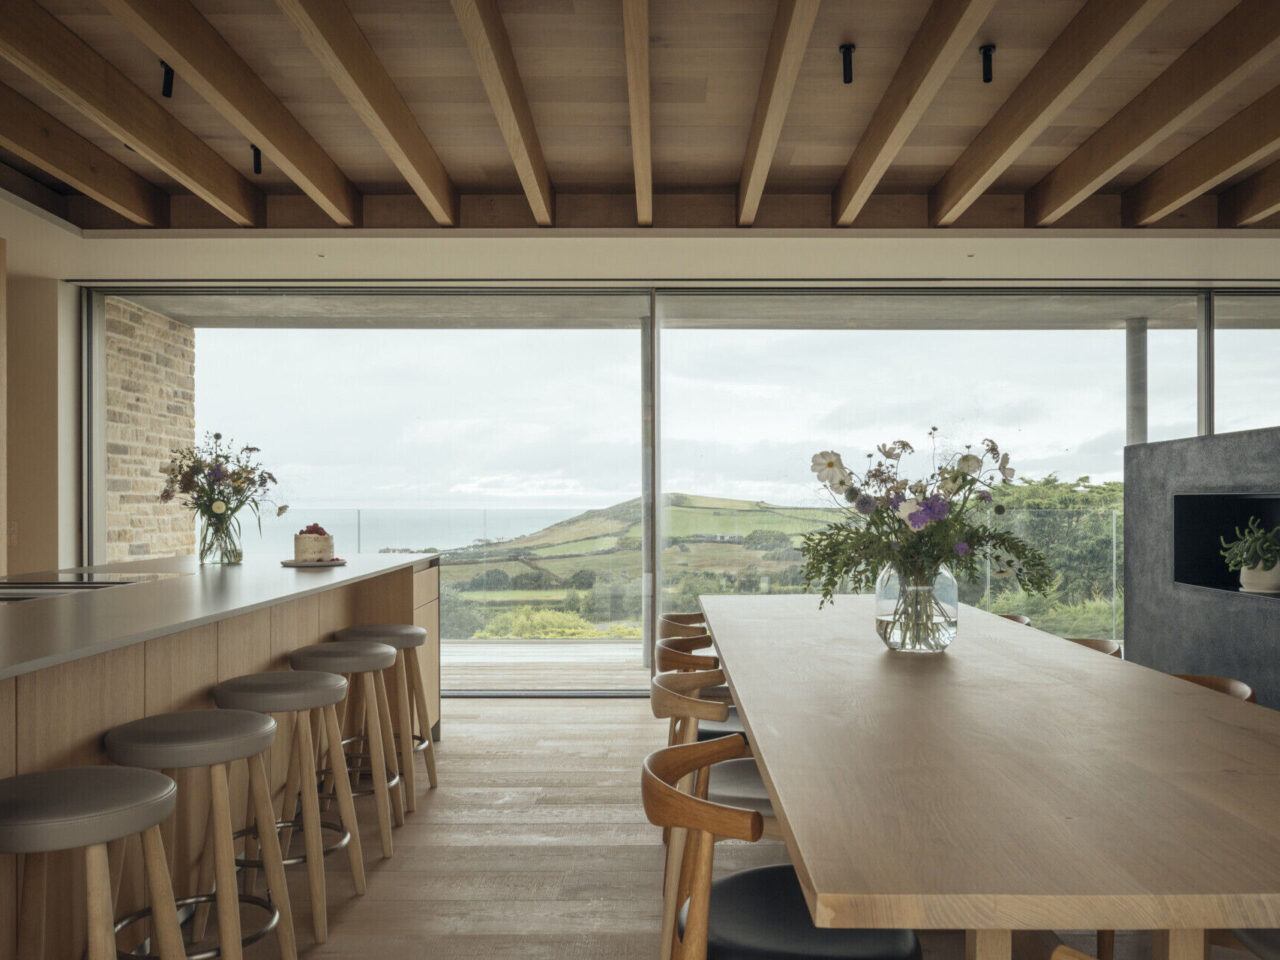
Perched on a steep North Devon hillside, Bay House is a home that reveals itself slowly. From the road, it looks like a single-level dwelling, but as you move through it, the house stretches downward into a series of layered spaces. Designed by McLean Quinlan for an active family, this low-energy coastal home combines stone […]