Architecture & Design Community
Category: Interiors
November 19, 2025
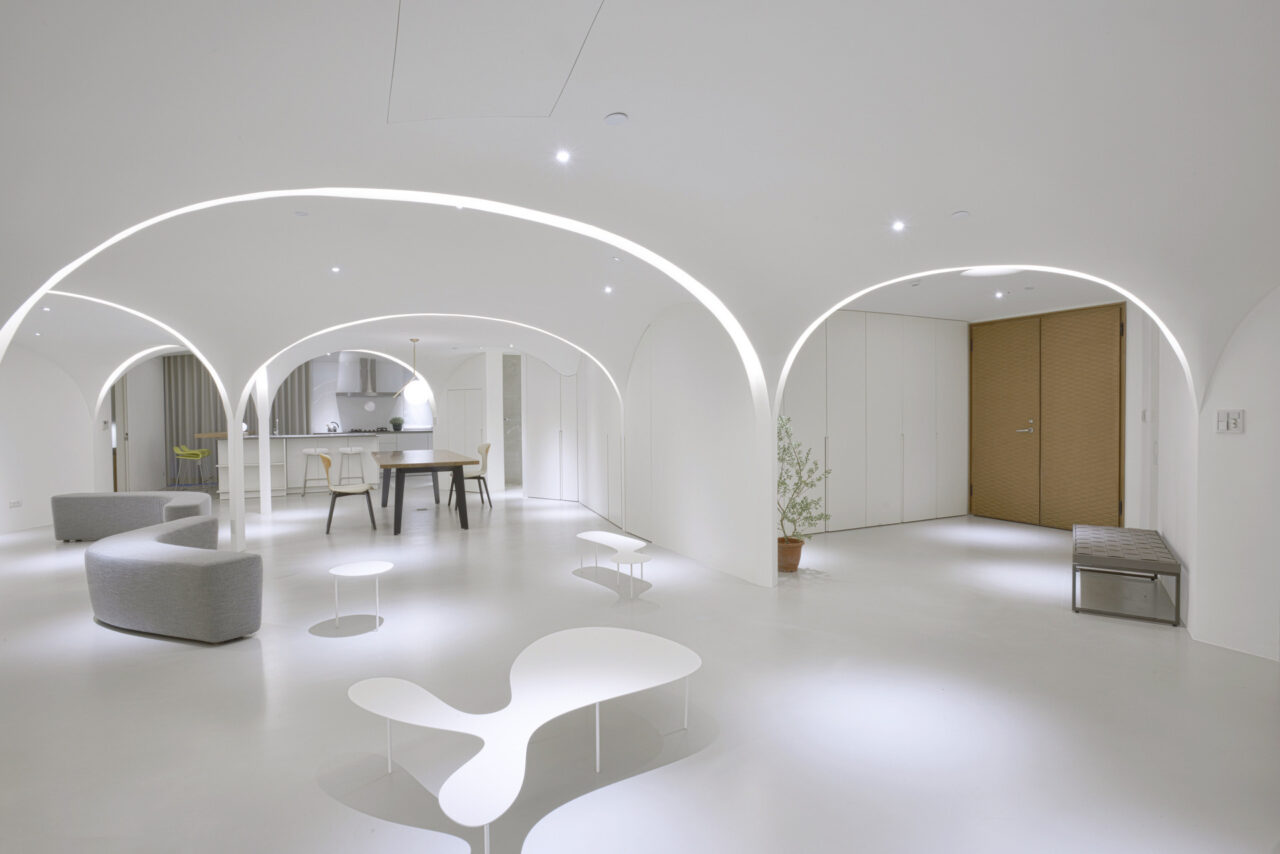
Step Into the Soothing White Home Where Arches, Curves and Sunlight Shape Every Room
In Taichung City, a typical Taiwanese apartment has been quietly transformed into something far softer and more uplifting than its original layout ever allowed. Once boxed in by internal rooms and interrupted by heavy walls, the home has been reimagined by Very Studio | Che Wang Architects as a calm white retreat where arches, curves […]
November 14, 2025
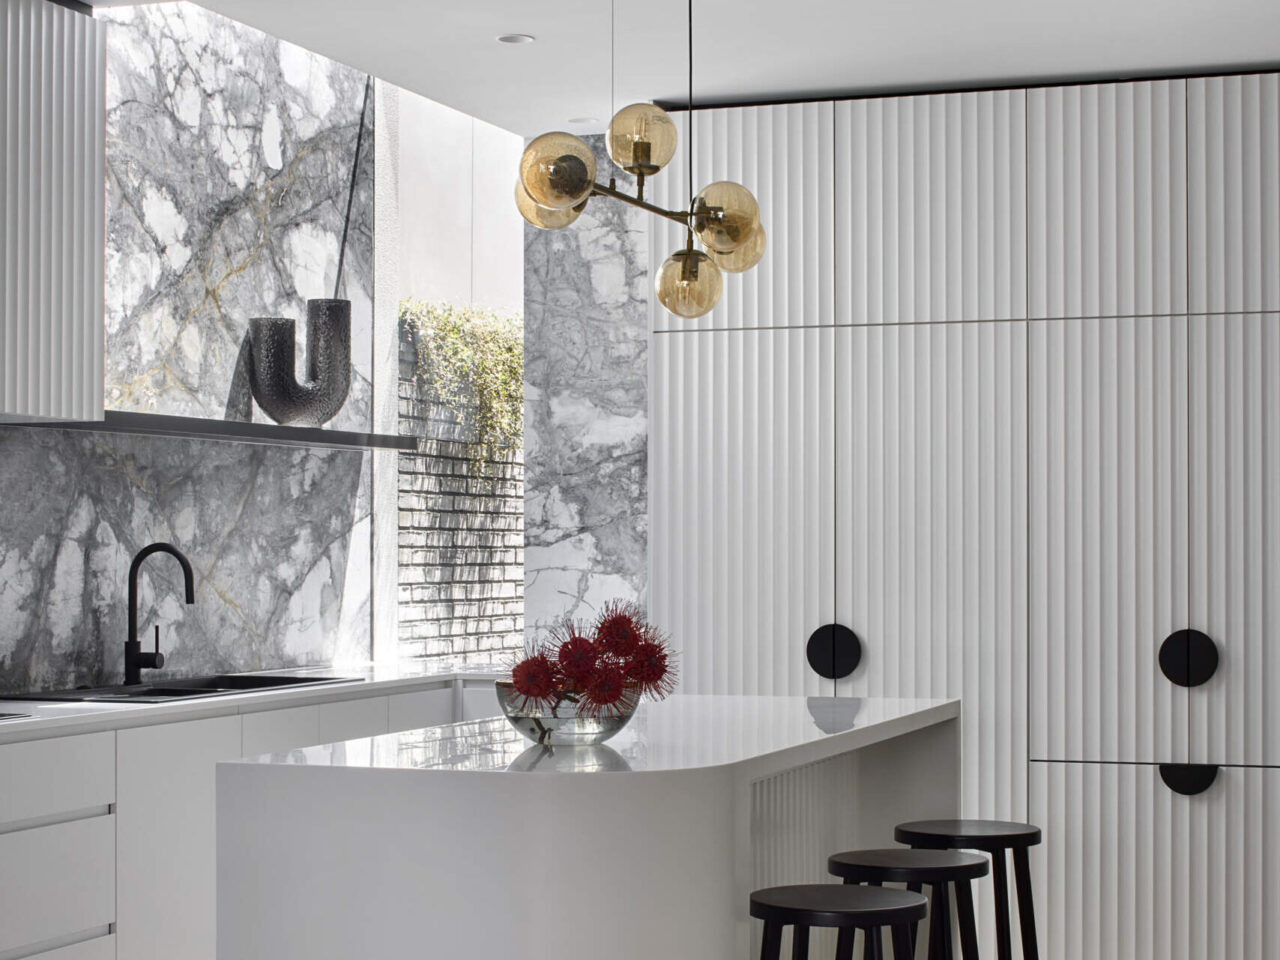
The Waterfall Skylight Kitchen That Transformed a Dark Cottage
Blank Canvas Architects began with a clear goal. Turn a once dim workers cottage on a narrow 5m-wide block into a bright and functional home for a family with two teenage boys. Their design focuses on natural light, spatial clarity, and everyday ease. Every decision supports that promise. What was cramped is now open. What […]
November 7, 2025
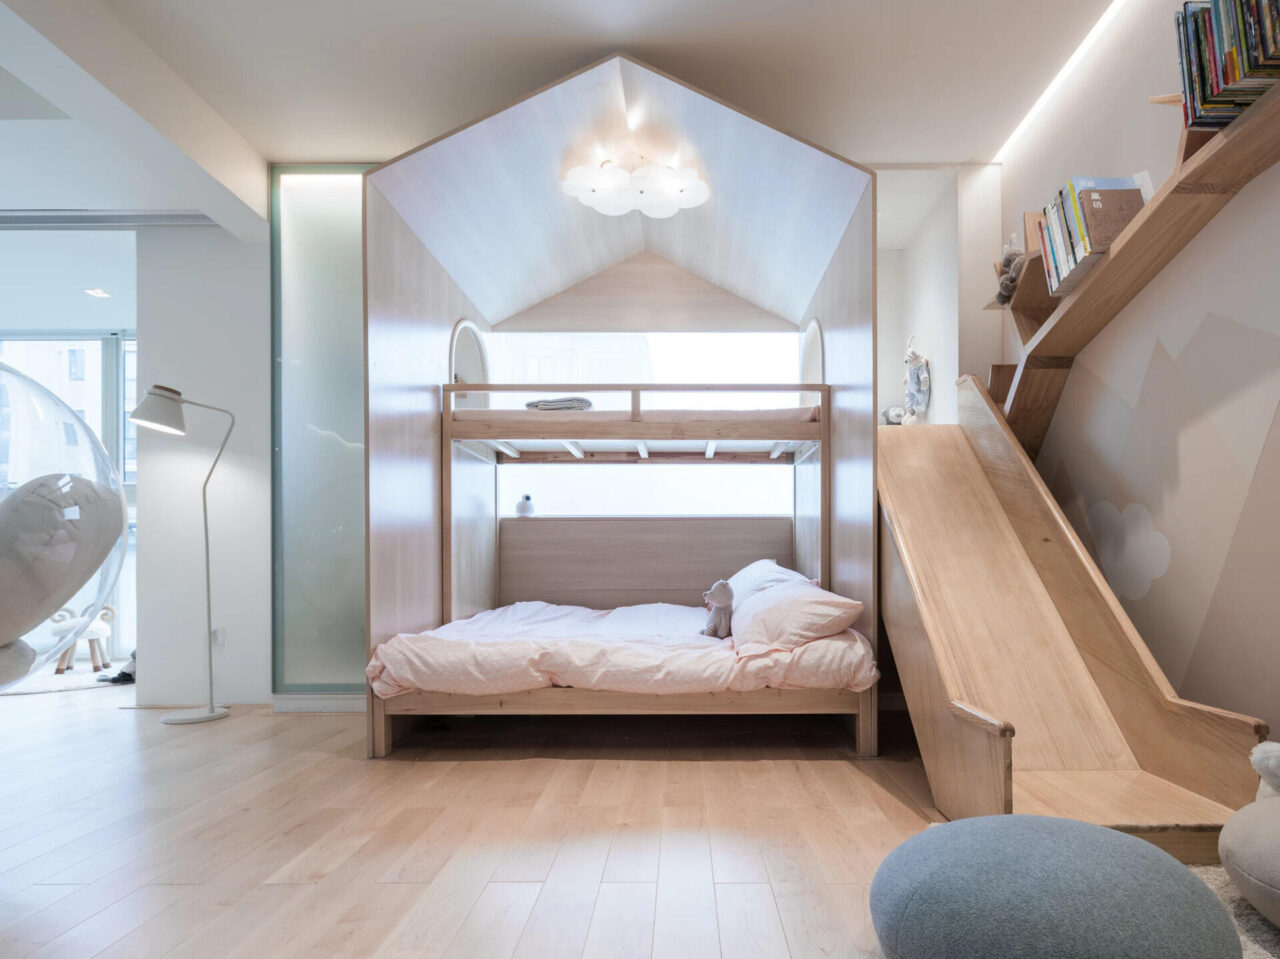
The Apartment in Shanghai That Swapped Bedrooms for Connection
In the heart of Shanghai, one ordinary apartment has been transformed into something a little different. Designed by Wutopia Lab, the project began as a typical three-bedroom, two-living-room layout, the kind of standardized home that fills China’s cities. But instead of accepting convention, the designers decided to rewrite the script of urban family living. The […]
October 31, 2025
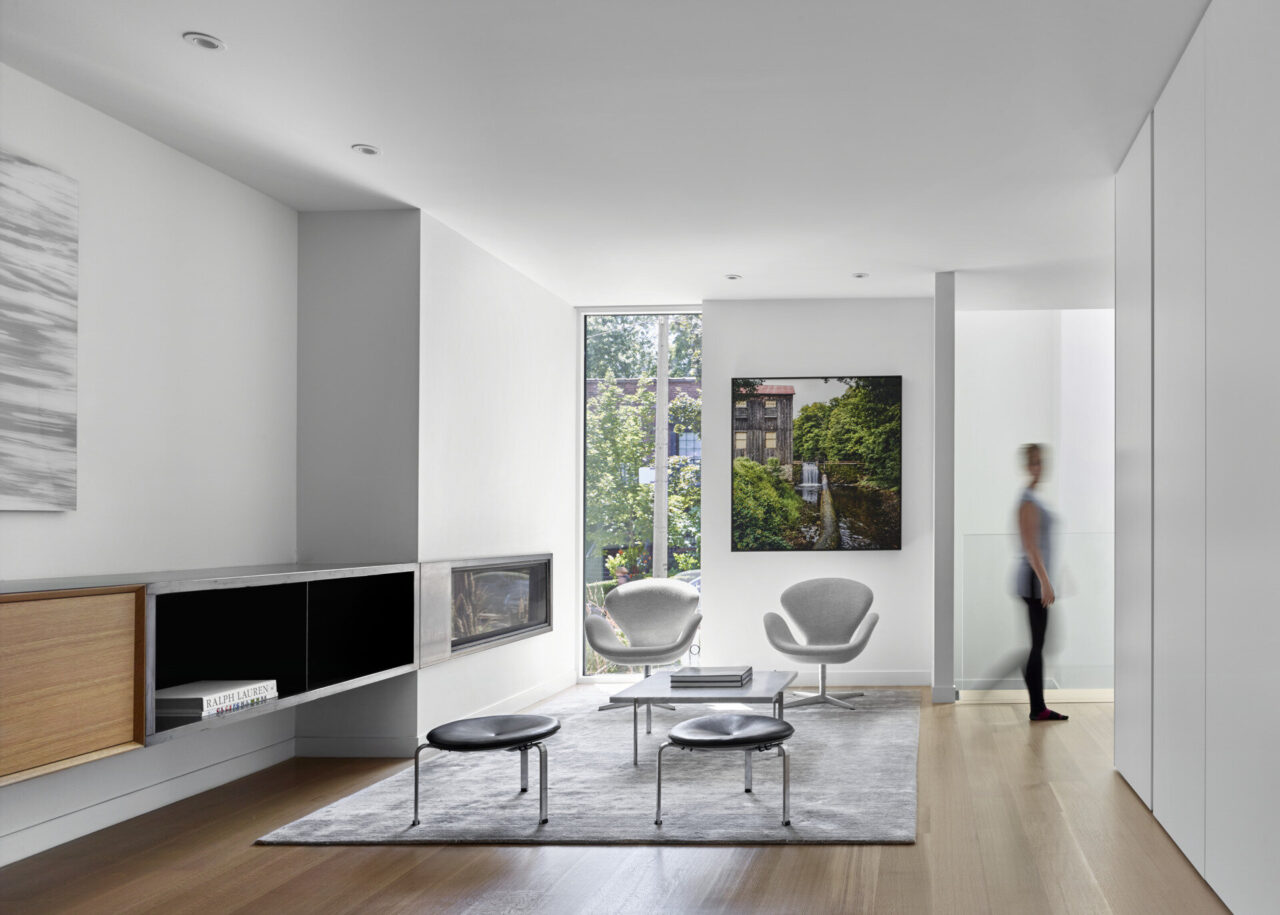
Behind the Red Brick Walls: A Home That Balances Family Life and Design Flair
In the leafy neighbourhood of Summerhill, Toronto, a professional couple with a young child have found their ideal home: a contemporary retreat designed by Akb Architects that feels both sophisticated and utterly livable. From the street, the Summerhill Residence immediately stands out. Its red brick facade and black-stained cedar details give it a bold yet […]
October 25, 2025
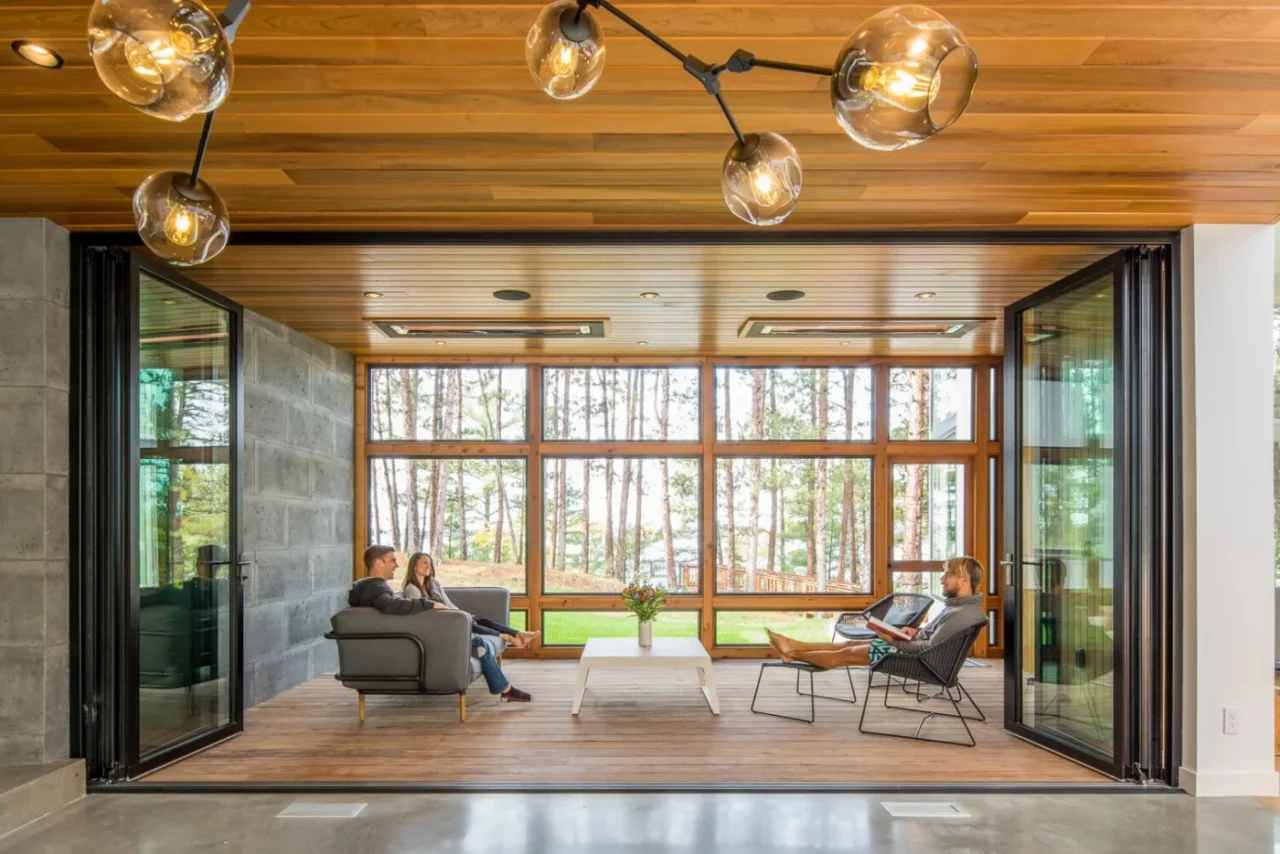
Where Light Meets Wood: A Modern Minnesota Lake House That Feels Effortless
Strand Design has completed the Northern Lake Home, a modern vacation house in northern Minnesota for a young couple who wanted to bring together their love of Scandinavian architecture and an active lifestyle. An exterior that recedes into the forest The house is clad in a dark palette of grey, black, stone and wood, so […]
October 18, 2025
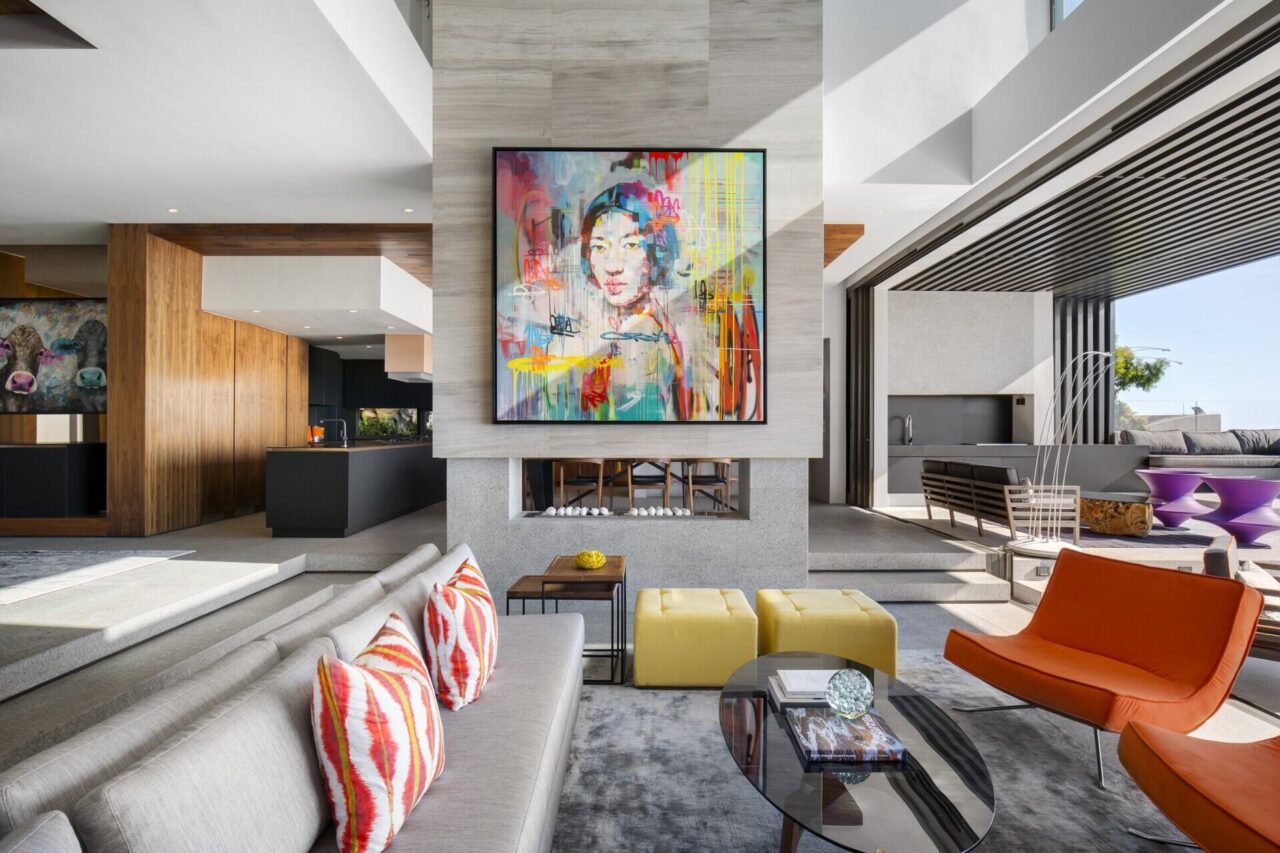
Inside the glamorous villa where art, marble, and ocean views take centre stage
Perched on the edge of Lion’s Head in Fresnaye, Cape Town, this stunning contemporary villa is designed for one purpose: to entertain in style while soaking in some of the most spectacular views South Africa has to offer. Completed by Greg Wright Architects, the home effortlessly blends mountain and ocean vistas with luxurious, contemporary interiors […]
October 16, 2025
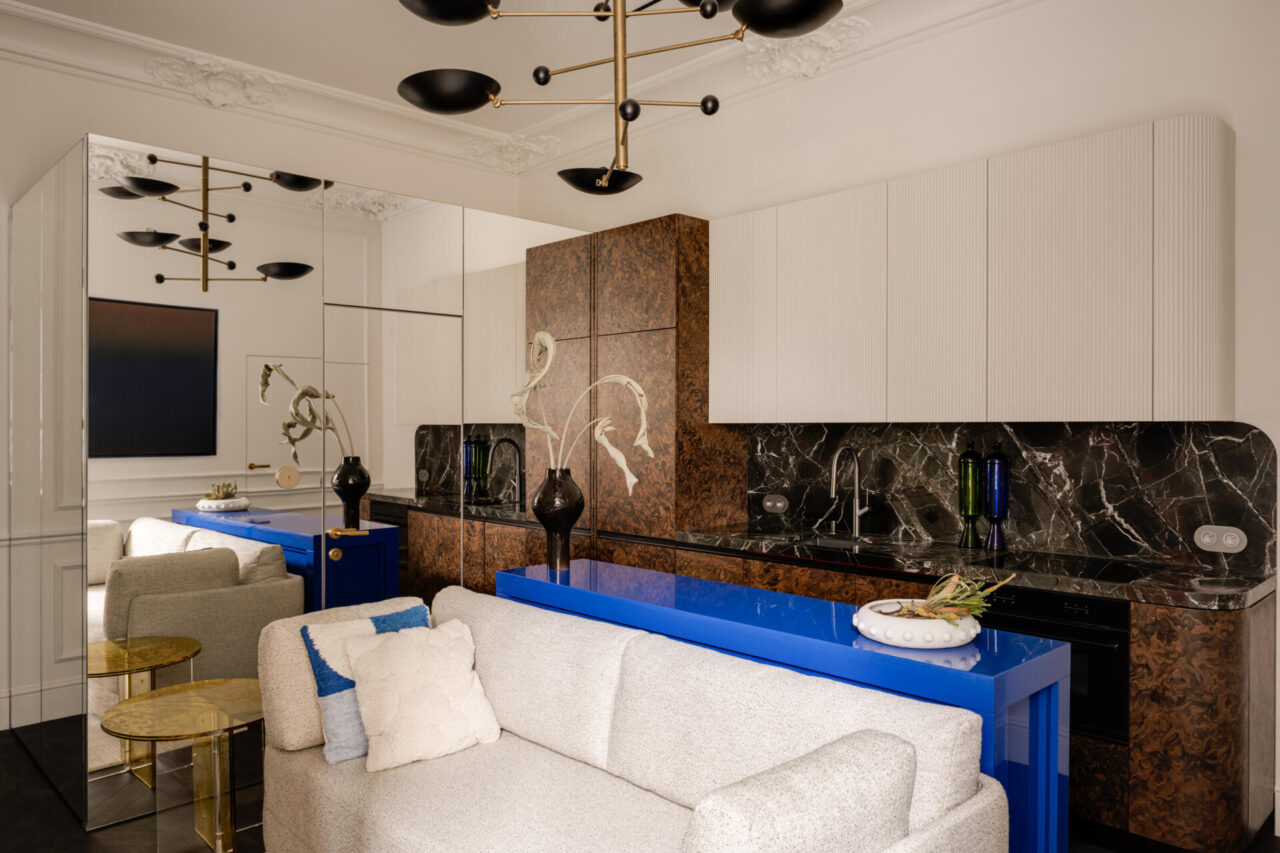
This small apartment feels twice the size, because the bathroom hides in a mirrored box
In Lodz, a city that still hums with studios and workshops, designer Piotr Lucyan has created a second home that reveals itself in delightful stages. The apartment is only 34 square metres, yet it greets you with sculptural light, fine materials, and a few audacious tricks. The biggest surprise waits in plain sight. A mirrored […]
October 14, 2025
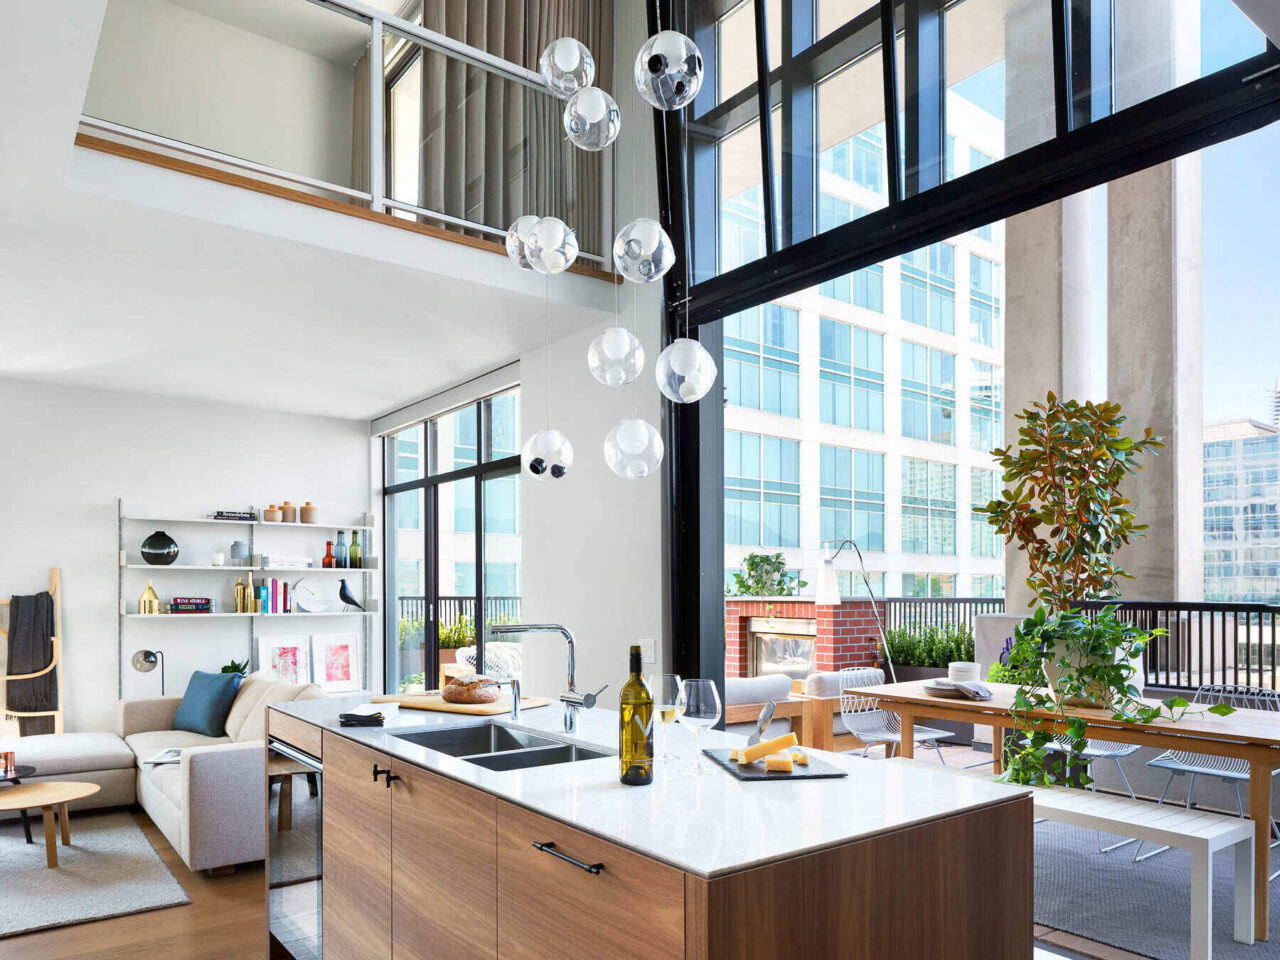
7 Ways This Loft Apartment Blends New York Cool With West Coast Calm
When a couple who divide their time between New York and Vancouver asked Falken Reynolds to re-imagine their loft, the goal was to merge two worlds: the structured, urban character of Brooklyn and the light, livable atmosphere of Vancouver. The result is a carefully layered apartment that feels both refined and relaxed, a study in […]
October 12, 2025
A 1960s Melbourne Warehouse Converted Into a Family Home
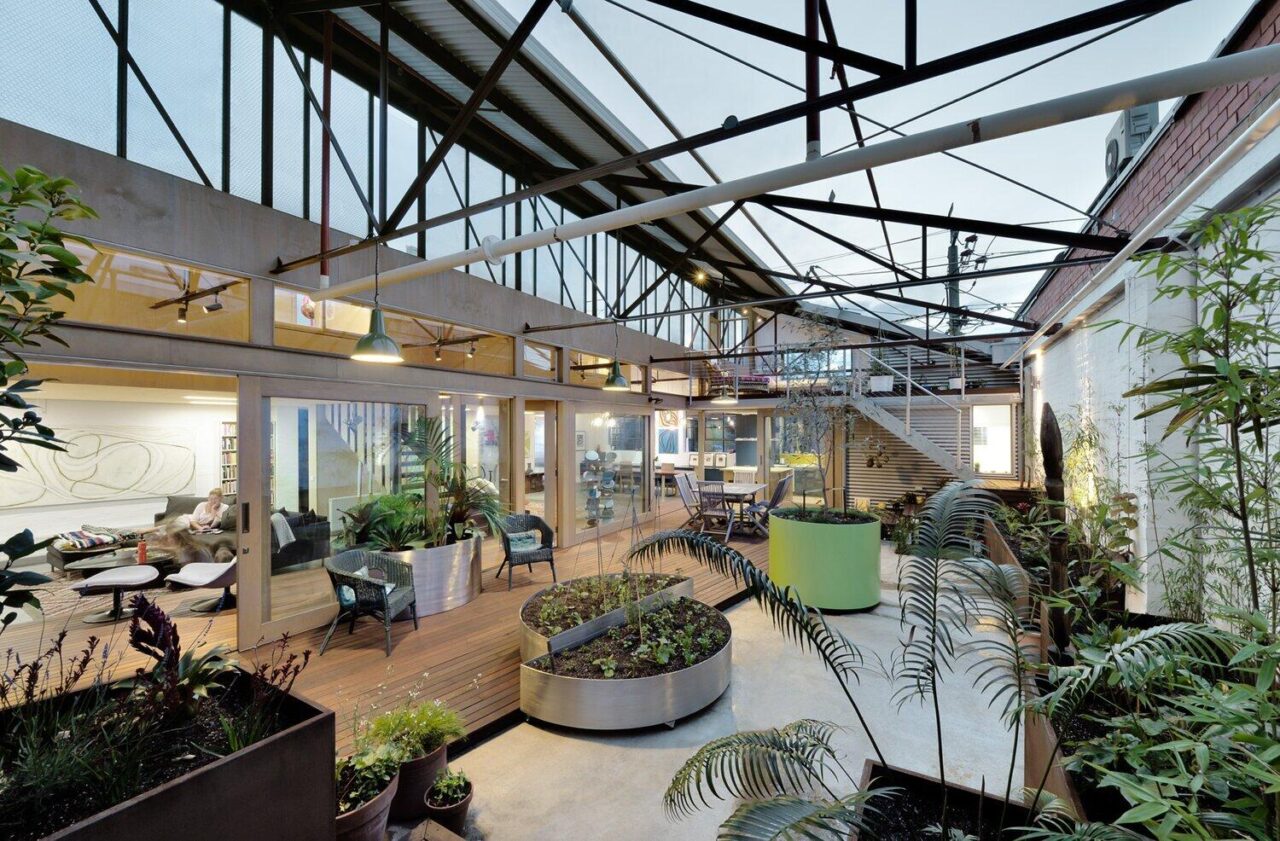
Zen Architects turned a 1960s Melbourne warehouse into a family home, keeping its slab, cladding and fittings and adding a sunny courtyard and mezzanines.
October 11, 2025
This Courtyard House Wraps Around Quiet Gardens
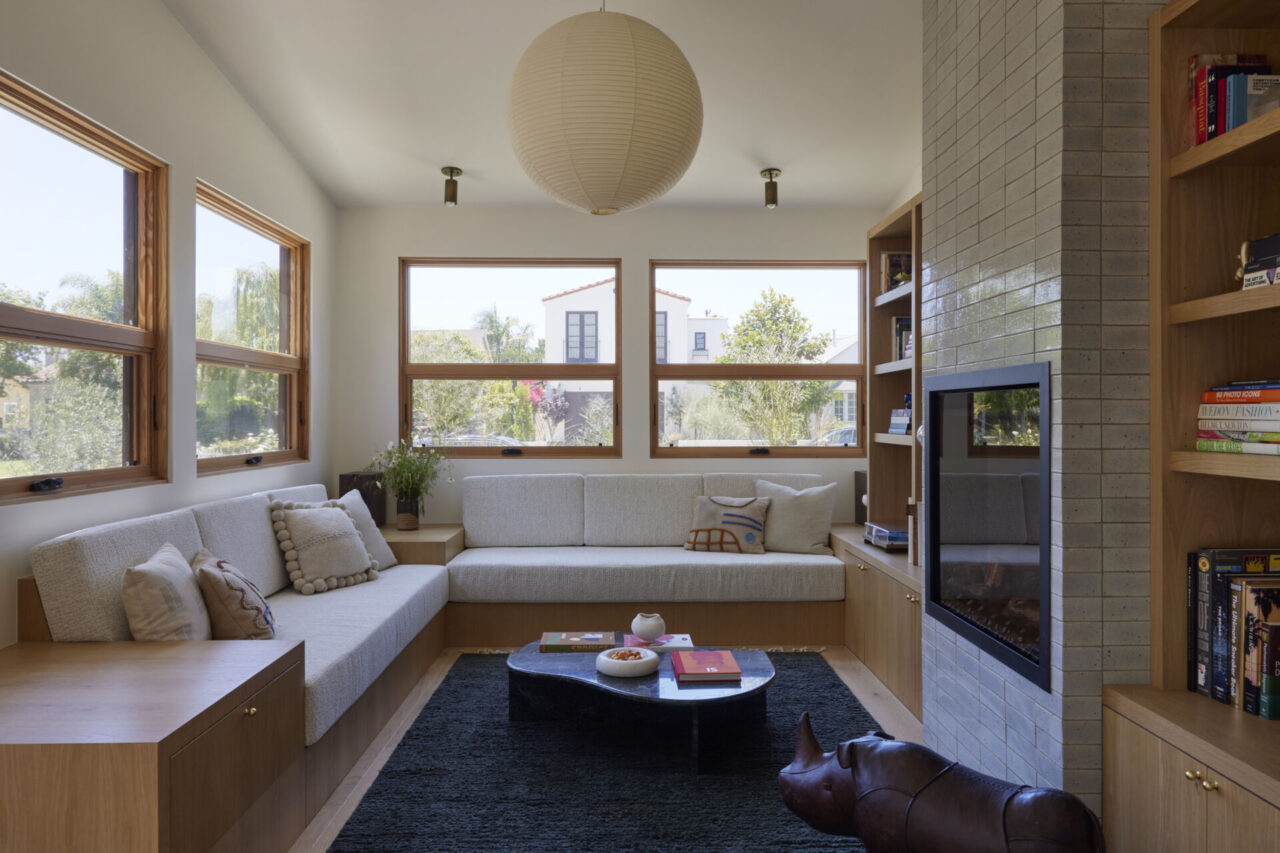
Near the Cupertino Eichler district, yet surrounded by Spanish Colonial and Mission-style homes, the recently completed Cupertino Courtyard House adapts local architectural traditions into a contemporary family home. SHED Architecture embraced the opportunity to blend these influences while respecting strict zoning requirements. The result is a net-positive energy home with a private courtyard, flexible spaces […]
October 7, 2025
See inside a prefab modular cabin that was installed in a single day
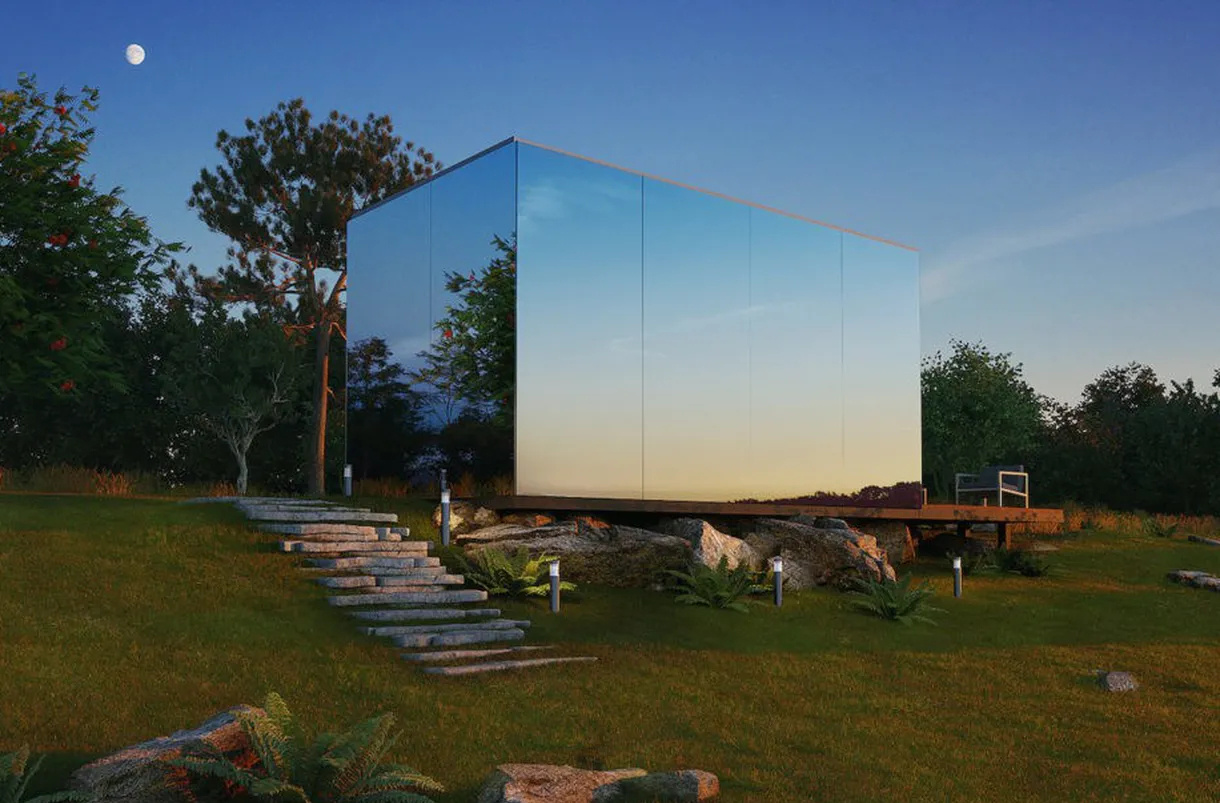
In a world where compact, flexible living is becoming increasingly valuable, ÖÖD Houses offer a clever solution. Designed by Jaak and Andreas Tiik, these modular homes can be prefabricated and installed in just a single day, combining functionality with comfort. Each unit is built with a full steel frame, thermo ash cladding, and mirrored glass […]
October 4, 2025
Inside a Thoughtful Family Home That Opens to an Outdoor Kitchen
Choosing to build right next door to their existing lot gave this creative young family a rare chance, to be deeply involved in every detail of their new home. Designed with Veneer Designs, the process stretched over three years, evolving through bold pivots and design experiments. The result is a home that balances function and […]