Architecture & Design Community
Architecture & Design Journal
Architecture & Design Community news.
Read IADA news, architecture and design project stories, and updates from the wider ADC awards community. Find winner announcements, explore the ideas behind published projects and discover the studios and designers credited for their work.
May 21, 2025
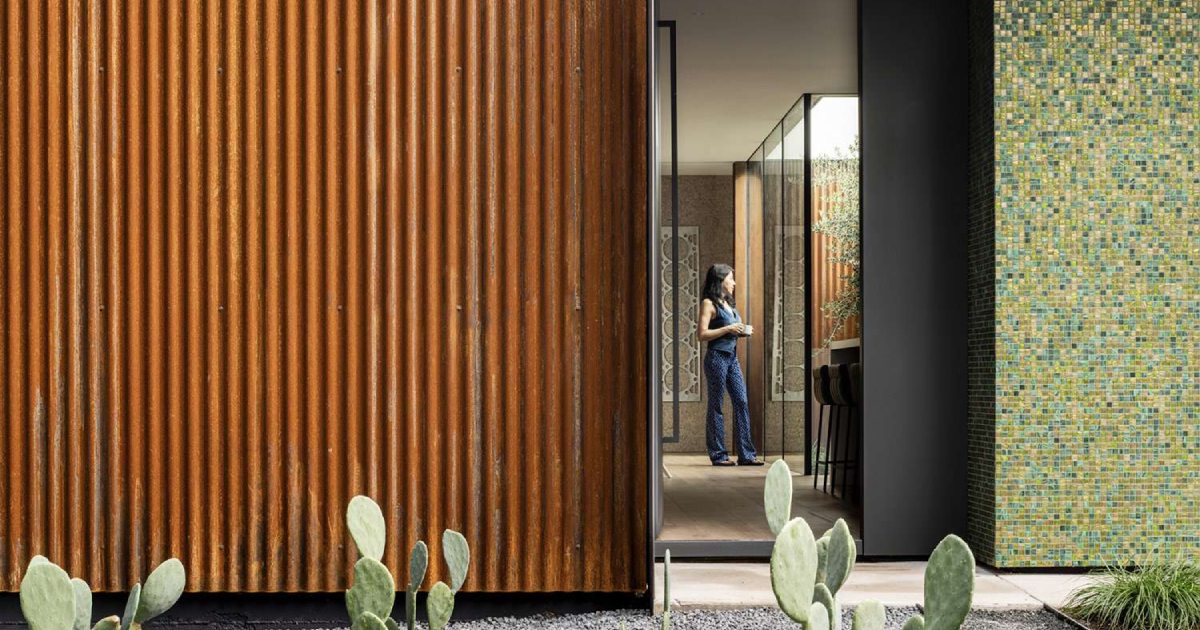
From the street, it looks like a shed, inside, this home's a sanctuary
You won’t find windows or fences here, just a bold idea for urban privacy. Designed by Specht Novak, the Stealth House transforms a leftover lot into a hidden retreat of steel, silence, and sunlit courtyards. Every inch of its 1,100 square feet is a study in purpose, sustainability, and calm. This house began as a […]
May 21, 2025
Dispatches from UKREiiF: Mairi Laverty and Nicola McLachlan of Collective Architecture – ADC
AT chats to Mairi Laverty and Nicola McLachlan from Collective Architecture about the upsides and downsides of operating as a collective. What brings you to UKREIIF/what do you hope to achieve? We are looking to expand our conversations and networks outwith Scotland. We are also taking part in panels (Women in Architecture – How Women […]
May 21, 2025
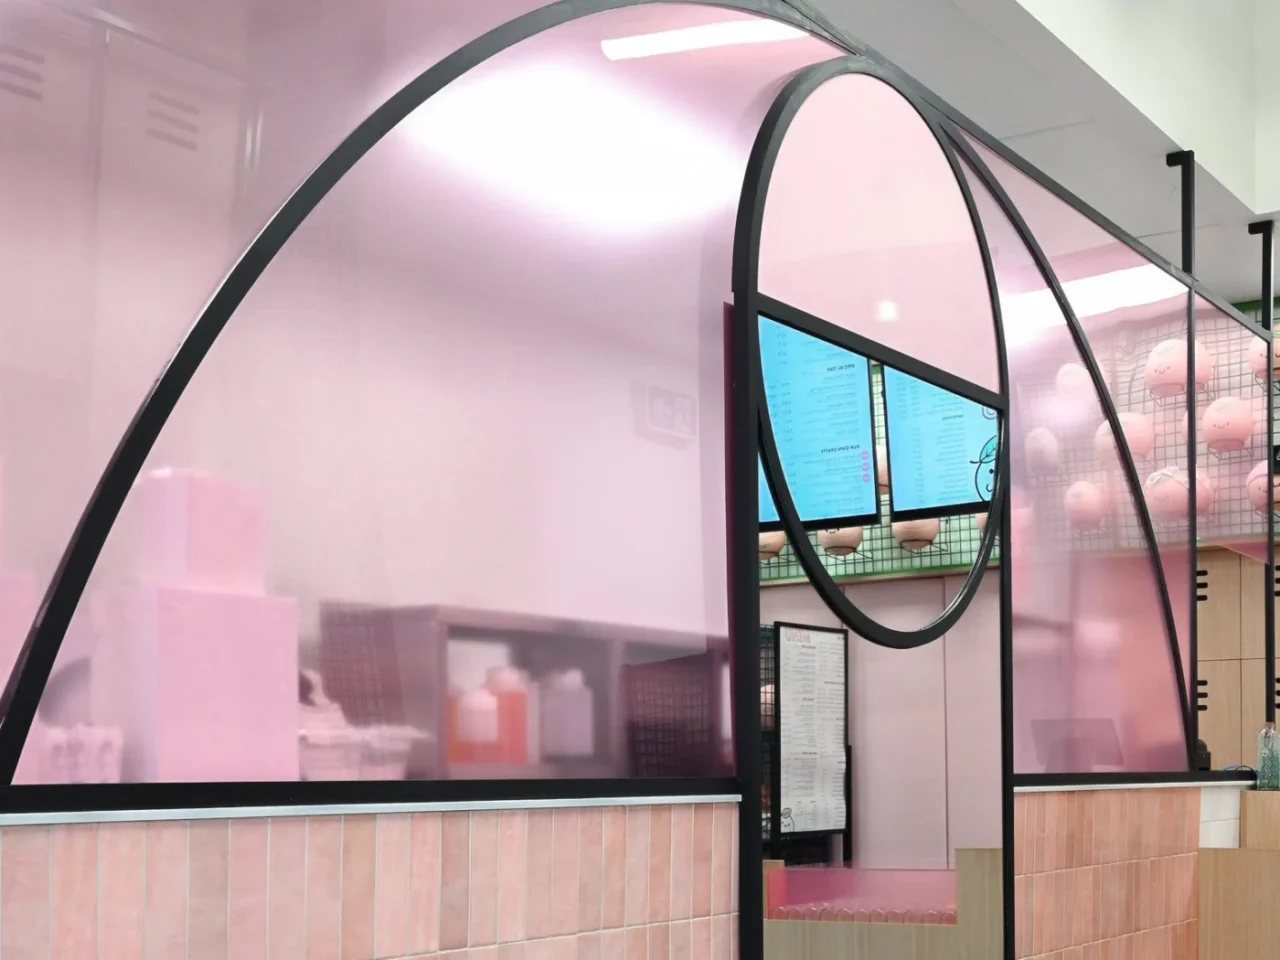
This bubble tea shop looks like a mini basketball court
KHAB Tapioca Empress, known as “Hoops”, is a bubble tea shop in Winnipeg, Canada, designed by Design Shop with principal designer Debbie Golub. The interior mixes the busy feel of street markets and the social side of boba culture with a strong basketball theme. The studio is at design–shop.com. A route from order to pickup […]
May 19, 2025
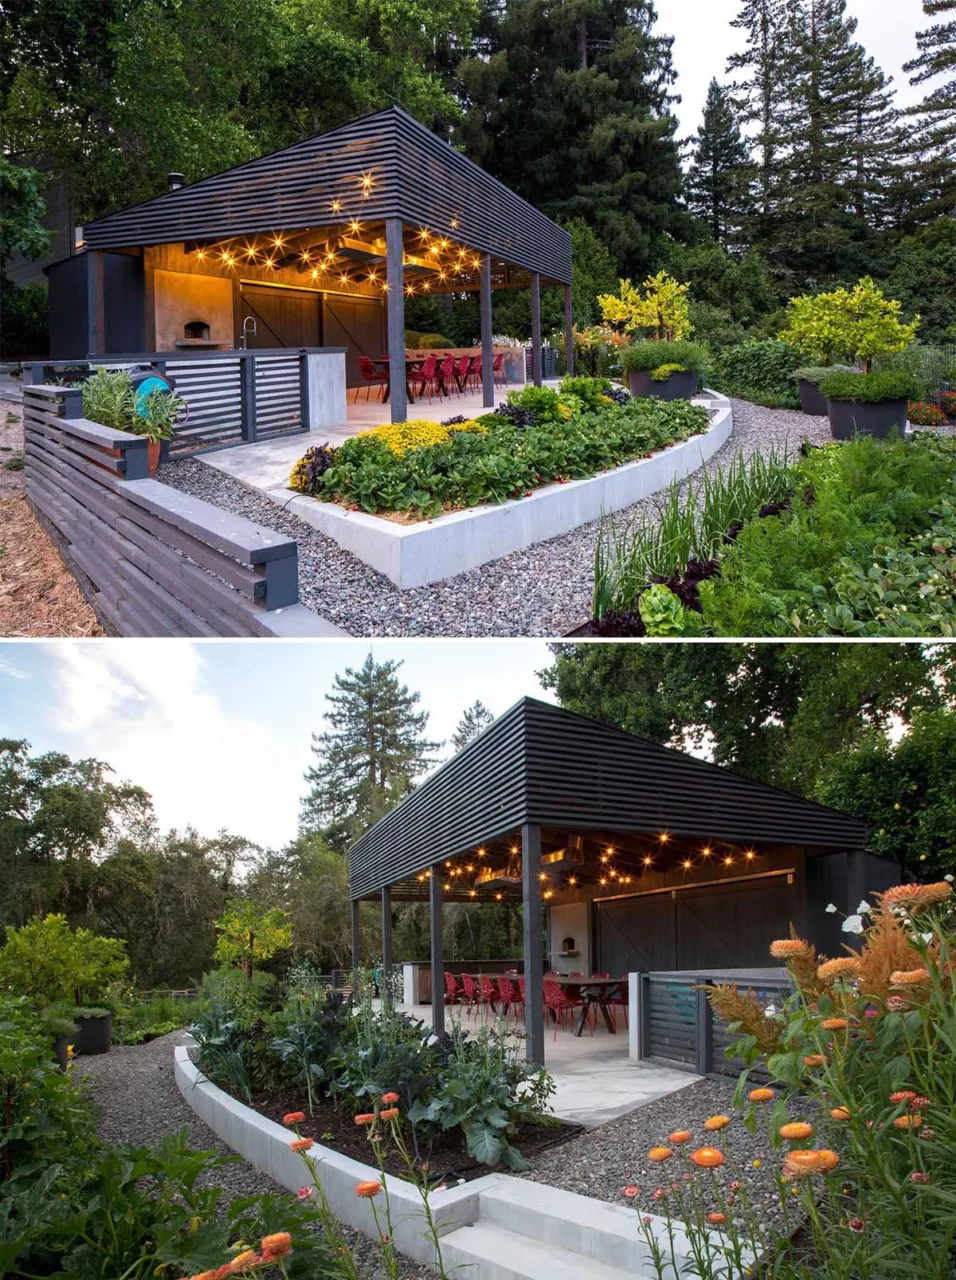
11 Outdoor Dining Areas That Will Make You Want to Eat Outside Every Day
A good outdoor dining area makes it easy to move meals outside, whether on a small patio, a terrace, a rooftop or a large garden. The eleven projects below, by architects and landscape designers in several countries, show different ways to do it: under a pergola, beside a pool or fireplace, with a built-in oven […]
May 18, 2025
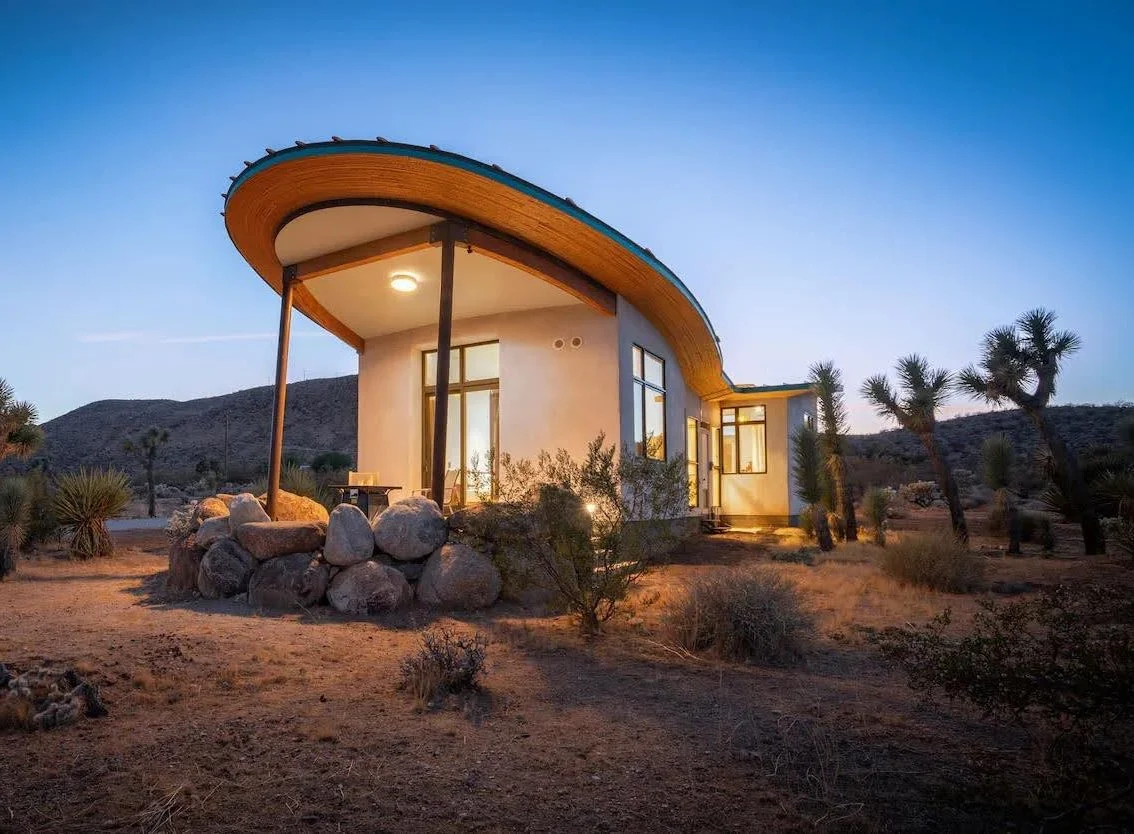
Would You Live in a Strawbale Cabin? This Off-Grid Desert Home Might Change Your Mind
Kevin Cain has built Mesa Sky Disk, a small off-grid strawbale cabin among the Joshua trees of California’s high desert. Curving barley-straw walls and a butterfly roof shaped like two petals are designed to cope with fire, drought and rising heat. A personal project and a collaboration The cabin was Cain’s own project, and he […]
May 18, 2025
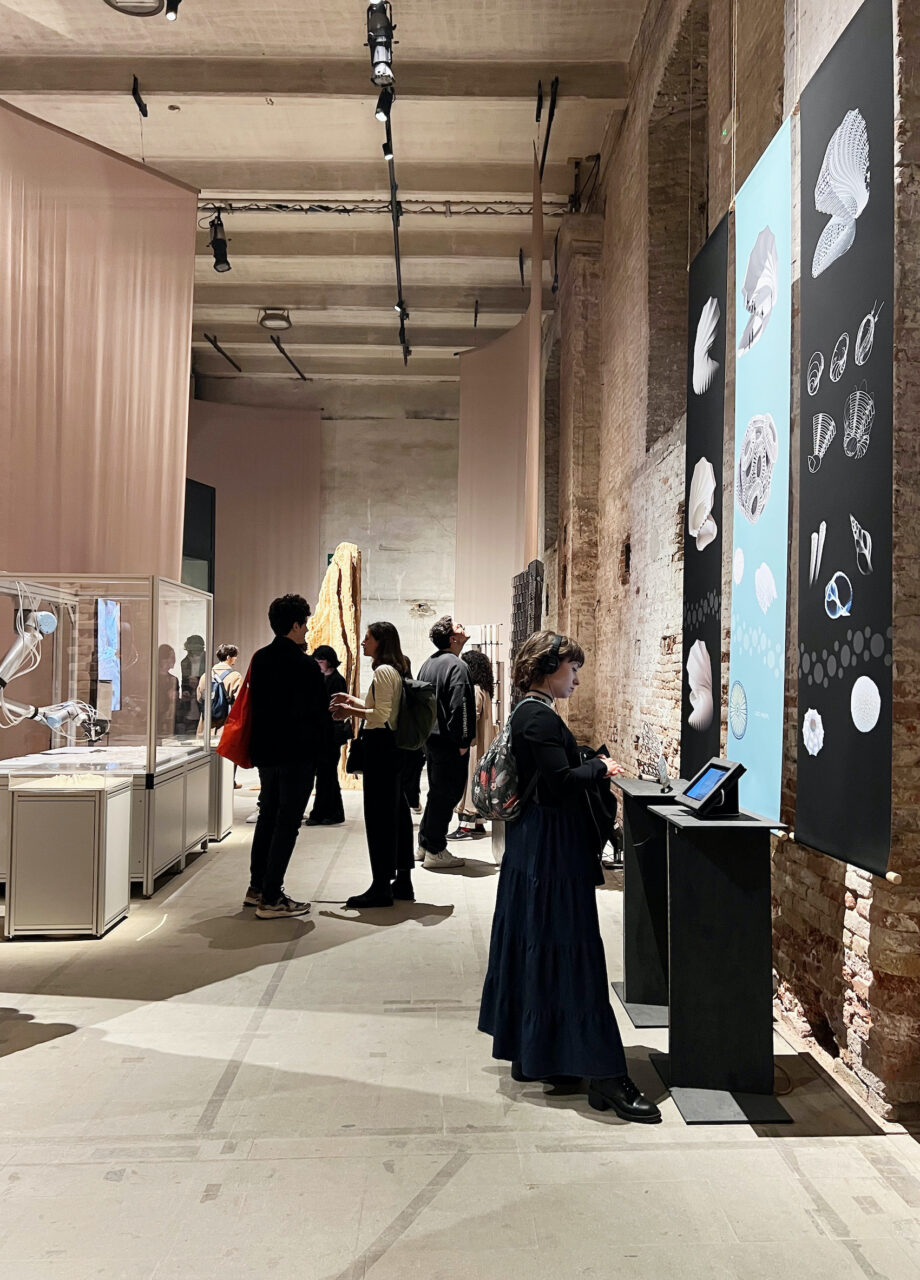
Can you grow an underwater auditorium? Michael Pawlyn is giving it a go – ADC
AT talks to… Michael Pawlyn, Director of Exploration Architecture, about the vision behind their ‘Biorock Pavilion’ at this years Venice Biennale. Photos Kelly Hill What has the atmosphere been like leading up to the opening? The Biennale has been amazing, as always! Yes, there’s always an element of last-minuteness, but this time, things were reasonably […]
May 17, 2025
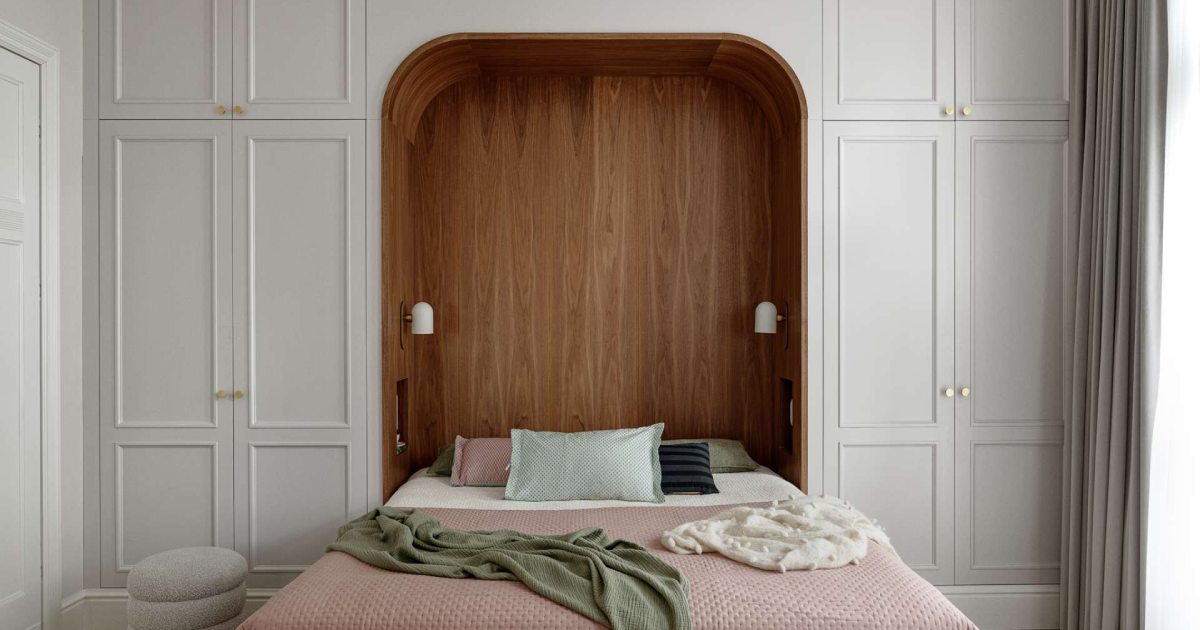
Inside an apartment where art meets soft minimalism
Inside a sunlit apartment in a historic Art Nouveau building in Sopot, Poland, designer Dorota Terlecka and her studio Biuro Kreacja have crafted a space where history and modern design quietly coexist. This interior project embraces the home’s original character while introducing contemporary elements and Polish artwork that feel right at home. It’s a calm, […]
May 17, 2025
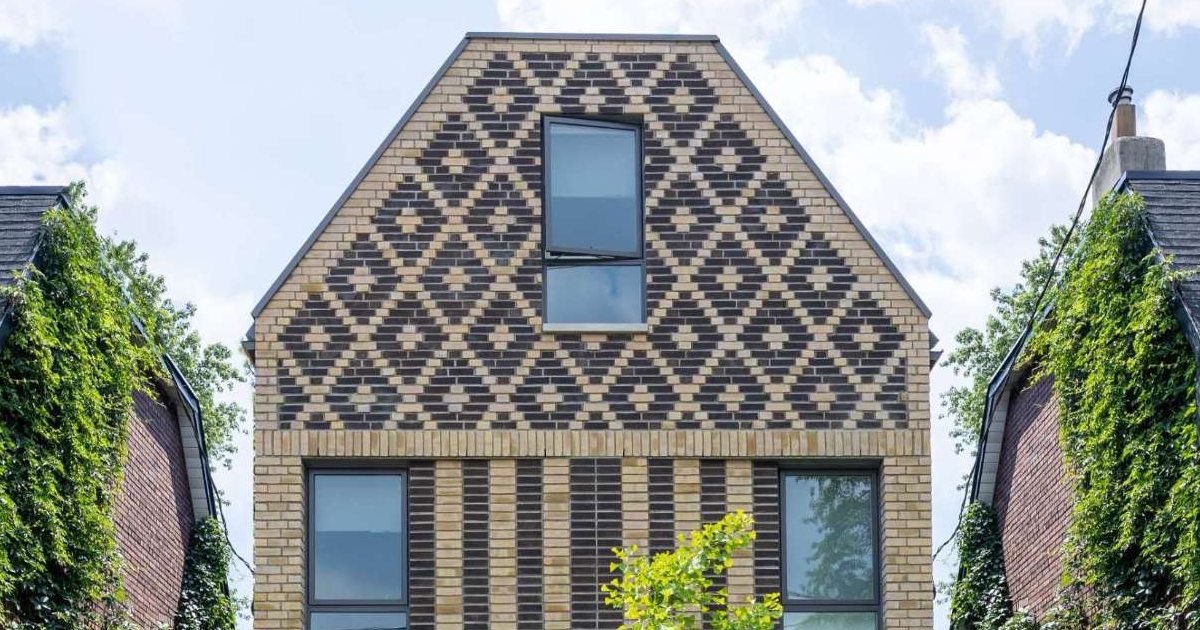
The brick pattern on this home isn’t just decorative, it tells a story
May 16, 2025 Situated on a street of older houses, the Shudell House, designed by Weiss Architecture + Urbanism, is a prime example of when brick is used in a contemporary way. The Toronto neighborhood, known locally as “The Pocket”, where this home is located, has deep roots in brick. In the 19th and early […]
May 16, 2025
Dispatches from FOOTPRINT+: Michelle Sanchez – ADC
Michelle Sanchez, Sustainability Lead at RSHP, shares insights from this year’s FOOTPRINT+ conference, reflecting on circularity, climate resilience, and RSHP’s efforts to integrate reuse and regenerative practice into mainstream design. What are the issues that everyone’s talking about? The most important challenges that I heard people talking about at Footprint + this year revolved around […]
May 15, 2025
Lou Fayo Flower Paintings – ADC
London-based Lou Fayo doesn’t just paint flowers—he orchestrates them into something beyond the ordinary, beyond the expected. These aren’t delicate arrangements fading quietly into the background; they demand attention, commanding the space with a presence that is ethereal yet unapologetically bold. This debut series of oil paintings—hyperreal yet dreamlike—feels as though nature itself has been […]
May 14, 2025
This Cabin Blends So Well With Nature, You Might Miss It
Dubbeldam Architecture + Design has shared photos of a modern cabin tucked away in The Kawartha Lakes of Ontario, Canada. Designed as a peaceful retreat for a multi-generational family, this home brings three generations together under one roof. Thoughtfully positioned in a natural clearing where an older structure once stood, the cabin gently treads on […]
May 14, 2025
Dispatches from FOOTPRINT+: David Partridge – ADC
David Partridge, Chair of the Governance Board for the UK Net Zero Carbon Buildings Standard, shares insights from Footprint+ on embedding the standard into everyday practice and the growing seriousness with which the industry is tackling carbon and circularity. What are the issues that everyone’s talking about? I’m the Chair of the Governance Board of […]