Read IADA news, architecture and design project stories, and updates from the wider ADC awards community. Find winner announcements, explore the ideas behind published projects and discover the studios and designers credited for their work.
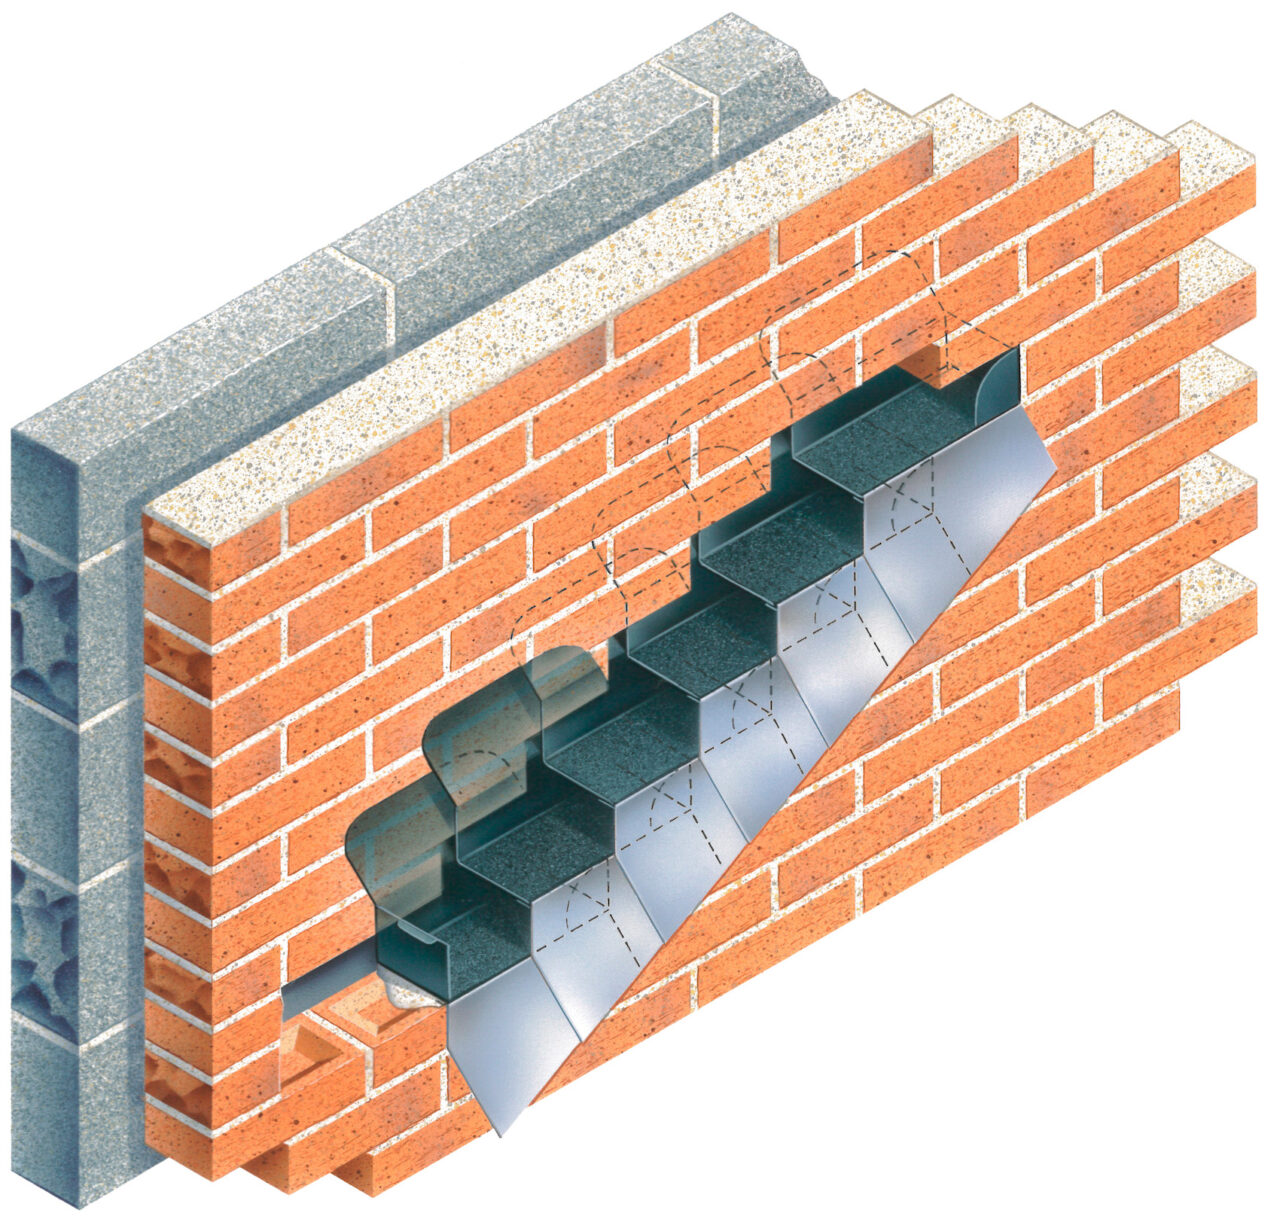
Directional wind affects the performance of flashings. Rain, when blown into the leading edge of a traditional running stepped flashing, will seep under the leading edge, and in so doing will come into contact with masonry that is supposed to be kept dry. The masonry is external but becomes internal below the roofline, and once […]
Bringing to life the darkly shiny opulence of dining rooms of the past was the goal of chef-owners Craig Harding and Julian D’Ippolito when they set out to create Bar Prima in Toronto’s Queen West neighbourhood. Toronto-based Future Studio was entrusted with the owners’ retro ideas and they have delivered a stunning setting. It reflects […]
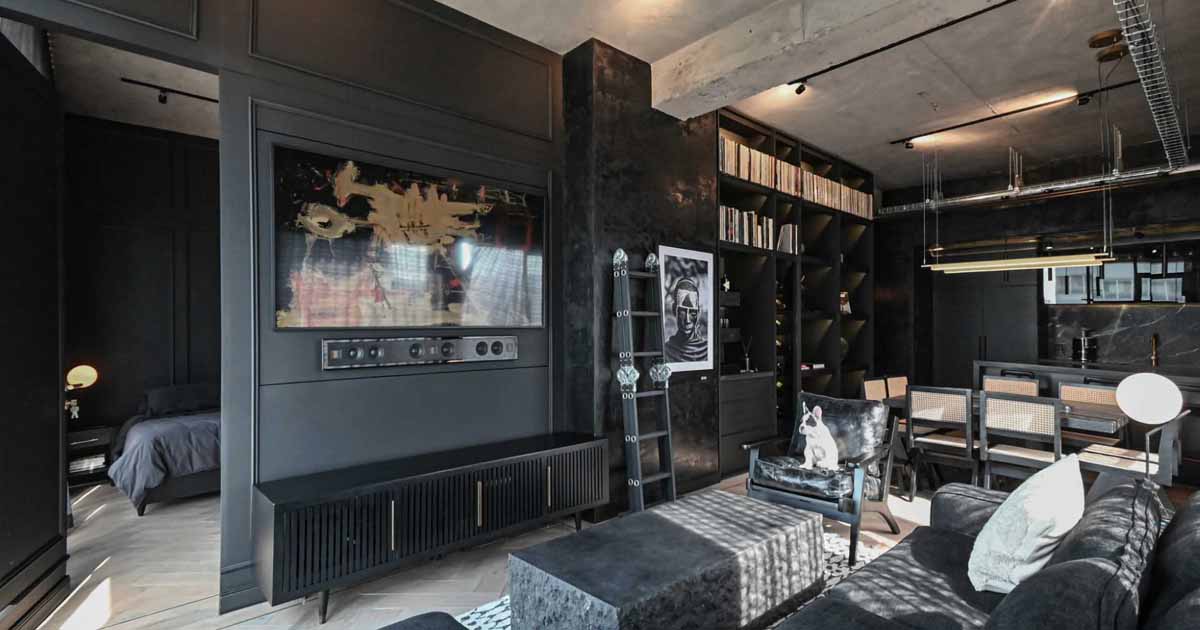
Architecture and interior design firm RA!, has shared photos of an apartment they recently completed in Mexico that features a monochromatic interior. The 861 square foot (80m2) apartment heavily features black and grey throughout its interior, with the walls showcasing a mixture of black Chukum, which generates a texture of different shades and tones. Existing […]
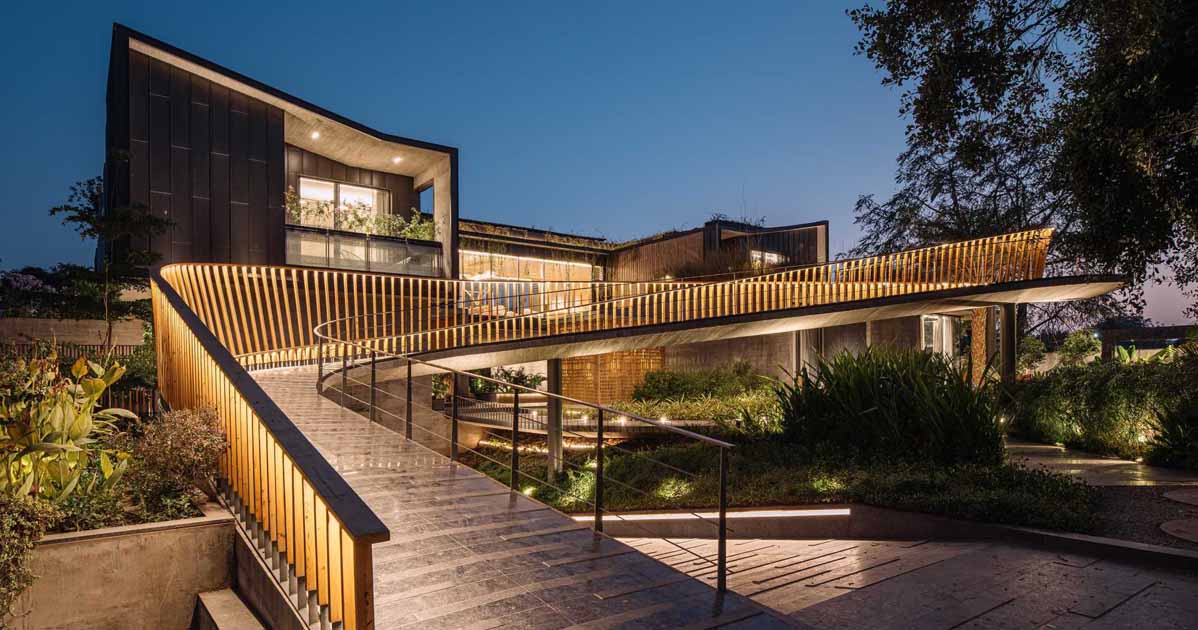
Openideas Architects has shared photos of a modern project in Ahmedabad, India, that includes two homes for multi-generational living, with a curving bridge walkway that connects to outdoor entertaining areas. The bridge, which includes hidden lighting, travels above water features, gardens, pathways, and driveways. The railings that accompany the bridge are higher at some points […]
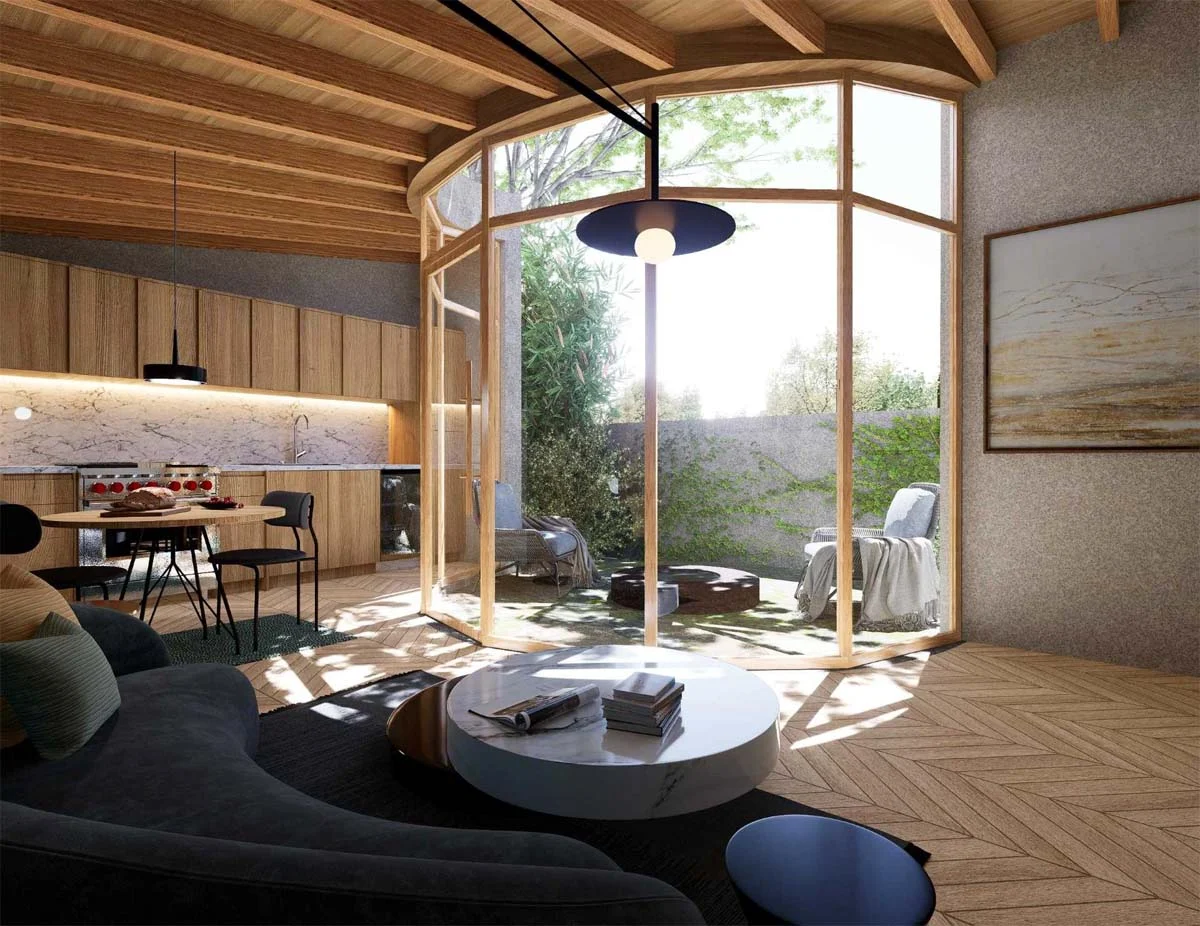
Obreval and Catch Architecture have completed an accessory dwelling unit (ADU) in California that curves around a circular patio. It sits on a small corner backyard and was planned to make the most of that limited outdoor space. A curve around the patio The plan wraps around a semicircular cutout. This shape brings daylight into […]
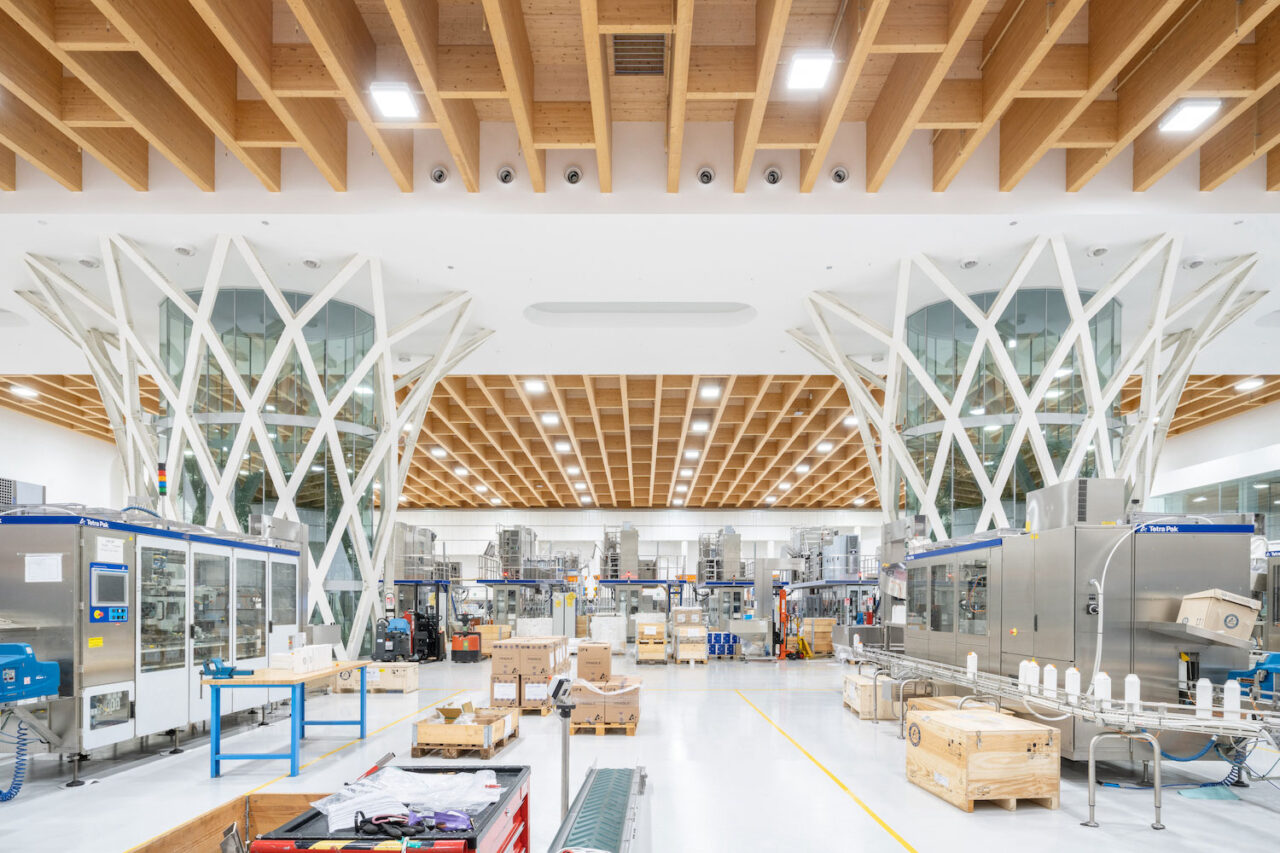
In Modena, Italy, ZPZ Partners has designed a new headquarters for multinational food packaging and processing company, Tetra Pak. The hall boasts a white floor and glulam ceiling, devoid of structural obstacles except for two large lattice elements functioning as internal gardens. Photos Marco Cappelletti Designed by Modena-based studio ZPZ Partners, Tetra Pak’s new HQ […]
December 21, 2023 Exterio Studio has shared photos of a modern home they designed in the Kujawy region of Poland, that has a layout similar to two barns positioned side-by-side. The home has been designed to take advantage of the long and narrow lot, with the layout divided into two interconnected forms. Upon arrival at […]
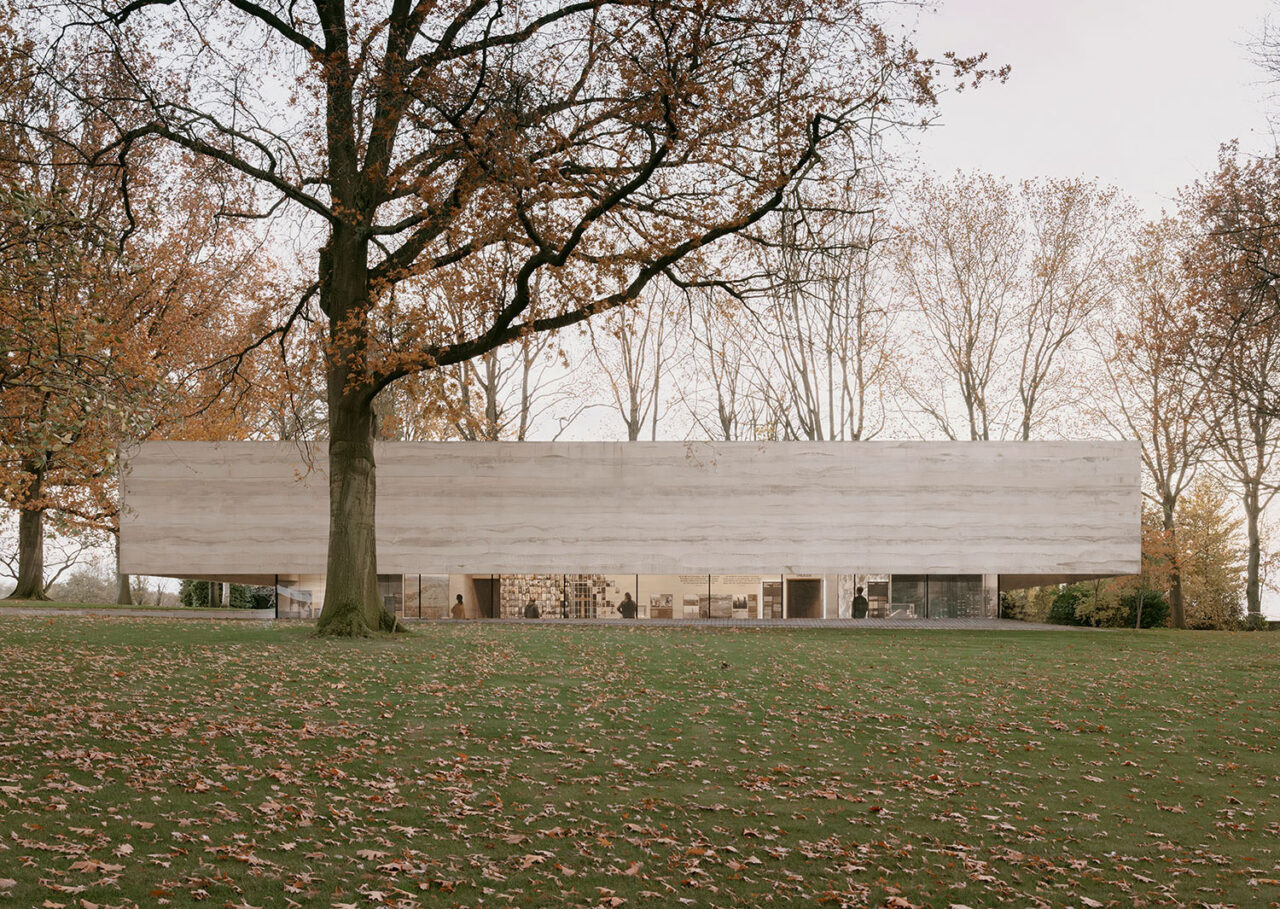
KAAN Architecten has completed the visitor centre at the Netherlands American Cemetery in Margraten. Photos Simon Menges Comprising 65 acres, the Netherlands American Cemetery in the town of Margraten, 10km east of Maastricht, contains the graves of some 8,000 American soldiers from the First and Second World Wars. Dedicated as a cemetery in 1960 and […]
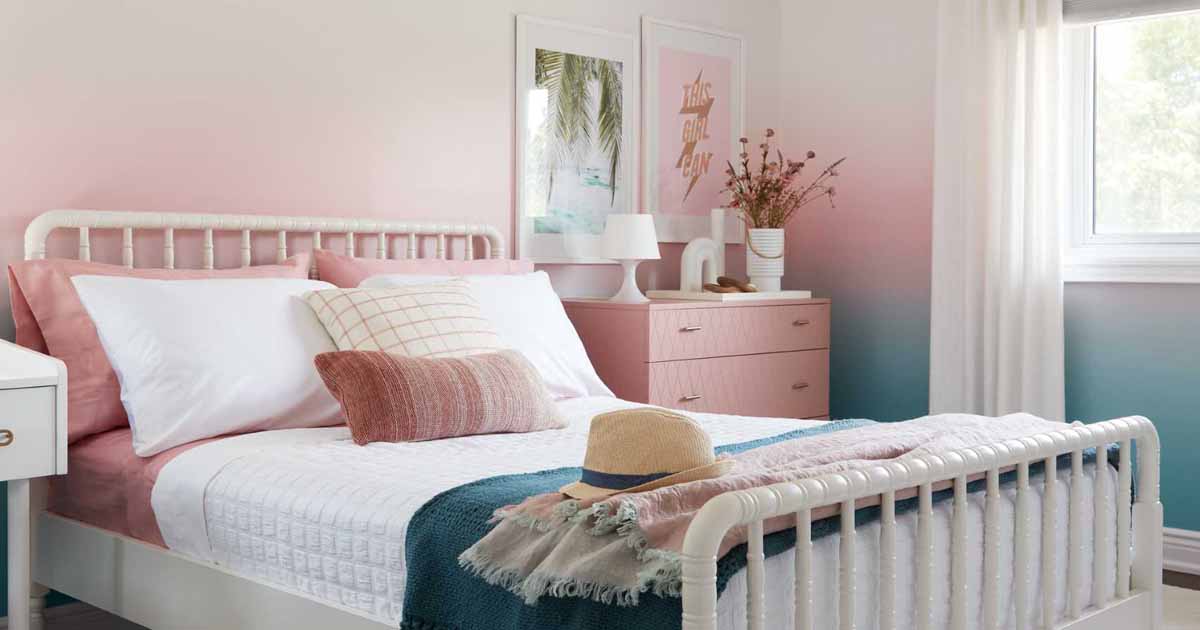
Svetlana Tryaskina of ESTEE DESIGN has shared photos of a contemporary home renovation that she completed for a busy family of five. One of the design elements that caught our attention, was the room that includes colorful accent walls in the form of ombre wallpaper. The ombre wallpaper transitions from teal blue to soft blush […]
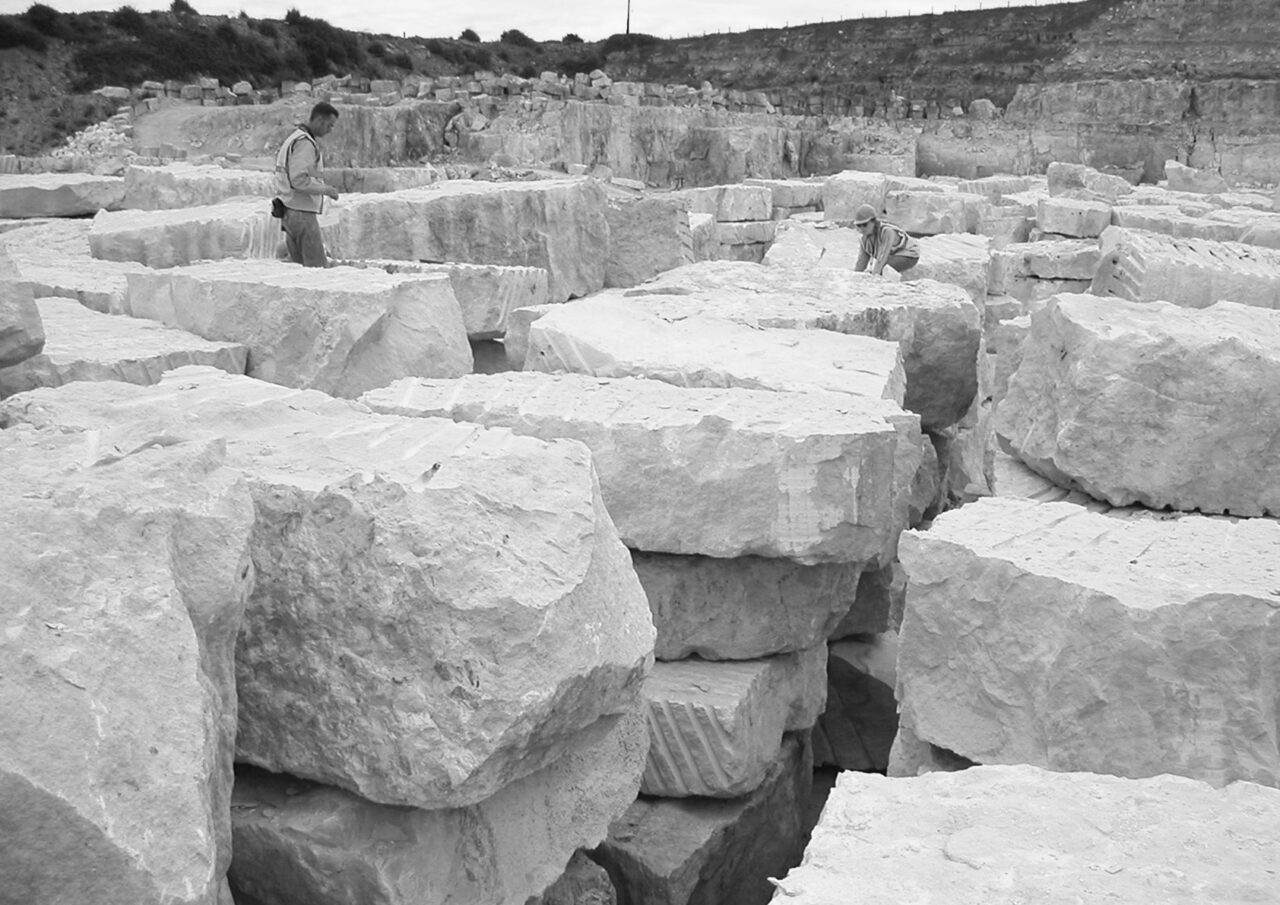
This module, led by Steve Webb, founder of Webb Yates Engineers, offers an exploration of the essential characteristics of stone and its potential in reducing carbon in construction. Those enrolled will learn about the characteristics that make stone a low-carbon, durable and structurally powerful material. The course also covers the evolution of the use of […]
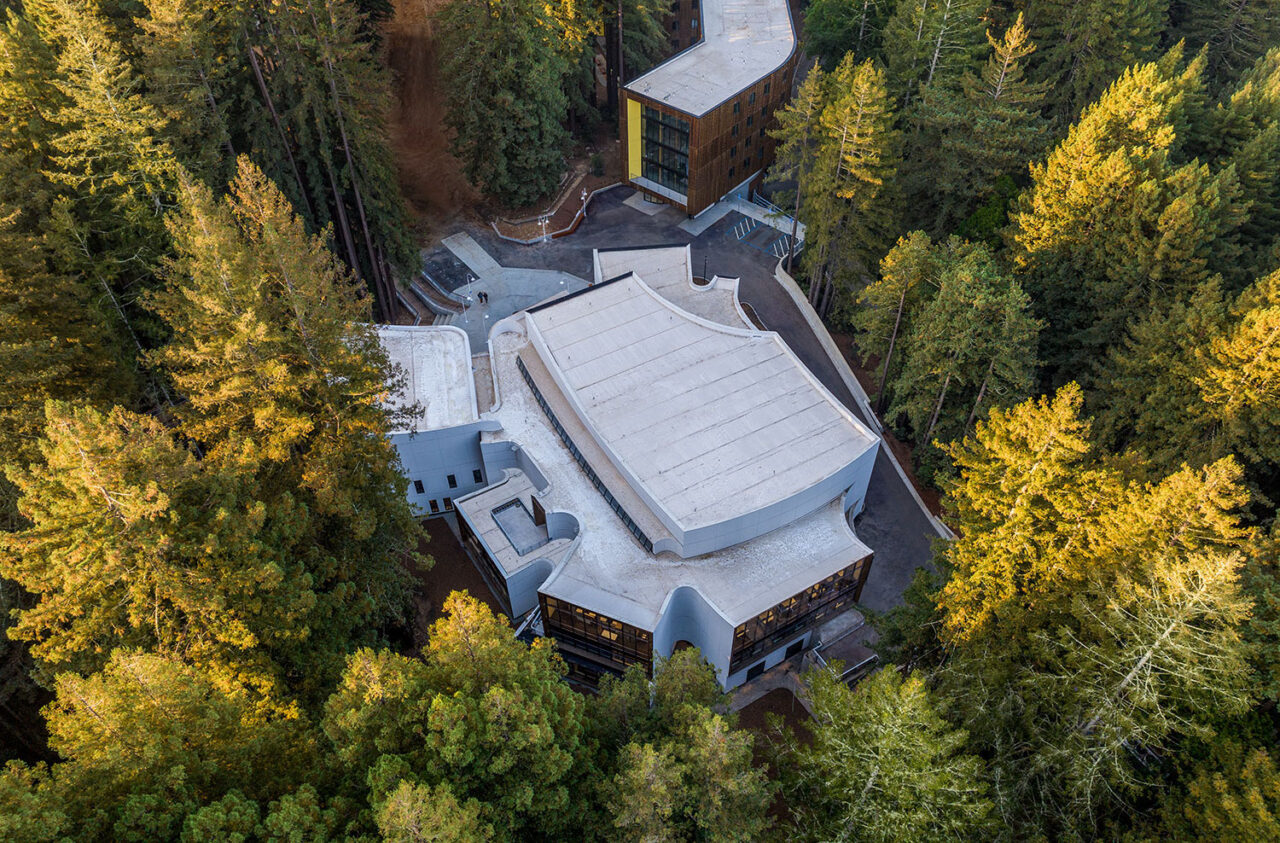
Kresge College by Studio Gang Nestled into woodland, Studio Gang has extended Kresge College at the University of California, Santa Cruz, adding four new buildings. Photos Jason O’Rear At the University of California, Santa Cruz, Studio Gang has extended Kresge College, adding three residential halls of residence and a College Academic Centre. Buried among a […]
Magarao + Lindenberg Arquitetura has shared photos of a modern home they completed in Rio De Janeiro, Brazil, that has its post and beam structure on display throughout the interior. The clients wanted a house with personality and practicality, which would be spacious but without losing coziness. To do this, the architects chose wood as […]