Read IADA news, architecture and design project stories, and updates from the wider ADC awards community. Find winner announcements, explore the ideas behind published projects and discover the studios and designers credited for their work.
The landscape of the British Isles is scattered with centuries-old palaces, castles, manor houses and spectacular estates. Some are owned by royalty and aristocracy, some by the National Trust, and many by enthusiasts with substantial amounts of money who have decided to make a go of maintaining such a money-guzzler. In Bradford-on-Avon in Wiltshire, England, film […]
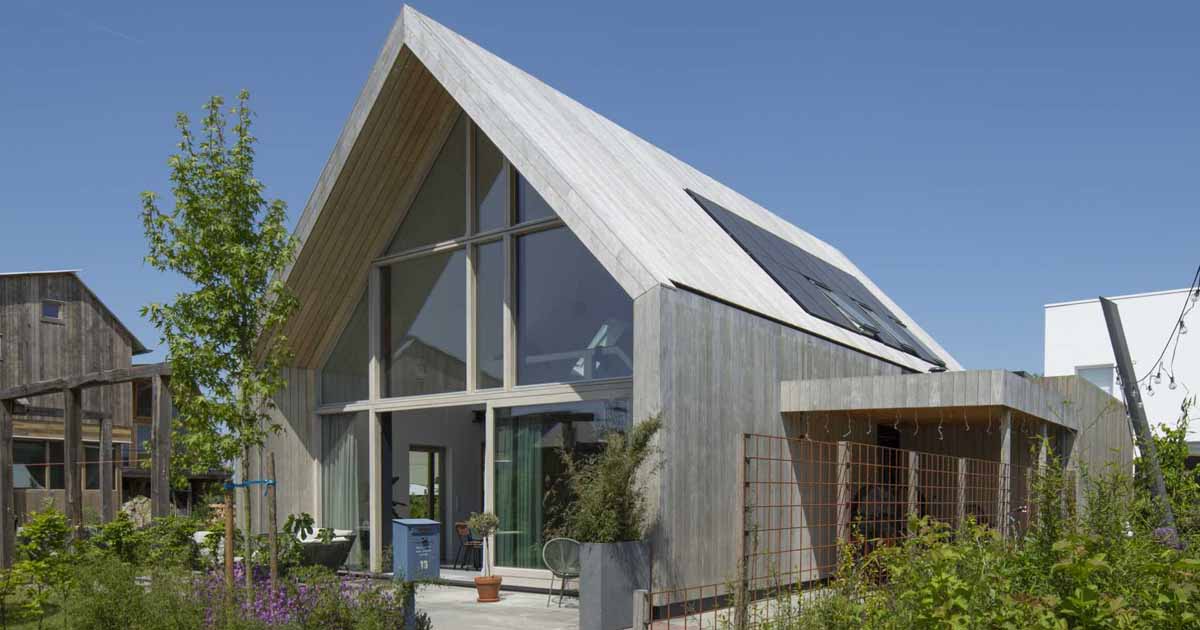
Tomas Beranek and Arthur Nuss of Global Architects collaborated with client and builder Bram van de Wal to design and complete a barn-inspired modern home in The Netherlands. The barn house has a natural look and the modern simplicity of timber frame construction. The exterior facade is made of Accoya, a sustainable modified fast-growing wood […]
Designed by Shah Alam, Malaysia-based Wuuu Studio Maroon Optique is a stylish new optical store in the Taman Tun Dr. Ismail (TTDI) township of Kuala Lumpur. This is the second Maroon Optique store (the first one is in Kepong, Kuala Lumpur) and the fourth in the cluster of MJ Optical and Maroon Optique stores. According to Dom […]
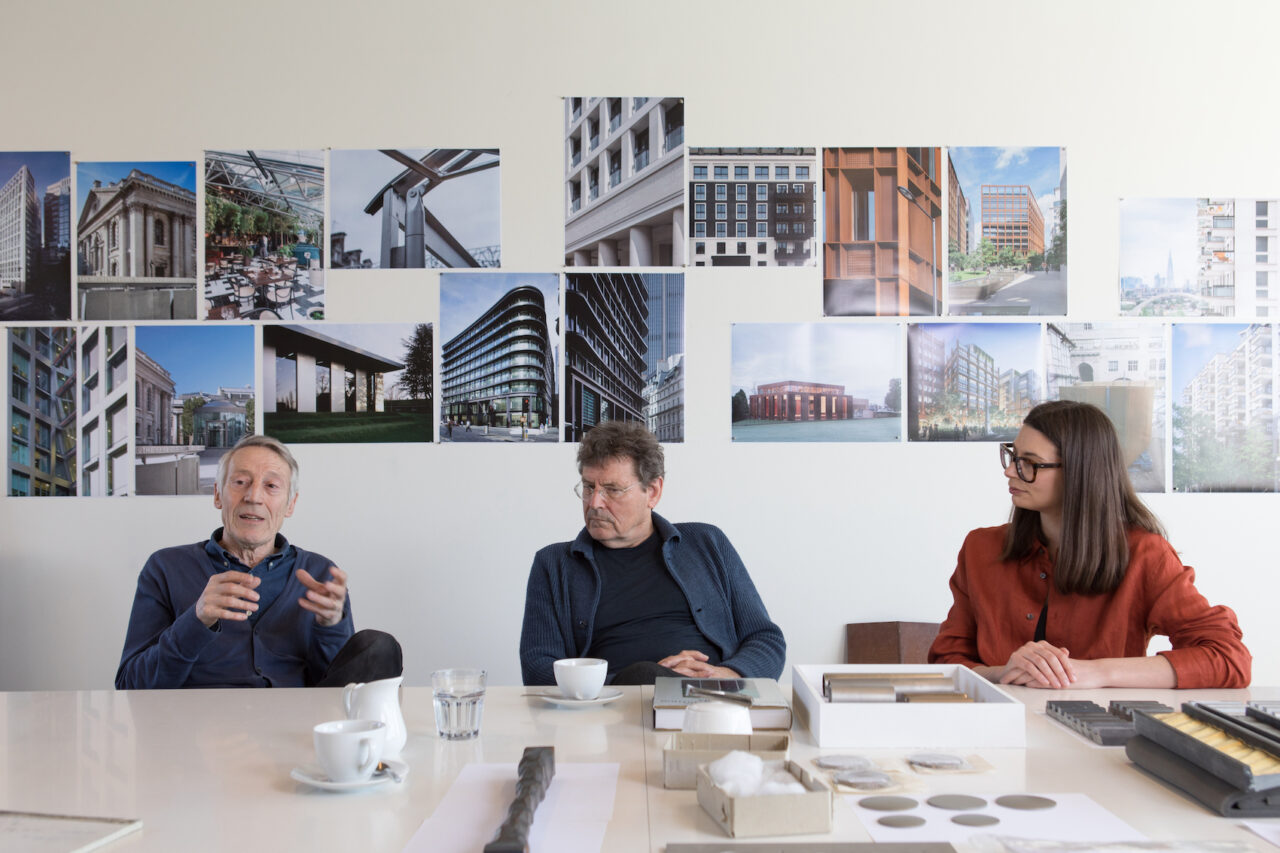
Hannah Tourell, Derek Gibbons and Eric Parry discuss how the practice has utilised long-standing relationships to maximise shared learning on materials and ensure a smooth specification process. Senior architectural technician Derek Gibbons (left), principal Eric Parry and associate Hannah Tourell. Words Jason Sayer Photos Agnese Sanvito In 1983, Eric Parry set up his eponymous studio […]
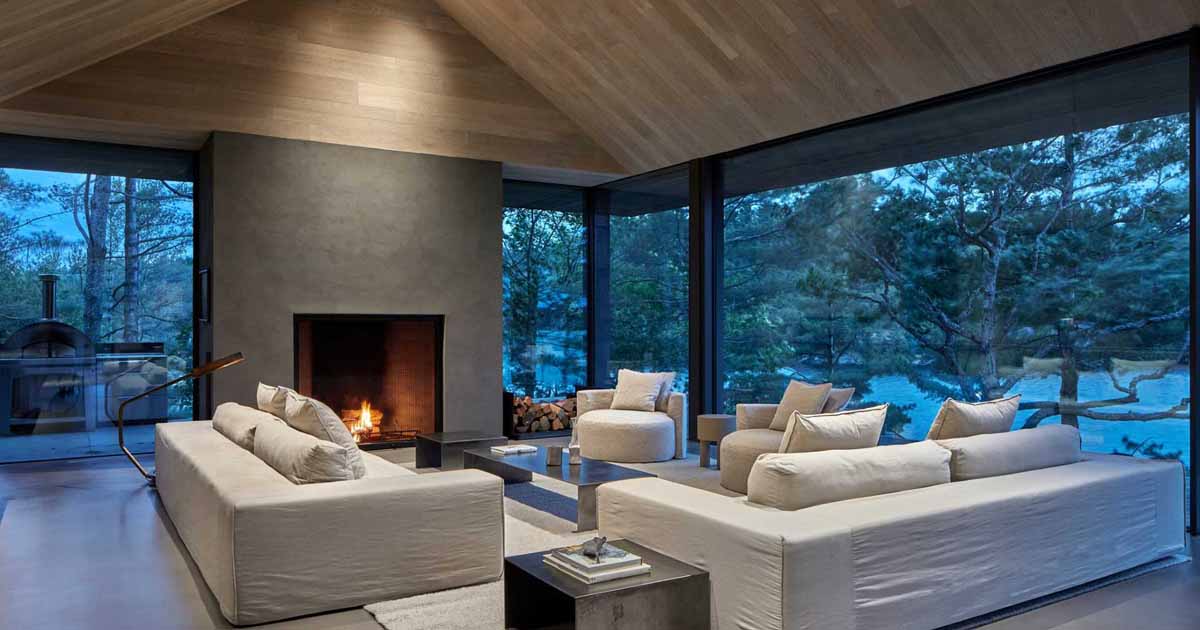
Akb Architects has designed a modern cottage in Canada that’s clad in rough-sawn cedar boards and western red cedar shakes. The residence is hidden among trees with carefully sited openings providing views of a freshwater lake. Each volume is nested above and within the existing topography with minimal environmental disruption. The form of the cottage […]
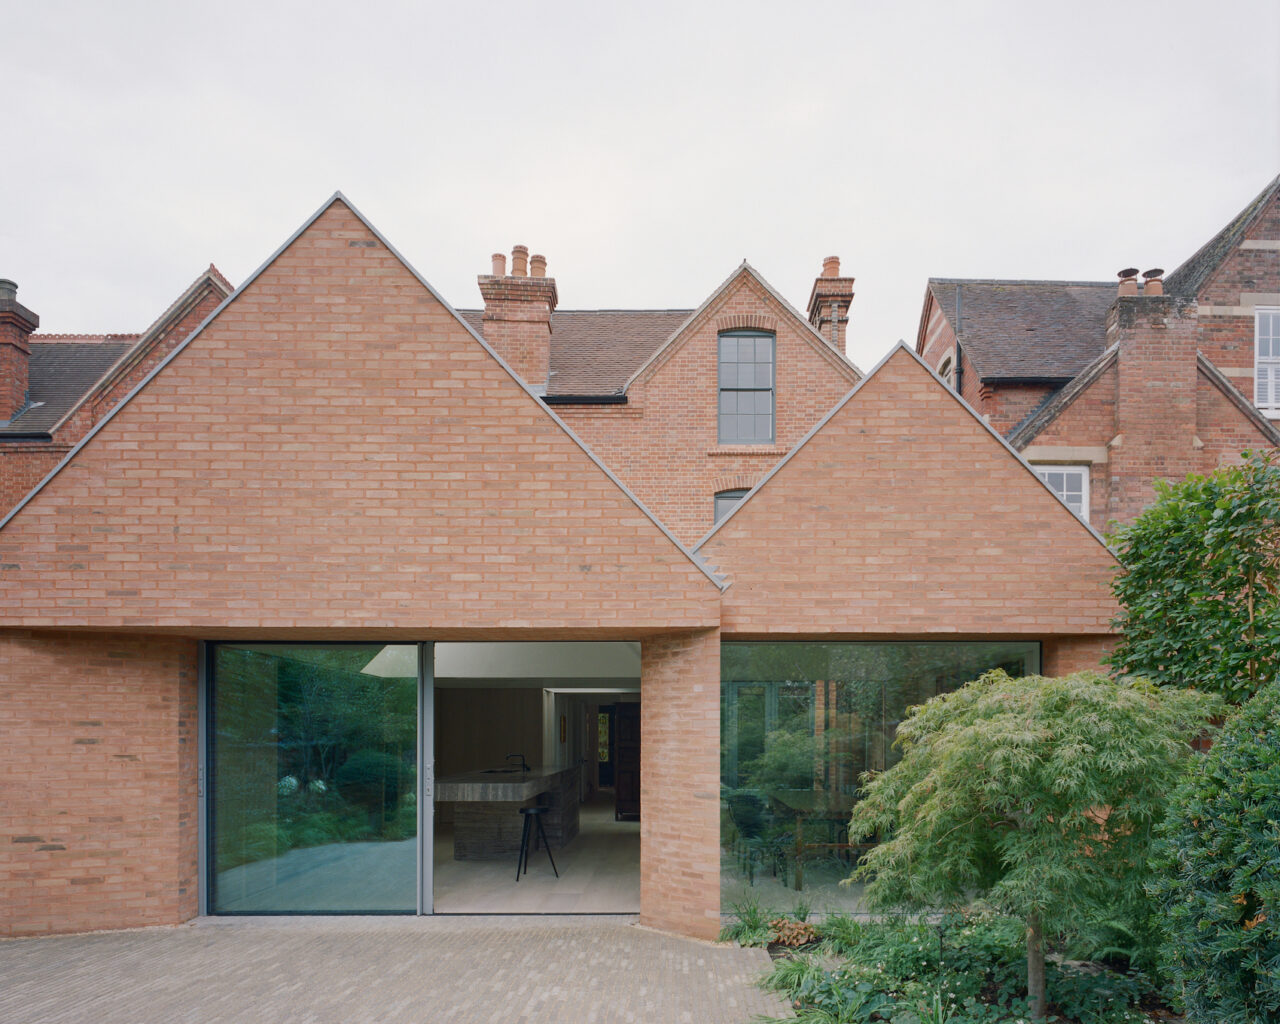
Mclaren Excell has sympathetically reworked and extended a grade II-listed Victorian villa in Oxfordshire. Photos Rory Gardiner McLaren Excell has extended and renovated a grade II-listed Victorian villa in Henley-on-Thames, Oxfordshire. The existing three-storey house had an unsympathetic, highly glazed dual-pitched rear extension. An elegant new brick-clad rear façade both complements and extends the building’s […]
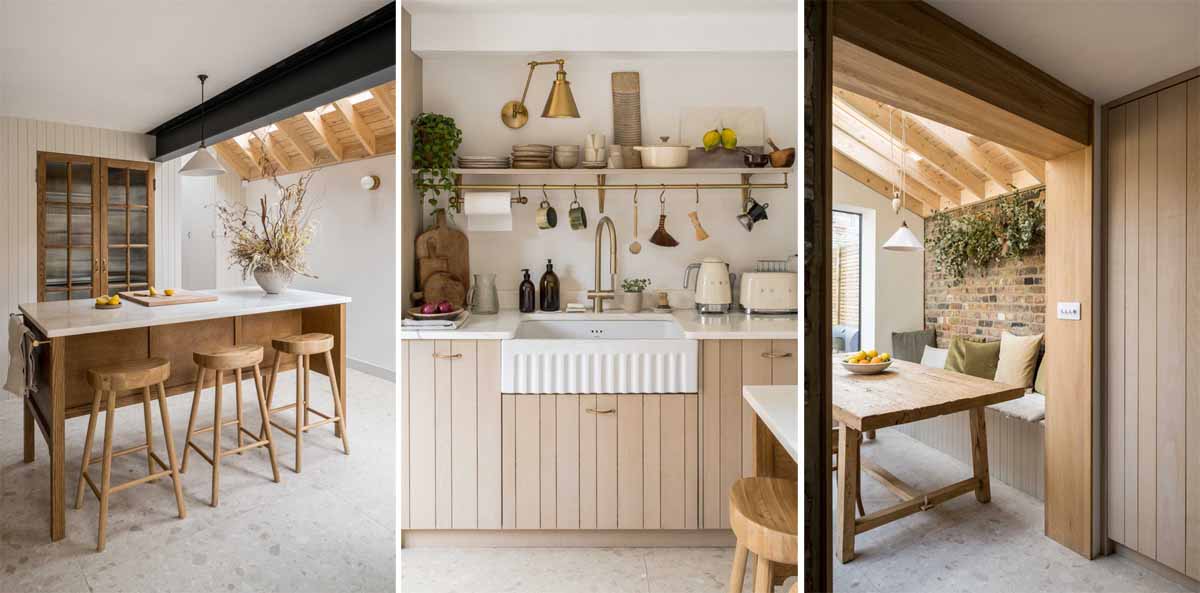
Architecture and interior design studio Bradley VanDerStraeten has shared photos of a Victorian terrace house renovation in London, England, that was designed with Italian charm, and centered around a sociable kitchen and its pantry. A rear ground floor extension has two peaked volumes that form a stepped plan to respond to the varying lengths of […]
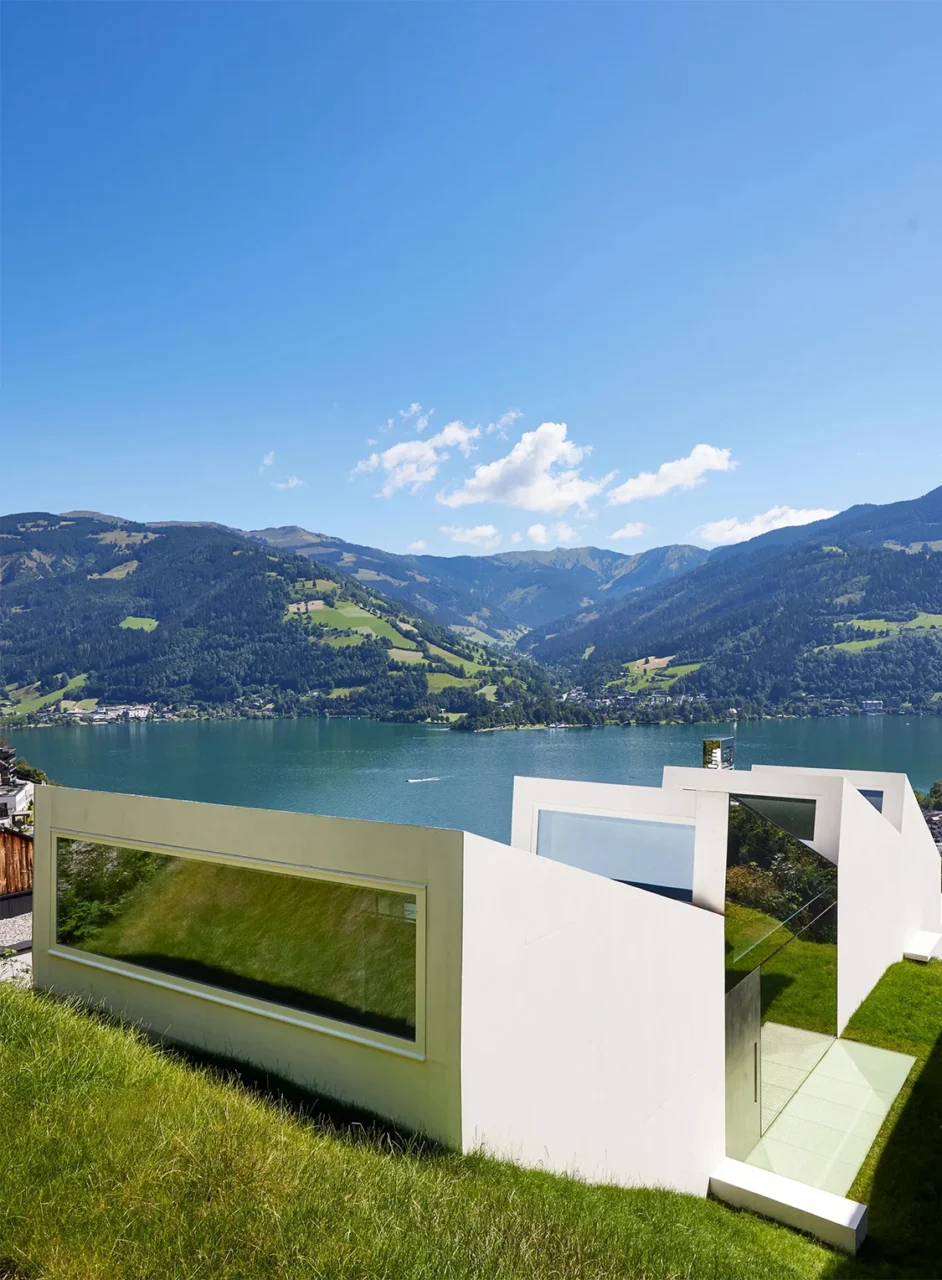
The Austrian House is a private residence by Dutch architect Rem Koolhaas on a sloping site by the Zeller See, or Lake Zell, in the Austrian Alps. Koolhaas has designed few houses, and his best known, the Maison à Bordeaux (1998), Dutch House (1995) and Villa dall’Ava (1991), were all completed more than 30 years […]
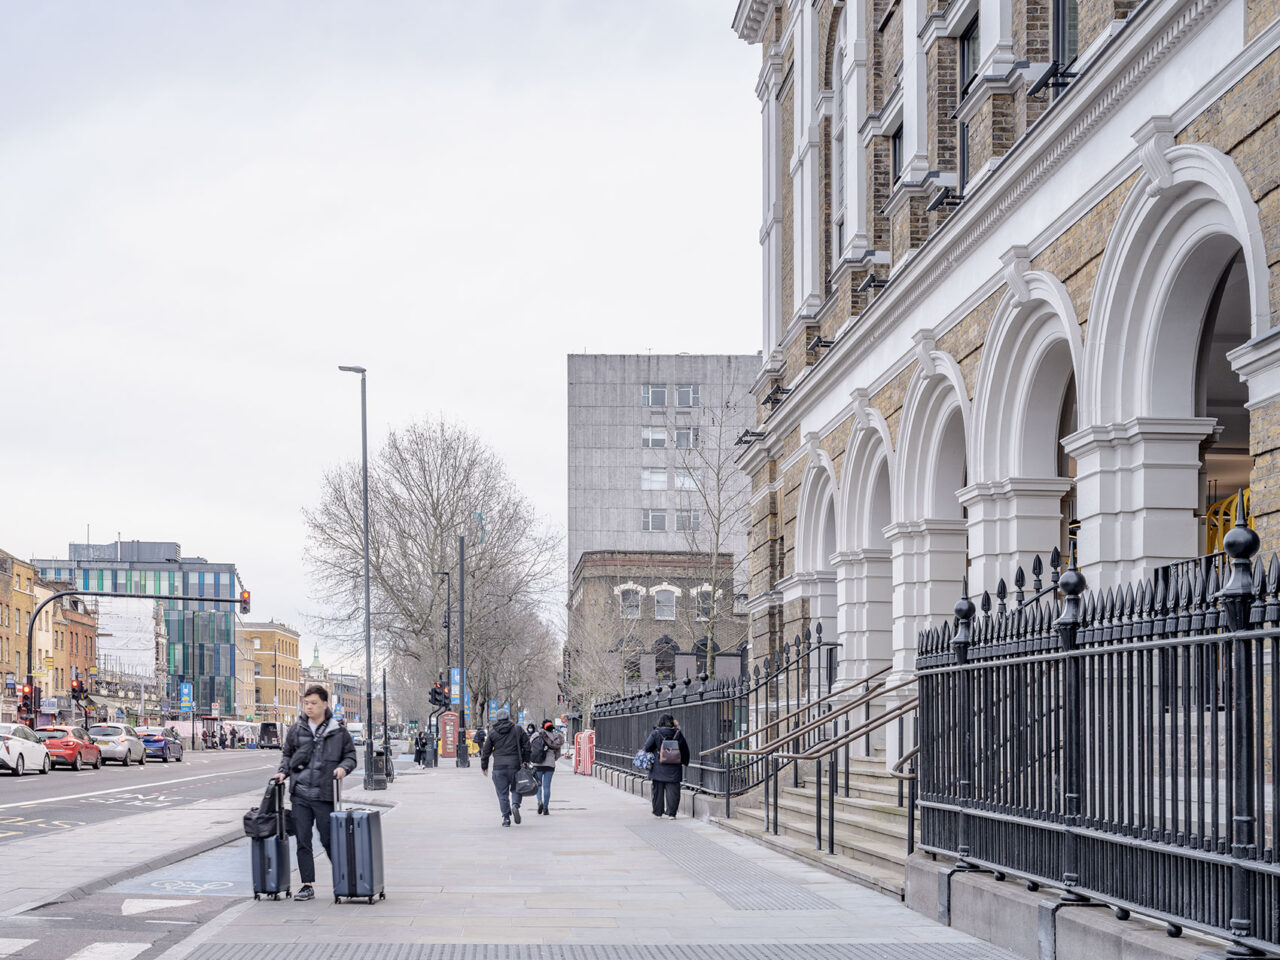
Allford Hall Monaghan Morris has transformed the former Royal London Hospital in Whitechapel into Tower Hamlets Town Hall. Chris Dyson admires a project that combines conservation, retrofit and new build to create a complex, vibrant building that plays a vital role in civic life. The decision to locate the new Tower Hamlets Town Hall on […]
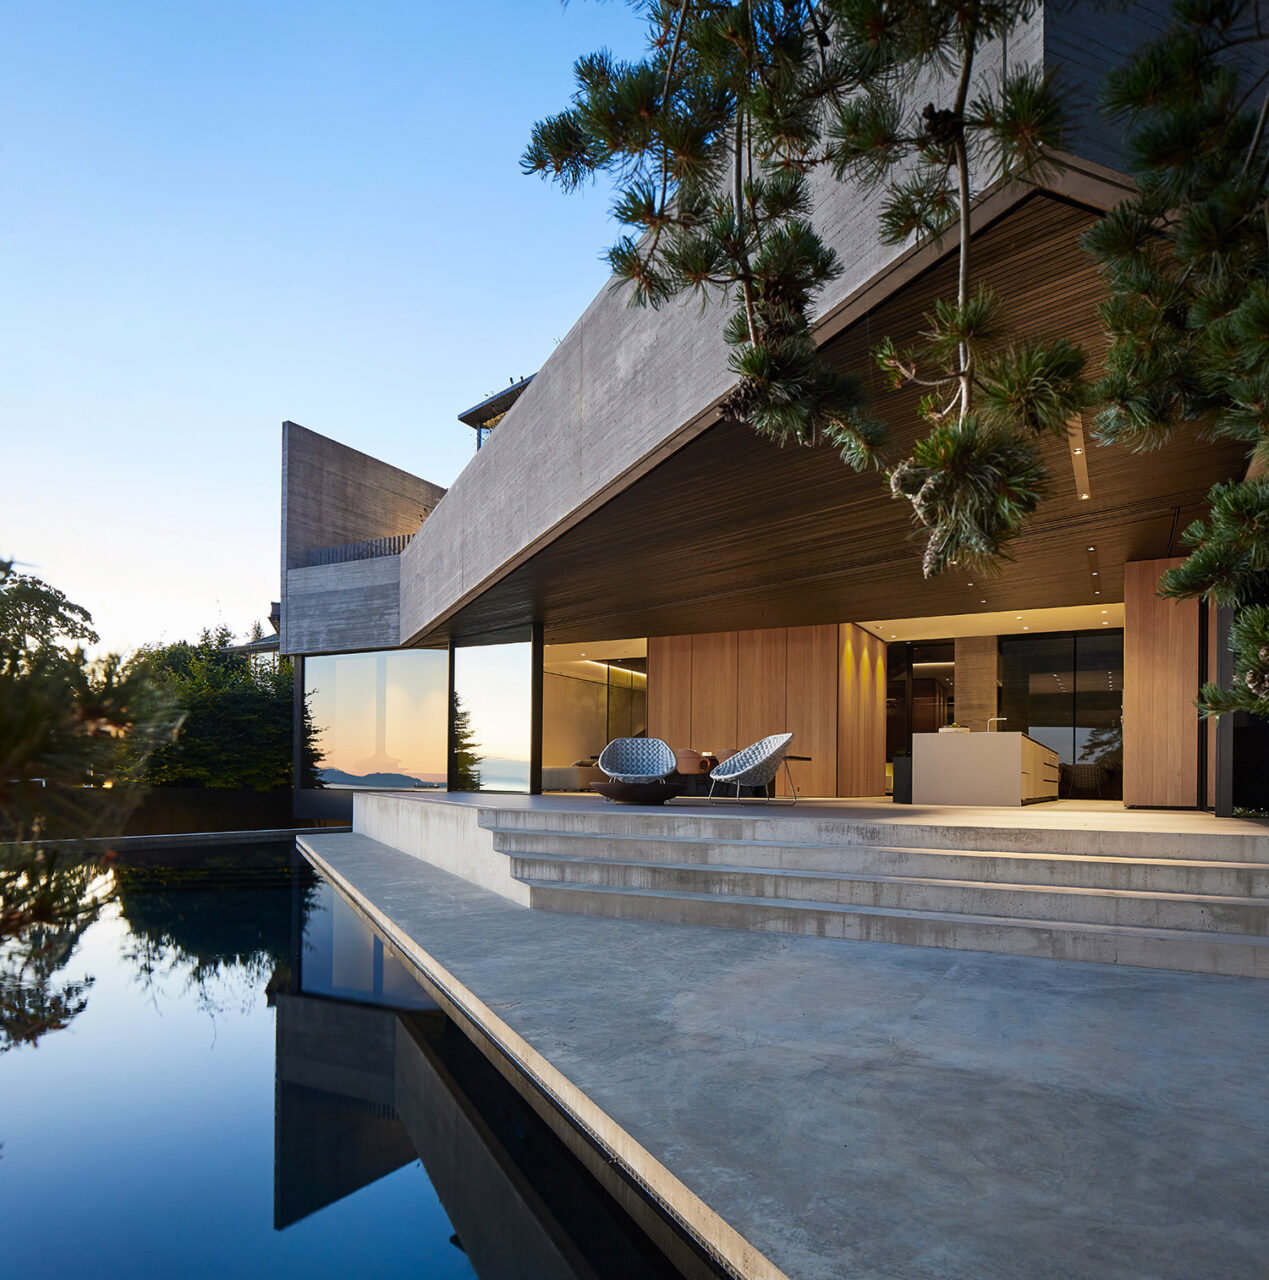
Vancouver, British Columbia, Canada-based McLeod Bovell designed Liminal House for a couple that wanted a residence to meet their needs as soon-to-be empty nesters. The founders of the design firm, Lisa Bovell and Matt McLeodcall, were the designers in charge of the project that took four years to complete. They named the house Liminal, reflecting […]
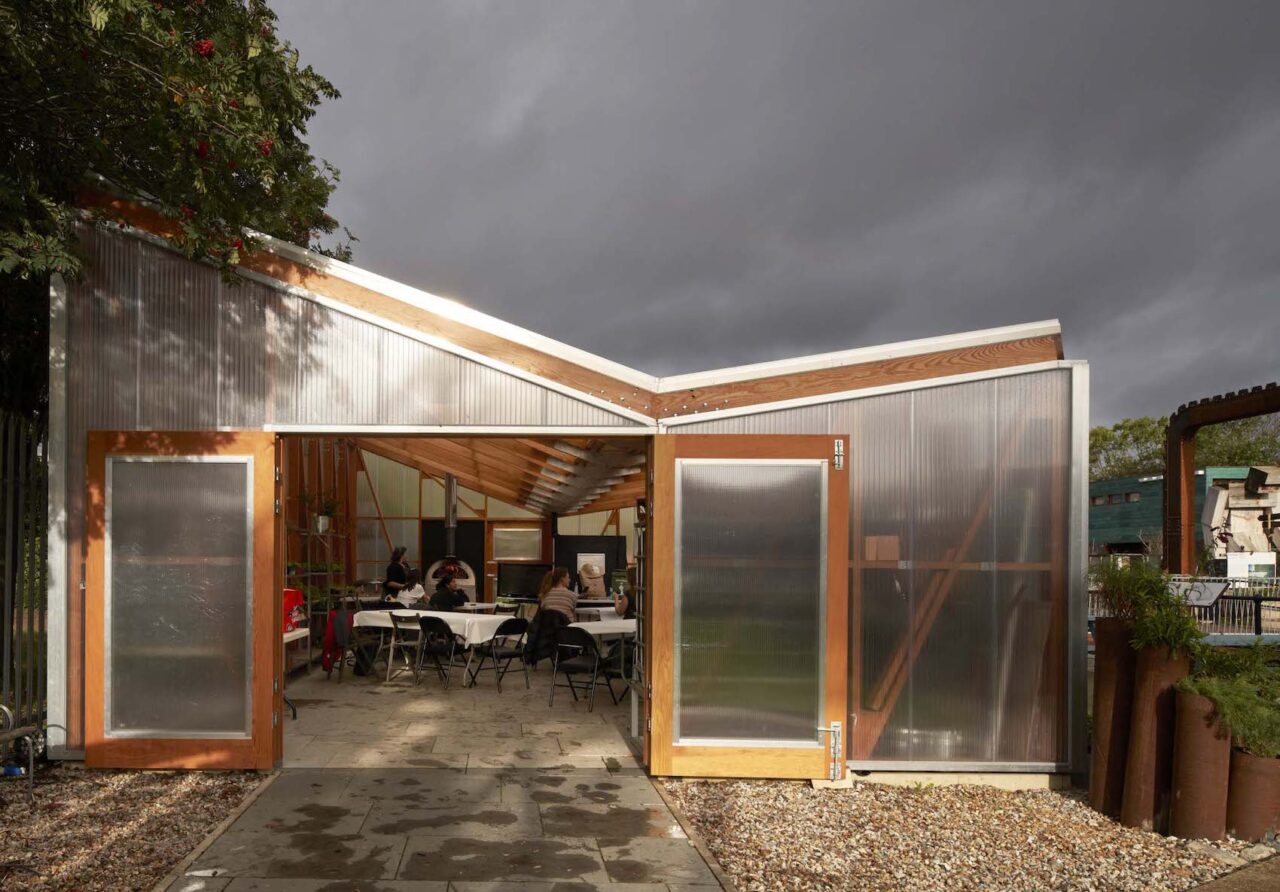
The Growing Space Masters Architecture students at the University of Westminster have completed a lightweight, prefabricated timber structure that forms part of a therapeutic gardening project in east London. Photos Edmund Sumner Designed by the Live Design Studio for Masters Architecture students at the University of Westminster, The Growing Space forms part of the bustling […]
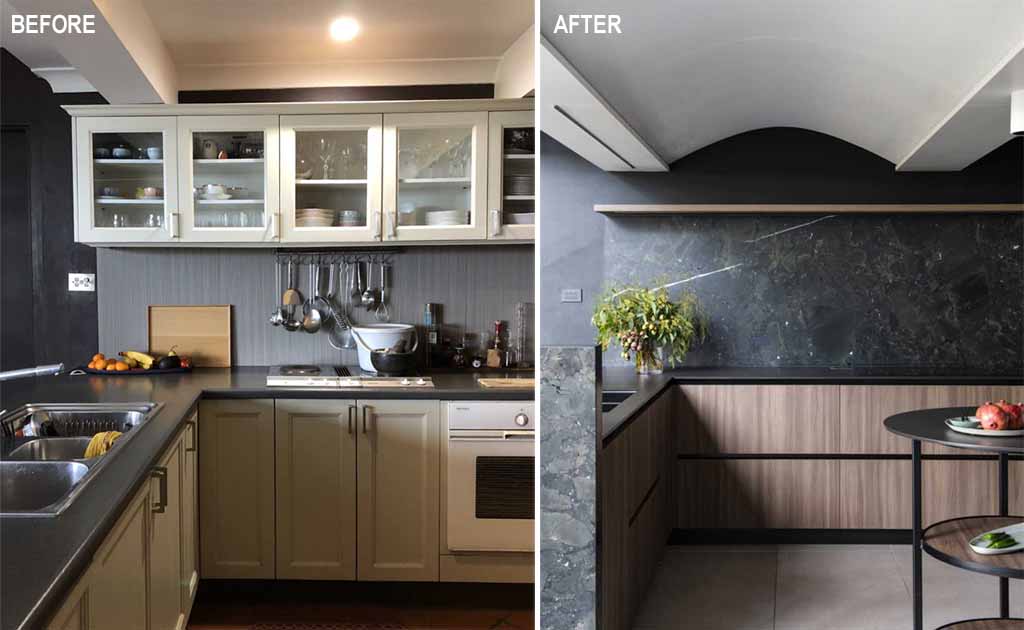
Australian-based Studio Minosa has shared photos of a kitchen and bathroom renovation they completed for a Sydney suburban home owned by a design-conscious couple. The original layout of the kitchen was tired, outdated, and cramped. The ceiling height was concerning, with three steel beams sitting low and running the length of the room. The designers […]