Read IADA news, architecture and design project stories, and updates from the wider ADC awards community. Find winner announcements, explore the ideas behind published projects and discover the studios and designers credited for their work.
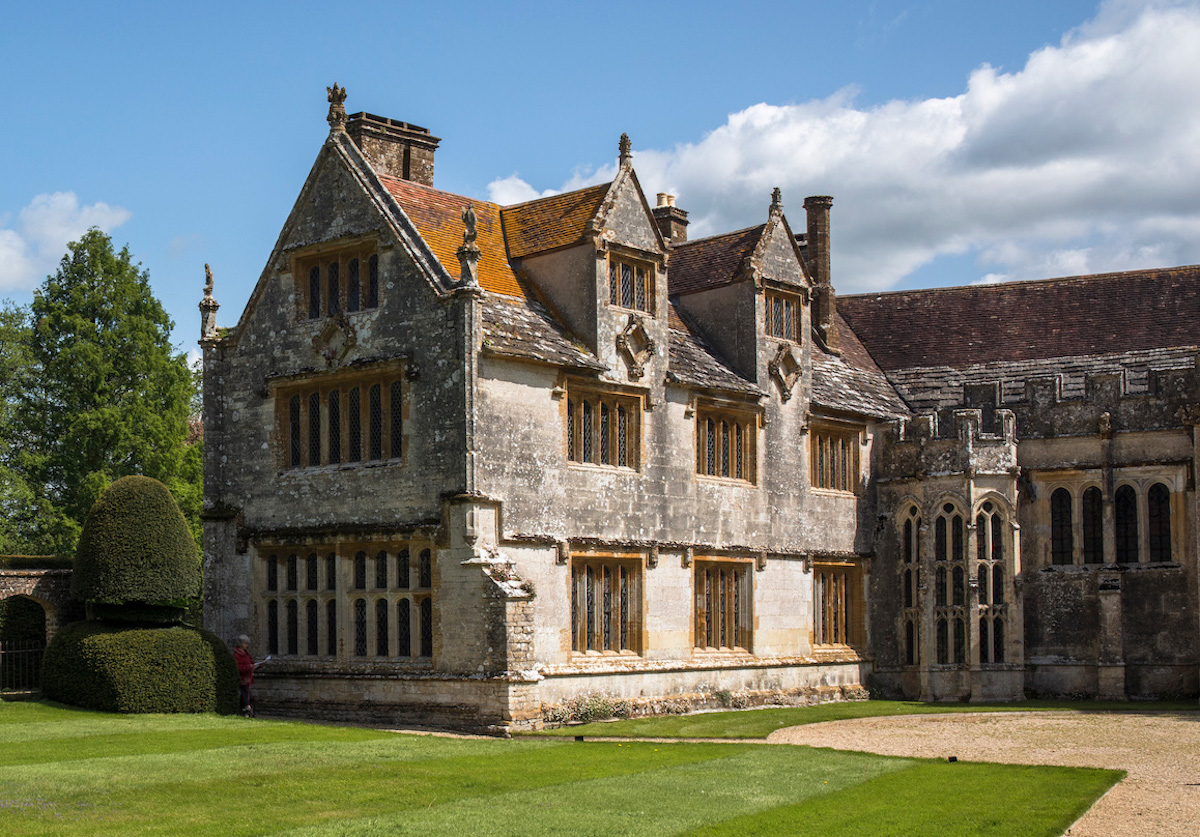
SPASE has completed what is believed to be the UK’s first Grade I listed net zero conservation project saving 100 tonnes of CO2 per year. Architectural practice SPASE has completed a two-year restoration of Athelhampton, a Grade I listed manor in Dorset, resulting in what is believed to be the first operationally carbon neutral building of […]
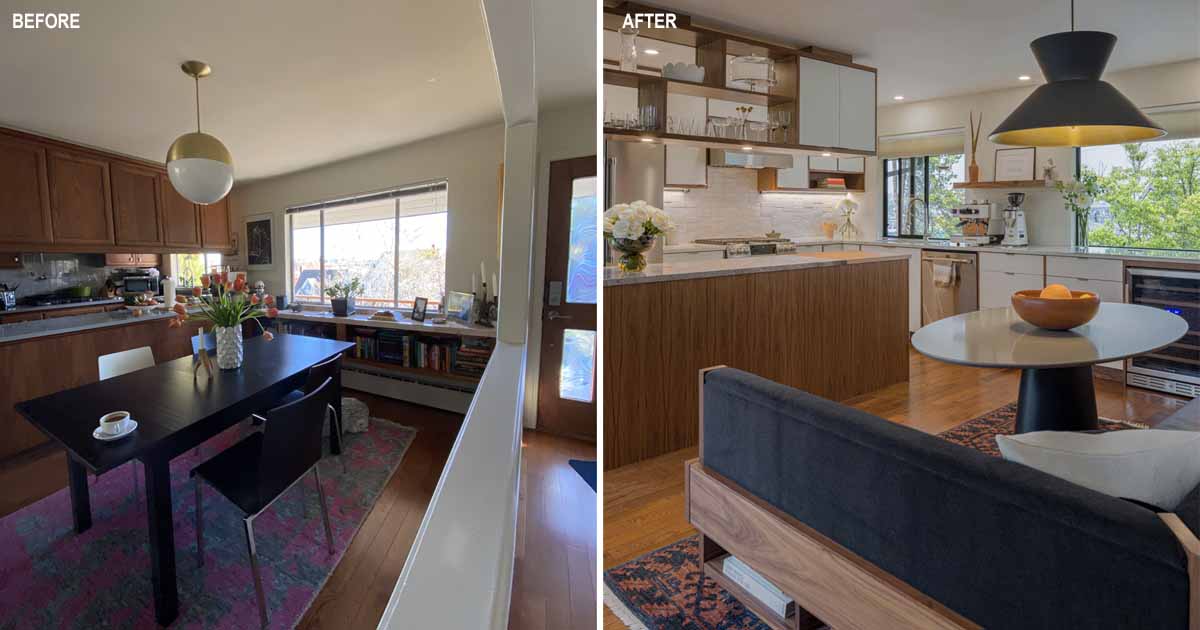
Floisand Studio Architects has shared photos of a kitchen and dining area renovation they completed for a home in Seattle, Washington. The homeowners, both small business owners in Seattle, worked with Floisand Studio for over a decade designing a number of popular cafes and a salon before asking the architects to help remodel the kitchen […]
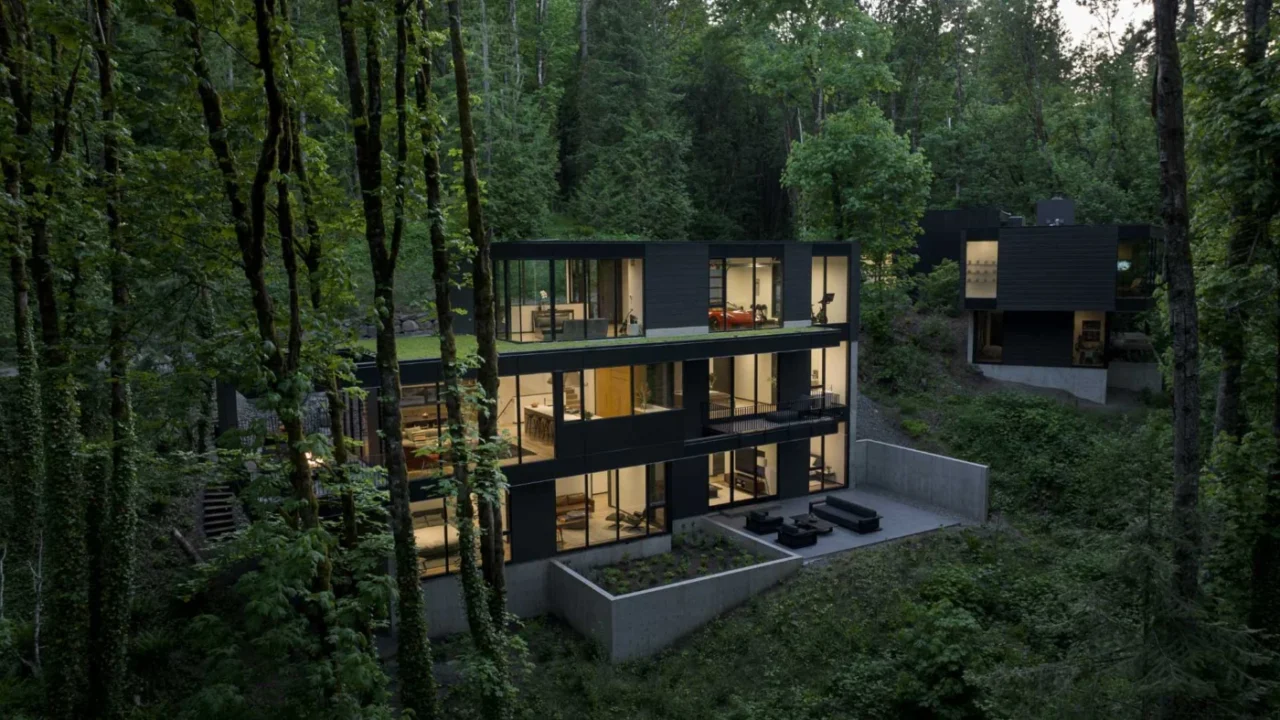
William / Kaven Architecture has completed a home in Portland, Oregon, as part of a group of private residences on steep sites within Forest Park, a 5,000-acre woodland. From the outside it reads as a stack of lit boxes tucked into the trees. The architects are at williamkaven.com. A restrained palette in the trees Dark […]
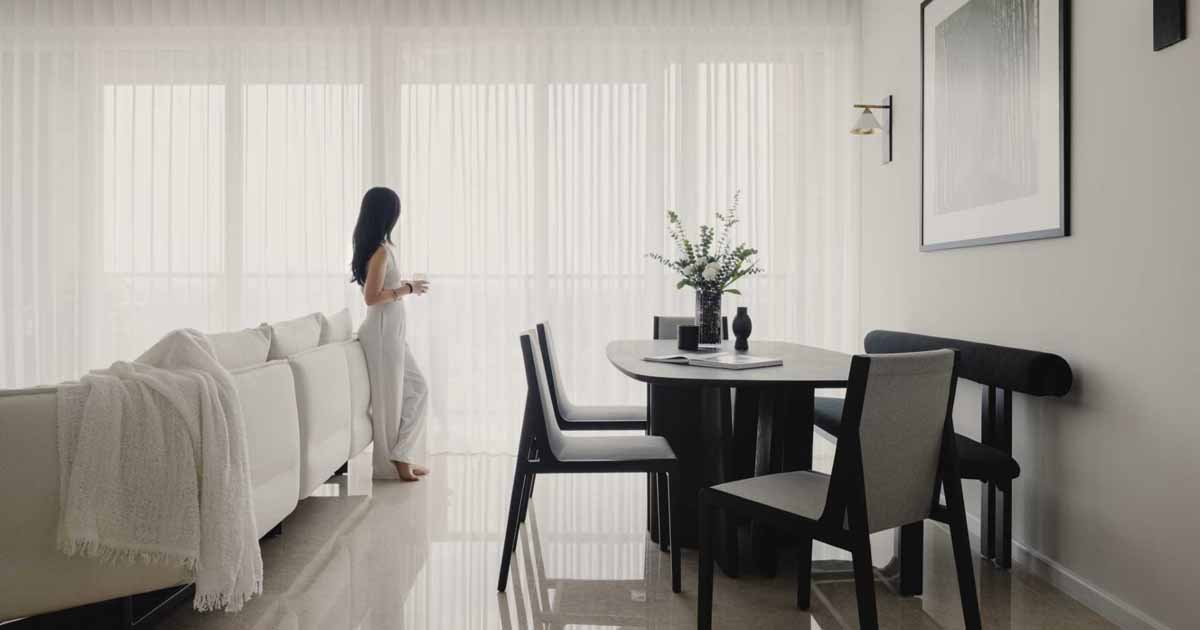
Studio Metanoia has shared photos of a modern home interior they recently completed in Singapore, that has a very strong monochromatic aesthetic. The interior strikes a balance of light and dark, which is evident throughout, like in the living room, where a white couch with a matching throw blanket is paired with a black coffee […]
The School of Specification leadership team introduces its new Head of Development Rob Earl and explains why it’s time for a step change in the way the profession gains access to the expertise it needs. Publishing Director Jonathan Stock (left), Editorial Director Isabel Allen and new recruit, School of Specification’s Head of Development Rob Earl. […]

October 22, 2023 Narch Arquitectes has shared photos of a home they designed in Barcelona, Spain, that has large folding windows that connect the interior to the inner courtyard and garden. The home, completed for a couple and their two daughters, has folding windows that can be opened completely or gradually depending on the season, […]
Knauf UK & Ireland investigates the preparedness of UK architects and main contractors in respect of the newly implemented Building Safety Act, and what the company can provide with regards to knowledge and support. In association with Key elements of the Building Safety Act were implemented on 1st October. For designers working on Higher Risk […]
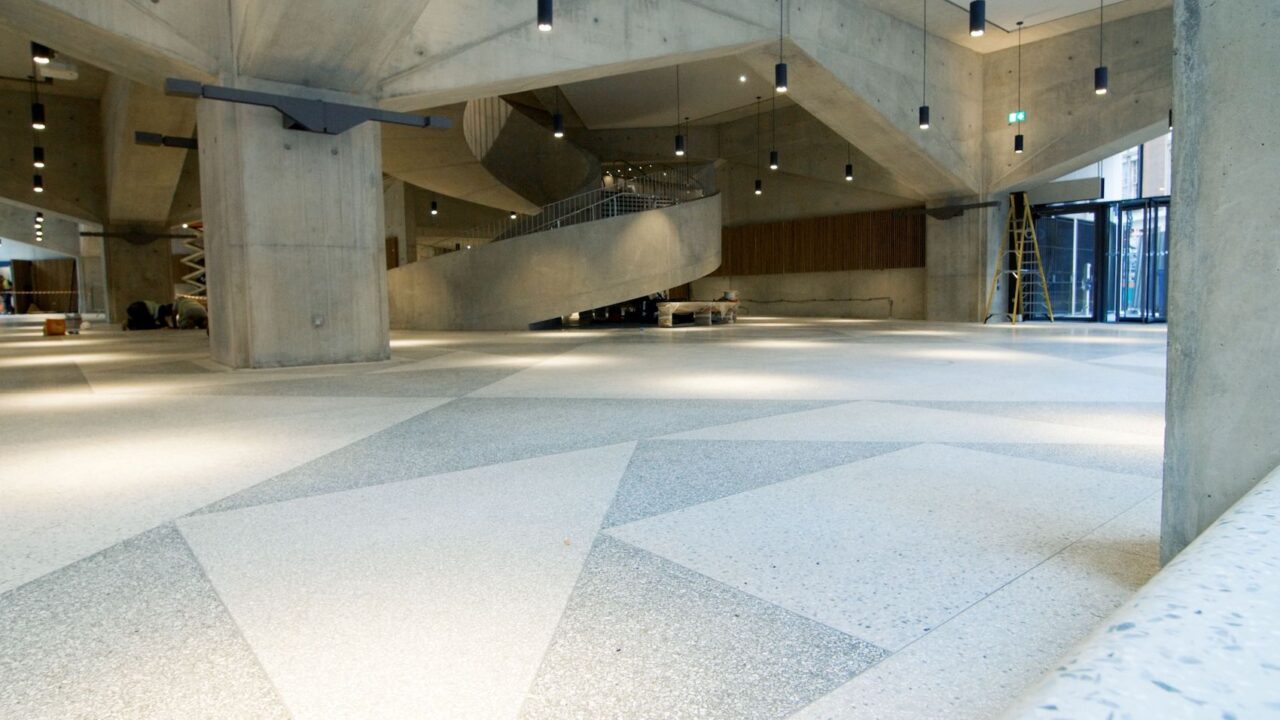
Premium decorative concrete specialist, Lazenby has recently undertaken a major project with Mace, as part of a £92m new-build development at the London School of Economics (LSE). The company installed a one-of-a-kind Terrazzo floor featuring three different colours in geometric shapes, in the Marshall Building, as well as two Terrazzo staircases and a 30-metre long […]

Architectural and interior design firm Sonya Lee Architect has shared photos of a 1930s home they renovated in Queens, New York, that includes an interesting design detail. As working from home has become much more popular, especially over the last few years, the designers included a desk hidden in the primary bedroom. A little door […]
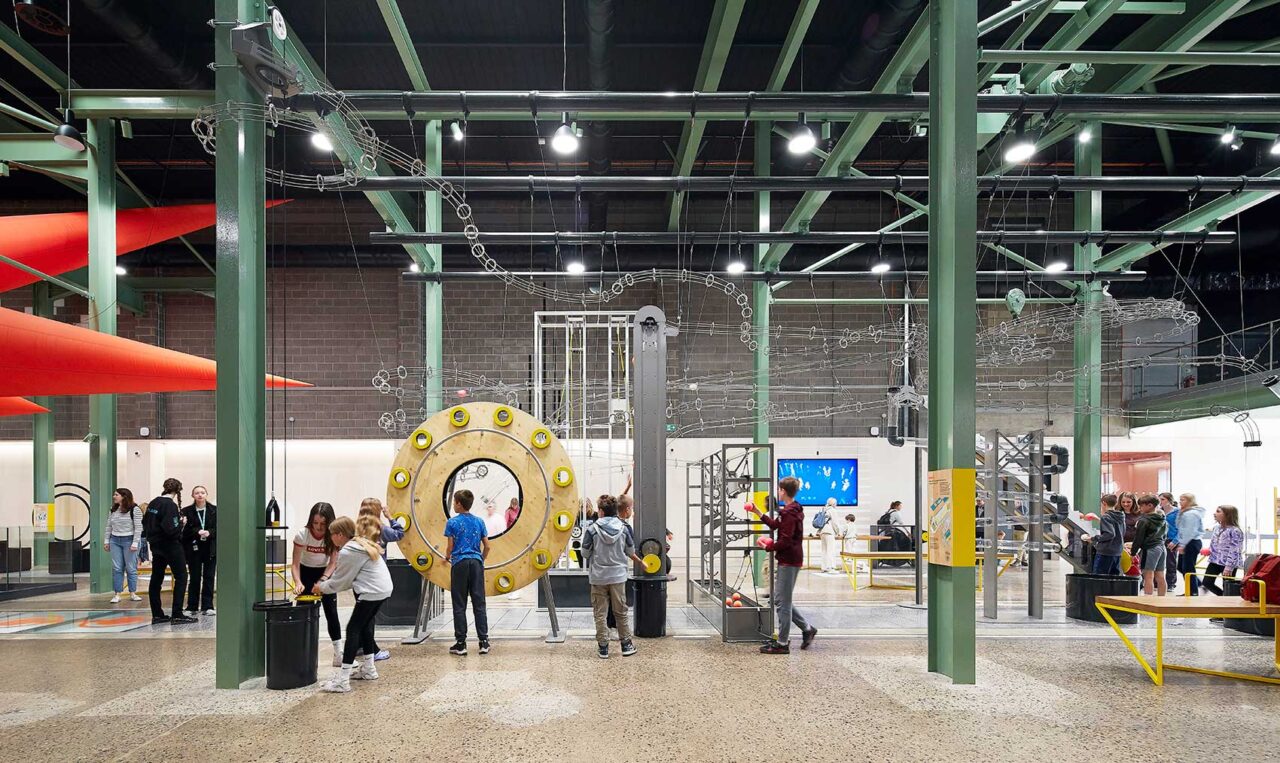
De Matos Ryan’s design for Wonderlab: The Bramall Gallery at the National Railway Museum adopts the design language associated with locomotion and aims to inspire the next generation of engineers. Photos Hufton + Crow Wonderlab: The Bramall Gallery at the National Railway Museum has opened its doors to the train-loving public. Won through a competition, […]
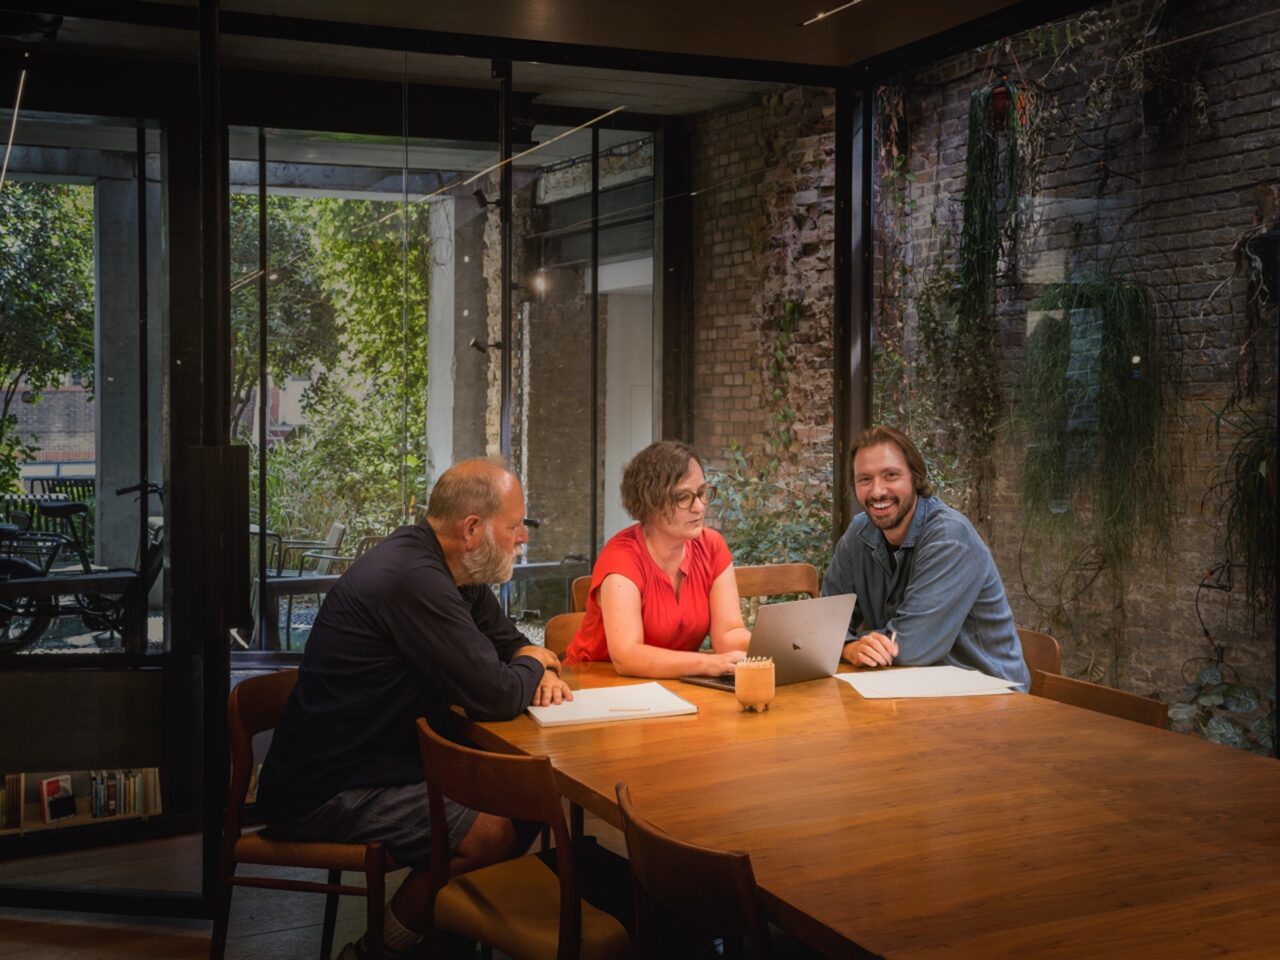
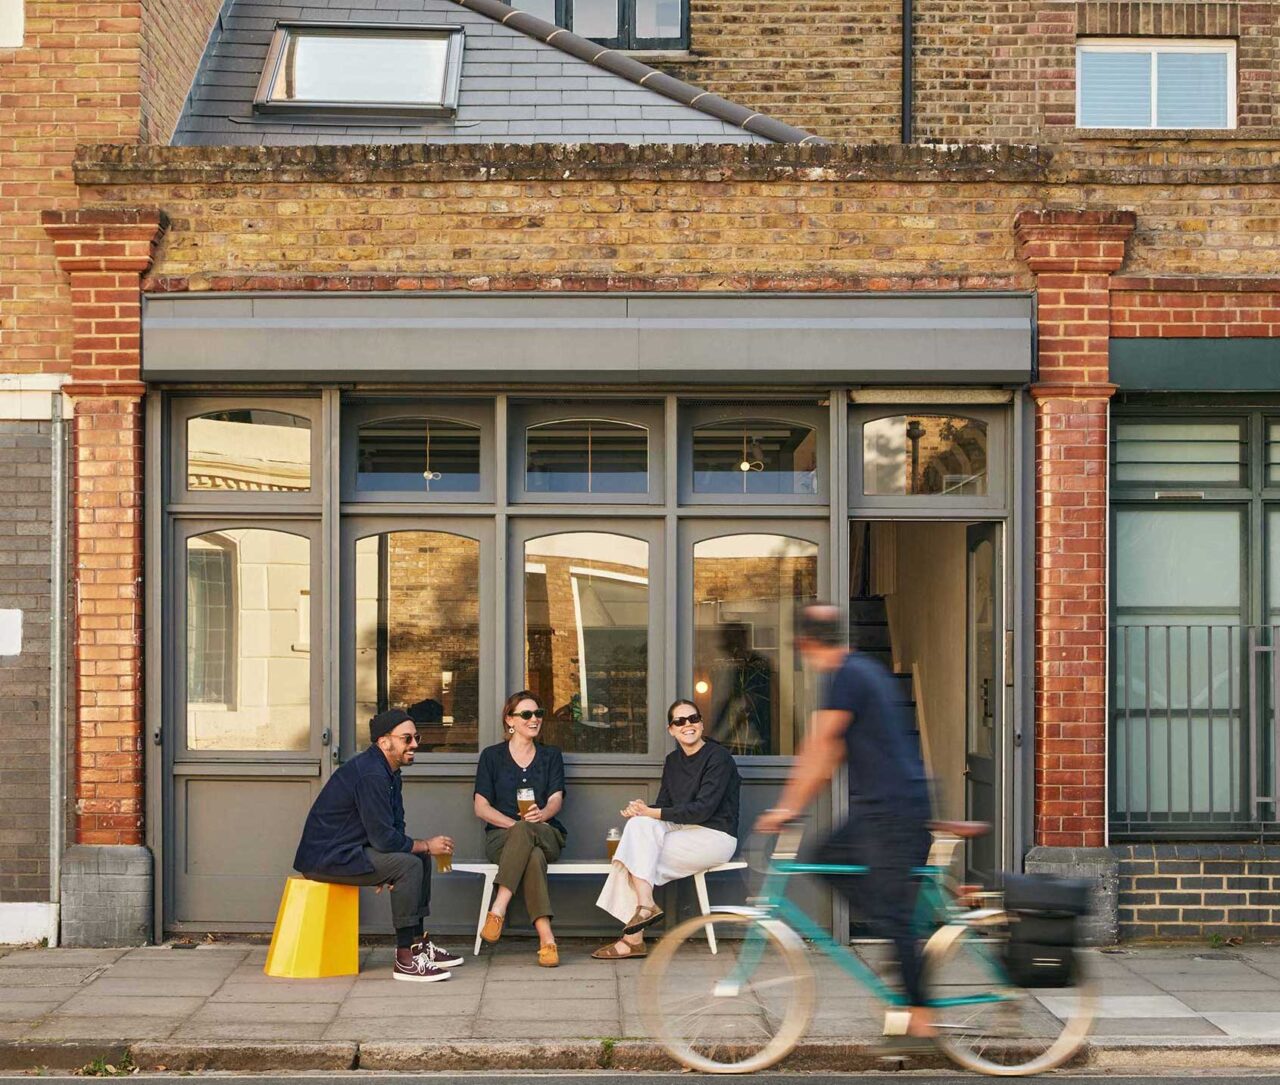
Creative co-working in de Beauvoir Trellik Design Studio has revamped a former Victorian nuts a bolts factory into a co-working creative space in Hackney’s de Beauvoir town. Photos Ed Dabney and Mariell Lind Hansen Hackney-based practice Trellik Design Studio has turned a small site in de Beauvoir town, originally a Victorian nuts a bolts factory […]

C. Kairouz Architects has shared photos of a renovation and extension project they designed for a home in Melbourne, Australia. One of the design details in the new extension is the kitchen island that doubles as seating for the dining area. The design of the kitchen island has a carved-out curved section that includes a […]