Read IADA news, architecture and design project stories, and updates from the wider ADC awards community. Find winner announcements, explore the ideas behind published projects and discover the studios and designers credited for their work.
Experts from Kings College London’s Centre of Construction Law and Dispute Resolution have produced a course on CCPC for School of Specification. Tutor Darya Bahram asks why adversarial models of procurement and contracting persist. Visit www.schoolofspecification.co.uk for a comprehensive learning module on collaborative construction procurement and contracting produced by Darya Bahram and her colleagues from […]
Michelmersh has launched its latest sustainable initiative: SustainableBrick.com In association with Michelmersh Brick Holdings has introduced SustainableBrick.com, a bold new initiative that aims to showcase the many benefits of clay brick to specifiers, construction professionals, homeowners and housebuilders. The platform aims to reinforce to architectural professionals, the evolution and investment the industry is making towards […]

Design build firm MAFCOhouse, has shared photos of a contemporary home they completed in Haliburton, Ontario, for a family that wanted a place in cottage country with a cozy vibe. Working with the family, MAFCOhouse searched hard and found a four-acre lot with southern and western exposure, 1,200 feet of shoreline littered with granite outcroppings, […]

Architecture firm Onion, has shared photos of a hotel lobby they completed for Holiday Inn Samui in Thailand, whose design is inspired by the coconut shell after its meat has been grated to make Thai dessert. The curved building exterior is clad with wooden shingles, with openings giving a glimpse of the lobby inside. At […]

July 25, 2023 SUBU Design Architecture has shared photos of a landscape design they completed for a home in California. The client asked the designers to create a kitchen garden and an outdoor gathering space for her large family to celebrate birthdays and holidays. One area of the yard was designated as an informal seating […]
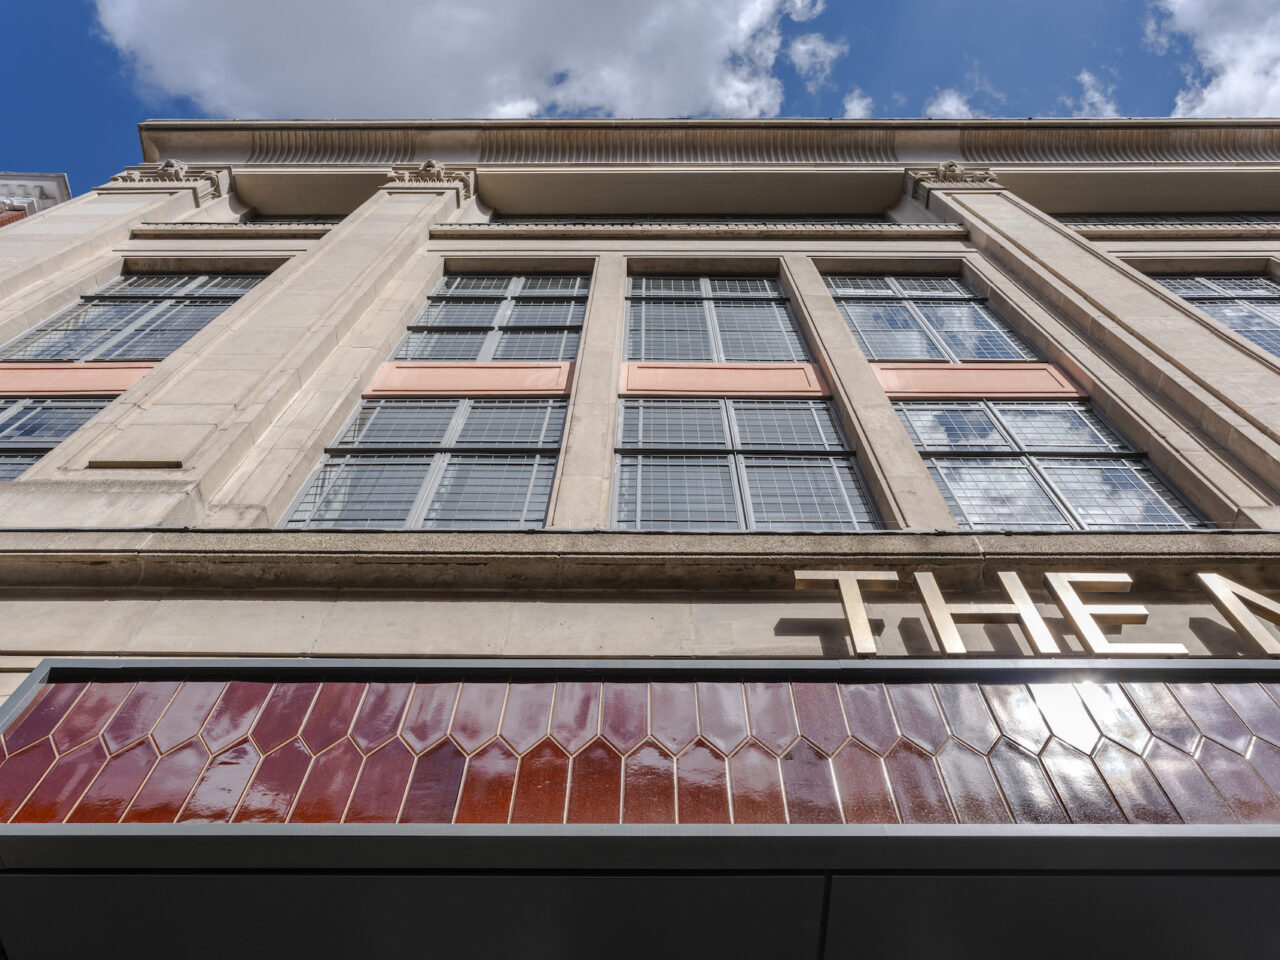
John Robertson Architects has repurposed the 1920s Daily Mail HQ in the City of London to create one of the 1% of refurbishment projects to achieve BREEAM Outstanding. John Robertson Architects (JRA) has retrofitted the former headquarters and print works of the Daily Mail newspaper on Tudor Street, close to Fleet Street in the City […]
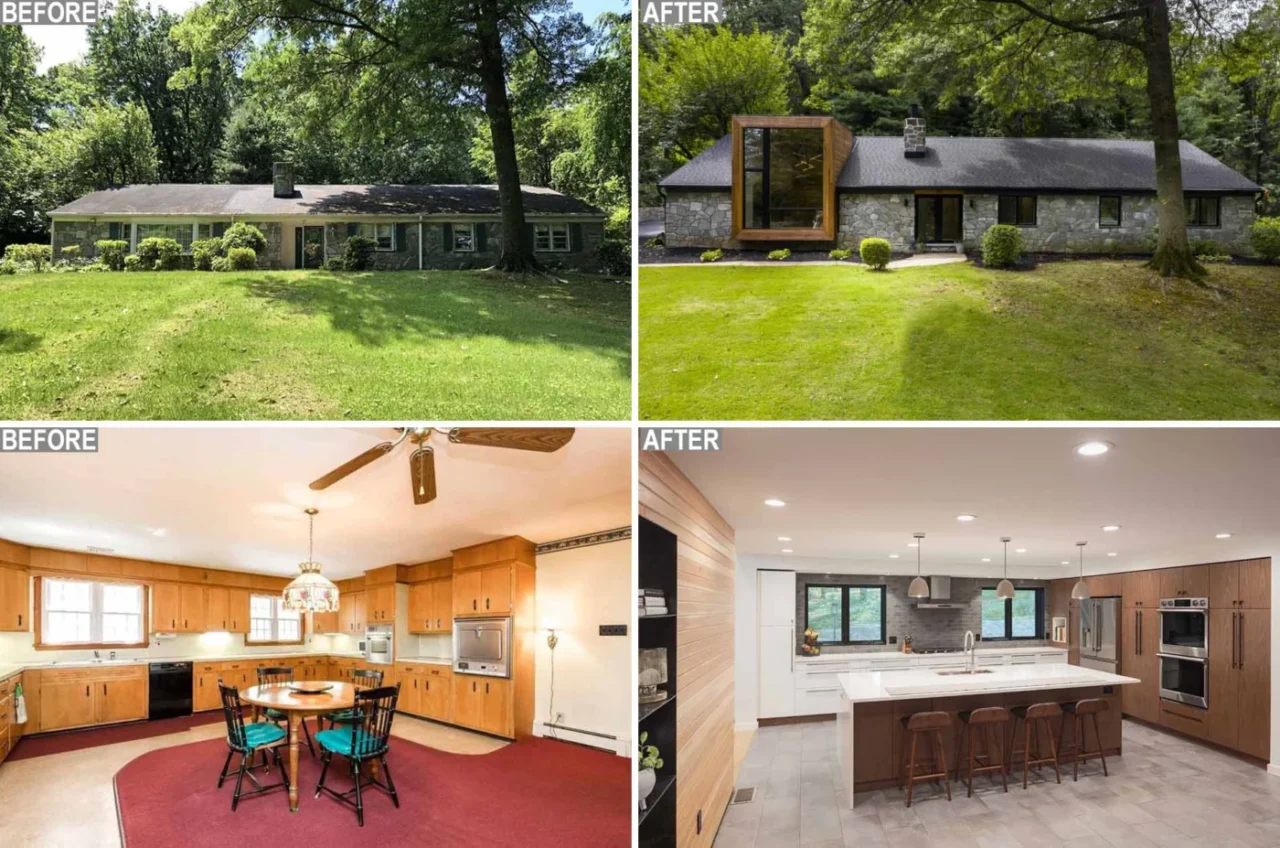
Studio Robert Jamieson has remodelled a 1950s ranch home in Phoenixville, Pennsylvania, outside Philadelphia. The studio opened up the closed, low rooms and paired the old stone walls with new cedar cladding inside and out. The house before When the owners bought the house, most of its original features were still in place. It offered […]

July 23, 2023 Omniview Design has completed the Golf Apartments, a high-end residential development adjacent to a famous golf course in Glyfada, Greece. Key to the design of the building are the curvilinear balconies that alternate directions creating a lively facade. In the evening, lighting is used to highlight the curves of the building as […]
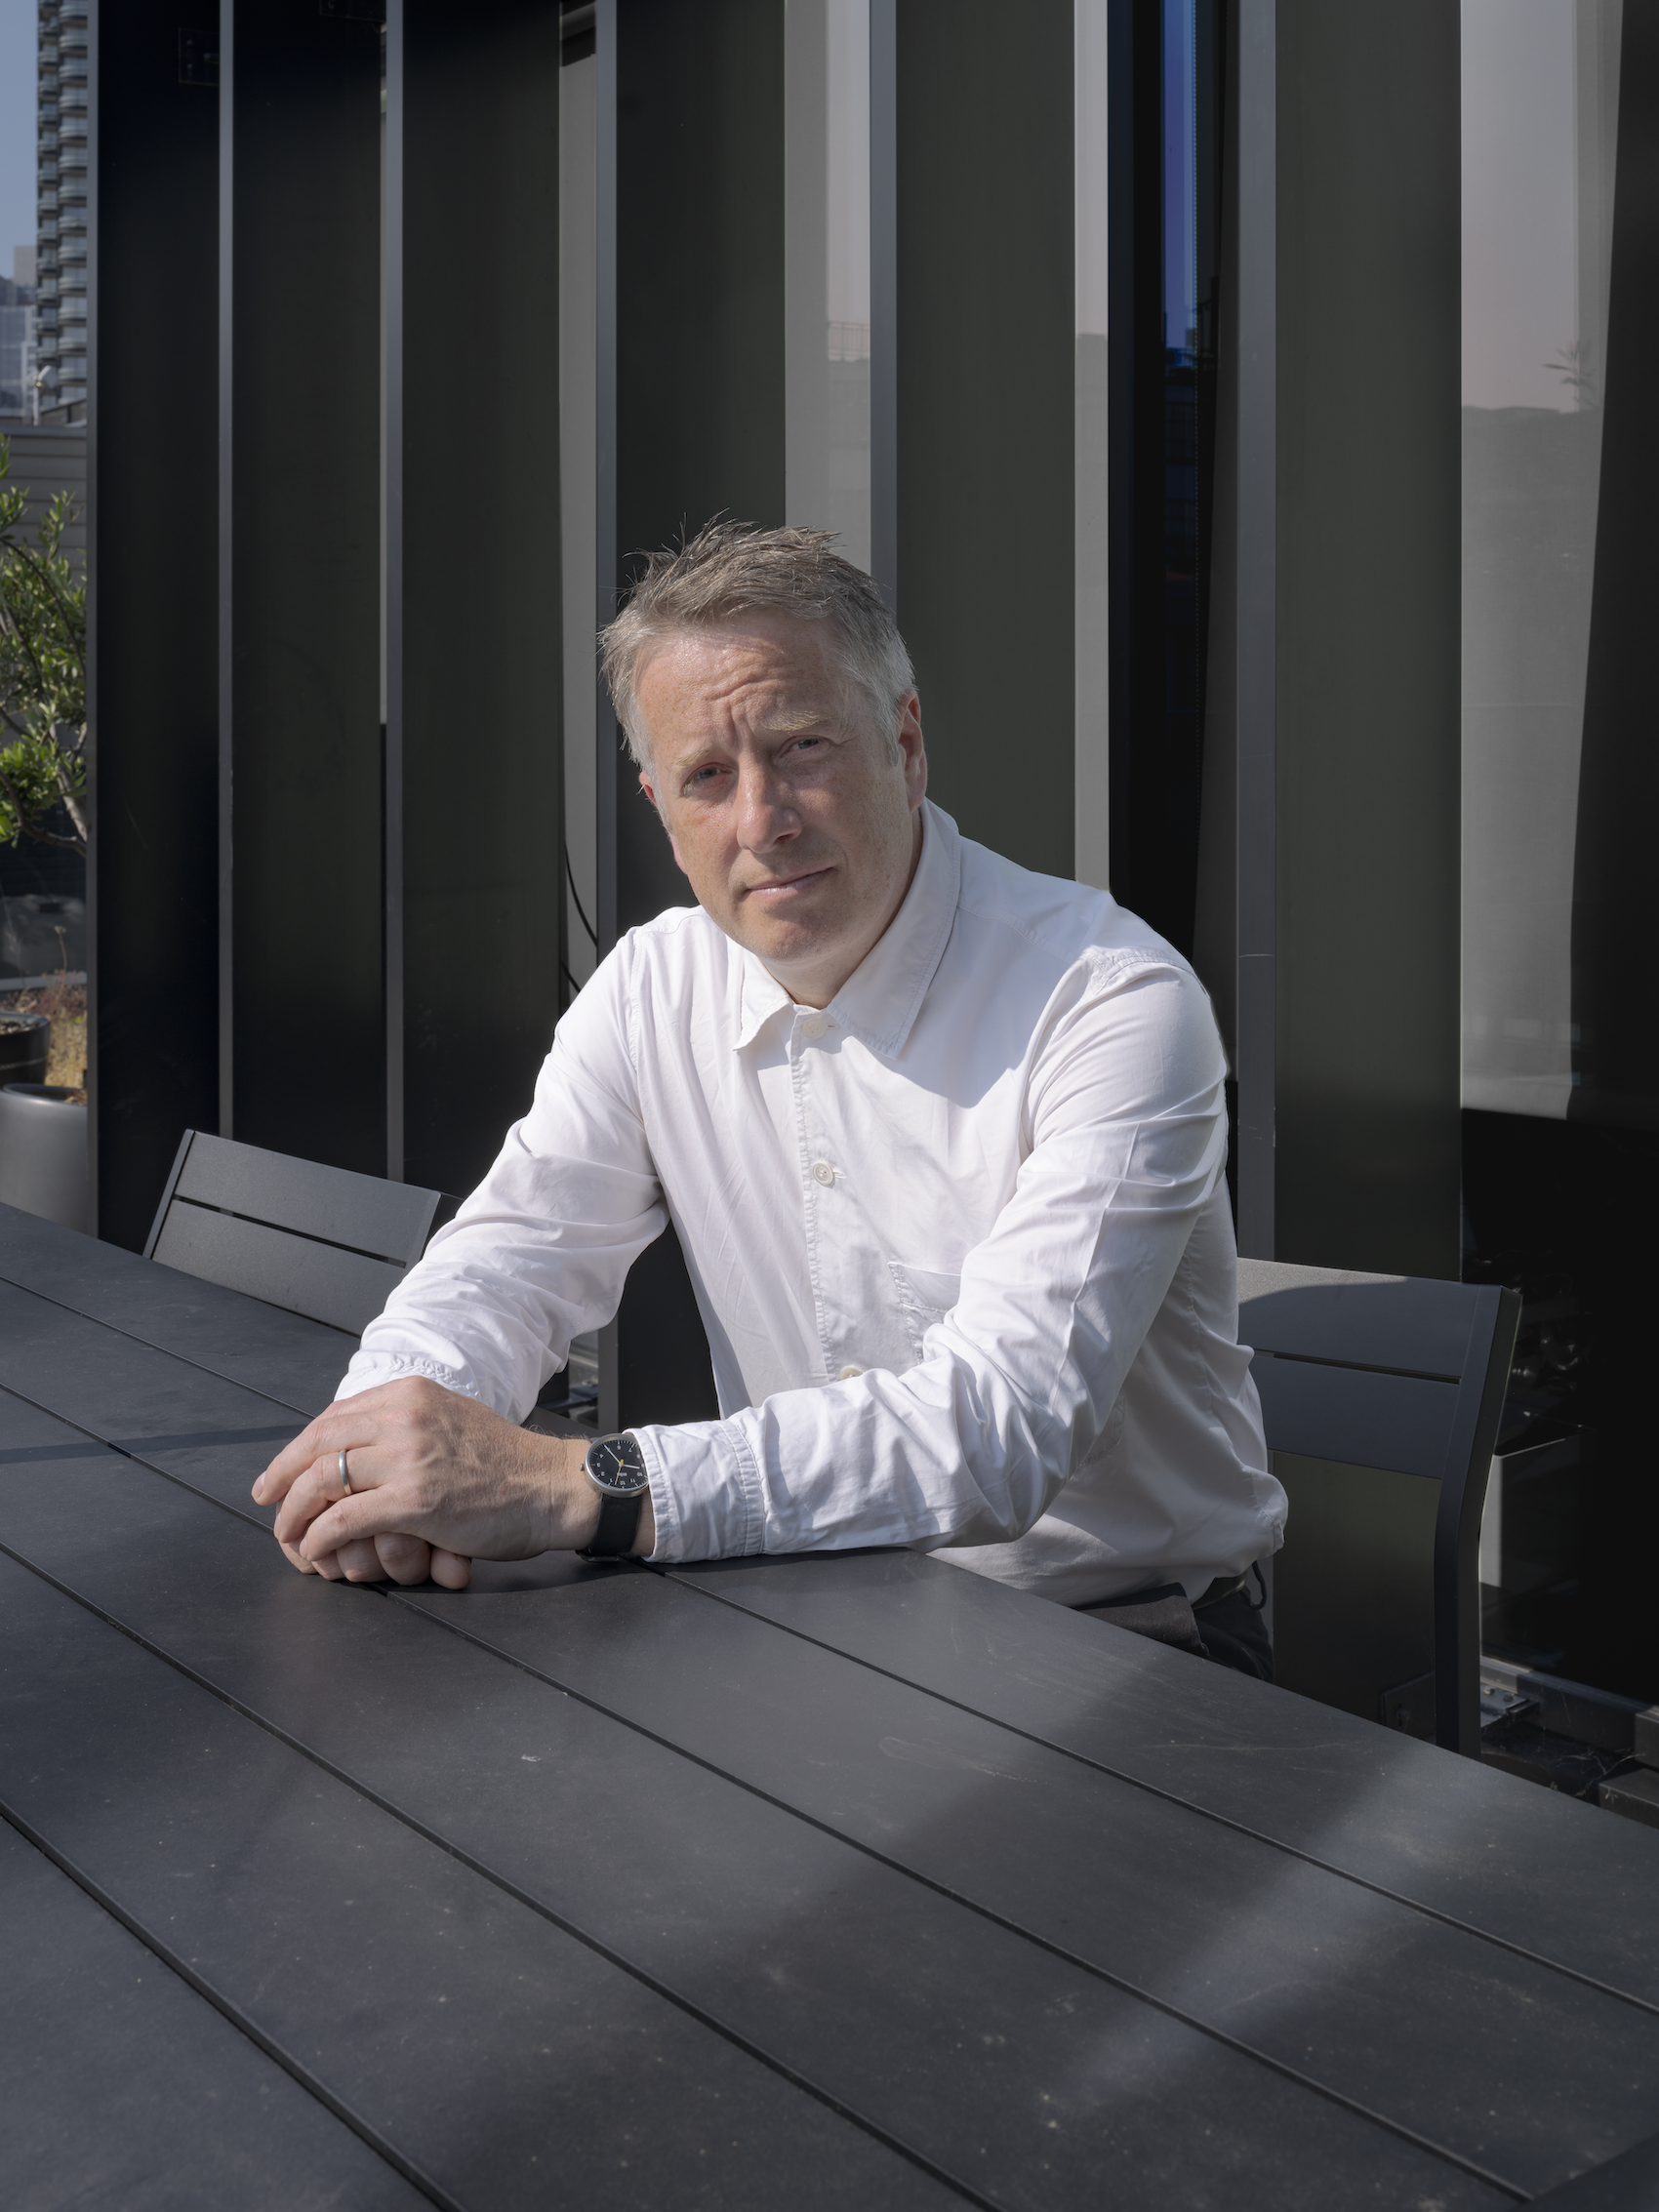
Our move to Shoreditch during the pandemic has given us a new home within a creative community and the opportunity to experience the area’s continual transformation – as London’s neighbourhoods continue to adjust to life post-Covid. Nestled between the overland rail link and surrounding warehouses, the view from the fifth-floor terrace of our studio provides […]

Architecture firm ARGDL has shared photos of a home they completed in Tapalpa, Mexico, that’s built using stone, wood, and glass. Local stone was used to generate the main volumes of the home, while the regional pine can be seen in the roof structure as well as the window and door frames, and glass has […]
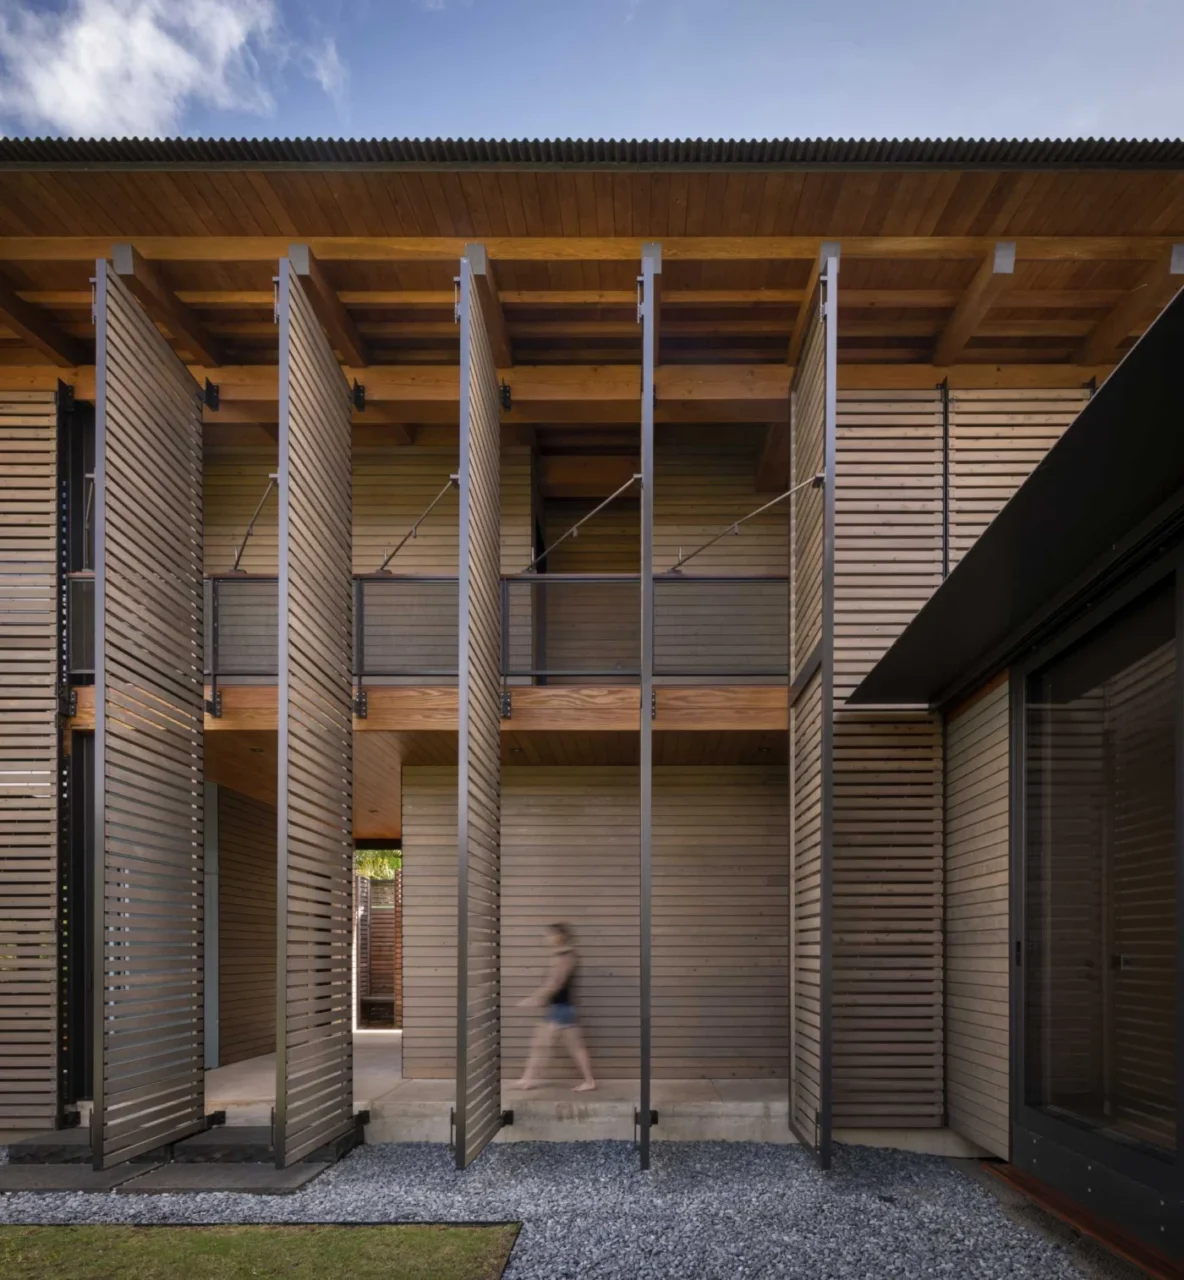
Olson Kundig has completed a family home in Hanalei, Hawaii, whose facade is almost entirely wrapped in operable shutter screens. The screens let the house shift between open and closed, so the line between indoor and outdoor living changes with the weather and the time of day. A facade that opens and closes The custom […]
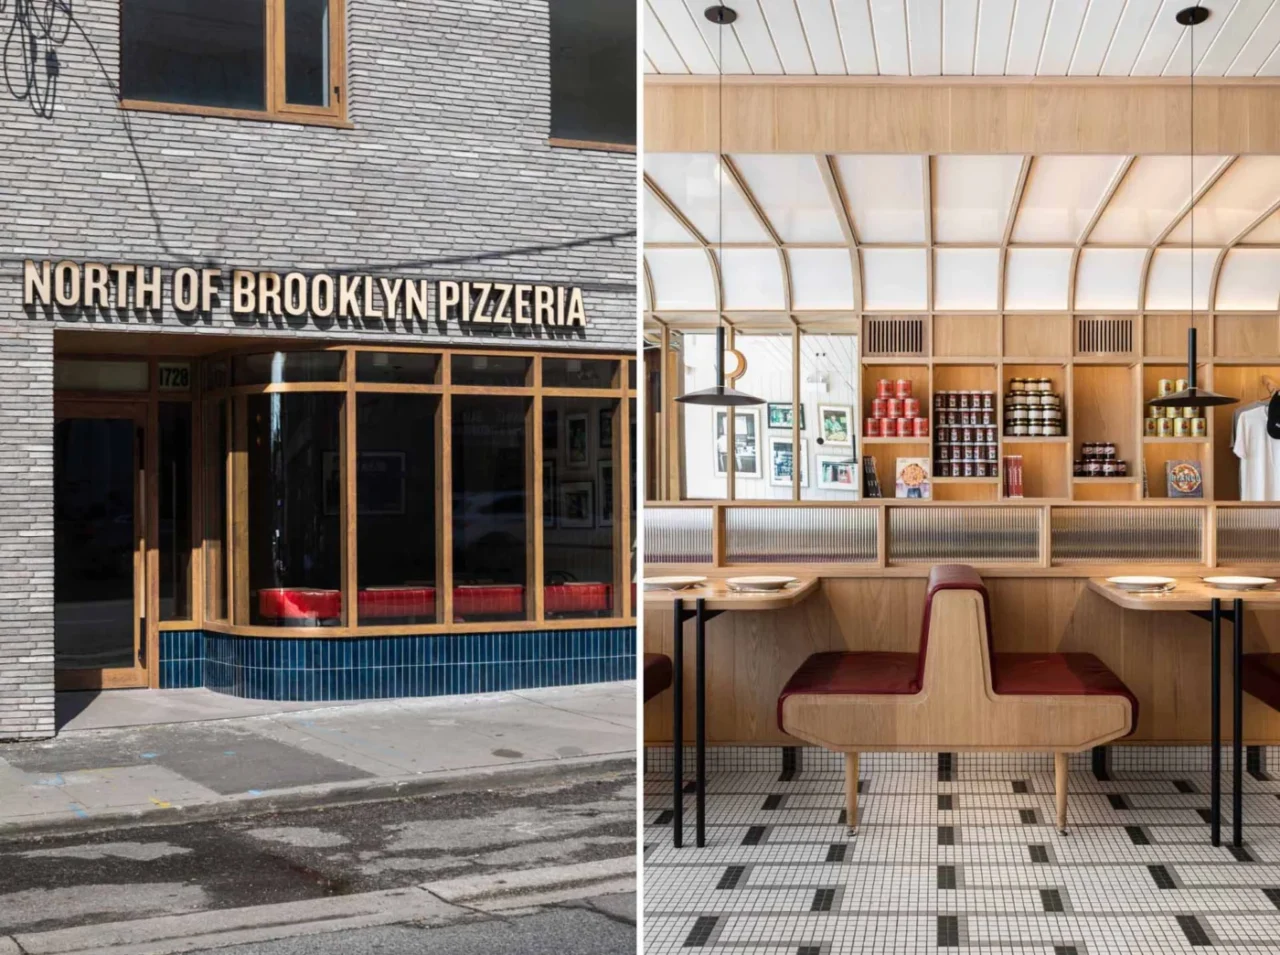
Architecture firm MRDK has completed North of Brooklyn Pizzeria in the York neighbourhood of Toronto, Canada. The design looks back to the classic New York pizza parlor while keeping a clean, modern finish. Two units made into one The restaurant was once two separate commercial units. They were combined into a single space, which made […]