Read IADA news, architecture and design project stories, and updates from the wider ADC awards community. Find winner announcements, explore the ideas behind published projects and discover the studios and designers credited for their work.

The founder and CEO of Valouran discusses the importance of resilience and strength when it comes to developing successful projects, and why retrofit offers the best of both worlds from a design and environmental perspective. Alex Michelin, founder and CEO of Valouran Can you tell us about Valouran? I founded Valouran with my former-CFO at […]

Mulroy Architects has shared photos of a project they recently completed that included modernizing the interior of a 1920s home in Greater London, England, that also included the addition of a rear extension. The brief was to refurbish and extend the upper floors of the house to maximize bedroom space and to optimize the layout […]
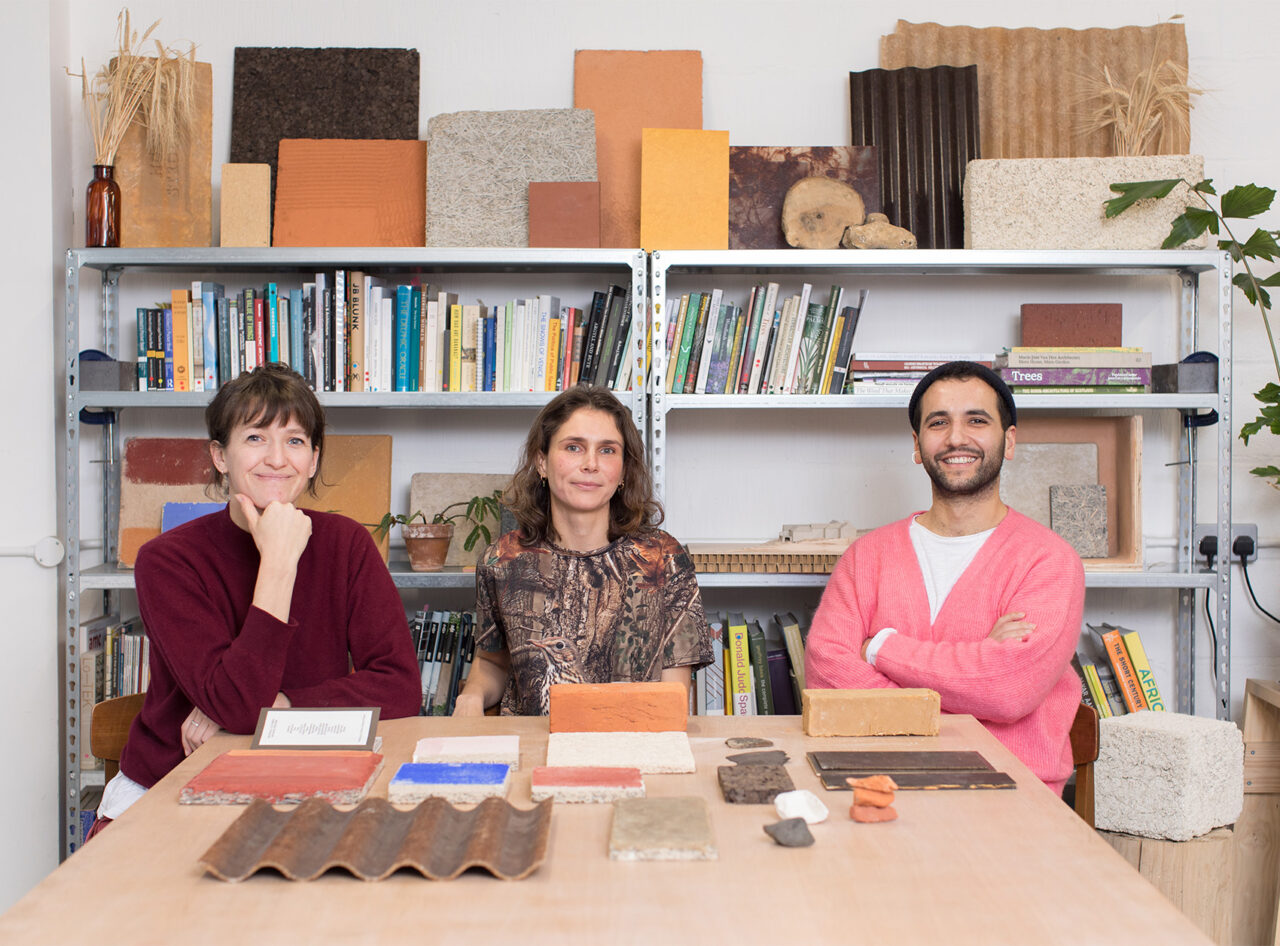
Paloma Gormley, Summer Islam and George Massoud discuss how the Hackney-based practice is radically rethinking its attitudes towards materials for a post-carbon future. Words Jason Sayer Photos Agnese Sanvito When you visit the Material Cultures’ website materialcultures.org you are greeted by a series of clips of materials in action: brown sludgy stuff being extracted, wood […]
Opening their 14th PNY Burger restaurant in Nantes, France, is part of the continuous learning process, that the owners, long term friends Graffi Rathamohan and Rudy Guénaire, have embraced. They opened their first PNY Burger (for Paris New York) at rue du Faubourg Saint-Denis in Paris in 2012. And the road to the first one was […]
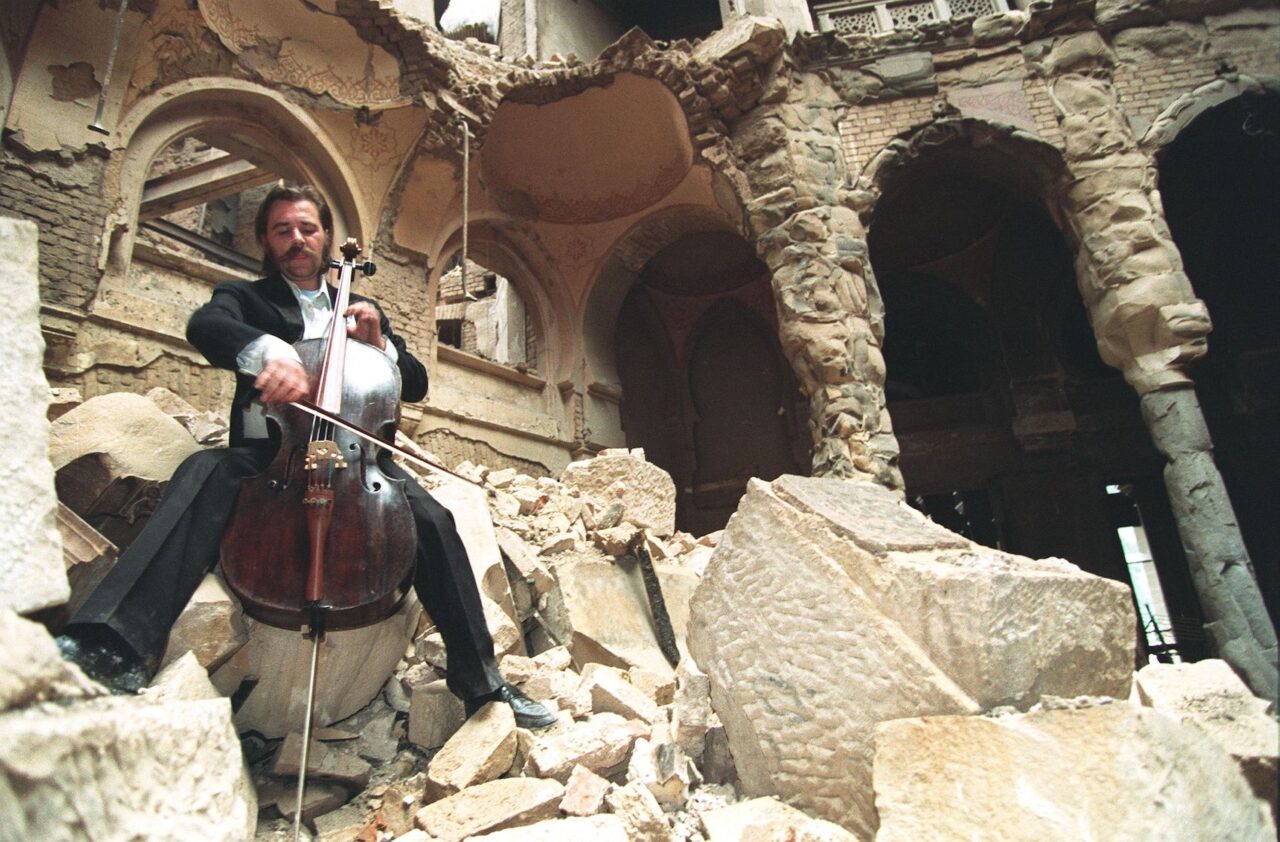
Katy Marks, founder of Citizens Design Bureau, on Sarajevo, the ‘Jerusalem of Europe’ where culture is both a survival tool and the city’s life force. The Bosnian musician Vedran Smailović, known as the ‘Cellist of Sarajevo, played in ruined buildings and often under the threat of snipers during the four-year Siege of Sarajevo on 1992-1996. […]
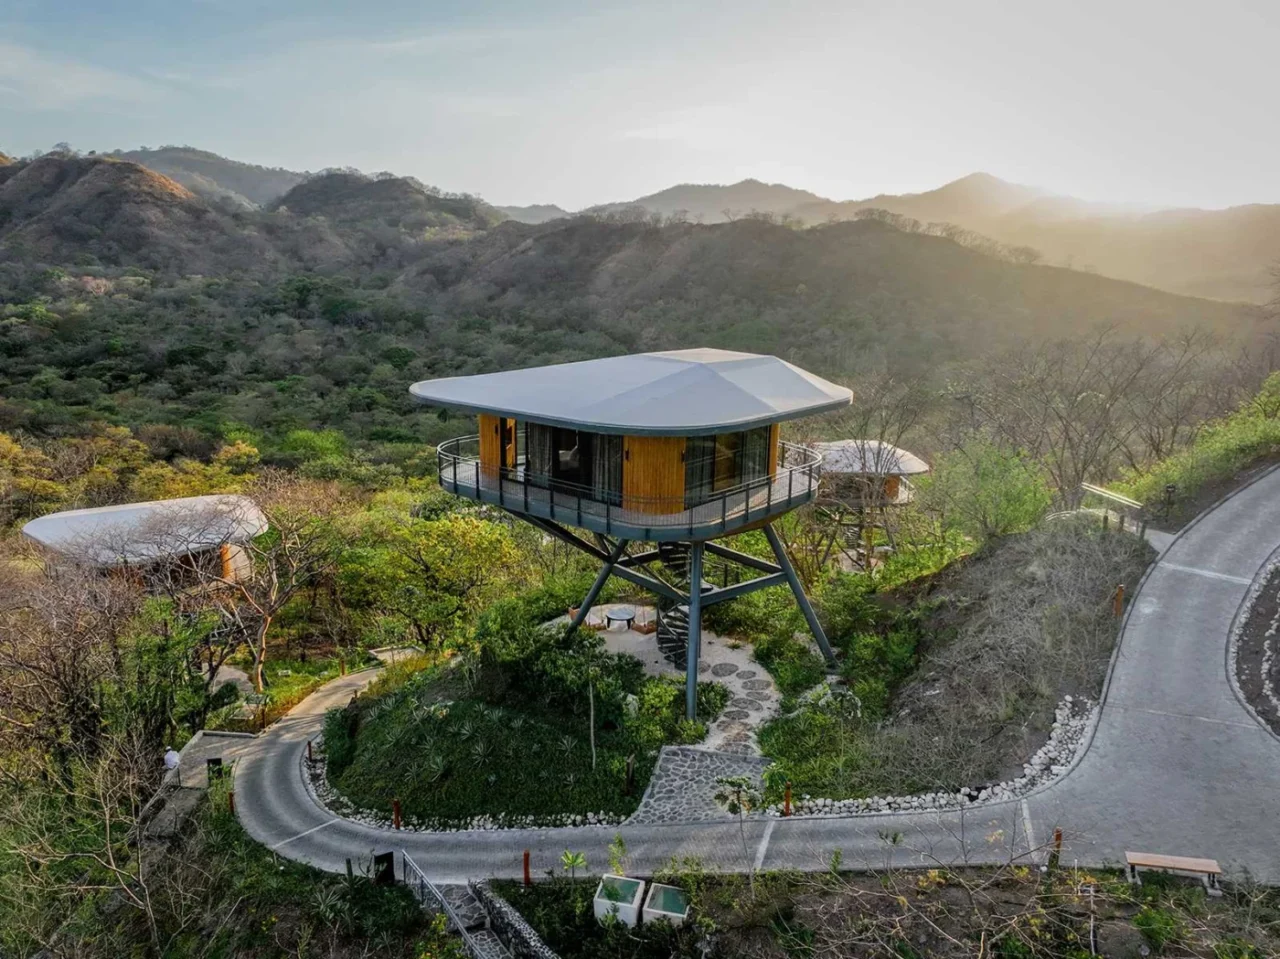
Studio Saxe has completed the Suitree Experience Hotel in Sardinal, Costa Rica. The guest rooms are raised into the tree canopy, and the idea came from childhood treehouses. Pods above the ground The hotel is made up of tree-like pods that seem to float over the site, along with a central gathering area and swimming […]
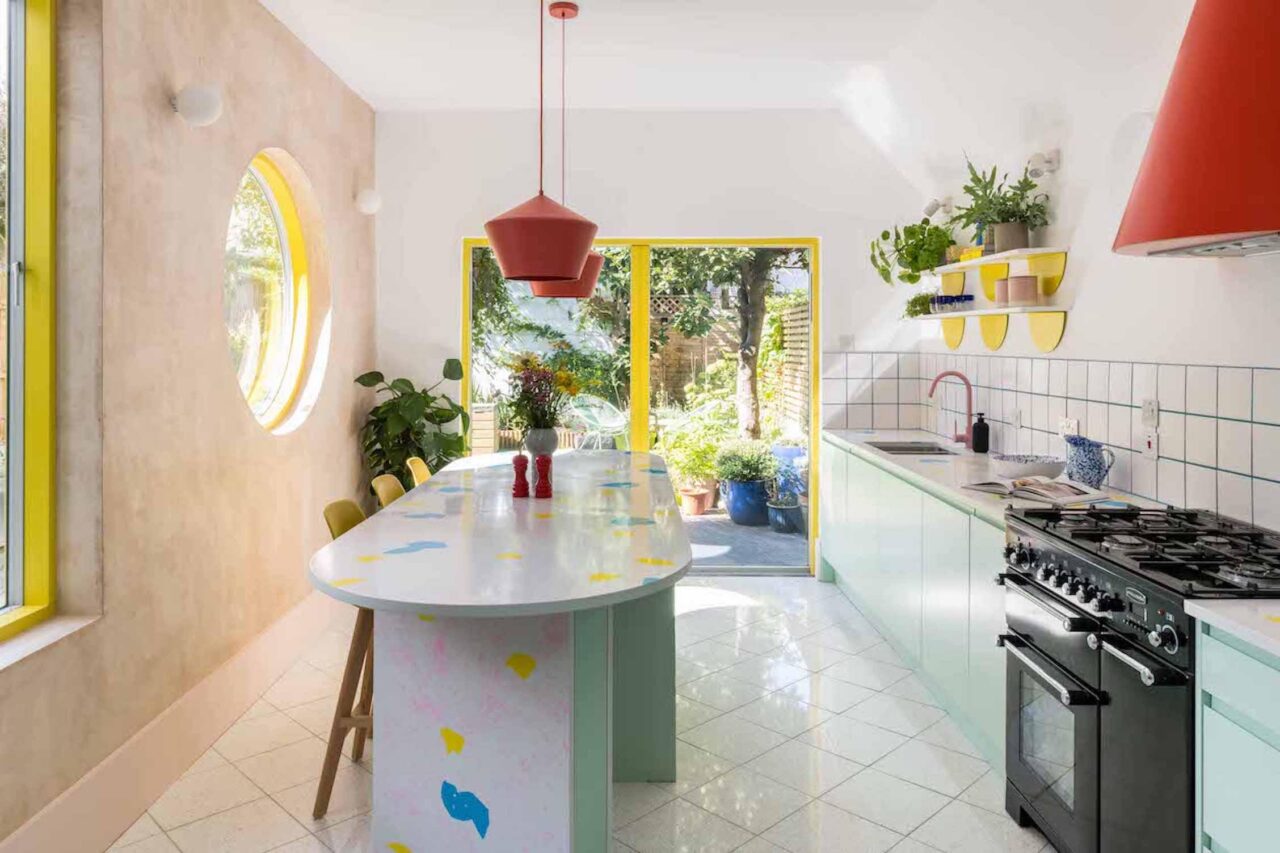
Office S&M’s house for two graphic designers makes use of playful colours and shapes to build on the client’s predilection for Art Deco motifs. Bold forms and striking colours abound — this is nothing new for London-based studio Office S&M. The practice has cut its teeth with playful designs awash with colour, adding joy to […]
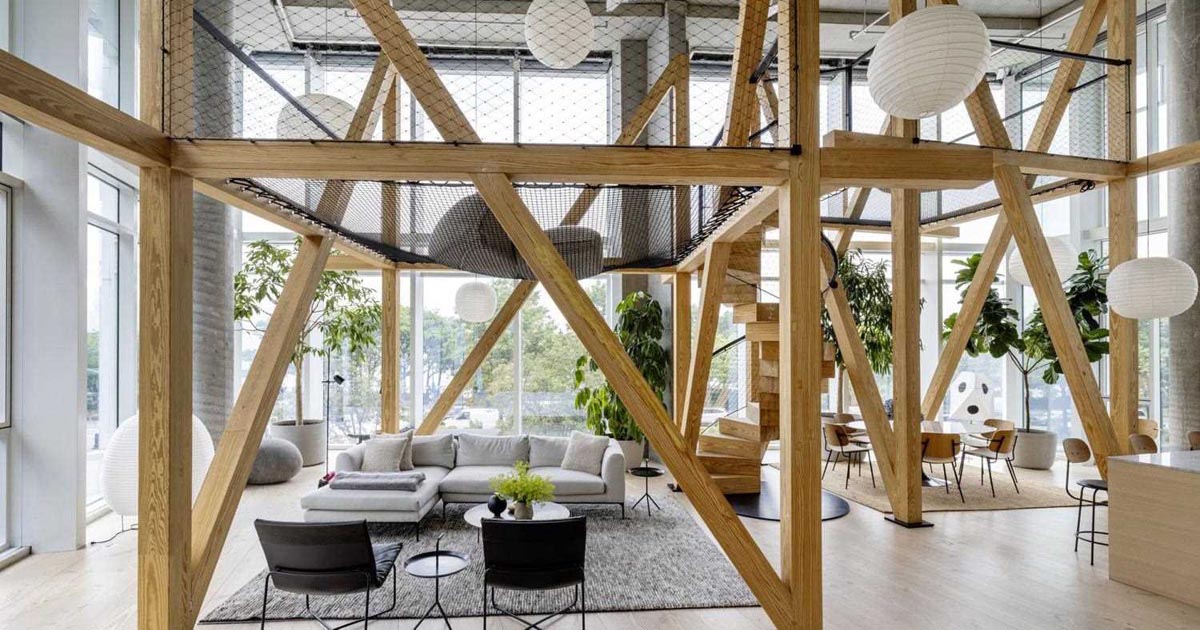
NO ARCHITECTURE has shared photos of a home they completed inside a residential tower at the edge of Manhattan’s West Village, that has the appearance of an urban tree house. The open-plan social areas of the interior are housed in a double-height space with 22-ft tall glass walls on three sides, and two “tree houses” […]

Mag Arquitectes together with Clara Lleal INTERIORISTA has shared photos of a home they designed in Catalunya, Spain, that showcases a unique dining area. A custom-designed central structure has been designed that includes both stairs and a dining table. The dining table is an extension of the fourth step of the staircase that leads to […]

This modern home designed by LaRue Architects and recently remodeled by Kelle Contine Interior Design, has an H-shape that’s composed of cantilevered boxes and gabled forms. The residence, located in Austin, Texas, is made with vernacular charcoal gray Lueders limestone, smooth stucco, and horizontally-laid metal panels. Weathered steel planters soften the home’s exterior. The H-shaped […]

Photography by Ana Santl Athens-based architecture studio Block722, has shared photos of a modern home they have completed that’s perched on the rocky slopes above the Mediterranean Sea on the Cycladic Island of Syros. Photography by George Pappas The client’s brief outlined a home inspired by the simple forms of the Greek island vernacular and […]
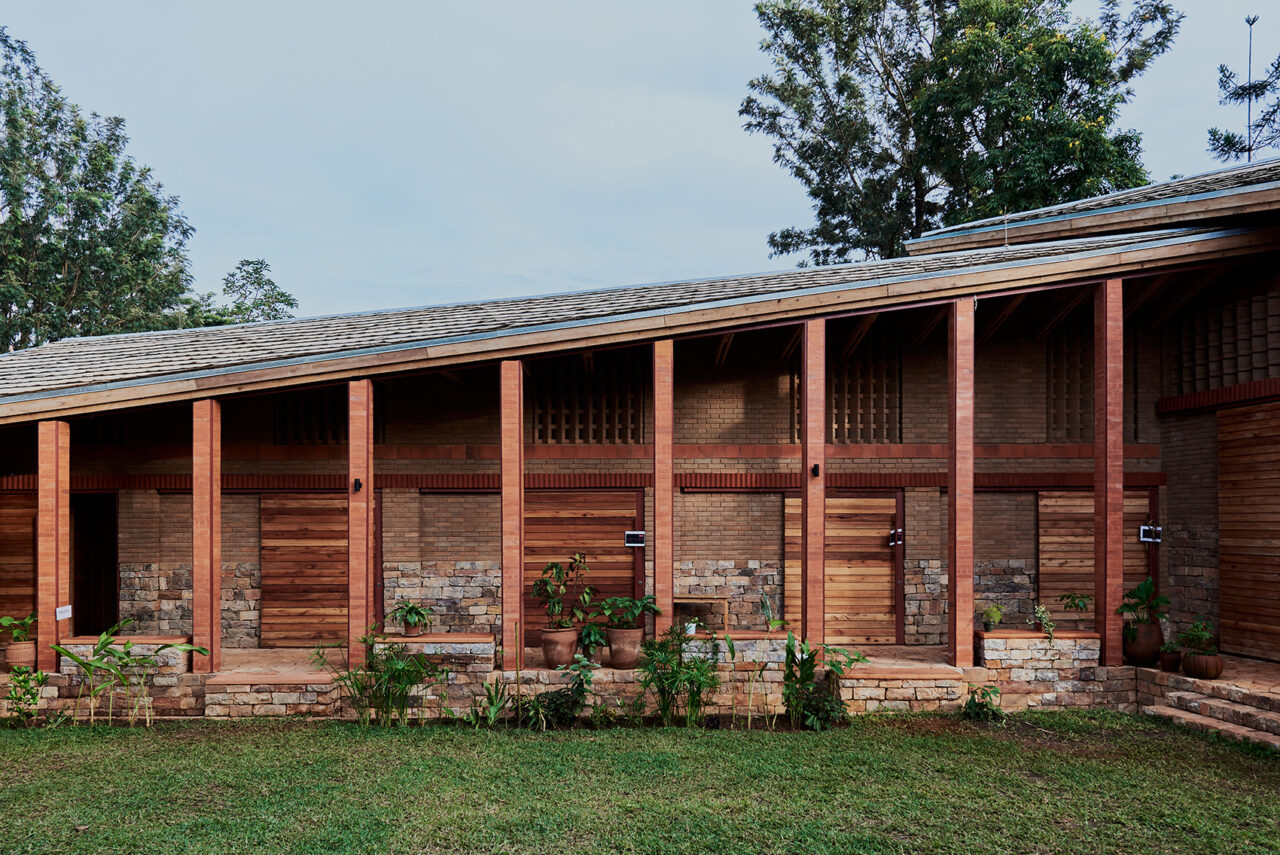
London-based practice New Makers Bureau and Ugandan multidisciplinary firm Localworks have delivered phase one of Kampala’s first purpose-built community arts space. Timothy Latim enjoys a contemporary take on vernacular forms and construction techniques. Focused on the creation and exploration of contemporary art in Uganda, 32° East Ugandan Arts Trust comprises a gallery, studios, artists’ residences […]