Architecture & Design Community
Tag: Architecture
October 26, 2025
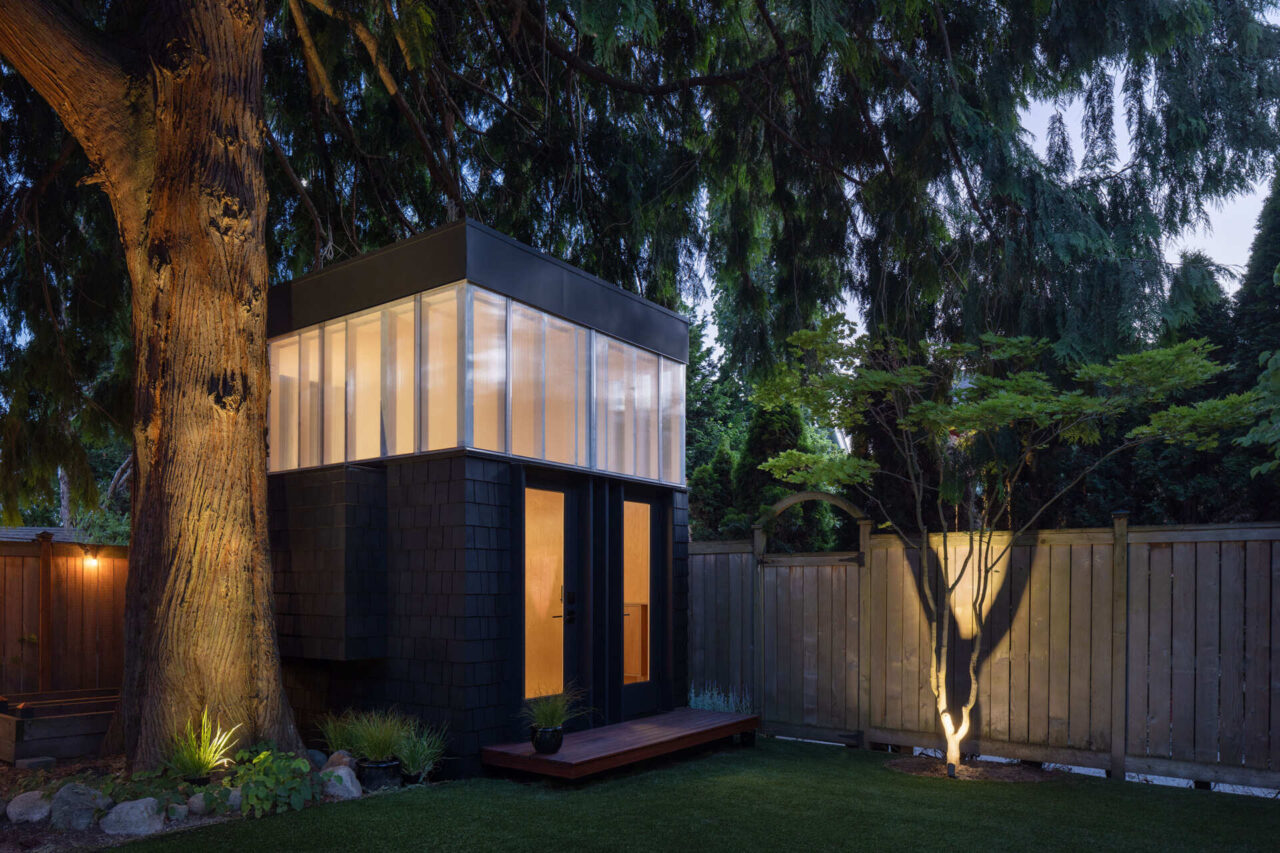
How a Seattle Family Built a Backyard Office for Two Using Off-the-Shelf Materials
When a Seattle couple found themselves working from home in a cramped 110-square-foot shed, they knew something had to change. With a toddler underfoot, a baby on the way, and a 1919 bungalow that couldn’t stretch any further, they reached out to Linework Architecture with a simple subject line: “Tiny Project?” What followed became a […]
October 25, 2025
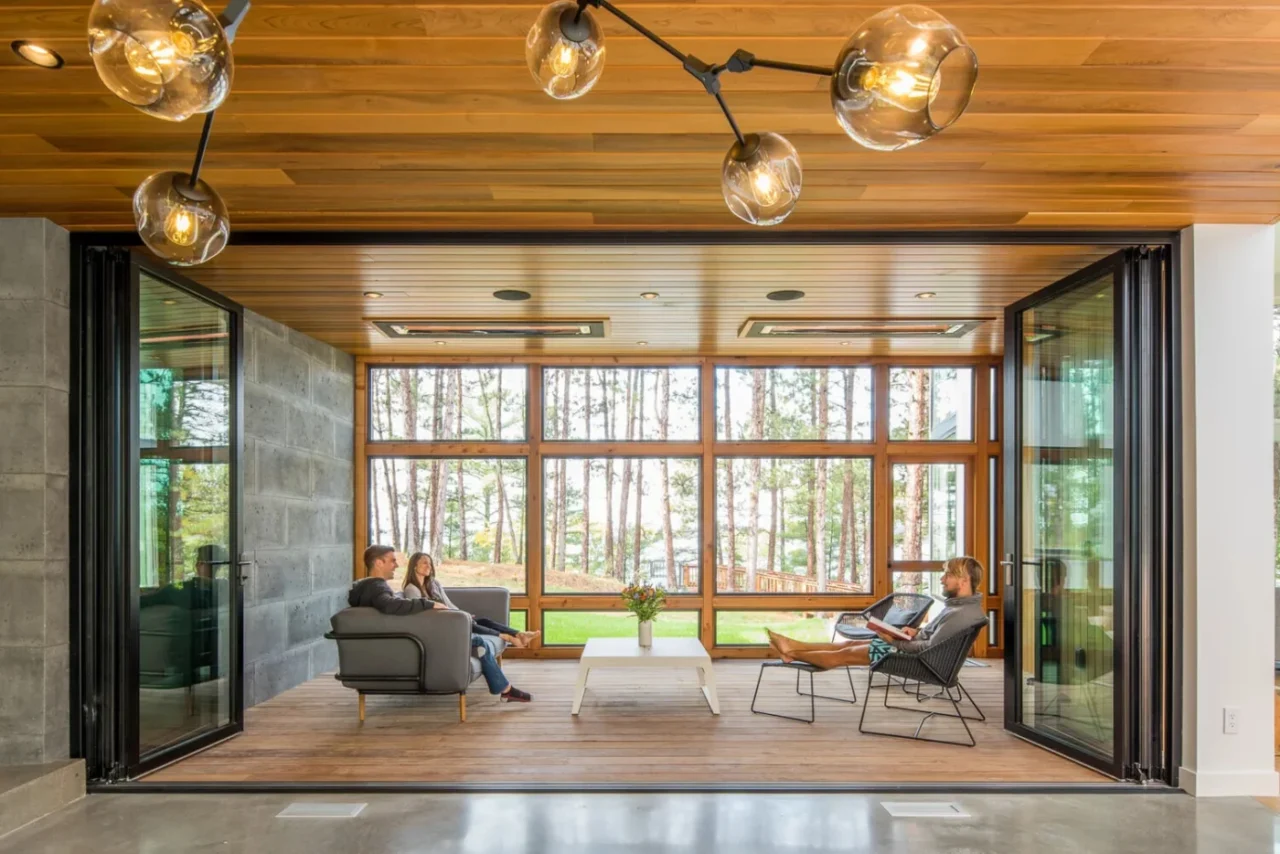
Where Light Meets Wood: A Modern Minnesota Lake House That Feels Effortless
Strand Design has completed the Northern Lake Home, a modern vacation house in northern Minnesota for a young couple who wanted to bring together their love of Scandinavian architecture and an active lifestyle. An exterior that recedes into the forest The house is clad in a dark palette of grey, black, stone and wood, so […]
October 24, 2025
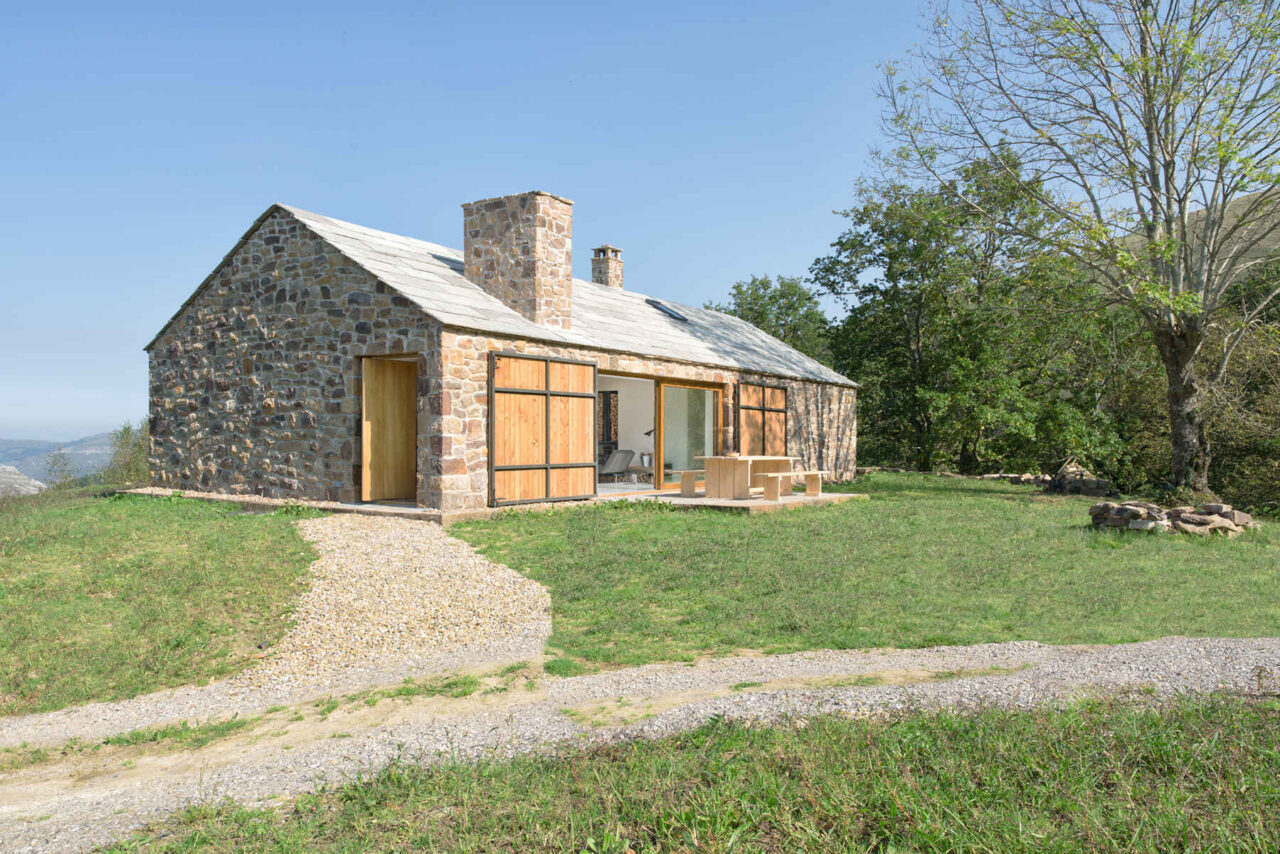
A Slow Life in Spain: The Architect Who Built Her Dream Cottage in the Mountains
When architect Laura Alvarez couldn’t find the kind of holiday home she dreamed of, she decided to create it herself. Growing up in Northern Spain, she had spent her childhood surrounded by mountains, sea air, and quiet green landscapes. Years later, she returned to that same region, not to revisit the past, but to build […]
October 22, 2025
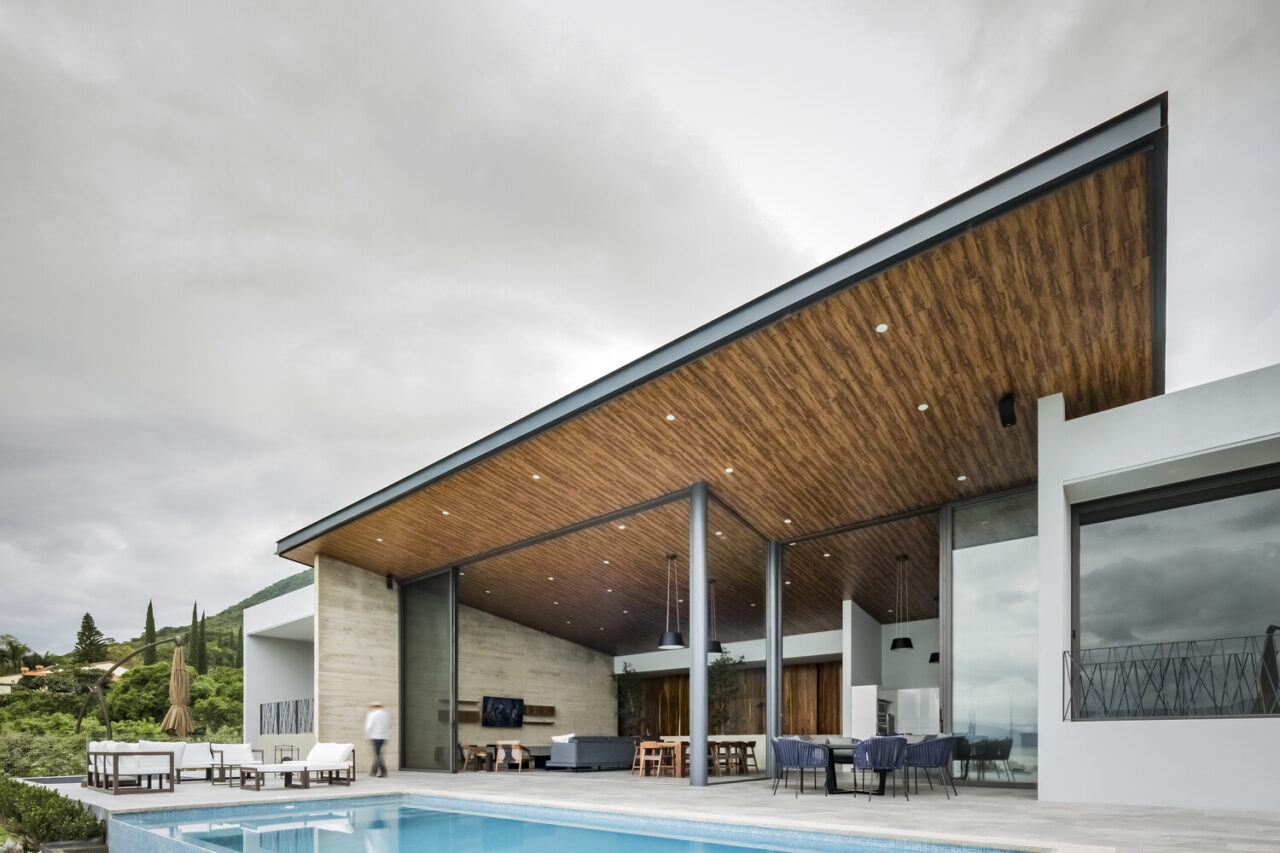
A Hillside Gem: How a Sloped Site Became the Ultimate Lakeside Home
Perched on the shores of Lake Chapala in Jocotepec, Mexico, Casa Lago was designed by FARQ Arquitectos as a peaceful weekend home that feels timeless. With open spaces, high ceilings, and natural finishes inspired by the surrounding landscape, the house invites the outdoors in and celebrates the beauty of the lake. The site itself was […]
October 20, 2025
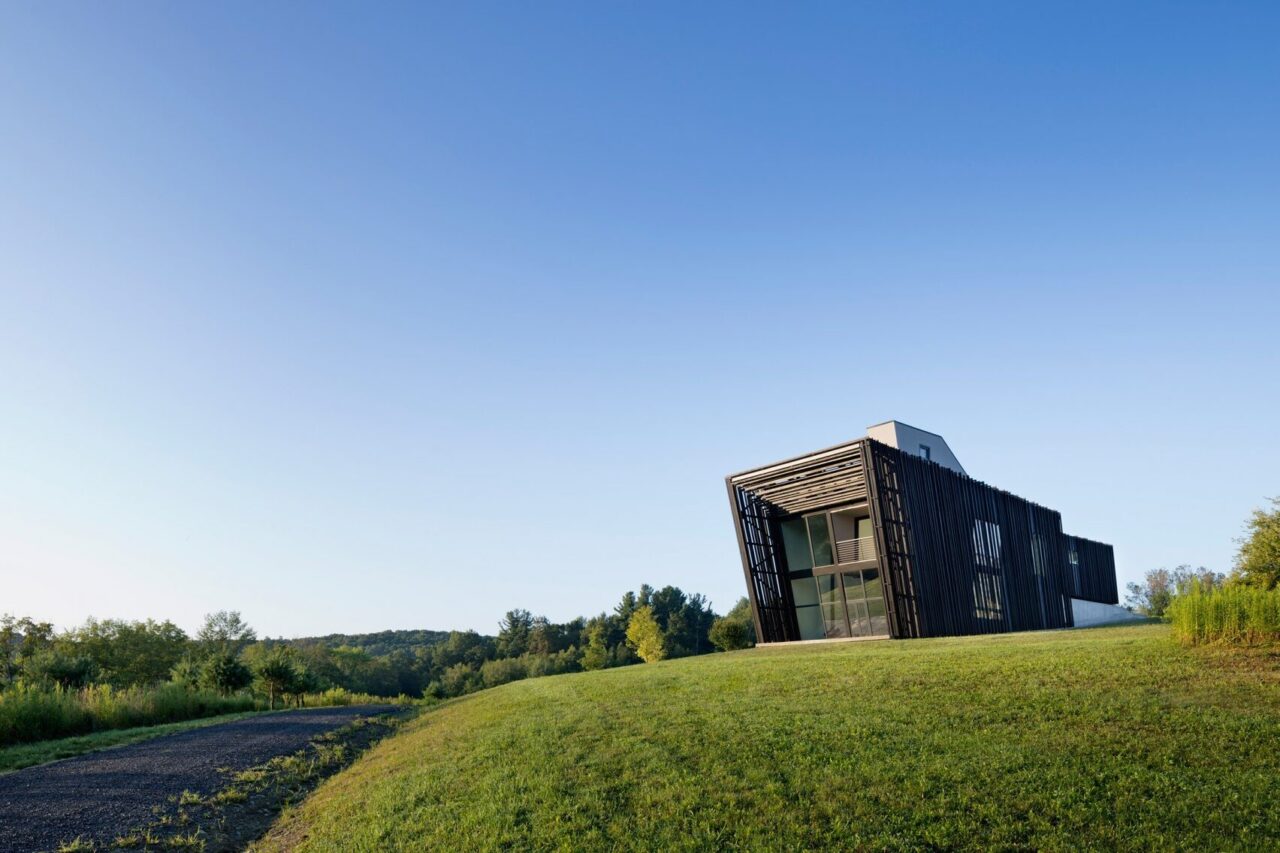
From farmland to high design: Inside the Shou Sugi Ban house made for art lovers
Architecture firm actual / office designed this house as a contemporary nod to the barns and farm buildings that once dotted the Hudson Valley’s open fields. Perched on a hillside near Taghkanic, it’s made up of two elongated volumes, one smaller, one larger, perfectly sleeved together on a cast-in-place concrete base. The result is a […]
October 18, 2025
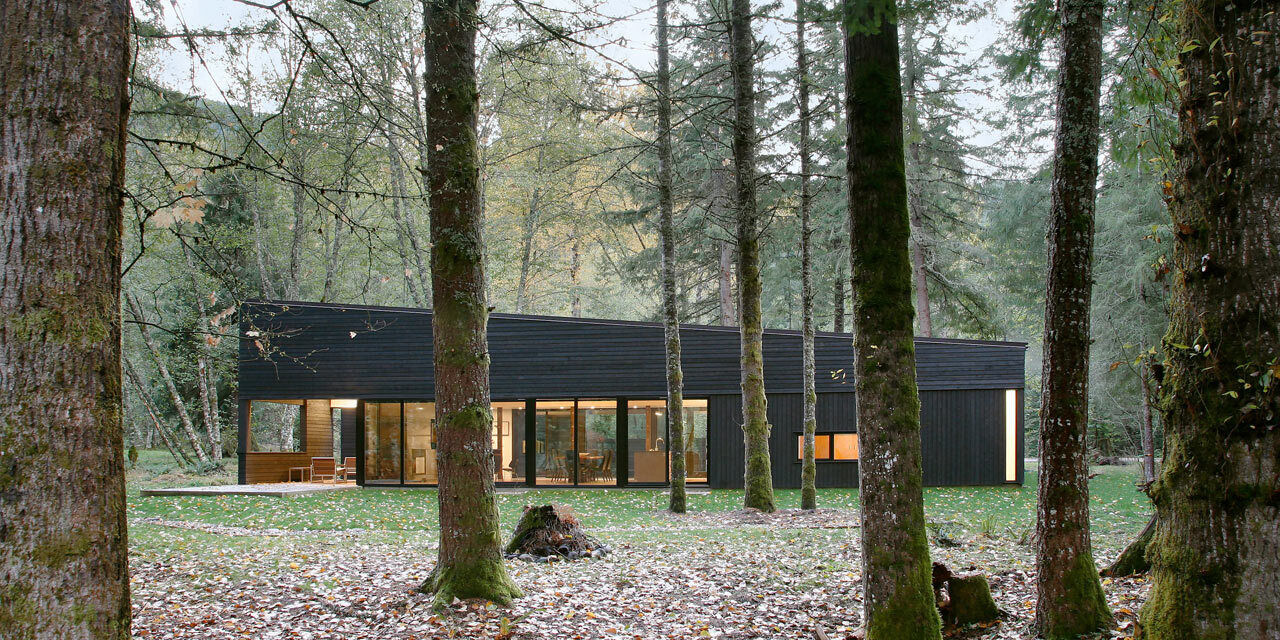
Hidden in the woods: a sleek riverfront escape designed for peace and privacy
Tucked among towering evergreens on the banks of Washington’s White River, this quietly confident home seems to whisper rather than shout. Designed by Robert Hutchison Architecture, it’s a modern retreat where every line, material, and opening feels intentional. Blackened Western red cedar clads the exterior, allowing the single-story structure to fade into the forest around […]
October 18, 2025
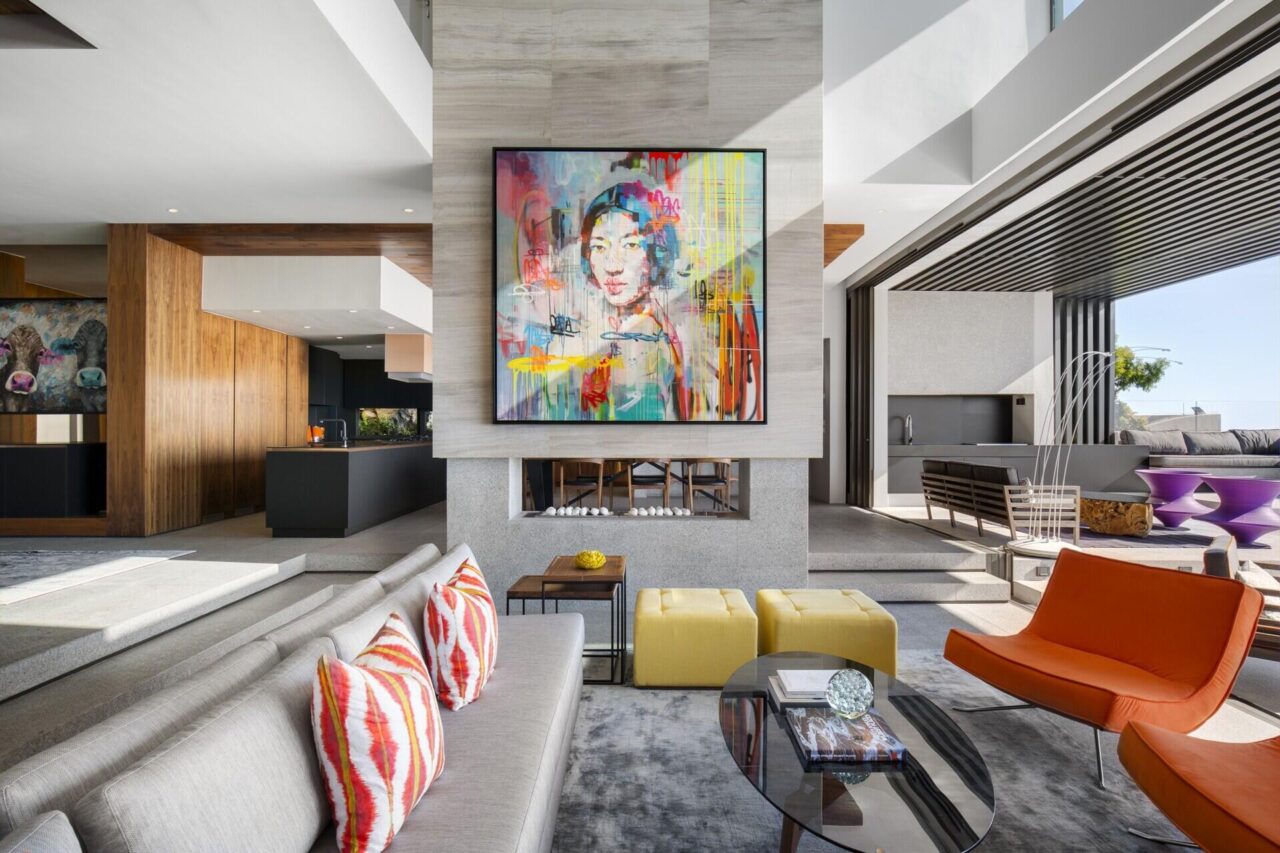
Inside the glamorous villa where art, marble, and ocean views take centre stage
Perched on the edge of Lion’s Head in Fresnaye, Cape Town, this stunning contemporary villa is designed for one purpose: to entertain in style while soaking in some of the most spectacular views South Africa has to offer. Completed by Greg Wright Architects, the home effortlessly blends mountain and ocean vistas with luxurious, contemporary interiors […]
October 16, 2025
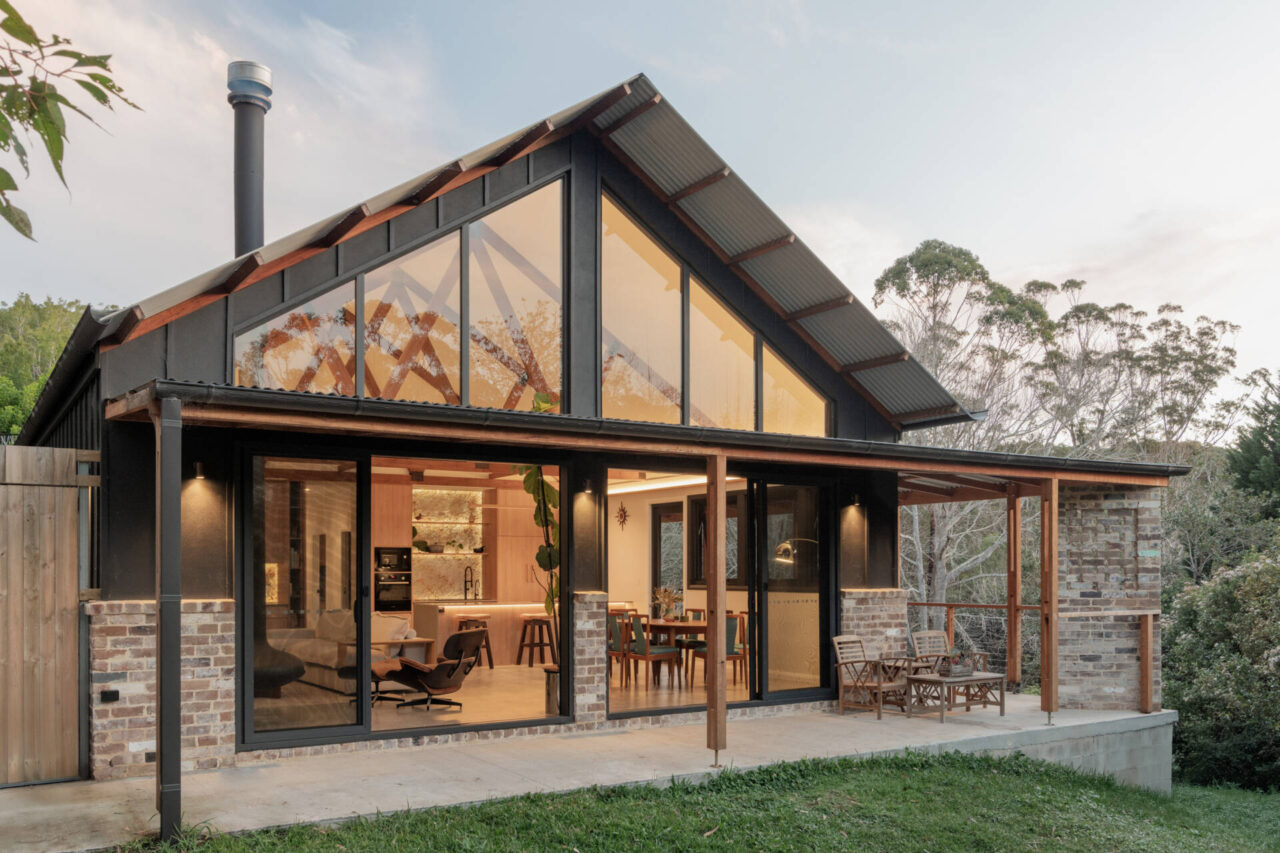
Inside the wraparound porch home glowing at golden hour
At first glance, Leporte Residence feels familiar, the gabled roofline and verandah recall the simplicity of an old farmhouse. But look closer, and the innovation begins to unfold. Designed by Lyric Architects, this coastal home is both nostalgic and new, shaped by performance-driven thinking and refined detailing. Every surface and joint has a reason, every […]
October 14, 2025
Beyond Hinges: How Pivoting Doors Are Redefining Modern Spaces
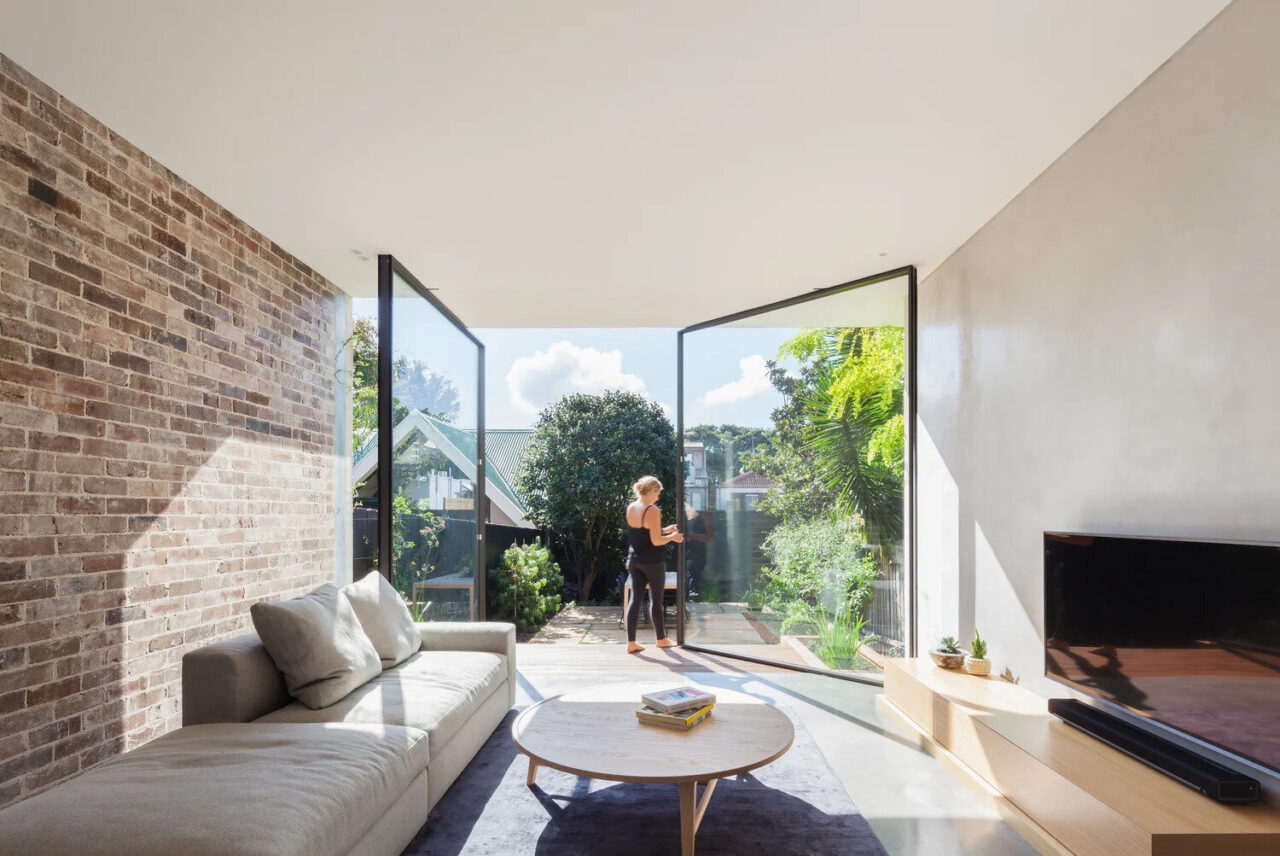
Marston Architects designed this Australian house. Photography by Katherine Lu. Pivot doors are changing the way we experience our homes. Unlike traditional hinged doors, these dramatic, rotating panels don’t just open a space, they frame it, fill it with natural light, and create seamless connections between indoors and outdoors. Here’s how designers are using them […]
October 12, 2025
Pink Steel and Cork Flooring Bring Warmth and Personality To A New Garden Extension
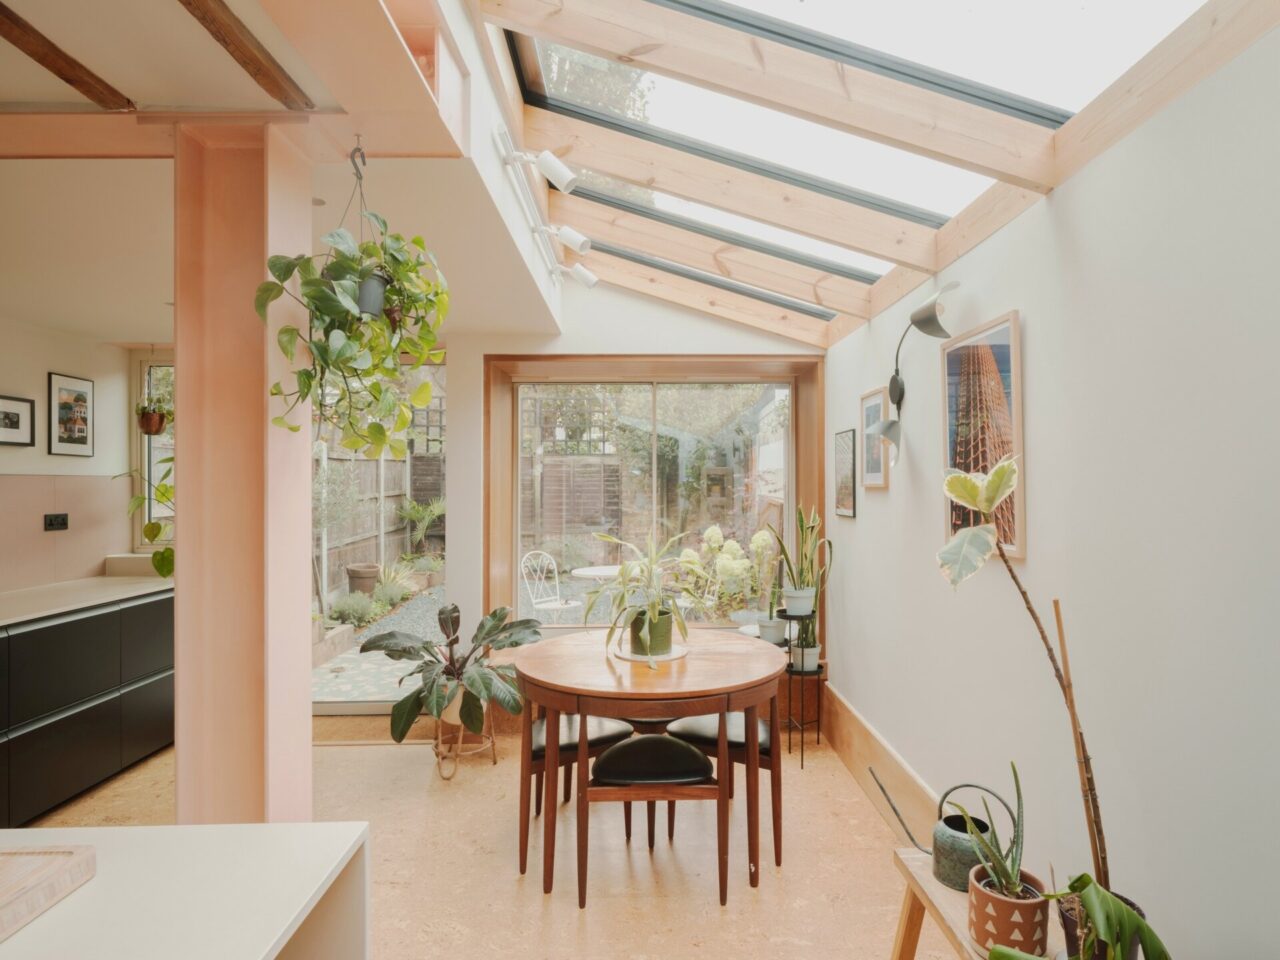
In London’s Forest Gate, a Victorian terrace has recently been transformed into a bold yet welcoming family home. LSD Architects reimagined the property with a new rear garden extension, turning a once-enclosed ground floor into a luminous, flexible space. The renovation connects inside and out through thoughtful detailing, expressive color, and materials that feel alive […]
October 12, 2025
A Warehouse Transformed into a Light-Filled, Sustainable Family Home
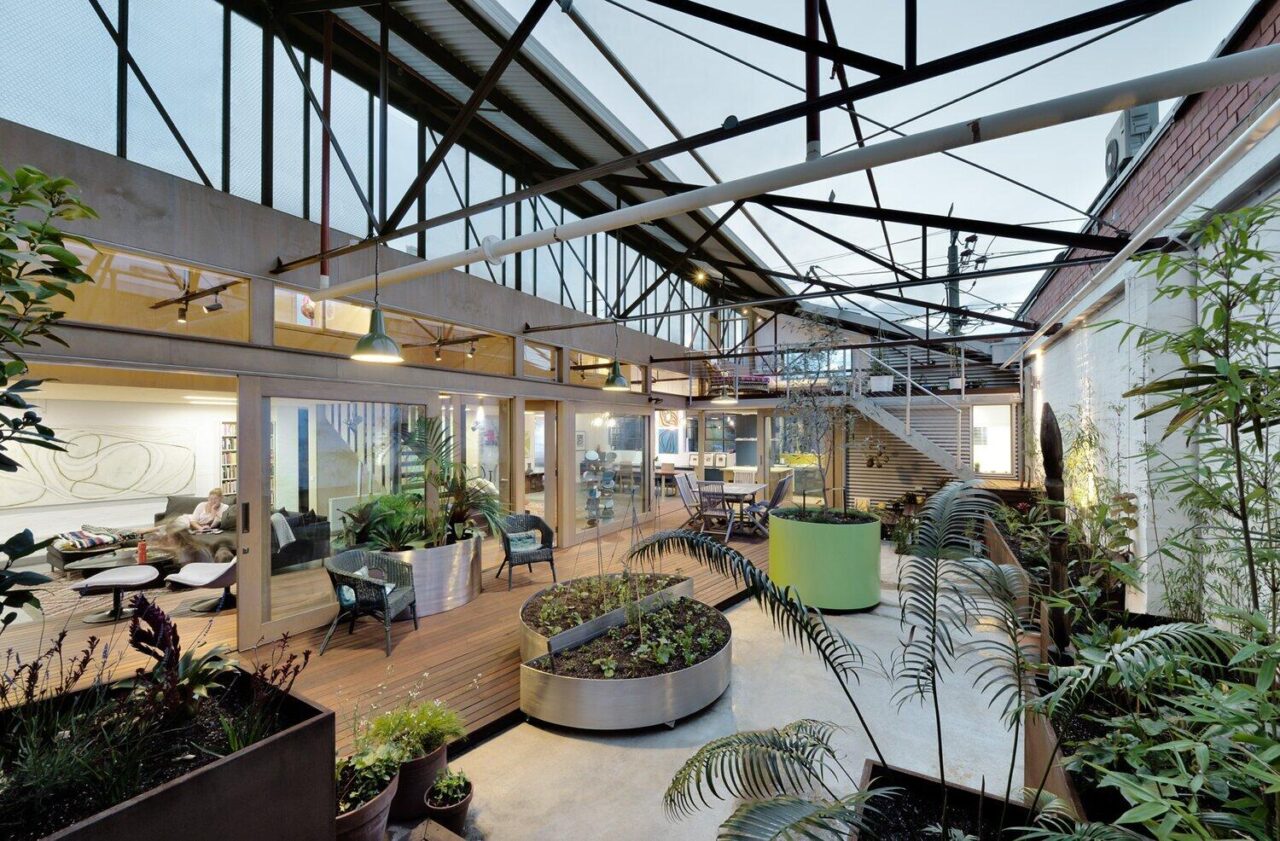
Zen Architects have reimagined a 1960’s warehouse in Melbourne, Australia, turning it into a comfortable, energy-efficient family home. By embracing a philosophy of retention and reuse, the architects preserved much of the original building while introducing light, warmth, and functional living spaces for modern family life. The transformation focused on keeping the existing building intact […]
October 11, 2025
This Courtyard House Wraps Around Quiet Gardens
Near the Cupertino Eichler district, yet surrounded by Spanish Colonial and Mission-style homes, the recently completed Cupertino Courtyard House adapts local architectural traditions into a contemporary family home. SHED Architecture embraced the opportunity to blend these influences while respecting strict zoning requirements. The result is a net-positive energy home with a private courtyard, flexible spaces […]