Architecture & Design Community
Tag: interior design
June 19, 2025
Before and After: A Gloomy Lake House Becomes a Bright, Livable Family Home
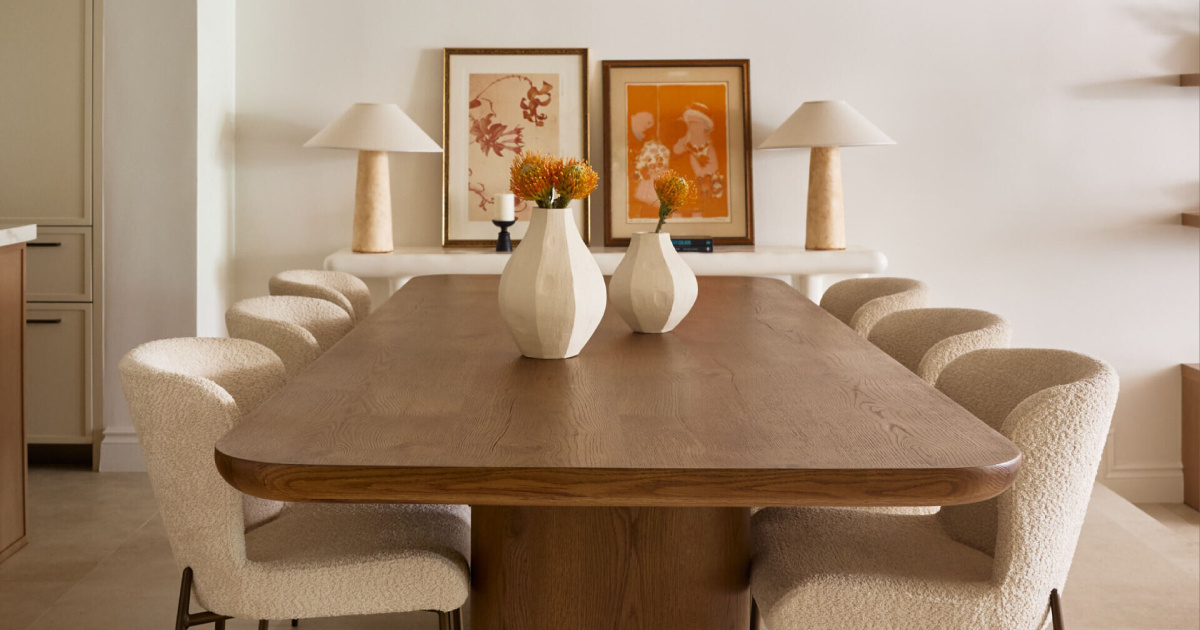
When a pair of New York doctors moved to Coral Gables with their 5-year-old son, they wanted a fresh start, but without letting go of the sophistication they loved up north. The answer? A complete gut renovation of a lakefront home, transformed by boutique design studio Andreea Franca into a serene retreat that fuses coastal […]
June 11, 2025
Two Sisters Turned a Barn into an Elegant Wine Room
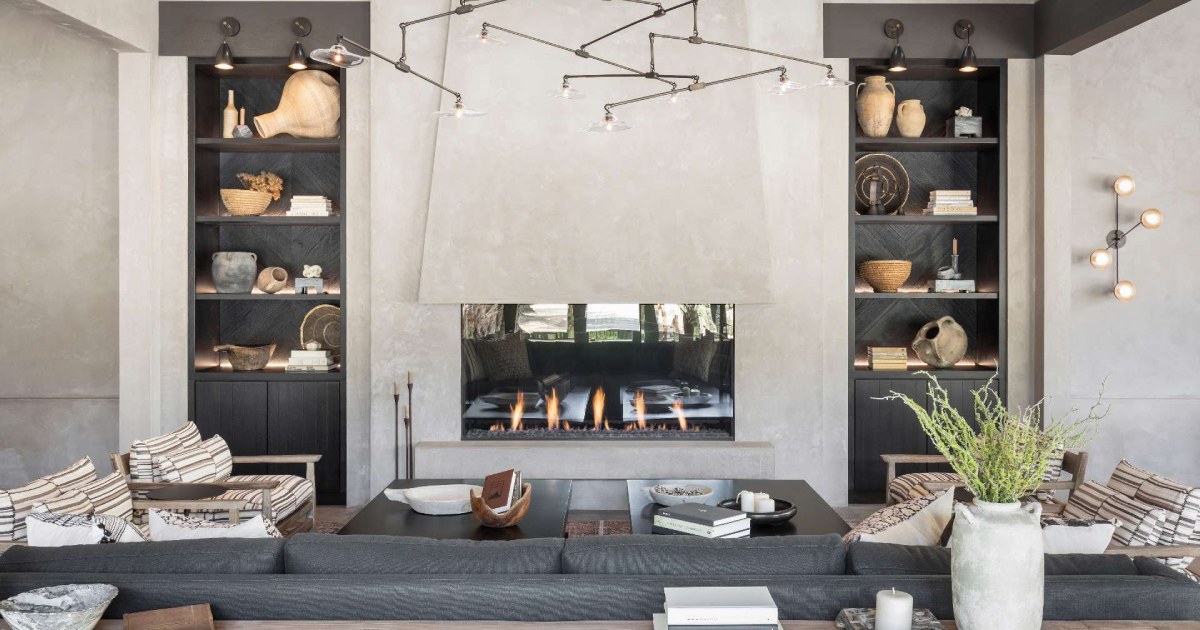
In the hills of Carmel Valley, Pelio Estate has quietly redefined what a wine tasting space can feel like. The family-owned winery, run by two sisters, recently worked with Hawkins Interiors and architecture firm Backen & Backen, to turn an old barn and gravel parking lot into something much more considered, a warm, moody, tasting […]
June 4, 2025
At First It Looks Simple, Then You Notice the Curved Fireplace and Built-In Lounge
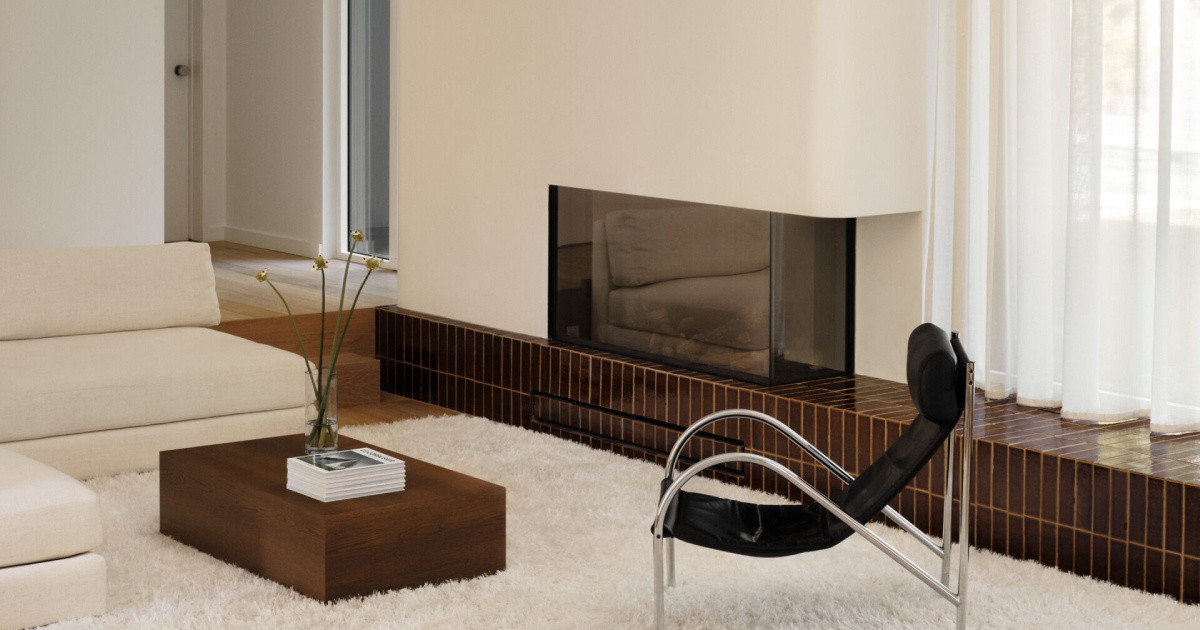
Tucked into the lush landscape at the foot of Mount Saint-Bruno, just outside Montreal, the Montpellier residence doesn’t shout for attention, it whispers. Surrounded by a dense forest canopy, this three-level home was imagined as a serene refuge. Designed by Vives St-Laurent and ATA Architecture, it’s a quiet celebration of form, light, and landscape. Here’s […]
May 24, 2025
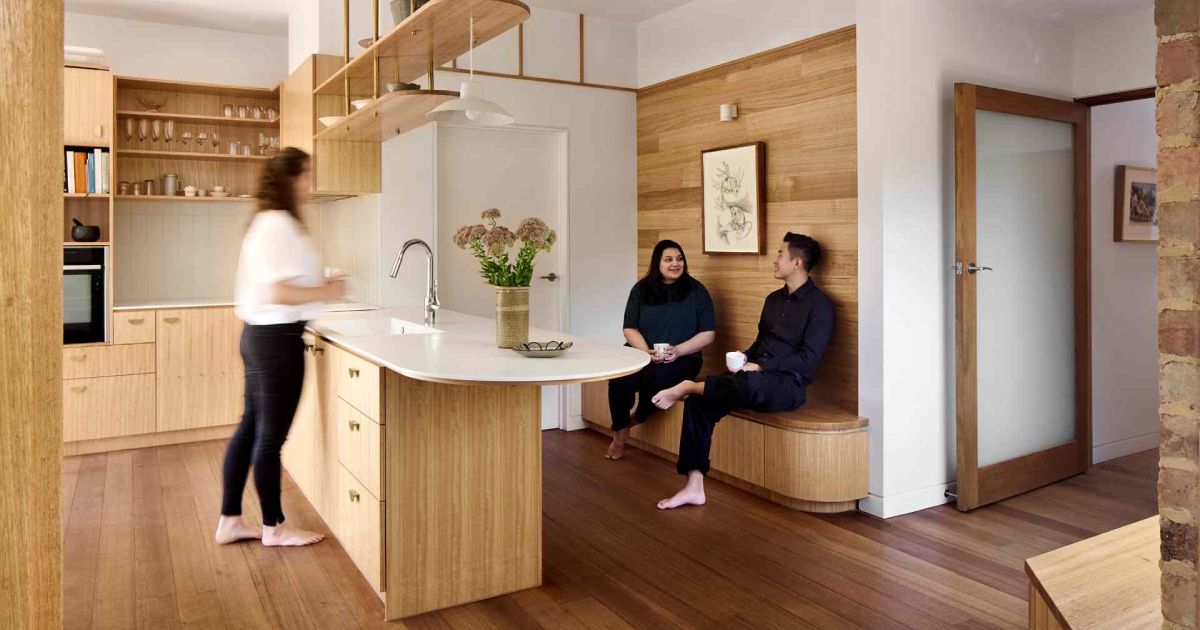
Before and After: A Brick Home’s Coastal Makeover
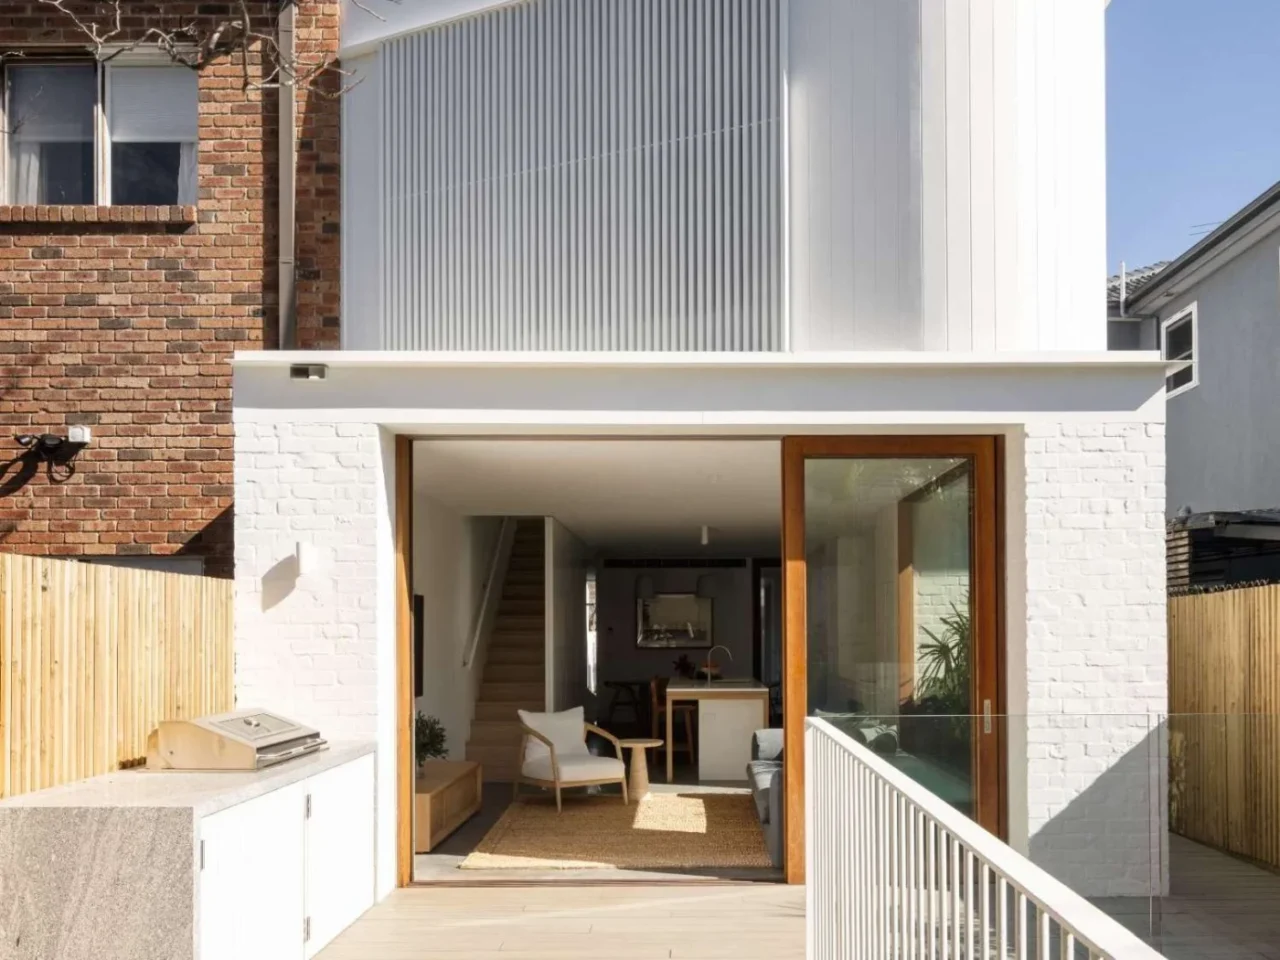
Modify Homes has renovated a dated red brick house in Australia for a family that wanted more light, better flow and a layout that works for everyday life. The project keeps the original tiled roof but reworks almost everything below it, with curved forms, a new rear addition and a stronger link to the garden […]
May 23, 2025
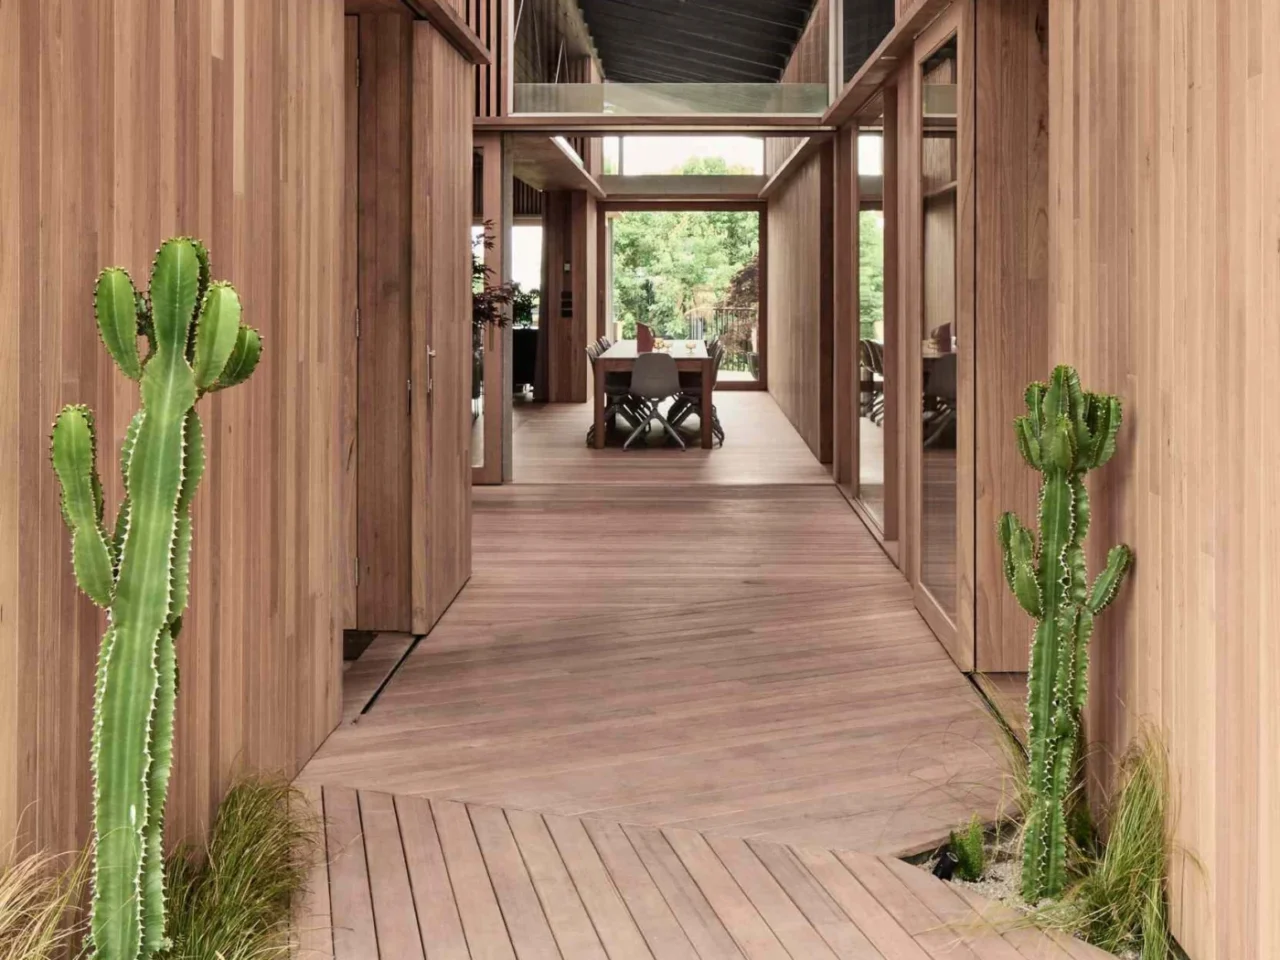
A beachside boardwalk reimagined as the spine of a modern home
This single-storey house by FIGR. Architecture & Design sits on a sloping coastal site in Australia. The idea behind it is the beach boardwalk: a timber path that leads from the street through the house and organises the rooms along its length. Timber walls under a dark roof The outside is wrapped in Blackbutt shiplap […]
May 21, 2025
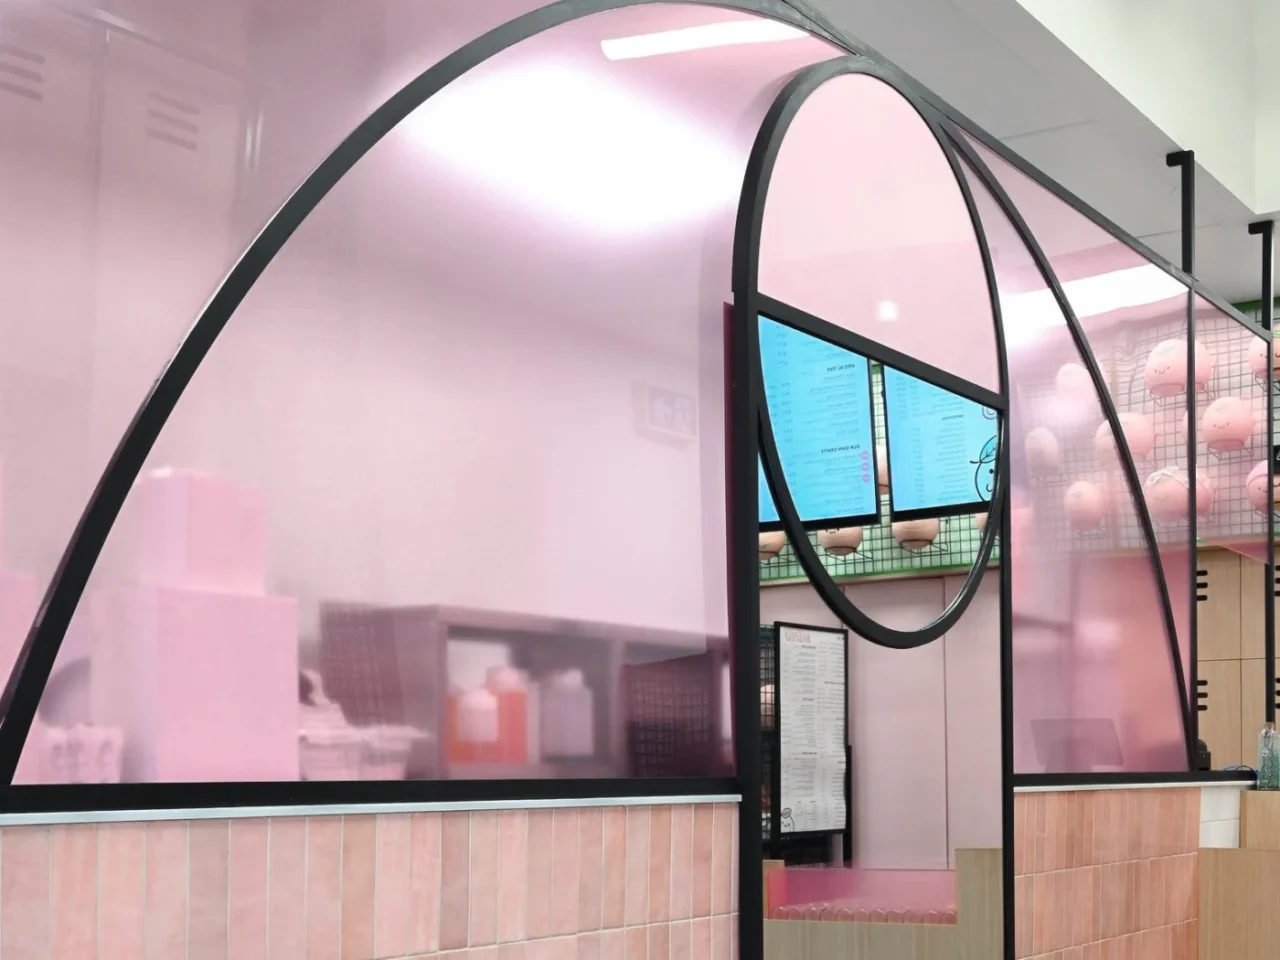
This bubble tea shop looks like a mini basketball court
KHAB Tapioca Empress, known as “Hoops”, is a bubble tea shop in Winnipeg, Canada, designed by Design Shop with principal designer Debbie Golub. The interior mixes the busy feel of street markets and the social side of boba culture with a strong basketball theme. The studio is at design–shop.com. A route from order to pickup […]
May 17, 2025
Inside an apartment where art meets soft minimalism
Inside a sunlit apartment in a historic Art Nouveau building in Sopot, Poland, designer Dorota Terlecka and her studio Biuro Kreacja have crafted a space where history and modern design quietly coexist. This interior project embraces the home’s original character while introducing contemporary elements and Polish artwork that feel right at home. It’s a calm, […]
May 14, 2025
This Cabin Blends So Well With Nature, You Might Miss It
Dubbeldam Architecture + Design has shared photos of a modern cabin tucked away in The Kawartha Lakes of Ontario, Canada. Designed as a peaceful retreat for a multi-generational family, this home brings three generations together under one roof. Thoughtfully positioned in a natural clearing where an older structure once stood, the cabin gently treads on […]
May 11, 2025
From Closed-Off To Connected: A Family Home That Finally Makes Sense
When Steffen Welsch Architects stepped into this decades-old Melbourne home, they were met with a challenge: a layout built in three disconnected stages. The kitchen was tucked away, the rooms were divided by narrow corridors, and while the footprint was generous, it lacked cohesion and functionality for modern living. Rather than extending the footprint, the […]
May 10, 2025
They Turned A Crumbling Art Studio Into A Warm Light-Filled Family Home
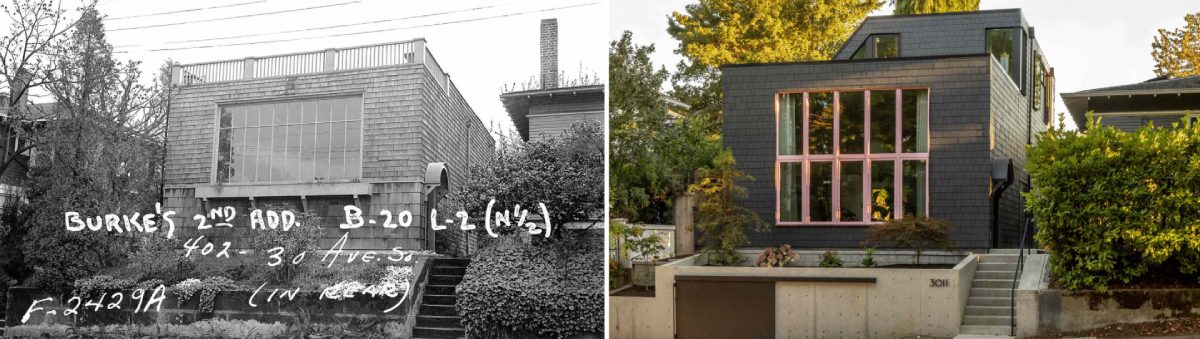
SHED Architecture & Design has shared photos of a renovation they completed in Seattle, Washington. Since the sale of the art studio in the 1940s, the building has served various purposes, ranging from religious to residential. The renovation transforms the single-level, 1,000-square-foot structure into a two-level, 1,858-square-foot home. Here’s a look at the before photos. […]
April 28, 2025
A Large Operational Screen Invites The Forest Views Into This Modern Home
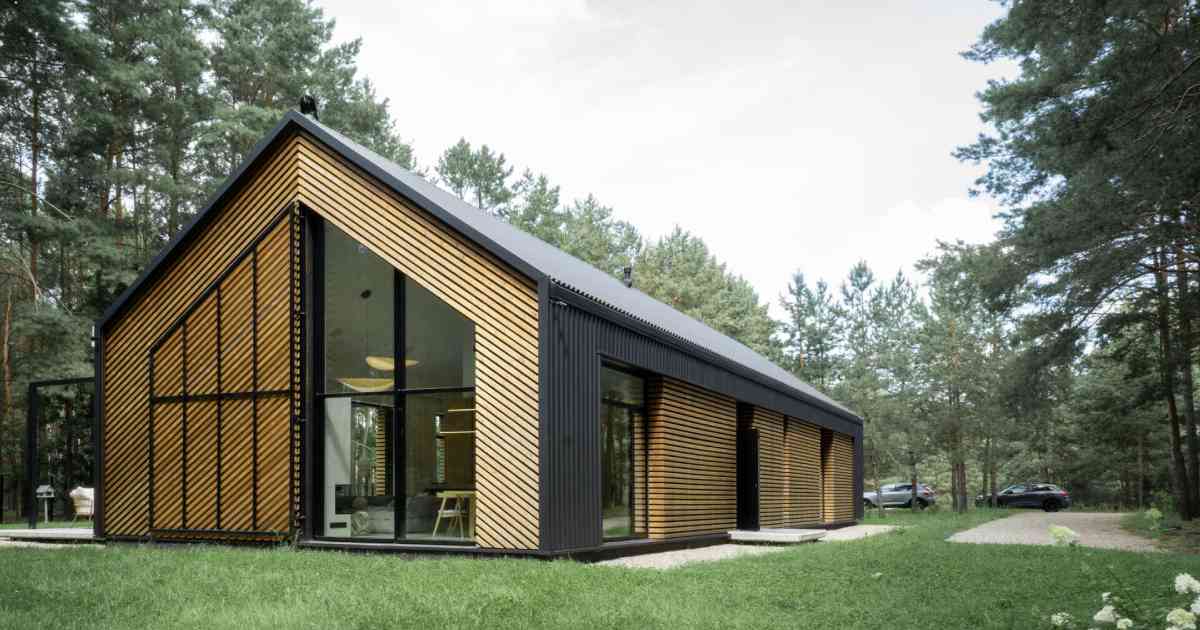
Architectural studio KRES Architekci, has shared photos of a home they completed in Warsaw, Poland, that has a sleek gabled roof and a large operational shutter at one end. The facade is clad in black metal, creating a striking and contemporary appearance, while wood accents add warmth and a natural touch to the exterior. One […]
April 21, 2025
Before & After – A Contemporary Renovation For This Home In California
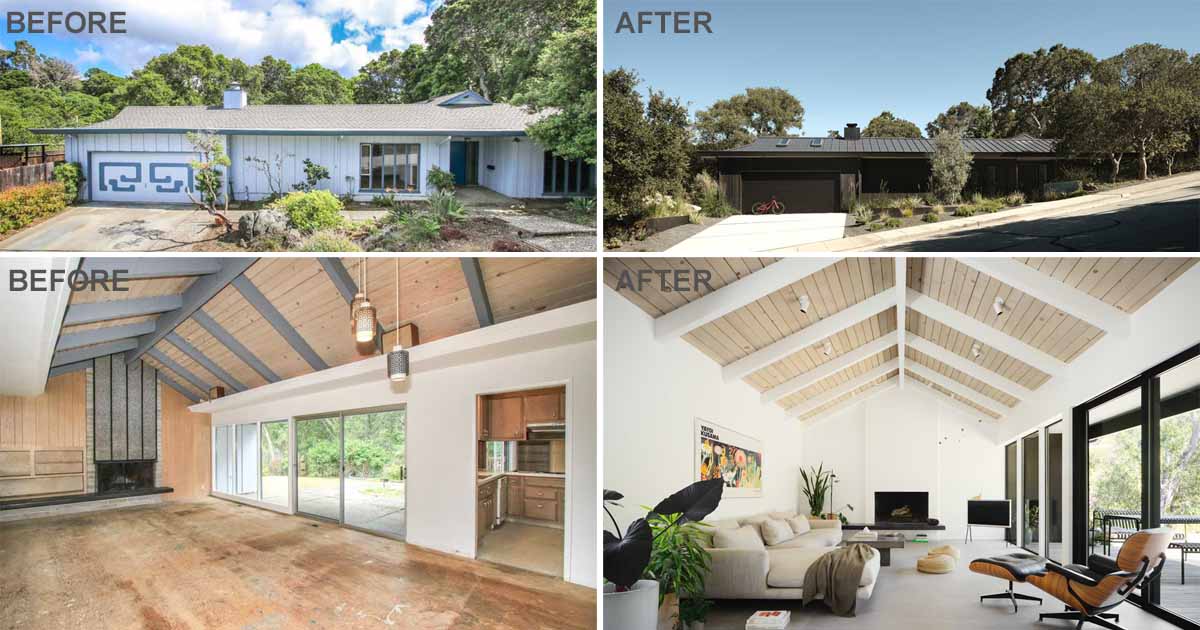
Feldman Architecture has shared photos of a contemporary renovation they completed for a home in San Mateo, California. Updated cladding and roofing give the home’s exterior a sleek, modern feel while maintaining the low-slung ranch profile. In the front yard, low concrete walls and plantings create privacy from the street, complementing the architecture’s crisp, modern […]