Architecture & Design Community
Tag: interiors
March 14, 2024

Yellow Granite Is On Display Throughout This Contemporary Home In Sardinia
Photography ©Marco Cappelletti Architecture firm Alvisi Kirimoto has shared photos of a villa they completed in Porto Rotondo, Sardinia, that showcases local granite throughout its design. Drone photography ©Mattia Caprara and Flavio Pescatori San Giacomo yellow granite winds through the various buildings of the home, from the pool to the paths, to the structures. Photography […]
March 13, 2024
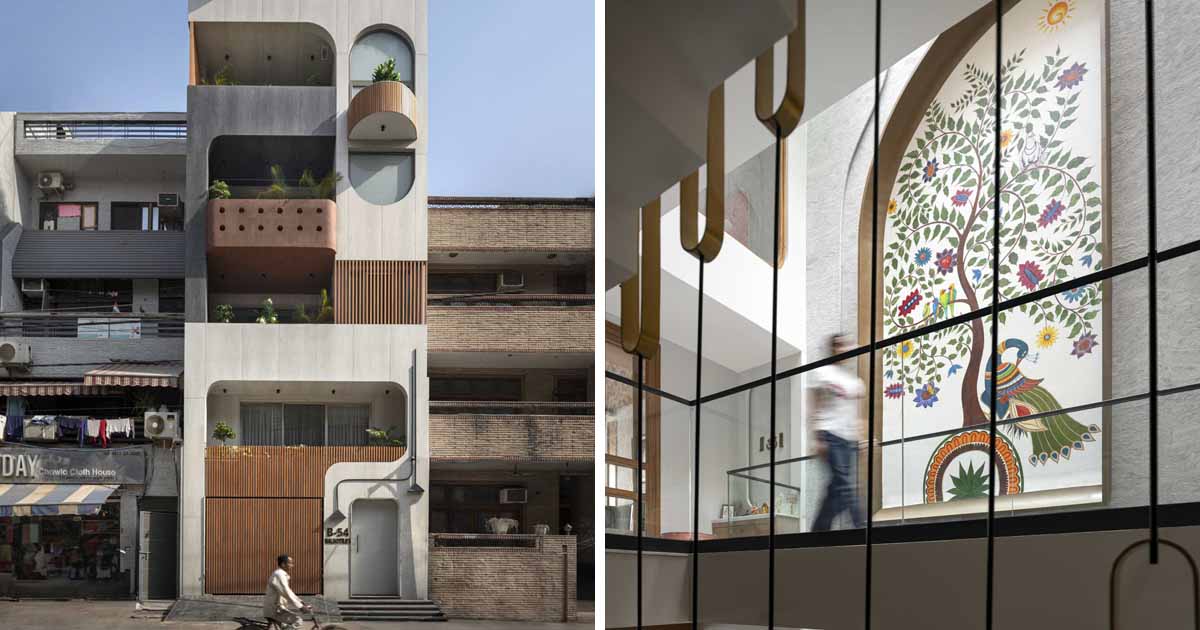
A Large Mural Adds Color To The Interior Of This Narrow Home
Spaces Architects@KA has shared photos of a tall and narrow house they designed in New Dehli, India, that includes a large wall mural. The colorful mural, which spans multiple floors, depicts a tree with leaves, flowers, and birds. Interior walkways provide an unobstructed view of the mural, which adds color to the otherwise neutral interior, […]
March 12, 2024
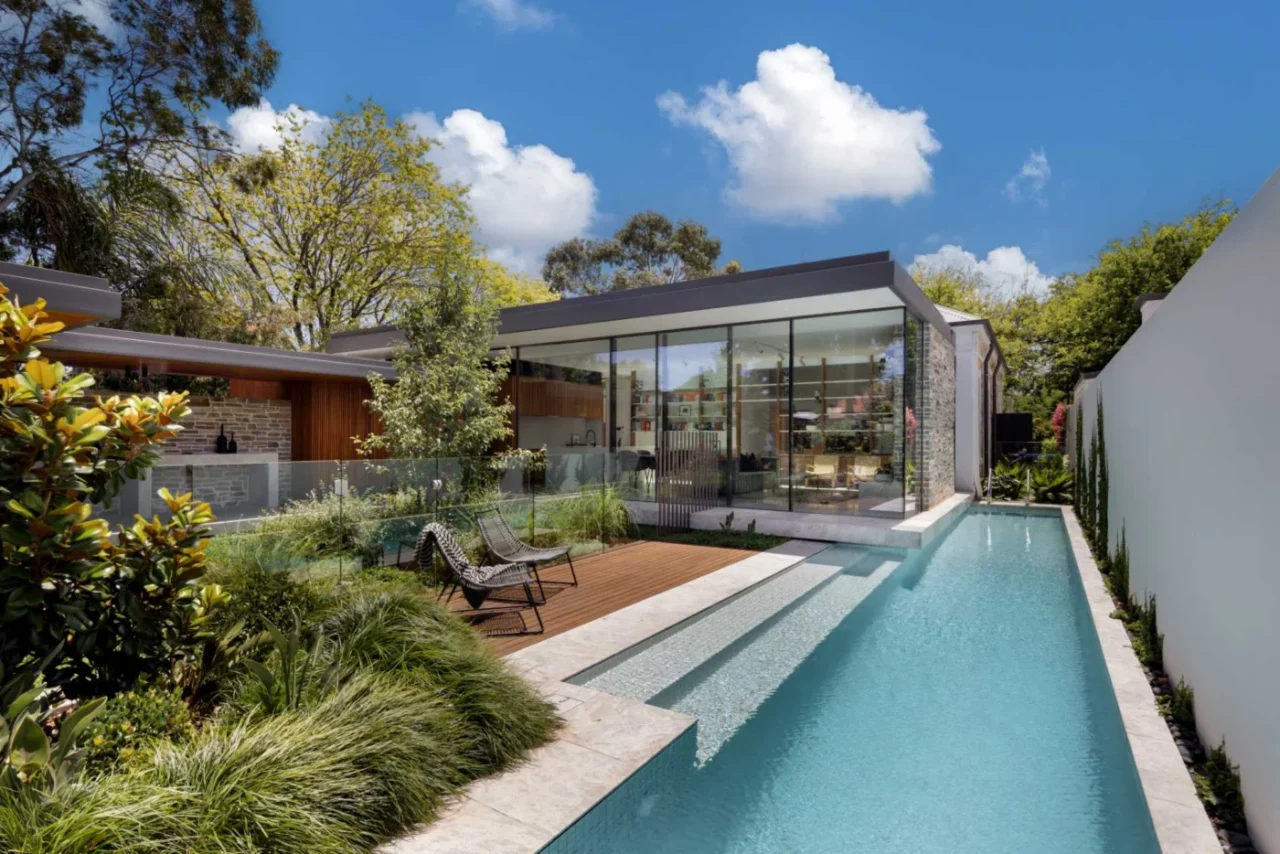
A Mid-Century Modern Inspired Extension For An 1890s Sandstone Cottage
Glasshouse Projects, a firm that works as architect, interior designer and builder, has completed a renovation and a mid-century modern inspired extension for an original 1890 sandstone cottage in Prospect, South Australia. Old cottage, new rooms The extension can be reached through the front door of the cottage or by a side door off the […]
March 5, 2024
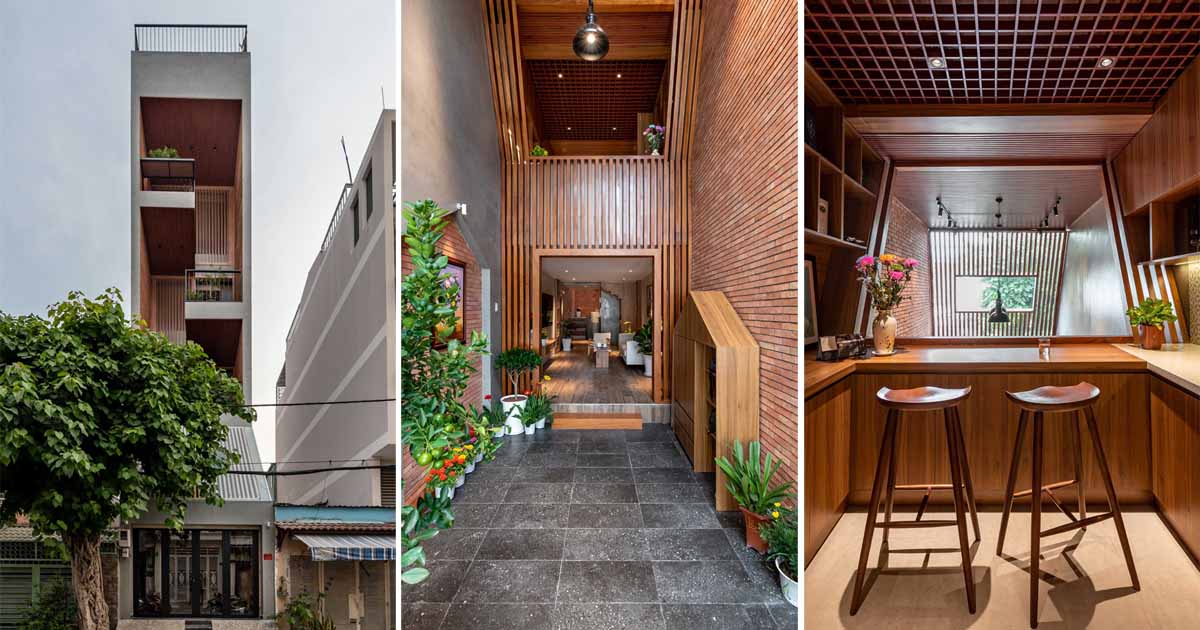
This Tall And Skinny House Also Has A Rooftop Pool
Story Architecture has shared photos of a new tall and skinny home they recently completed in Ho Chi Minh City, Vietnam, for a family of four with two sons. The homeowner wanted a house with a bit of nostalgia, lots of space to relax, and be airy and light, have a swimming pool, an elevator, […]
February 27, 2024

Handmade Turquoise Tiles Line The Entrance To This Spanish Restaurant
Photography by Adria Goula EL EQUIPO CREATIVO has designed Txalupa Gastroleku, a restaurant in San Sebastian, Spain, that draws inspiration from the nearby old port and the small and colorful fishing boats. Photography by Txalupa Gastroleku Stepping inside, you’re immediately surrounded by handmade ceramic tiles designed specifically for the project to introduce an aquatic effect […]
February 22, 2024
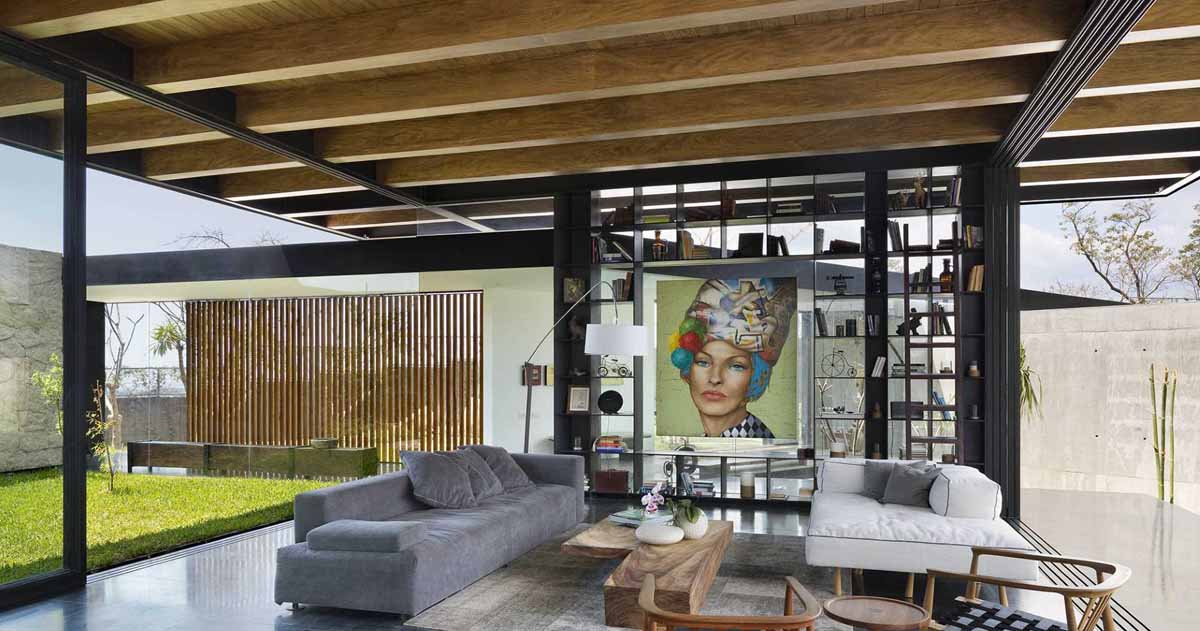
The Exposed Wood Ceiling Of This Home Shows Off Its Structure
Eva Hinds Arquitectura has shared photos of a modern home they have completed in La Libertad, El Salvador, that has exposed structural elements. The lot, has the shape of a funnel, with the narrow part connecting to the street mid-way up an incline. The wide area is perched about five meters above the street level. […]
February 18, 2024
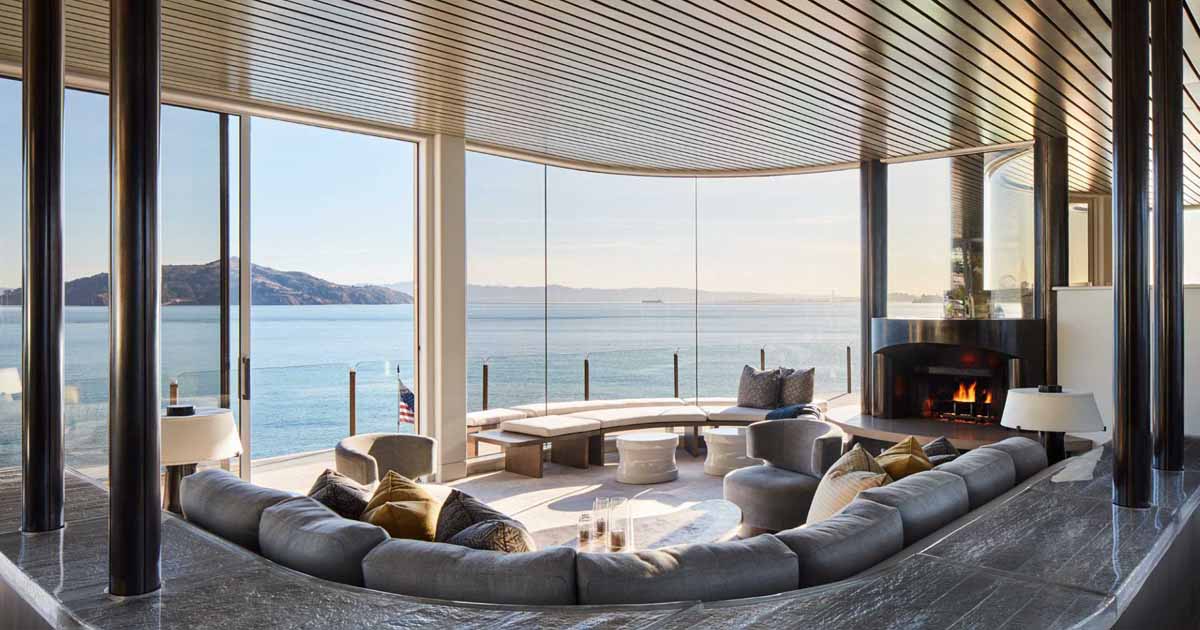
Curved Windows Allow This Home To Have Unobstructed Water Views
The Wiseman Group has updated a 90’s home in Sausalito, California, that was originally designed by the late architect Donald Olsen. Located on a hillside with waterfront views, the home has been thoughtfully modernized as an elegant family living space that still honors the unique, original structure. A black-framed artistic glass front door welcomes visitors […]
January 31, 2024
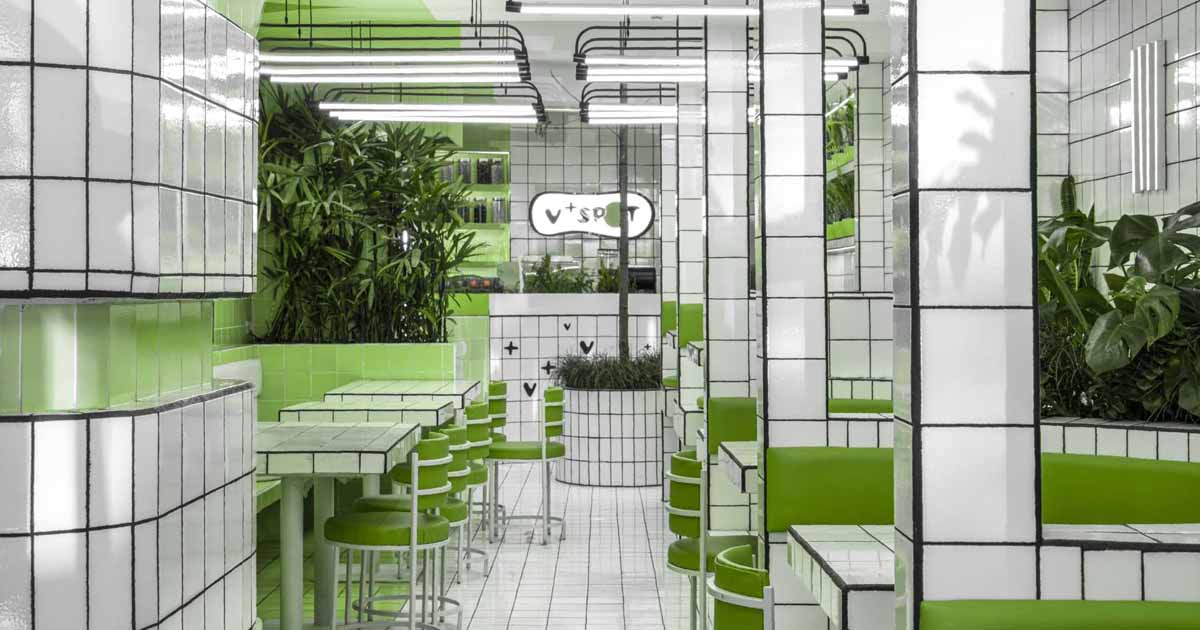
A Green And White Tiled Design Was Created For This Vegan Cafe
Renesa Architecture Design Interiors Studio has shared photos of a vegan cafe they have recently completed that has an eye-catching tiled facade and interior. The V-Spot Café, located in Chandigarh, India, has a common design aesthetic throughout, from the facade to the interior. Square green and white tiles cover the facade and entice people to […]
January 24, 2024
A Slide Is A Fun Alternative To The Stairs Inside This Home
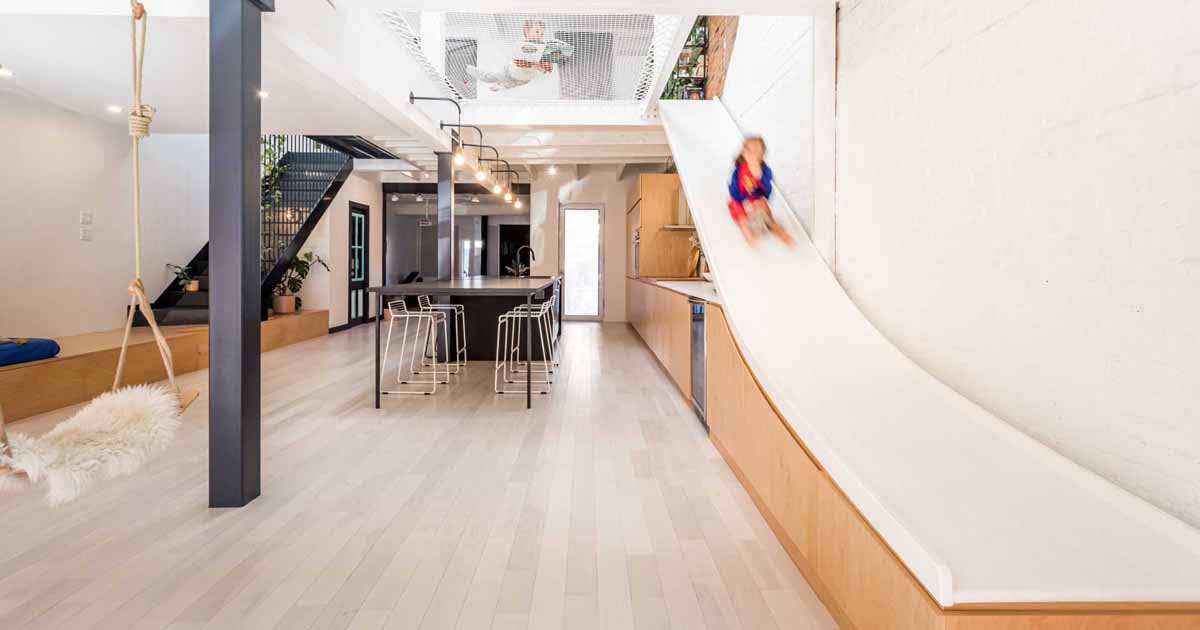
Indee Design has recently completed a renovation in Montreal, Canada, that transformed a duplex into a single-family home, and included in the interior, is a slide that travels between floors. Stepping inside the home, there’s a glass-front area with floor-to-ceiling windows that look out to the street. This wood-lined area, with curtains, includes a sitting […]
January 22, 2024
A Home Office Was Hidden Behind A Wall That Folds Open
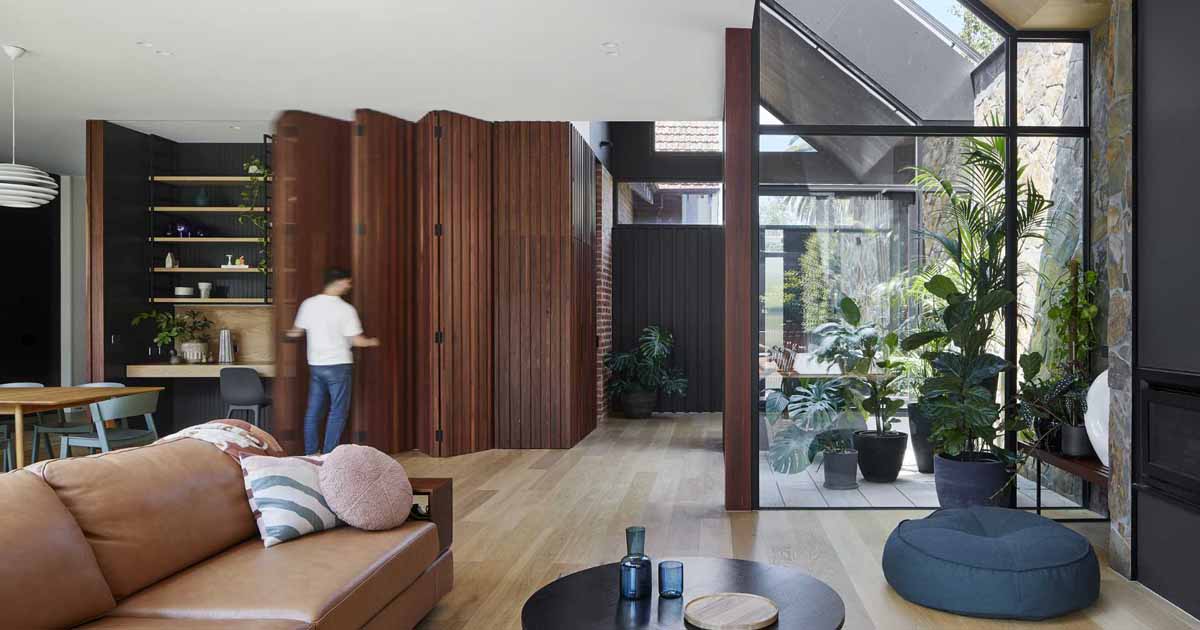
BENT Architecture has sent us photos of a renovation and extension they completed for a house in Hawthorn, Australia. One design detail that caught our attention is the home office hidden in plain sight in the dining room behind a wood accent wall. The floor-to-ceiling wood accent wall folds open to reveal the home office. […]
January 16, 2024
Steel, Wood, And Stone Are On Display Inside This Hillside Home
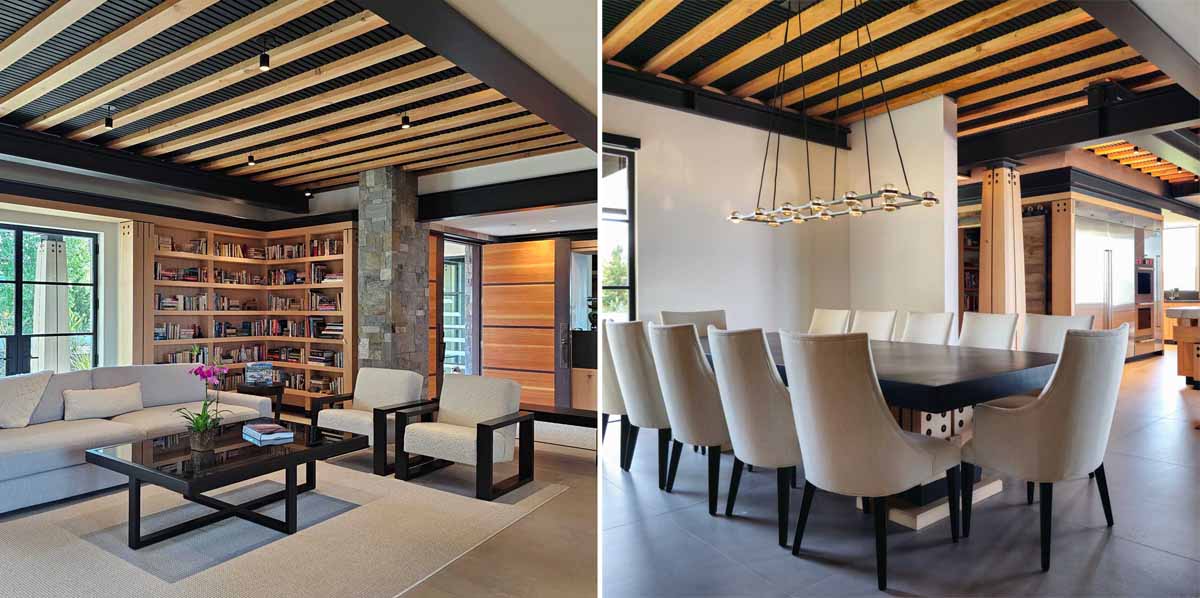
Bjella Architecture has sent us photos of a contemporary home they completed in Los Angeles, California, that’s nestled on a hillside overlooking the sprawling city. Due to the home being in an area prone to earthquakes, the structural elements are bigger and bolder. There are timbers connected by heavy steel plates, ornate steel compression struts […]
January 14, 2024
This Tall Black House Appears To Be Made From A Series Of Stacked Boxes
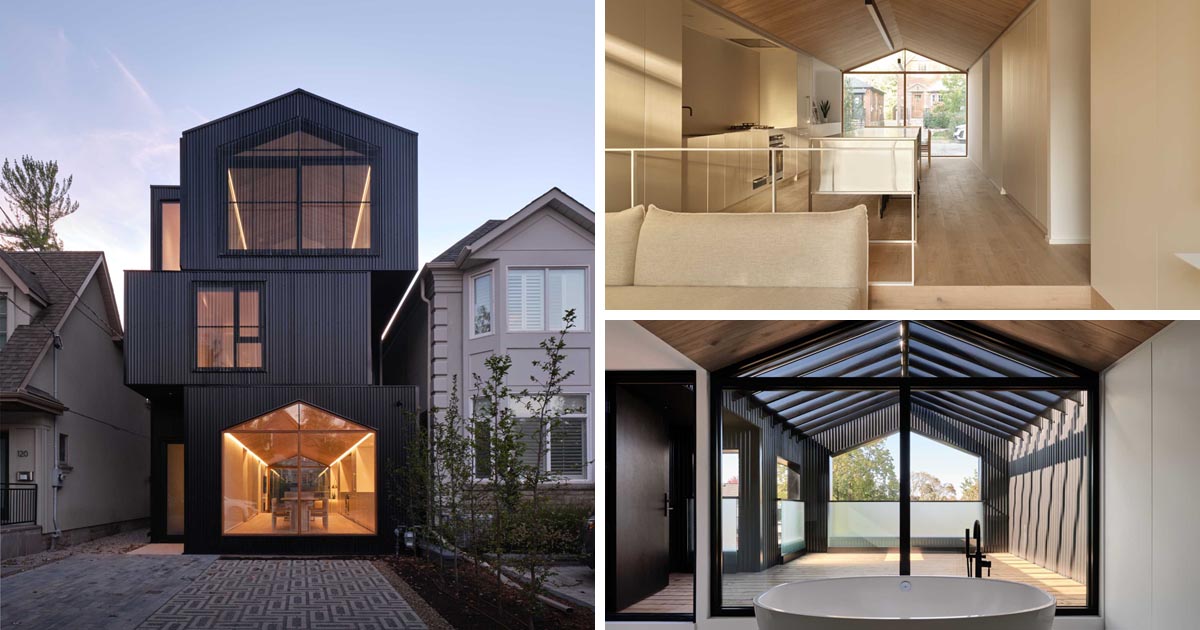
Studio for Architecture & Collaboration (StudioAC) has designed a modern single-family home with a black exterior in Toronto, Canada. The home has a gable roof and appears as a series of stacked boxes, with different levels defining the various areas of the home. The rear of the home is similar to the facade, with the […]